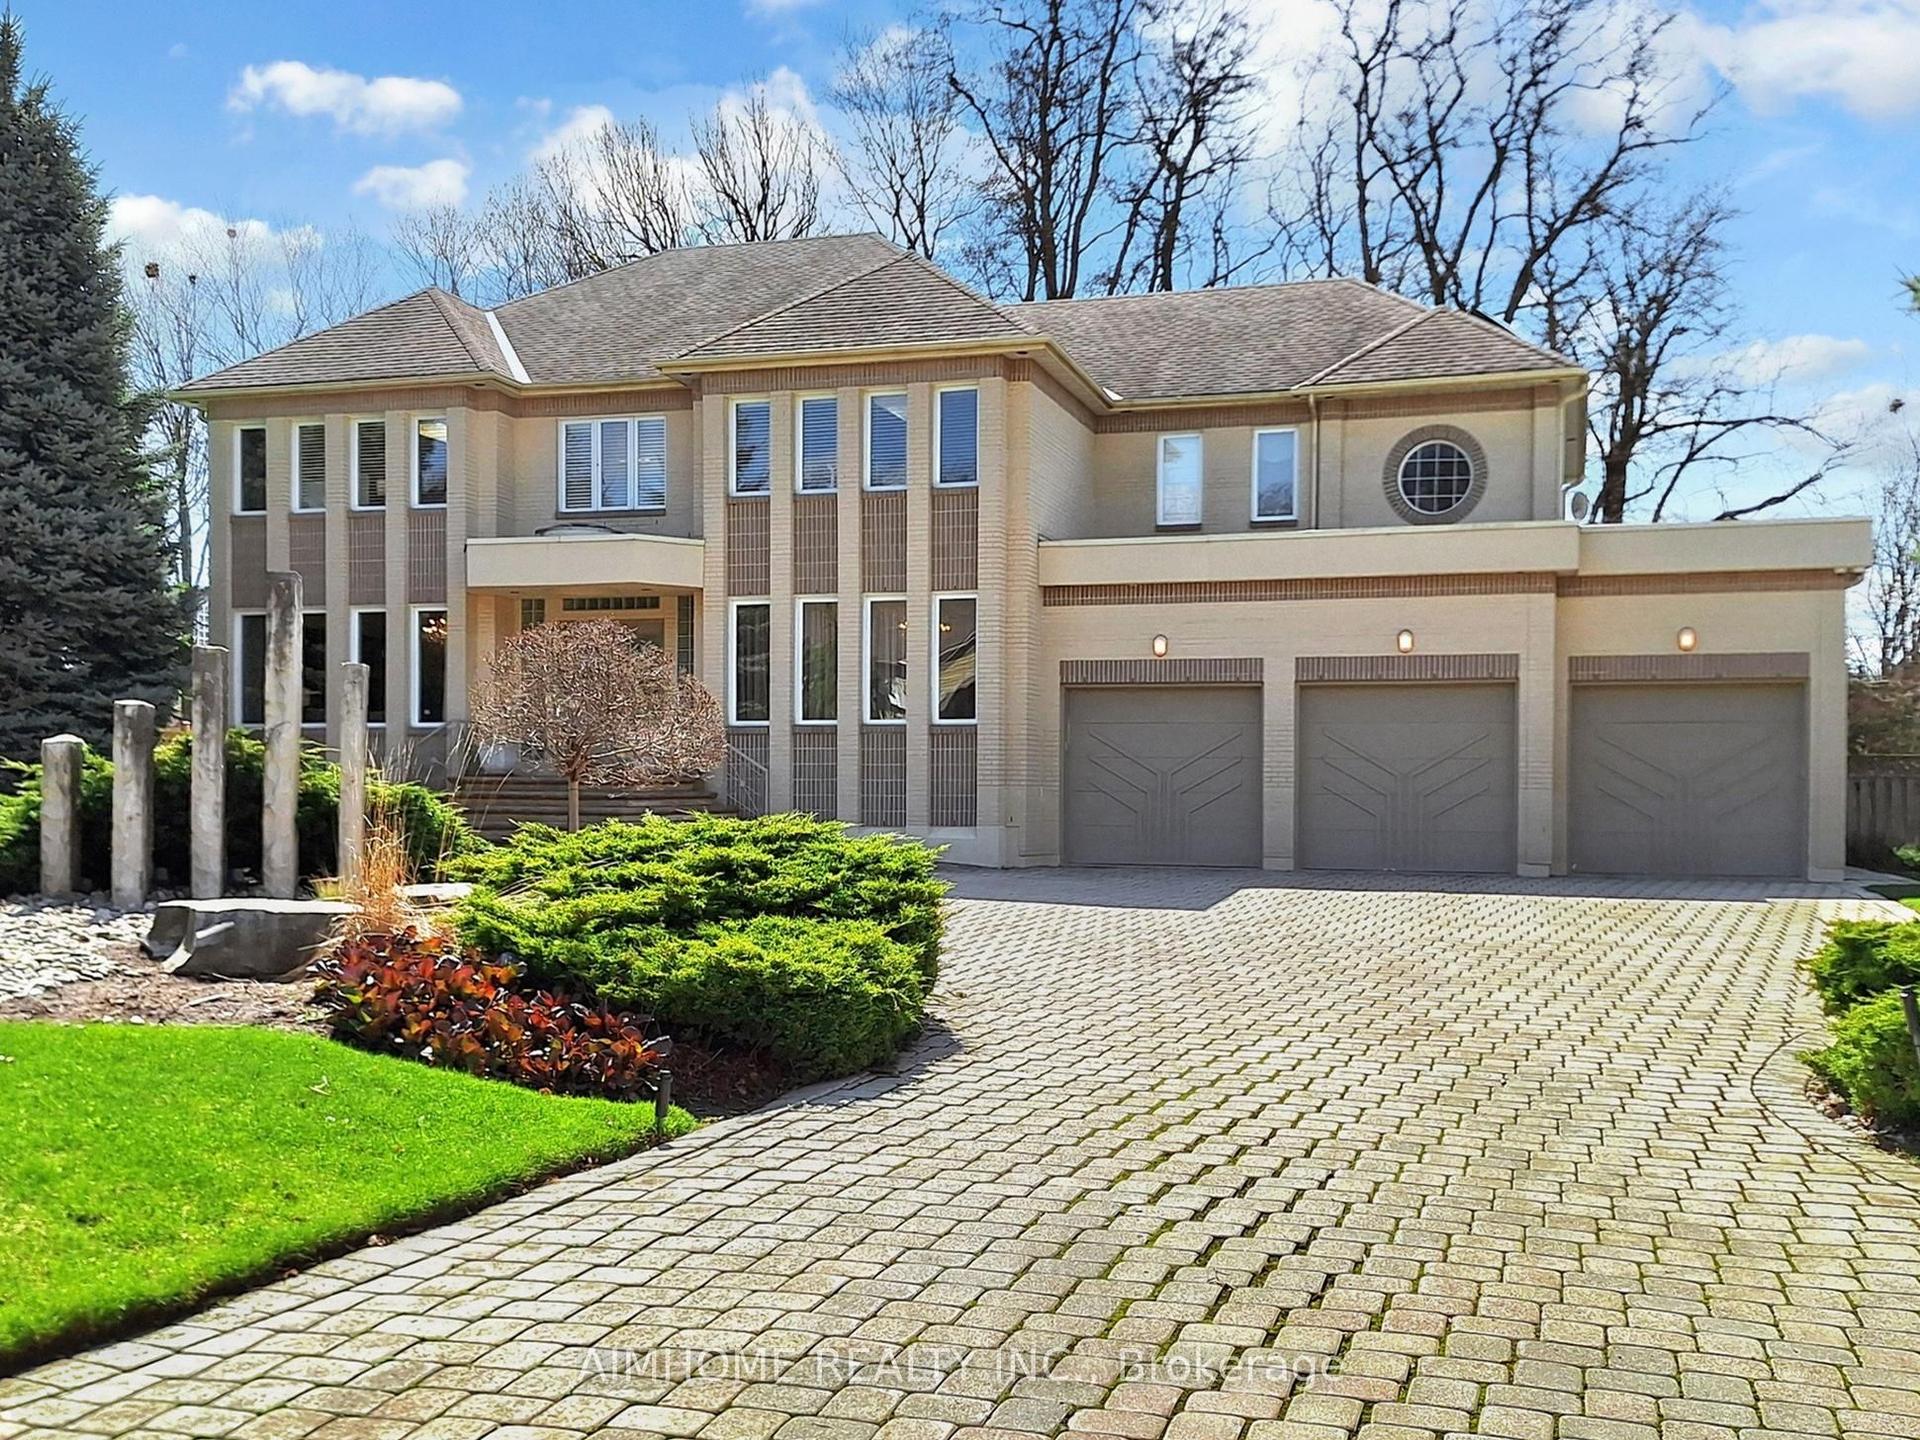
For Sale
106 Donhill Crescent
Kleinburg, Vaughan, ON
$3,988,888
4+1Bd
5Ba
4,250+sqft
9Parking
58.51 x 189.07 ftlot
$939/sqft
DetachedMLS# N13613144Listed 2026-07-2832 DOM
Cooling
Central Air
Basement
Finished
On the market for 32 days — longer than average. The seller may be open to negotiation.
About this home
Welcome to 106 Donhill Crescent, a custom-built residence in one of Old Kleinburg's most desirable locations, just a short walk from the shops, restaurants, cafés, parks, schools, library and charm of Kleinburg Village. Set on an expansive irregular pie-shaped lot, this impressive home offers approximately 4,067 sq. ft. above grade plus a fully finished 1,968 sq. ft. lower level, providing over 6,000 sq. ft. of finished living space.The bright, open-concept main level is designed for both everyday family living and entertaining, featuring hardwood flooring, elegant wainscotting and a spacious kitchen with extensive cabinetry, a walk-in servery, oversized pantry and generous preparation space. The upper level offers four well-proportioned bedrooms with ensuite access and walk-in closets.The finished basement adds exceptional versatility with a bedroom, full kitchen, full bathroom, sauna and a walk-up to the backyard. With its generous layout and independent amenities, this level is well suited for extended family, in-law use or additional private living space.Car enthusiasts will appreciate the long six-car driveway with no sidewalk, a three-car tandem garage and an existing vehicle lift, offering outstanding parking and storage options. The garage also provides convenient access to the backyard.Additional features include two cold rooms, exterior pot lighting, an irrigation system, central air conditioning and ample storage throughout. A rare opportunity to own a substantial custom home with exceptional parking, flexible living space, a premium lot and an incredibly desirable location in the heart of Kleinburg Village.
GarageHardwood
Rooms
Main Floor
| Kitchen | 3.35 × 5.02 m | Granite Counters B/I Appliances Bar Sink |
| Breakfast | 3.65 × 5.02 m | Eat-in Kitchen French Doors Overlooks Garden |
| Family Room | 6.09 × 4.57 m | Hardwood Floor Crown Moulding Fireplace |
| Living Room | 3.96 × 5.48 m | Hardwood Floor Moulded Ceiling Wainscoting |
| Study | 3.35 × 4.26 m | Hardwood Floor Wainscoting |
Second Floor
| Primary Bedroom | 7.31 × 4.57 m | Hardwood Floor 5 Pc Ensuite Fireplace |
| Bedroom 2 | 3.35 × 4.57 m | Hardwood Floor 5 Pc Ensuite |
| Bedroom 3 | 3.35 × 4.57 m | Hardwood Floor Semi Ensuite |
| Bedroom 4 | 5.48 × 4.87 m | 4 Pc Ensuite Marble Counter Porcelain Floor |
Basement
| Kitchen | 3.65 × 5.01 m | Granite Counters Combined w/Great Rm W/O To Garden |
| Bedroom 5 | 3.35 × 4.00 m | Hardwood Floor |
| Recreation | 7.00 × 4.50 m | Porcelain Floor |
Features
- Sauna
- Finished
- Walk-Up
- Central Air
- 2-Storey
Financials
Annual Taxes
$15,100.68
Estimated Rental Income
Entire property$4,000 – $6,500/mo
Basement apartment$1,800 – $2,500/mo
Rental yield1.2% – 2.0%
*Estimates based on comparable rentals in the area. Actual income may vary.
Market Data — Vaughan
Days on market32 days
Buyer's MarketSeller's Market
Based on active listings in Vaughan. Data updates daily.
Demographics — Vaughan
Population
323,103
Avg Household Income
$128,000
Age Distribution
0-19
23%
20-34
18%
35-49
22%
50-64
21%
65+
16%
Ownership85% own · 15% rent
EnglishItalianRussianFarsiMandarin
Getting around
How walkable, bikeable, and transit-friendly this neighbourhood is.
54
/ 100
Walk Score
Somewhat Walkable
43
/ 100
Transit Score
Some Transit
54
/ 100
Bike Score
Bikeable
Scores are estimates based on neighbourhood data and are for informational purposes only.
MLS® data courtesy of the Toronto Regional Real Estate Board (TRREB).
The information provided herein must only be used by consumers that have a bona fide interest in the purchase, sale, or lease of real estate and may not be used for any commercial purpose or any other purpose. Listing information is deemed reliable but is not guaranteed accurate by the Toronto Regional Real Estate Board, the listing brokerage, or this website. The trademarks REALTOR®, REALTORS® and the REALTOR® logo are controlled by The Canadian Real Estate Association (CREA) and identify real estate professionals who are members of CREA. MLS®, Multiple Listing Service®, and the associated logos are owned by CREA. Not intended to solicit properties currently listed for sale or buyers under contract.
You may also like
More homes in Vaughan
Hand-picked listings with a similar price range and style.
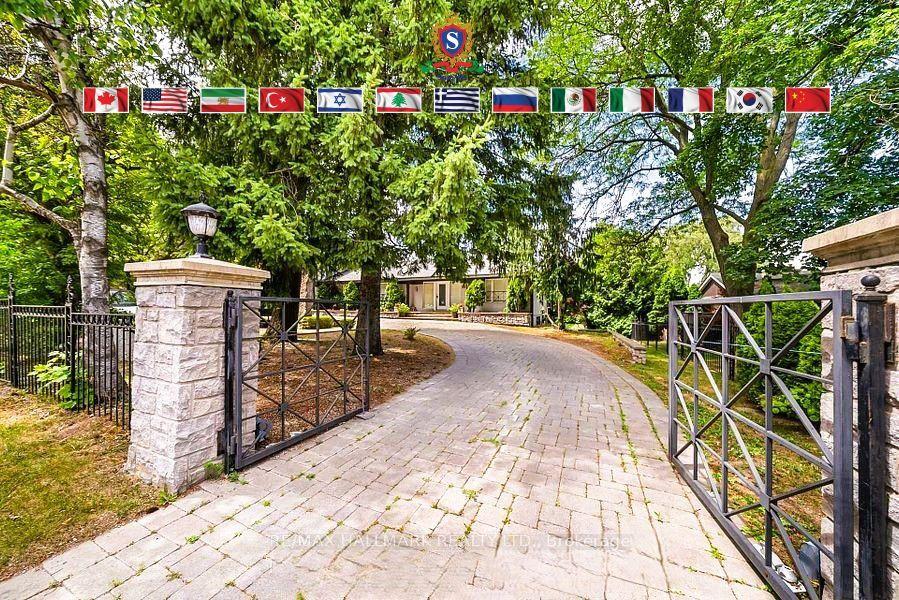
For Sale1 day ago
$3,438,000
Detached
est. $15,072/mo
318 Centre Street, Uplands
Vaughan, ON
2+3 bd
6 ba
2,750
12
MLS# N13723964Re/Max Hallmark Realty Ltd.
WhatsApp Aman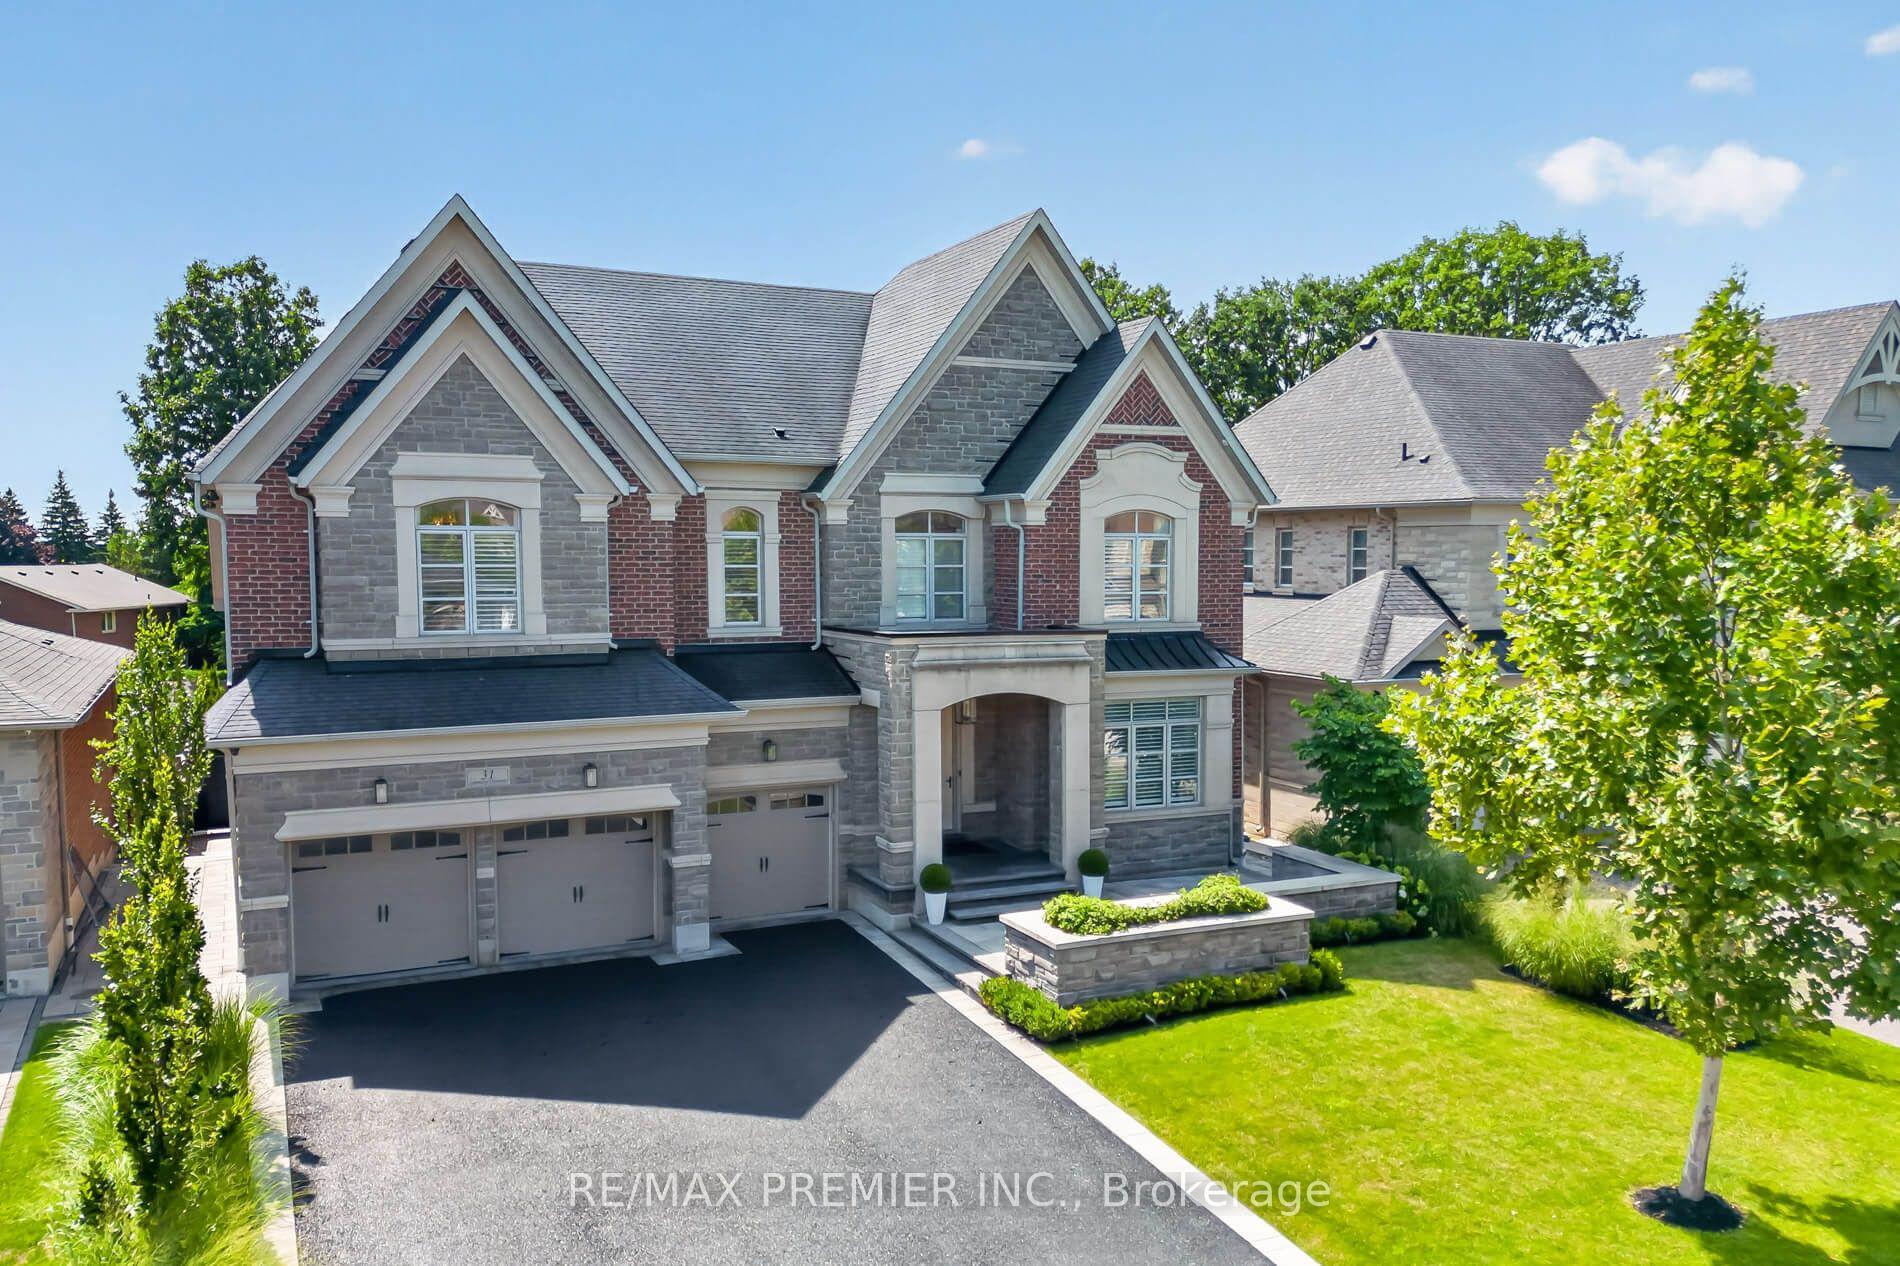
For Sale8 days ago
$2,999,000
Detached
est. $13,148/mo
31 Sarracini Crescent, Islington Woods
Vaughan, ON
4+1 bd
6 ba
—
7
MLS# N13699222Re/Max Premier Inc.
WhatsApp Aman