For Sale
Just Listed
36 Arbordale Drive
Vellore Village, Vaughan, ON
$3,299,999
5Bd
6Ba
5000 +sqft
6Parking
58.73 x 121.42 ftlot
DetachedMLS# N13718446Listed 2026-08-272 DOM
Cooling
Central Air
Basement
Unfinished
Just listed! New listings in Vaughan often receive offers within the first week.
About this home
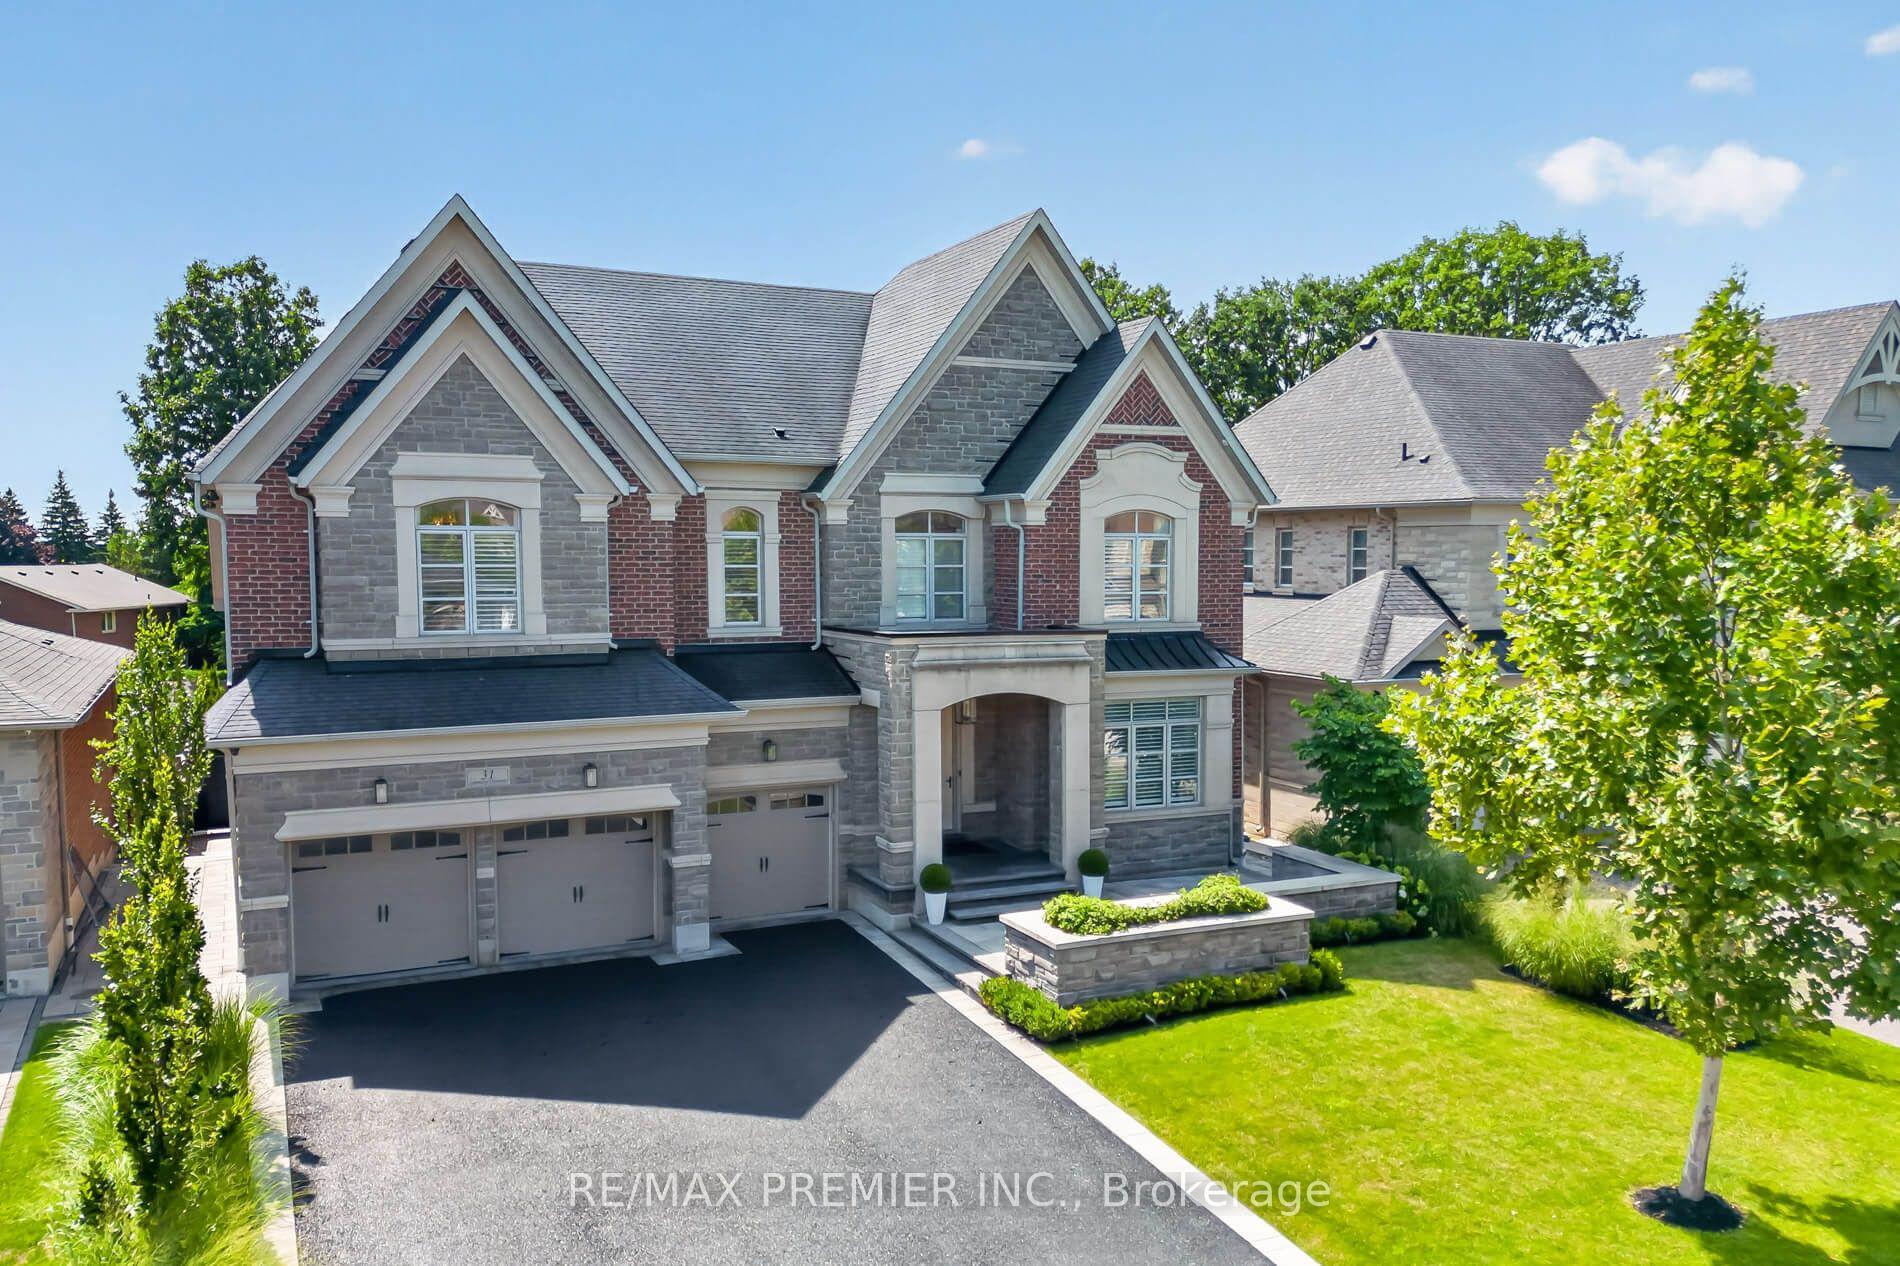
Over 5700 soft thoughtfully designed to elevate the way you live. Built by Gold Park Homes in one of Vaughan's most desirable communities, this home welcomes you with a grand open to above entry, soaring 10 ft ceilings, white oak hardwood floors, custom plaster crown mouldings, and designer pot lighting throughout the main floor. The gourmet kitchen is the true showstopper, featuring a premium Jenn Air appliance package and flowing into a stylish servery with a sink, beverage fridge, and built in coffee system, perfect for entertaining, while a separate catering kitchen with a second fridge and extra storage connects to the mudroom and the impressive 4 car tandem garage with epoxy flooring. Unwind in elegant living spaces centred around a statement fireplace and bathed in natural light from expansive windows. Situated on a pie-shaped lot with an impressive 75.69 ft of width at the rear, the backyard offers exceptional potential to create an outdoor space uniquely your own. Step outside to a low maintenance composite wood fence, your new favourite spot for morning coffee or weekend entertaining. Upstairs, 9 ft ceilings continue the sense of space across 5 spacious bedrooms, each with its own private ensuite. The primary retreat is truly expansive, offering a generous layout with room for a full seating area, and its spa inspired ensuite features an elegant freestanding soaker tub, a separate glass enclosed shower, and a private water closet, a true retreat to start and end the day. A dedicated second floor laundry room with a Whirlpool washer and dryer, dual air conditioning units and furnaces, UV/sun blocking window film, and a full security system with exterior cameras complete the home. This is more than a house, it's a lifestyle, close to top rated schools, parks, shopping, dining, and major highways, the turnkey opportunity you've been waiting for.
GarageHardwoodFireplace
Rooms
Main Floor
| Office | 4.88 × 3.29 m | Fireplace Coffered Ceiling(s) Pot Lights |
| Living Room | 5.36 × 3.96 m | Coffered Ceiling(s) Fireplace Pot Lights |
| Dining Room | 7.01 × 4.45 m | Coffered Ceiling(s) Large Window Pot Lights |
| Great Room | 5.36 × 6.58 m | Coffered Ceiling(s) Fireplace Pot Lights |
| Breakfast | 4.27 × 5.97 m | Combined w/Kitchen W/O To Deck Pot Lights |
| Kitchen | 3.29 × 6.58 m | Pantry Stainless Steel Appl Centre Island |
Second Floor
| Primary Bedroom | 6.10 × 4.88 m | Combined w/Sitting 5 Pc Ensuite Walk-In Closet(s) |
| Bedroom | 5.06 × 4.27 m | Walk-In Closet(s) 3 Pc Ensuite |
| Bedroom 3 | 5.56 × 3.96 m | Walk-In Closet(s) 4 Pc Ensuite |
| Bedroom 4 | 3.96 × 4.27 m | Walk-In Closet(s) 3 Pc Ensuite |
| Bedroom 5 | 4.42 × 3.96 m | Walk-In Closet(s) 3 Pc Ensuite |
Features
- Auto Garage Door Remote
- Bar Fridge
- Built-In Oven
- Carpet Free
- ERV/HRV
- Unfinished
- Central Air
- 2-Storey
Financials
Annual Taxes
$12,661.76
Estimated Rental Income
Entire property$4,500 – $7,000/mo
Rental yield1.6% – 2.5%
*Estimates based on comparable rentals in the area. Actual income may vary.
Market Data — Vaughan
Days on market2 days
Buyer's MarketSeller's Market
Based on active listings in Vaughan. Data updates daily.
Demographics — Vaughan
Population
323,103
Avg Household Income
$128,000
Age Distribution
0-19
23%
20-34
18%
35-49
22%
50-64
21%
65+
16%
Ownership85% own · 15% rent
EnglishItalianRussianFarsiMandarin
Getting around
How walkable, bikeable, and transit-friendly this neighbourhood is.
53
/ 100
Walk Score
Somewhat Walkable
36
/ 100
Transit Score
Some Transit
55
/ 100
Bike Score
Bikeable
Scores are estimates based on neighbourhood data and are for informational purposes only.
MLS® data courtesy of the Toronto Regional Real Estate Board (TRREB).
The information provided herein must only be used by consumers that have a bona fide interest in the purchase, sale, or lease of real estate and may not be used for any commercial purpose or any other purpose. Listing information is deemed reliable but is not guaranteed accurate by the Toronto Regional Real Estate Board, the listing brokerage, or this website. The trademarks REALTOR®, REALTORS® and the REALTOR® logo are controlled by The Canadian Real Estate Association (CREA) and identify real estate professionals who are members of CREA. MLS®, Multiple Listing Service®, and the associated logos are owned by CREA. Not intended to solicit properties currently listed for sale or buyers under contract.
You may also like
More homes in Vaughan
Hand-picked listings with a similar price range and style.
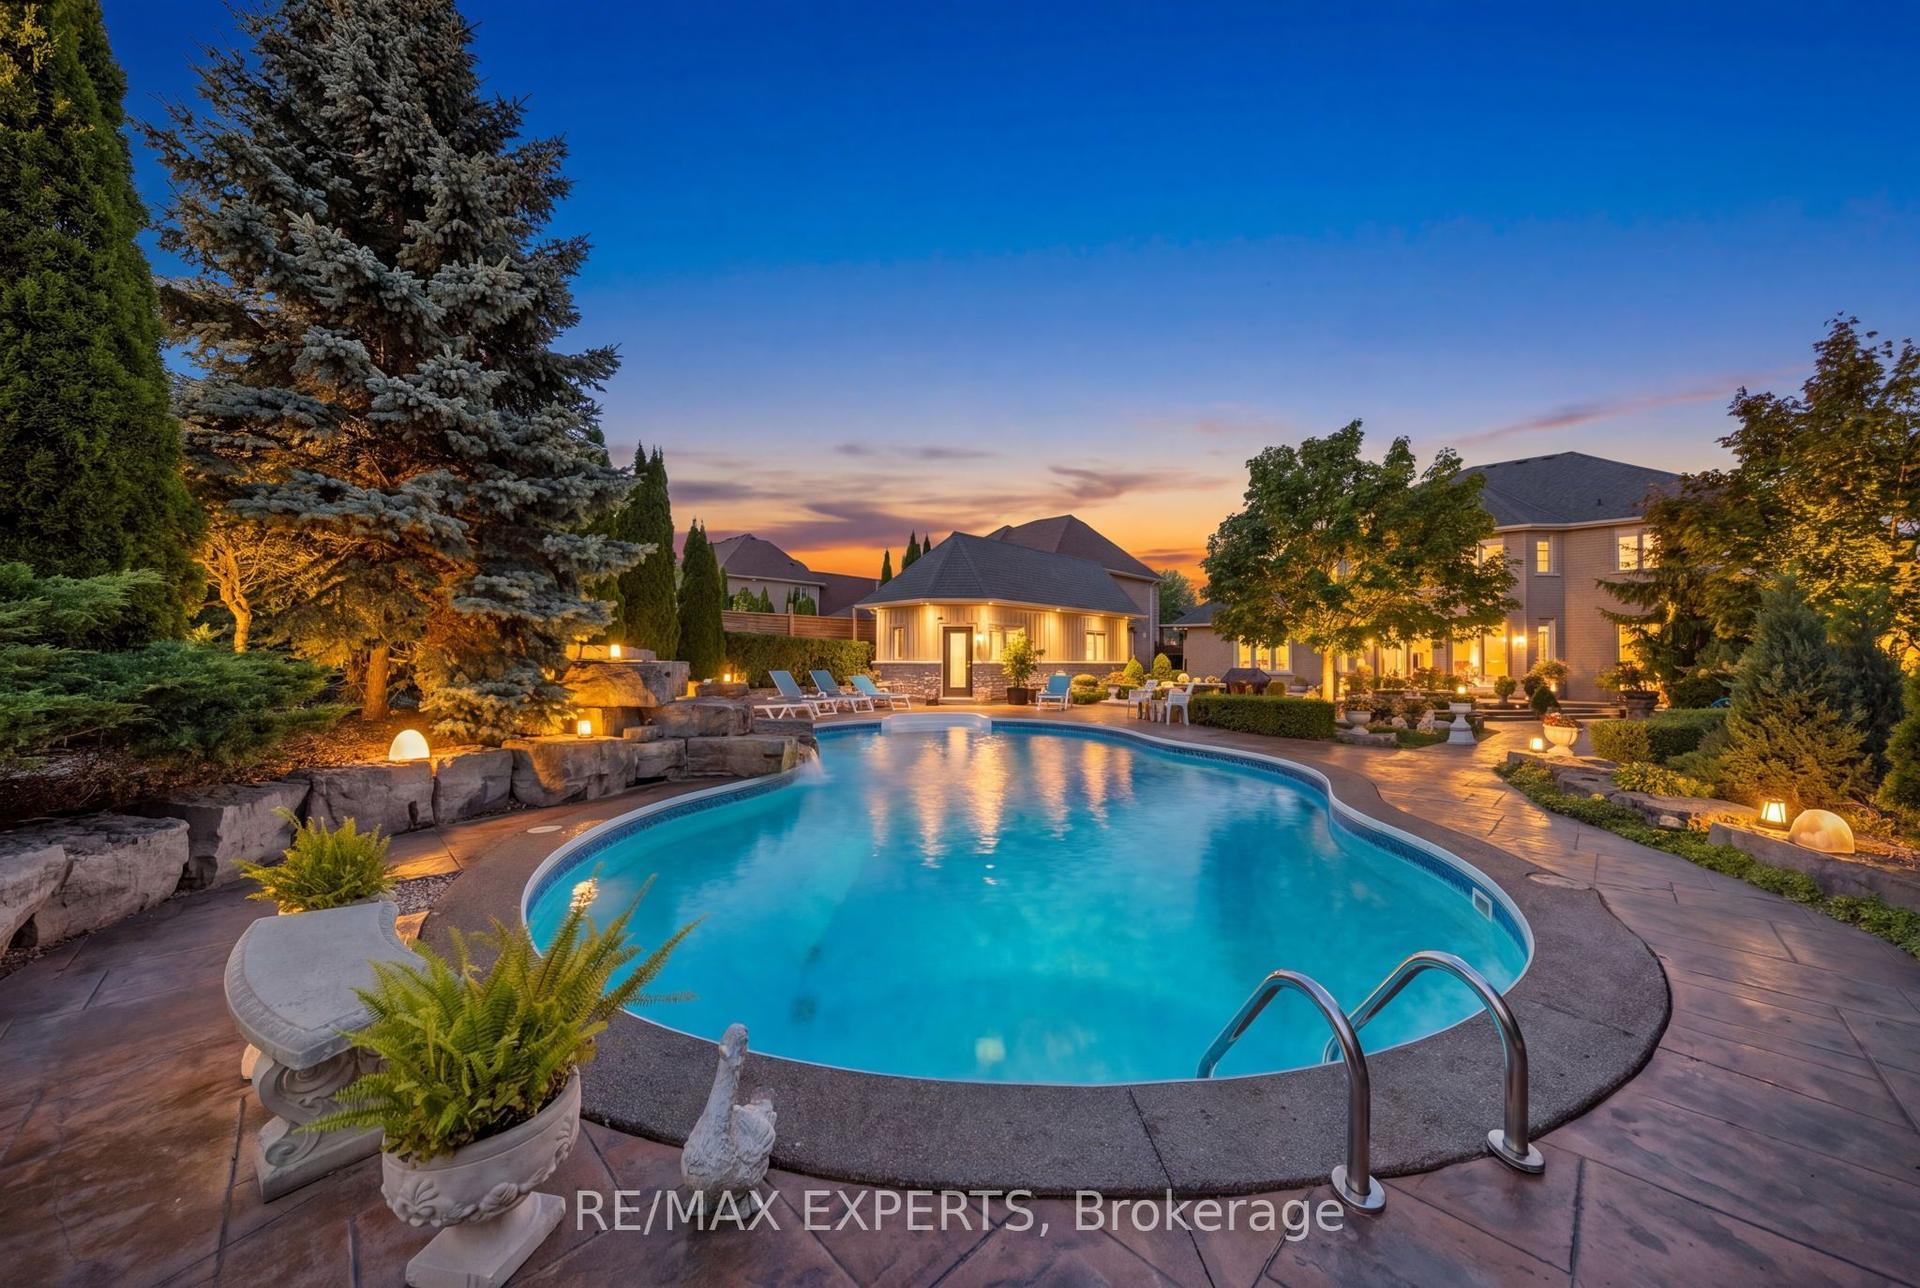
For Sale3 days ago
$2,800,000
Detached
est. $12,275/mo
91 Hunterwood Chase, Rural Vaughan
Vaughan, ON
4+1 bd
5 ba
3,250
9
MLS# N13716294Re/Max Experts
WhatsApp Aman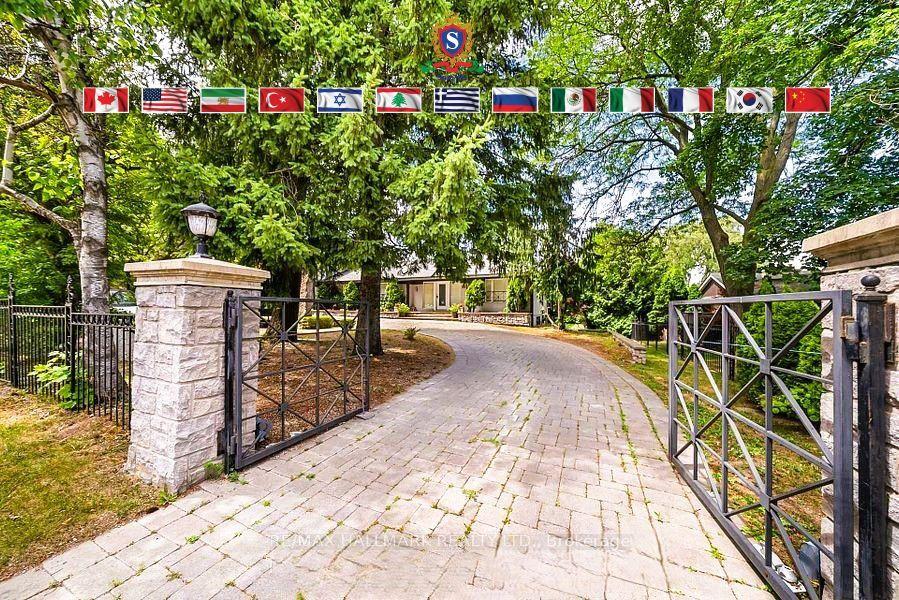
For Sale1 day ago
$3,438,000
Detached
est. $15,072/mo
318 Centre Street, Uplands
Vaughan, ON
2+3 bd
6 ba
2,750
12
MLS# N13723964Re/Max Hallmark Realty Ltd.
WhatsApp Aman