For Sale
Just Listed
318 Centre Street
Uplands, Vaughan, ON
$3,438,000
2+3Bd
6Ba
2,750+sqft
12Parking
100.1 x 250.07 ftlot
$1250/sqft
DetachedMLS# N13723964Listed 2026-08-281 DOM
Heating
On Demand Water Heater
Cooling
Central Air
Basement
Finished with Walk-Out
Just listed! New listings in Vaughan often receive offers within the first week.
About this home
Welcome to 318 Centre Street, Thornhill - a truly distinctive side-split residence showcasing modern architectural design in Vaughan's prestigious Uplands community. Set on an impressive and beautifully manicured 100 x 250 ft lot overlooking Oakbank Pond and surrounded by multi-million-dollar homes, this exceptional property offers a rare combination of architectural character, privacy, and an enviable setting. Designed with entertaining in mind, this one-of-a-kind home features soaring vaulted ceilings, dramatic floor-to-ceiling windows, and an abundance of natural light throughout. Multiple fireplaces create warmth and character, while the expansive layout offers exceptional spaces for hosting family and friends, including a party room, spa, bar, and several walkouts to a covered veranda and terrace. The private primary suite occupies its own level and features a luxurious 8-piece ensuite, a two-sided fireplace, and an exclusive walkout to a peaceful rooftop terrace overlooking the serene waters of Oakbank Pond. The finished, open-concept walkout lower level provides additional living and entertaining space, complementing the home's generous and versatile layout. With its unique architecture, expansive lot, seamless indoor-outdoor flow, and exceptional setting, this home presents tremendous potential for the discerning buyer. The property requires some TLC, with select areas offering opportunities for updating, improvements, or modifications to suit the new owner's personal style and vision. A rare opportunity to restore, customize, and enhance an extraordinary residence in one of Thornhill's most desirable settings, within Vaughan's prestigious Uplands community. Bring your vision and create a truly remarkable home surrounded by multi-million-dollar properties and overlooking the tranquil beauty of Oakbank Pond.
WalkoutFireplace
Rooms
Second Floor
| Primary Bedroom | 7.00 × 5.73 m | 7 Pc Ensuite 2 Way Fireplace W/O To Sundeck |
Lower
| Common Room | 7.50 × 13.68 m | W/O To Yard B/I Bar Fireplace |
| Bedroom 3 | 8.11 × 5.09 m | 4 Pc Ensuite Closet |
| Bedroom 4 | 7.13 × 3.95 m | 4 Pc Ensuite Walk-In Closet(s) |
| Bedroom 5 | 3.58 × 3.80 m | Overlooks Backyard |
Other
| Living Room | 7.49 × 5.15 m | W/O To Terrace Hardwood Floor Fireplace |
| Dining Room | 5.40 × 4.77 m | 2 Way Fireplace Overlooks Backyard Open Concept |
| Family Room | 9.70 × 4.56 m | 2 Way Fireplace Hardwood Floor Overlooks Backyard |
| Kitchen | 5.05 × 4.34 m | B/I Appliances Centre Island |
| Recreation | 11.00 × 9.00 m | |
| Bedroom 2 | 8.00 × 3.29 m | 4 Pc Ensuite |
| Room | — |
Features
- Auto Garage Door Remote
- Countertop Range
- In-Law Capability
- On Demand Water Heater
- Sump Pump
- Water Heater
- Finished with Walk-Out
- Development Potential
- Walk-Out
- Finished
- Central Air
- Sidesplit
Financials
Annual Taxes
$16,412
Estimated Rental Income
Entire property$2,600 – $3,800/mo
Rental yield0.9% – 1.3%
*Estimates based on comparable rentals in the area. Actual income may vary.
Market Data — Vaughan
Days on market1 days
Buyer's MarketSeller's Market
Based on active listings in Vaughan. Data updates daily.
Demographics — Vaughan
Population
323,103
Avg Household Income
$128,000
Age Distribution
0-19
23%
20-34
18%
35-49
22%
50-64
21%
65+
16%
Ownership85% own · 15% rent
EnglishItalianRussianFarsiMandarin
Getting around
How walkable, bikeable, and transit-friendly this neighbourhood is.
64
/ 100
Walk Score
Somewhat Walkable
41
/ 100
Transit Score
Some Transit
40
/ 100
Bike Score
Somewhat Bikeable
Scores are estimates based on neighbourhood data and are for informational purposes only.
MLS® data courtesy of the Toronto Regional Real Estate Board (TRREB).
The information provided herein must only be used by consumers that have a bona fide interest in the purchase, sale, or lease of real estate and may not be used for any commercial purpose or any other purpose. Listing information is deemed reliable but is not guaranteed accurate by the Toronto Regional Real Estate Board, the listing brokerage, or this website. The trademarks REALTOR®, REALTORS® and the REALTOR® logo are controlled by The Canadian Real Estate Association (CREA) and identify real estate professionals who are members of CREA. MLS®, Multiple Listing Service®, and the associated logos are owned by CREA. Not intended to solicit properties currently listed for sale or buyers under contract.
You may also like
More homes in Vaughan
Hand-picked listings with a similar price range and style.
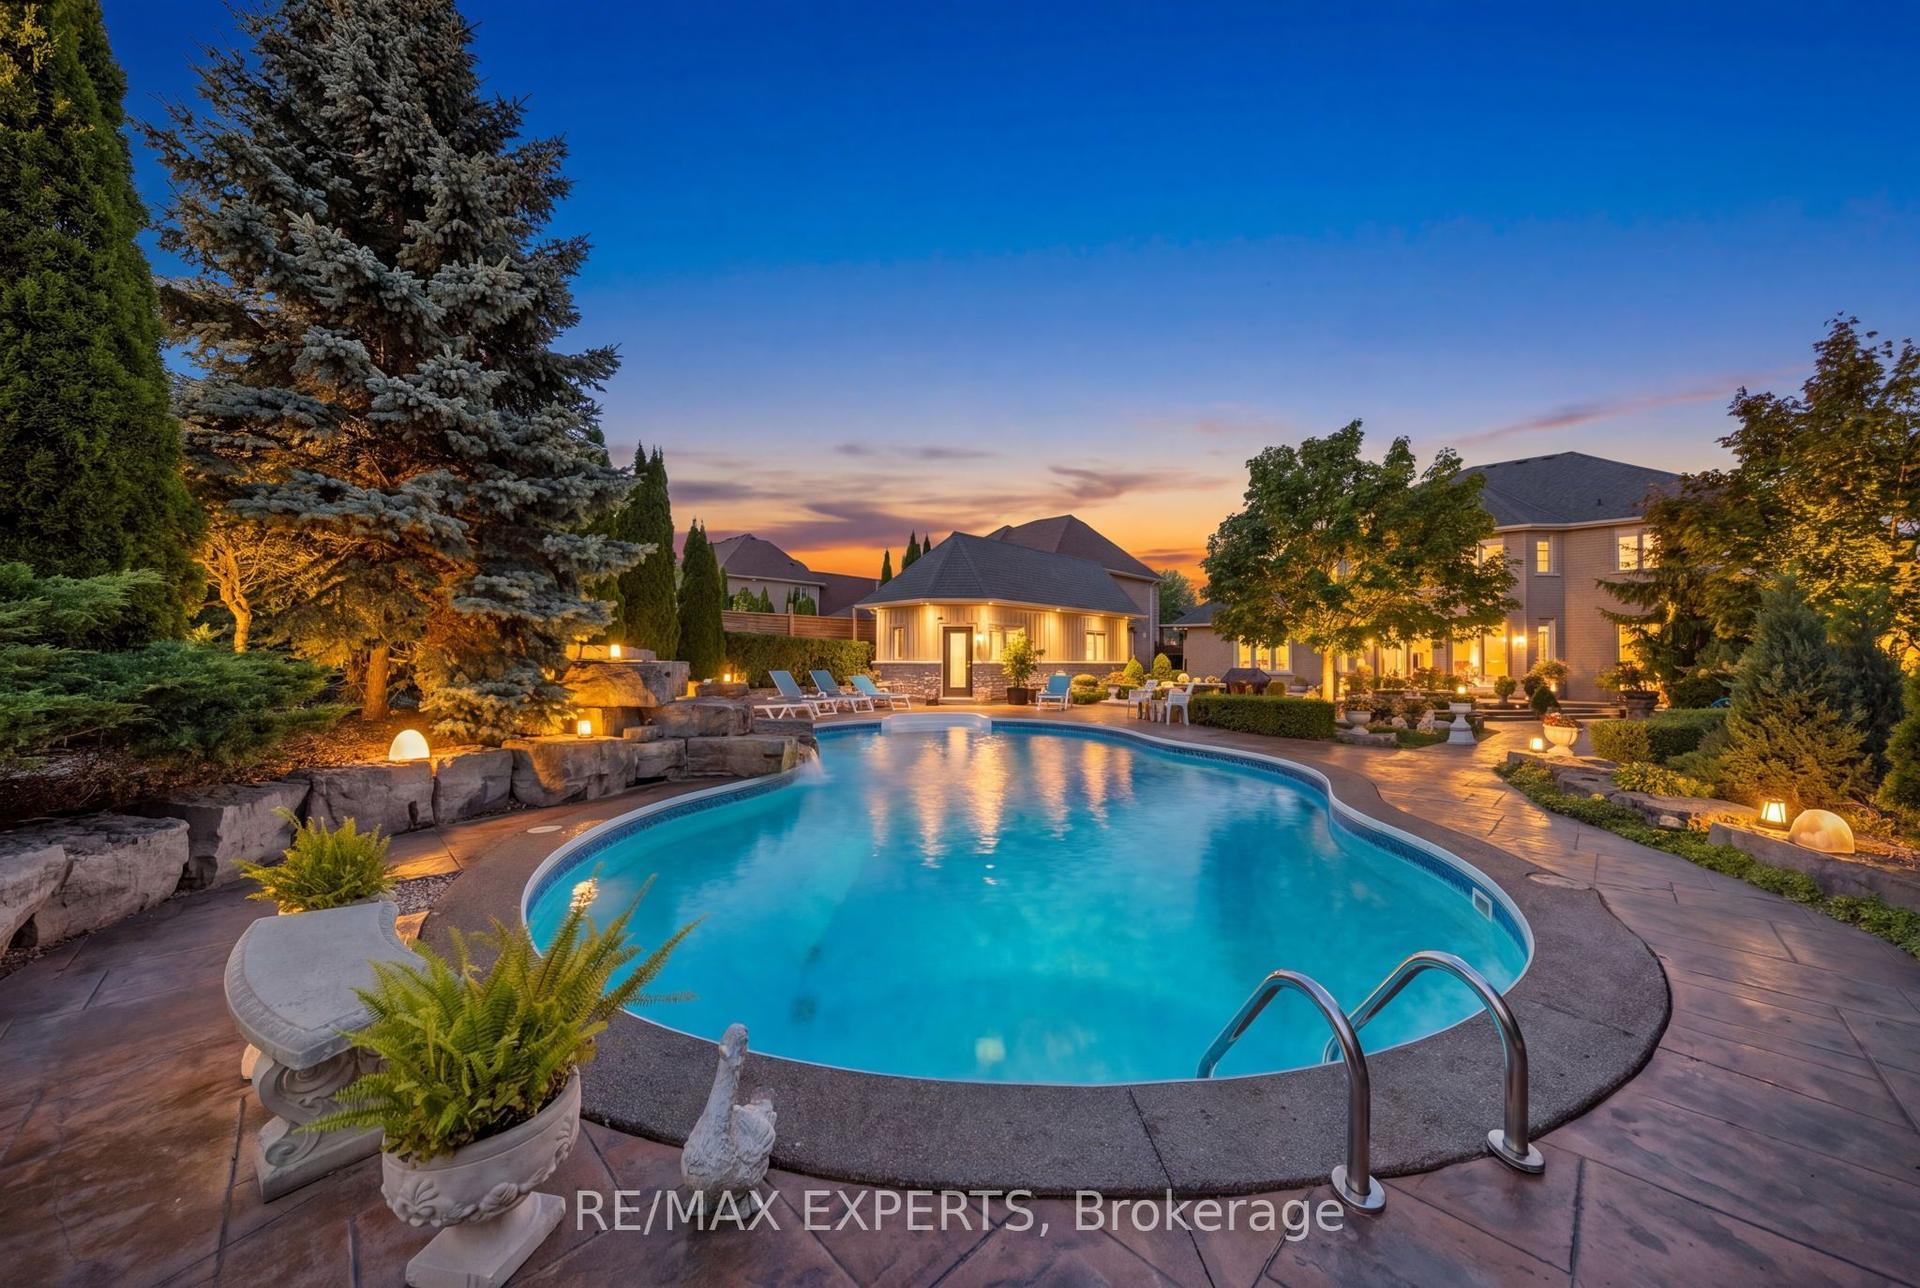
For Sale3 days ago
$2,800,000
Detached
est. $12,275/mo
91 Hunterwood Chase, Rural Vaughan
Vaughan, ON
4+1 bd
5 ba
3,250
9
MLS# N13716294Re/Max Experts
WhatsApp Aman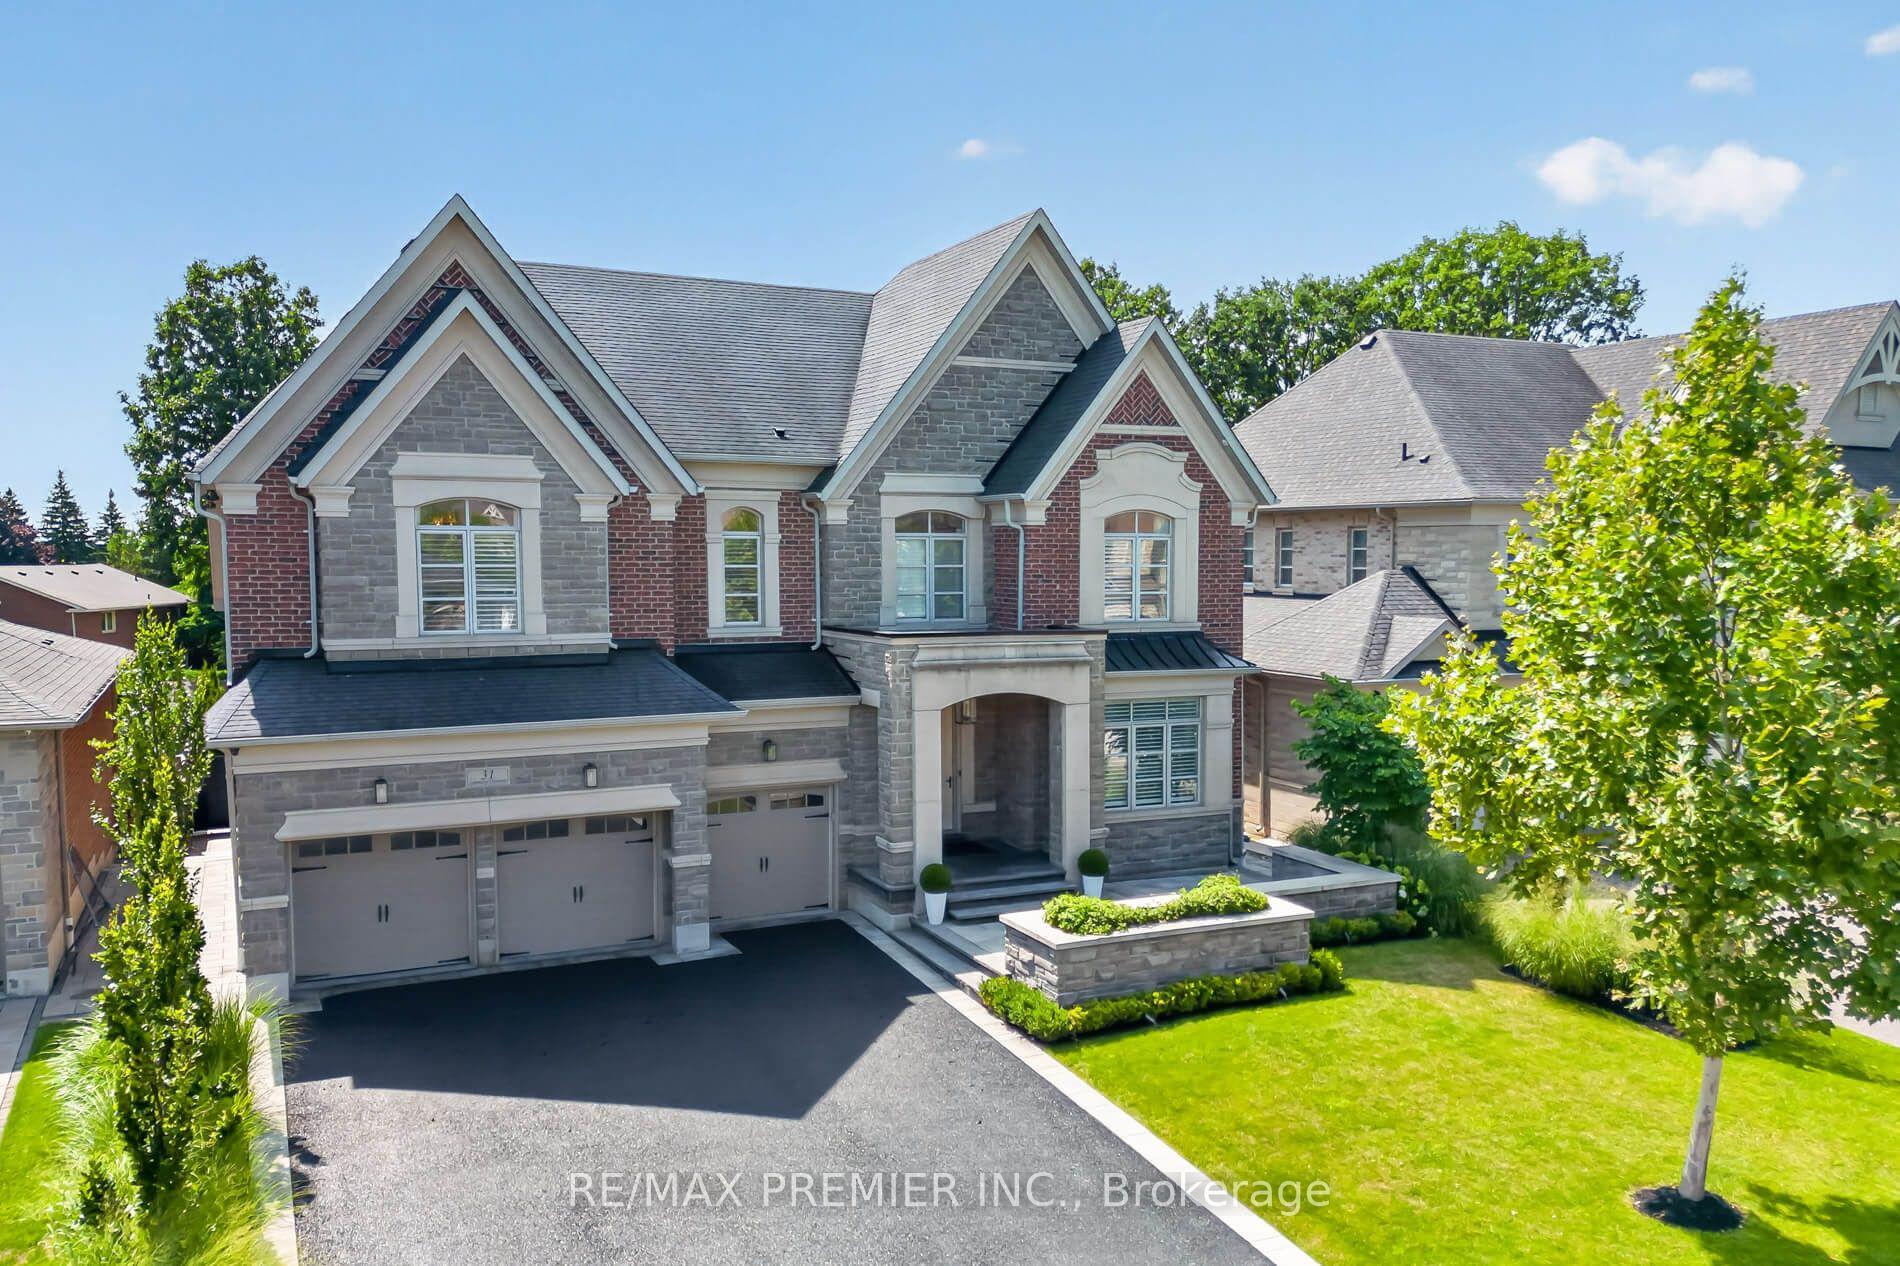
For Sale8 days ago
$2,999,000
Detached
est. $13,148/mo
31 Sarracini Crescent, Islington Woods
Vaughan, ON
4+1 bd
6 ba
—
7
MLS# N13699222Re/Max Premier Inc.
WhatsApp Aman
