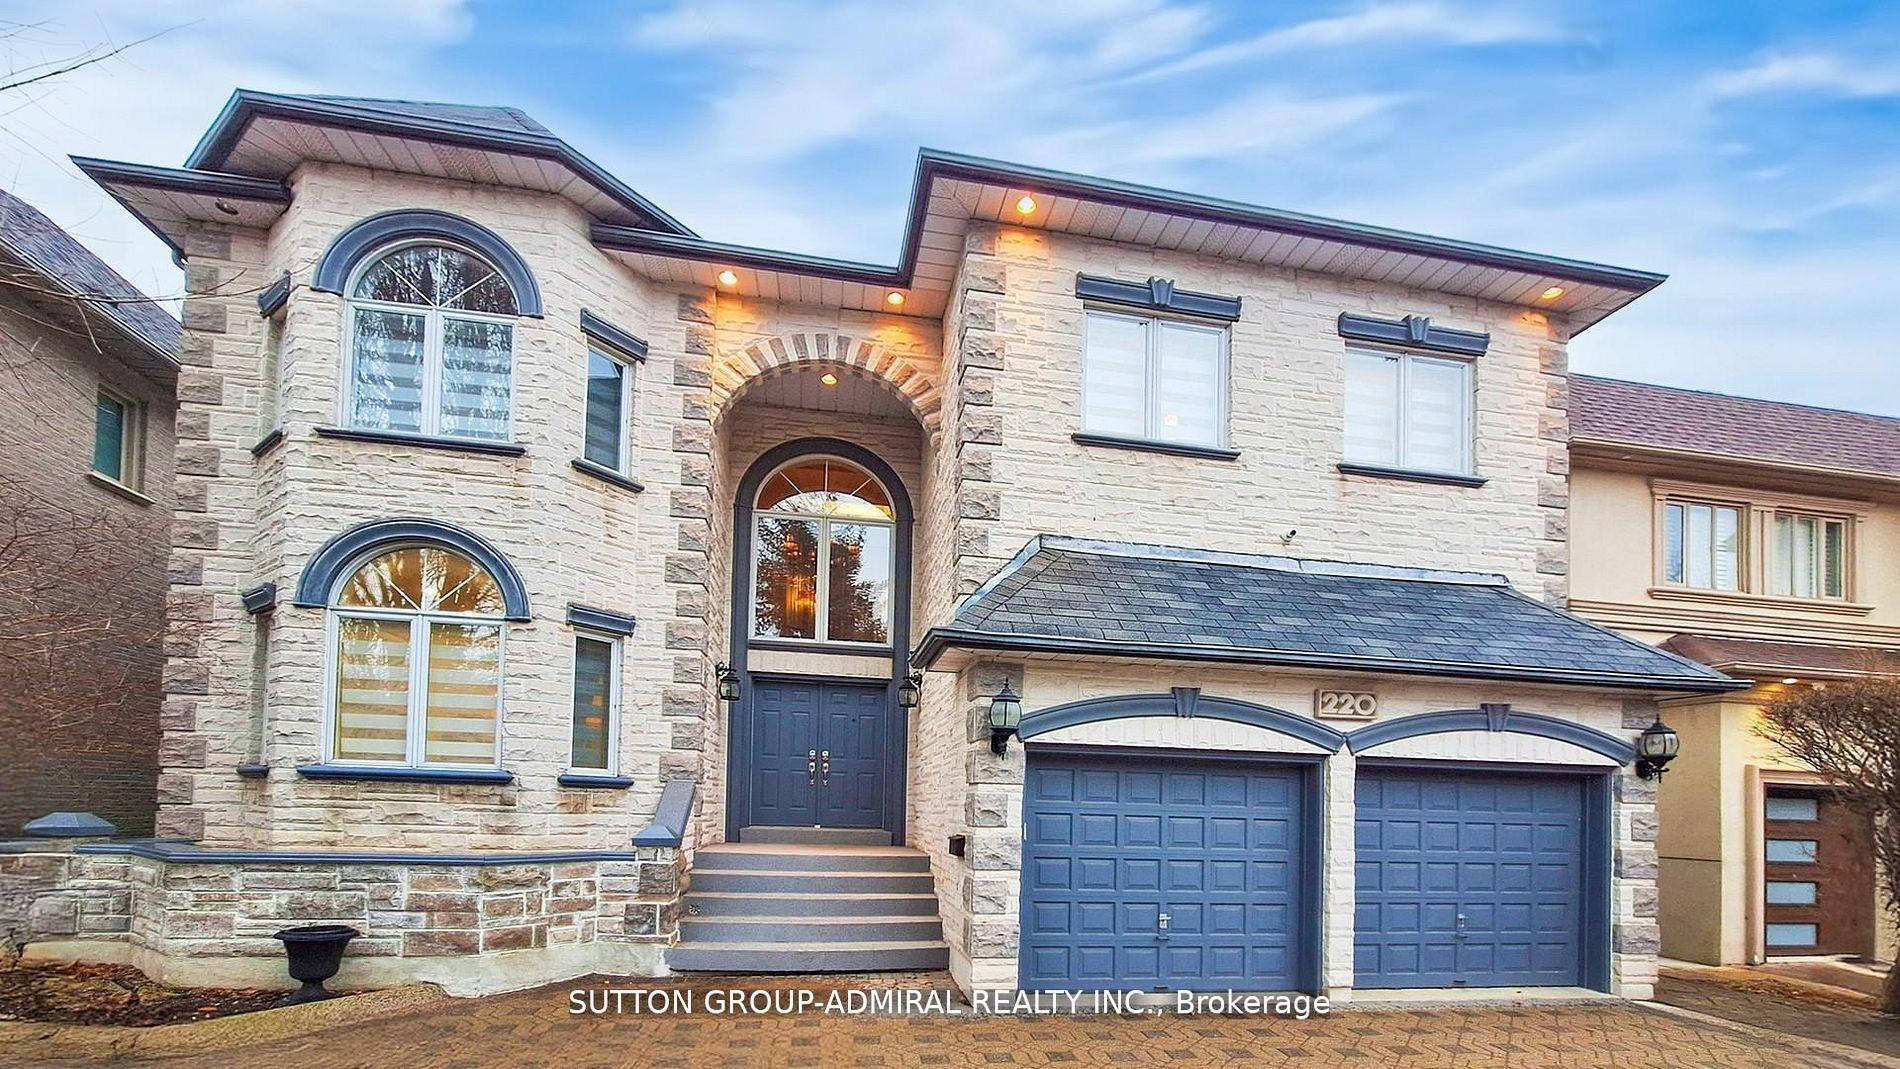
For Sale
Just Listed
45 Miranda Court
Beverley Glen, Vaughan, ON
$2,289,000
5+1Bd
5Ba
3,250+sqft
6Parking
54.46 x 104.48 ftlot
$704/sqft
DetachedMLS# N13614032Listed 2026-07-283 DOM
Heating
Water Heater
Cooling
Central Vacuum
Basement
Finished
Just listed! New listings in Vaughan often receive offers within the first week.
About this home
Discover refined living in this magnificent 5-bedroom executive residence, ideally nestled on a premium court and backing onto a serene park in the coveted Wilshire Westmount neighbourhood. This elegant family home offers an exceptional blend of sophistication and comfort, featuring expansive principal rooms, formal living and dining areas designed for effortless entertaining, and a professionally finished lower level complete with a private nanny or guest suite. At the heart of the home is a spacious gourmet eat-in kitchen, perfect for gathering with family and friends. Step outside to your own resort-inspired backyard retreat, where a sparkling inground pool, charming cabana, and beautifully landscaped grounds create an idyllic setting for summer entertaining or peaceful relaxation. A rare opportunity to own a truly exceptional home in one of the area's most desirable enclaves. Perfectly positioned close to top rates schools, parks, shopping, and places of worship, this exceptional residence offers the ideal balance of luxury, convenience, and family friendly living. A rare opportunity!
Pool
Rooms
Main Floor
| Living Room | 5.10 × 3.40 m | Hardwood Floor Combined w/Dining |
| Dining Room | 4.40 × 3.40 m | Hardwood Floor Combined w/Living |
| Kitchen | 5.10 × 3.40 m | Stainless Steel Appl Centre Island W/O To Pool |
| Family Room | 5.50 × 3.90 m | Hardwood Floor Walk-In Closet(s) |
Upper
| Primary Bedroom | 5.40 × 7.00 m | 5 Pc Ensuite Walk-In Closet(s) |
| Bedroom 2 | 3.70 × 3.50 m | Hardwood Floor Closet Semi Ensuite |
| Bedroom 3 | 3.80 × 3.50 m | Hardwood Floor Walk-In Closet(s) Semi Ensuite |
| Bedroom 4 | 4.60 × 4.30 m | Hardwood Floor 3 Pc Ensuite Closet |
| Bedroom 5 | 3.51 × 3.05 m | Hardwood Floor B/I Desk Closet |
Lower
| Bedroom | 5.18 × 5.18 m | Laminate |
Features
- Central Vacuum
- In-Law Capability
- Storage
- Water Heater
- Built-In-BBQ
- Landscaped
- Lawn Sprinkler System
- Patio
- Privacy
- Finished
- Central Air
- 2-Storey
Financials
Annual Taxes
$8,338.79
Estimated Rental Income
Entire property$4,500 – $7,000/mo
Rental yield2.4% – 3.7%
*Estimates based on comparable rentals in the area. Actual income may vary.
Market Data — Vaughan
Days on market3 days
Buyer's MarketSeller's Market
Based on active listings in Vaughan. Data updates daily.
Demographics — Vaughan
Population
323,103
Avg Household Income
$128,000
Age Distribution
0-19
23%
20-34
18%
35-49
22%
50-64
21%
65+
16%
Ownership85% own · 15% rent
EnglishItalianRussianFarsiMandarin
Our estimate for this home
Estimated range
$2.03M – $2.36M
Mid-point $2.19M · ~$674/sqft
How this listing compares
$2.03MList · $2.29M$2.36M
Medium confidence·Based on 13 beverley glen comparables
Estimated range is generated automatically from active comparables and is for informational purposes only. Not an appraisal — contact Aman for a full comparative market analysis that factors in condition, renovations, and positioning.
Getting around
How walkable, bikeable, and transit-friendly this neighbourhood is.
55
/ 100
Walk Score
Somewhat Walkable
46
/ 100
Transit Score
Some Transit
51
/ 100
Bike Score
Bikeable
Scores are estimates based on neighbourhood data and are for informational purposes only.
MLS® data courtesy of the Toronto Regional Real Estate Board (TRREB).
The information provided herein must only be used by consumers that have a bona fide interest in the purchase, sale, or lease of real estate and may not be used for any commercial purpose or any other purpose. Listing information is deemed reliable but is not guaranteed accurate by the Toronto Regional Real Estate Board, the listing brokerage, or this website. The trademarks REALTOR®, REALTORS® and the REALTOR® logo are controlled by The Canadian Real Estate Association (CREA) and identify real estate professionals who are members of CREA. MLS®, Multiple Listing Service®, and the associated logos are owned by CREA. Not intended to solicit properties currently listed for sale or buyers under contract.
You may also like
More homes in Vaughan
Hand-picked listings with a similar price range and style.
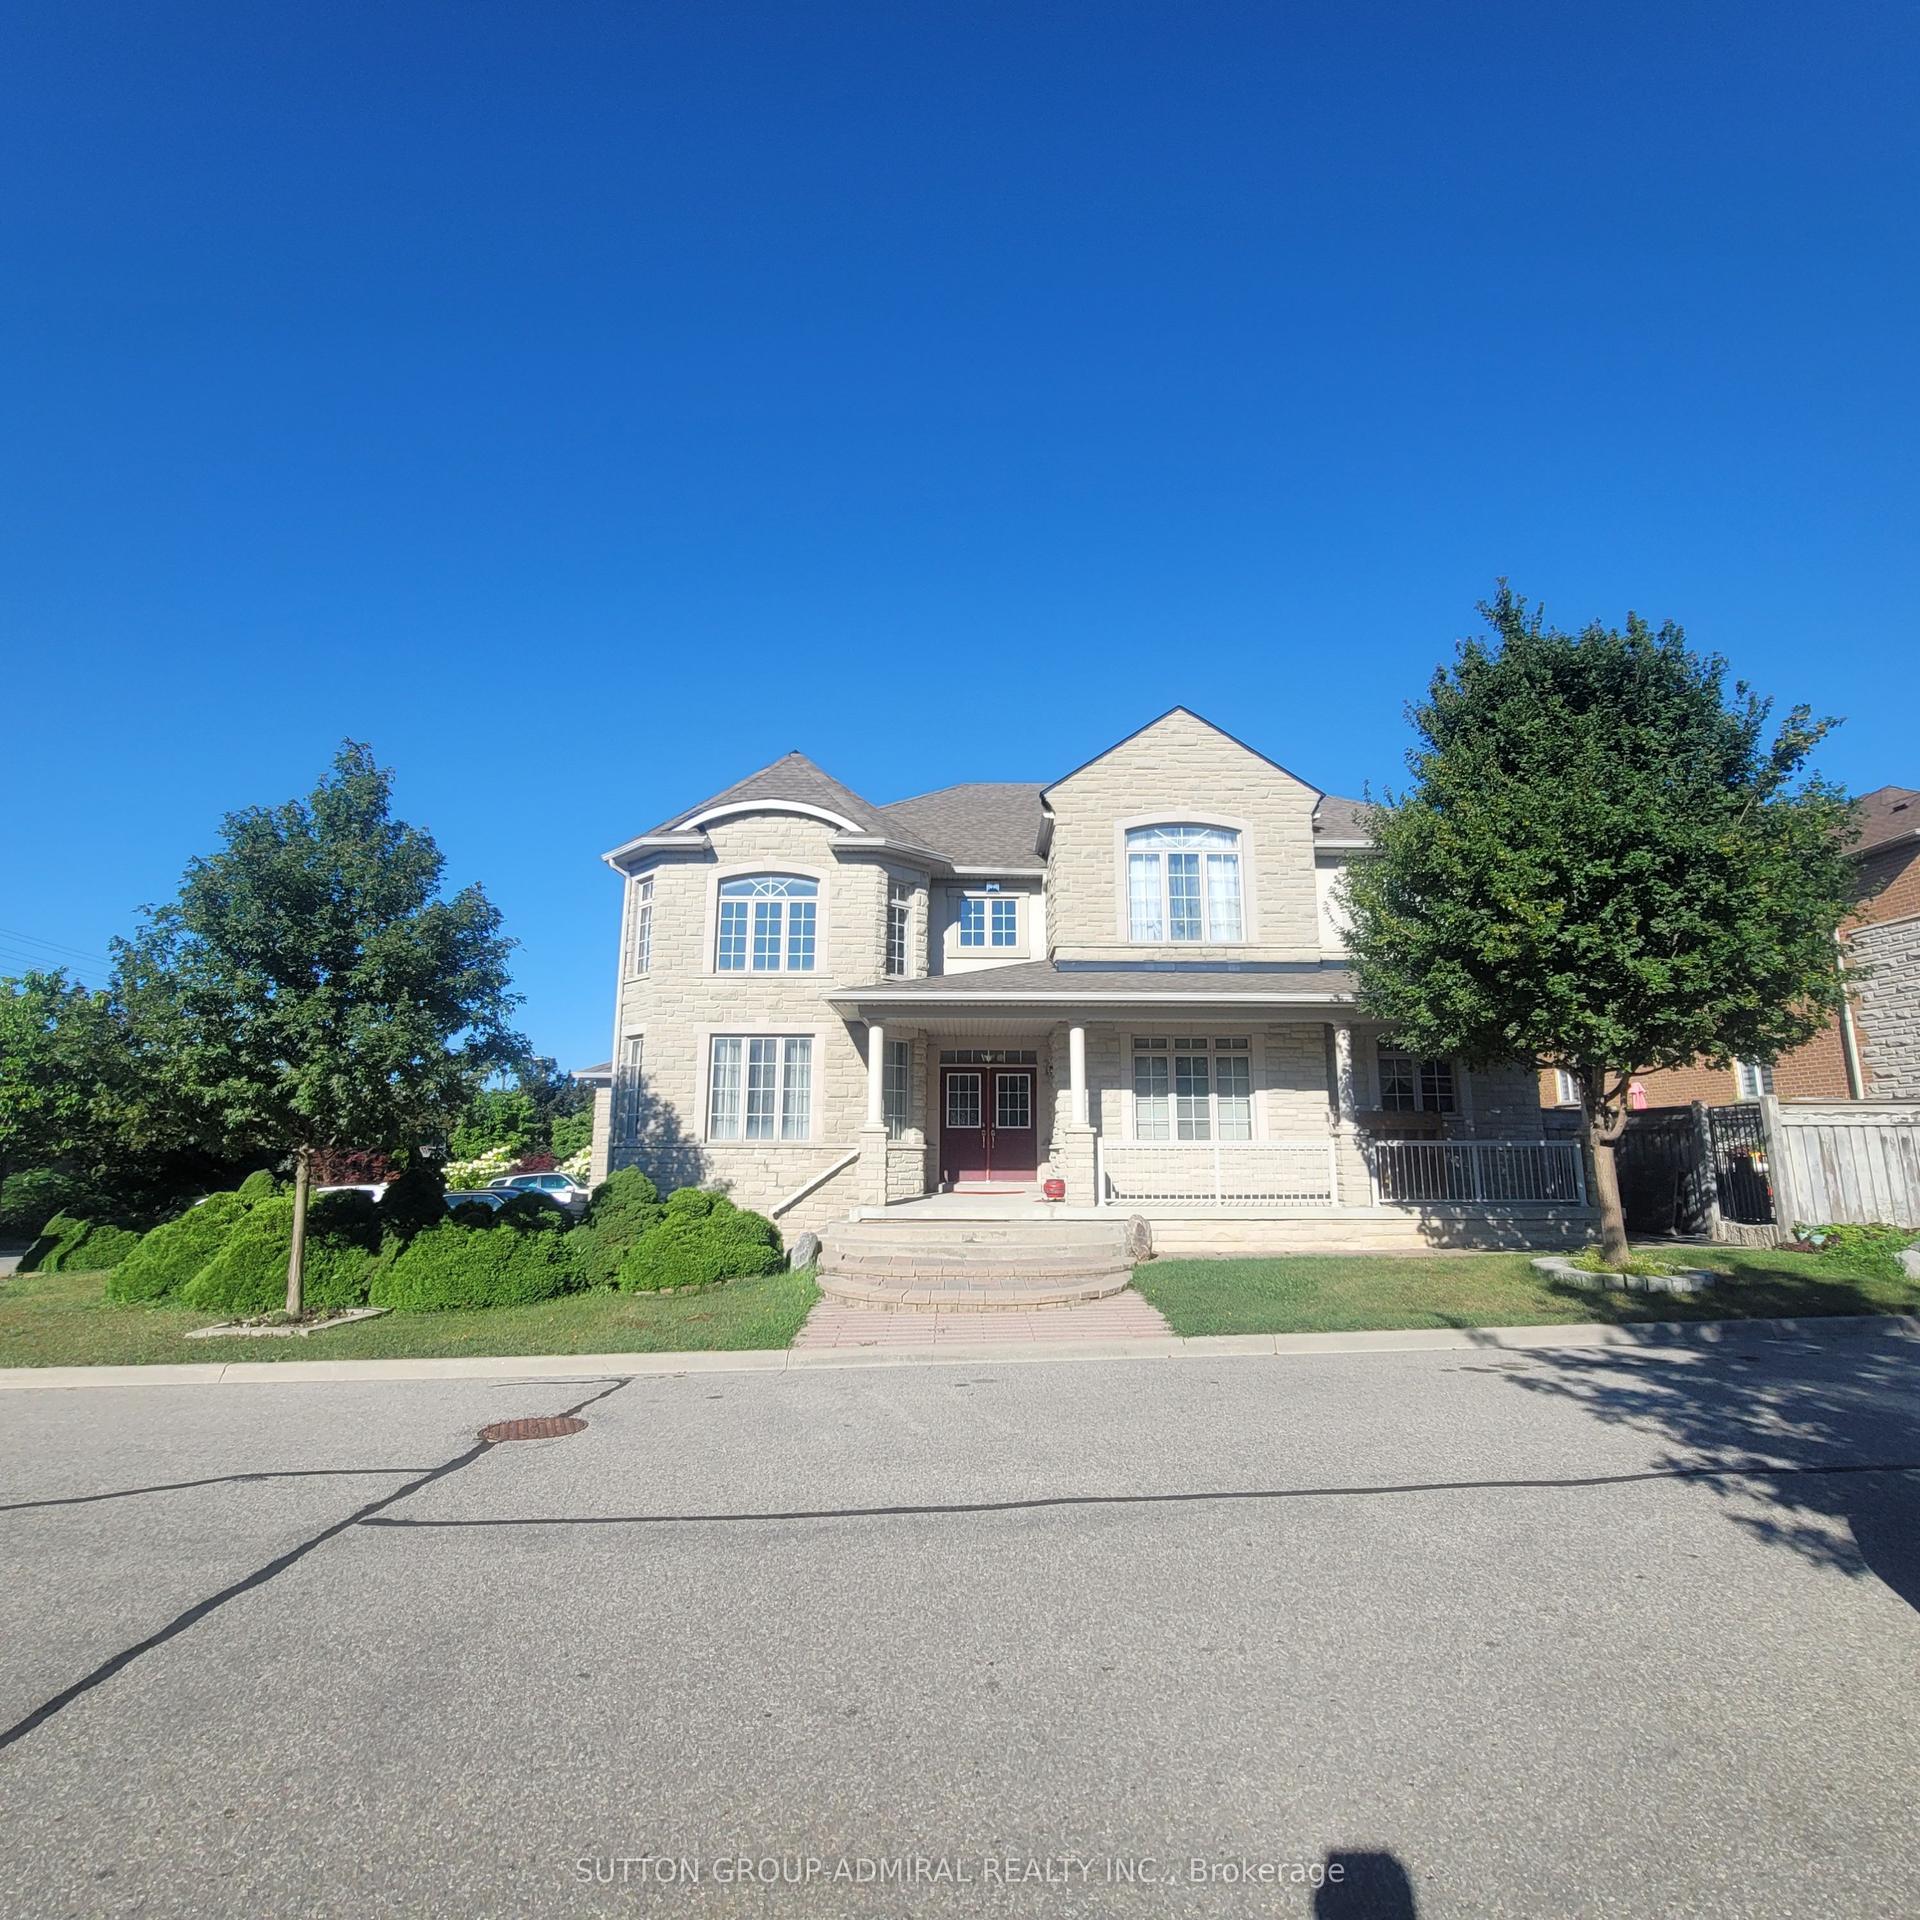
For Sale1 day ago
$1,788,800
Detached
est. $7,842/mo
78 Pieta Place, Vellore Village
Vaughan, ON
4 bd
4 ba
3,250
8
MLS# N13623370Sutton Group-Admiral Realty Inc.
WhatsApp Aman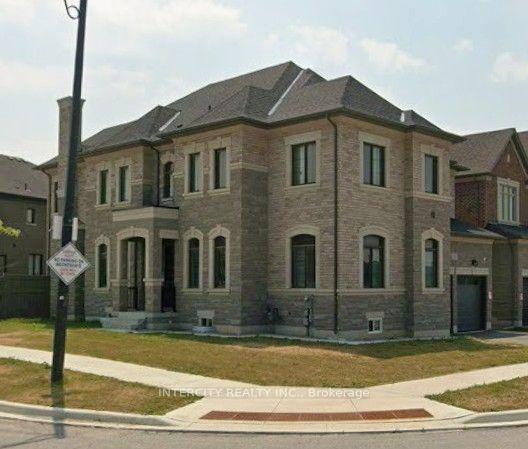
For Sale9 days ago
$1,950,000
Detached
est. $8,549/mo
151 Ballantyne Boulevard, Vellore Village
Vaughan, ON
4 bd
5 ba
4,250
4
MLS# N13593180Intercity Realty Inc.
WhatsApp Aman