For Sale
Just Listed
22156 Leslie Street N
Rural East Gwillimbury, East Gwillimbury, ON
$998,000
5Bd
2Ba
2,250+sqft
10Parking
200 x 440 ftlot
$444/sqft
DetachedMLS# N13615518Listed 2026-07-290 DOM
Just listed! New listings in East Gwillimbury often receive offers within the first week.
About this home
Attention Builders, Investors & End Users! Rare opportunity to own approximately 2 acres in the highly desirable East Gwillimbury area. Existing detached home offers immediate use while planning your future dream home or investment. Excellent frontage with ample parking, surrounded by beautiful country properties and just minutes to Newmarket, Highway 404, schools and amenities. This charming 5-bedroom, 2-washroom residence has been freshly repainted throughout, features a brand new kitchen with all components replaced, brand new laminate flooring on the main floor, and original vintage wood floors on the second floor, preserving the warmth and character of true country living.Bright and spacious interior with a functional layout, ideal for who appreciate a peaceful rural lifestyle. Long private driveway with ample parking, Buyers and Buyer's Agent to conduct their own due diligence regarding future use, permits, zoning and development potential. Easy to show with lockbox.
Rooms
Second Floor
| Great Room | 5.04 × 4.38 m | Hardwood Floor |
| Primary Bedroom | 4.22 × 3.91 m | Hardwood Floor |
| Bedroom 3 | 3.88 × 2.87 m | Hardwood Floor Walk-In Closet(s) |
| Bedroom 4 | 4.05 × 3.72 m | Hardwood Floor Walk-In Closet(s) |
| Bedroom 2 | 3.88 × 3.66 m | Hardwood Floor |
Other
| Kitchen | 3.58 × 2.98 m | Ceramic Floor W/O To Yard Backsplash |
| Family Room | 5.28 × 4.32 m | Hardwood Floor |
| Living Room | 5.00 × 3.70 m | Hardwood Floor |
| Dining Room | 3.82 × 2.92 m | Hardwood Floor |
| Bedroom | 3.71 × 2.86 m | Hardwood Floor |
Features
- Carpet Free
- None
- 2-Storey
Financials
Annual Taxes
$4,105
Estimated Rental Income
Entire property$4,500 – $7,000/mo
Rental yield5.4% – 8.4%
*Estimates based on comparable rentals in the area. Actual income may vary.
Market Data — East Gwillimbury
Days on market0 days
Buyer's MarketSeller's Market
Based on active listings in East Gwillimbury. Data updates daily.
Our estimate for this home
Estimated range
$1.94M – $2.25M
Mid-point $2.10M · ~$932/sqft
How this listing compares
$1.94MList · $998K$2.25M
Medium confidence·Based on 19 rural east gwillimbury comparables
Estimated range is generated automatically from active comparables and is for informational purposes only. Not an appraisal — contact Aman for a full comparative market analysis that factors in condition, renovations, and positioning.
Getting around
How walkable, bikeable, and transit-friendly this neighbourhood is.
57
/ 100
Walk Score
Somewhat Walkable
40
/ 100
Transit Score
Some Transit
45
/ 100
Bike Score
Somewhat Bikeable
Scores are estimates based on neighbourhood data and are for informational purposes only.
MLS® data courtesy of the Toronto Regional Real Estate Board (TRREB).
The information provided herein must only be used by consumers that have a bona fide interest in the purchase, sale, or lease of real estate and may not be used for any commercial purpose or any other purpose. Listing information is deemed reliable but is not guaranteed accurate by the Toronto Regional Real Estate Board, the listing brokerage, or this website. The trademarks REALTOR®, REALTORS® and the REALTOR® logo are controlled by The Canadian Real Estate Association (CREA) and identify real estate professionals who are members of CREA. MLS®, Multiple Listing Service®, and the associated logos are owned by CREA. Not intended to solicit properties currently listed for sale or buyers under contract.
You may also like
More homes in East Gwillimbury
Hand-picked listings with a similar price range and style.
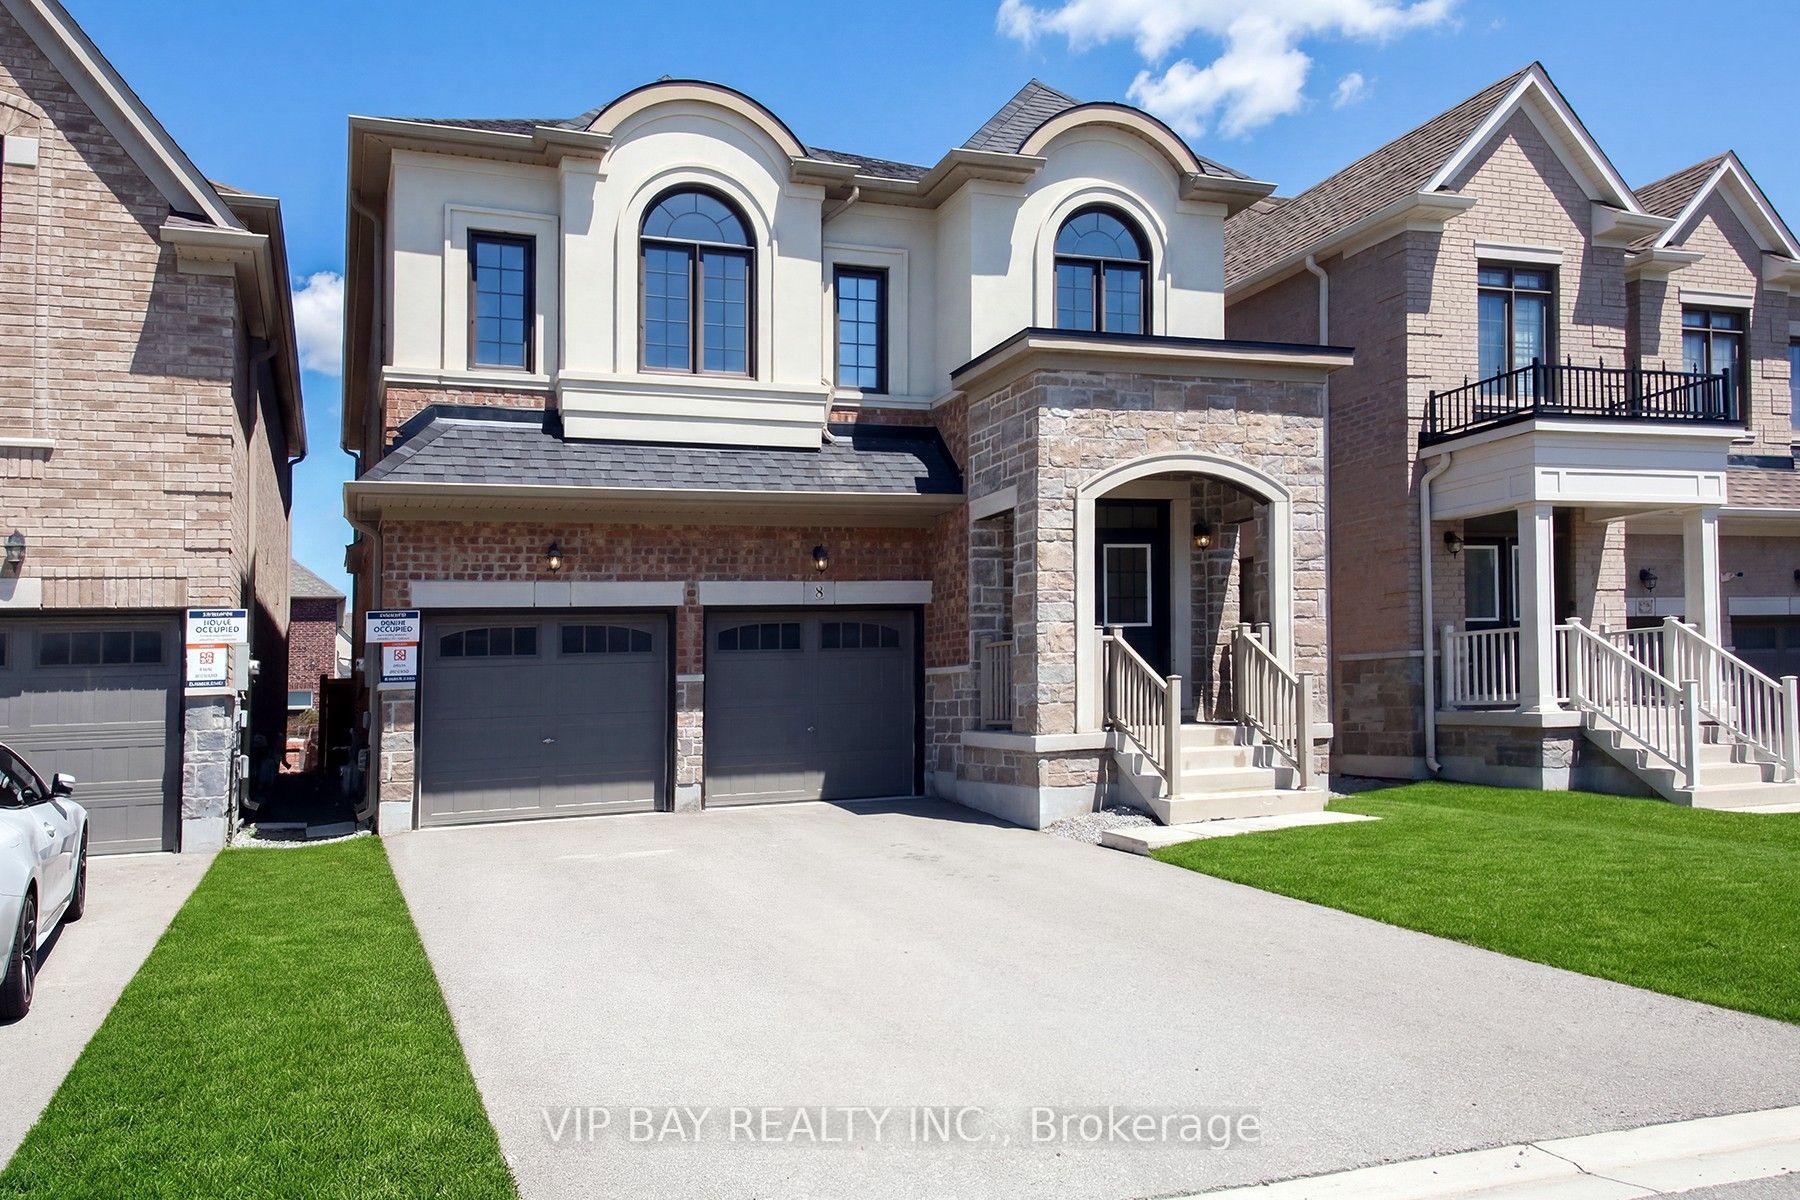
For Sale12 days ago
$1,100,000
Detached
est. $4,822/mo
8 Tremoy Road, Holland Landing
East Gwillimbury, ON
4+1 bd
4 ba
2,750
4
MLS# N13574766Vip Bay Realty Inc.
WhatsApp Aman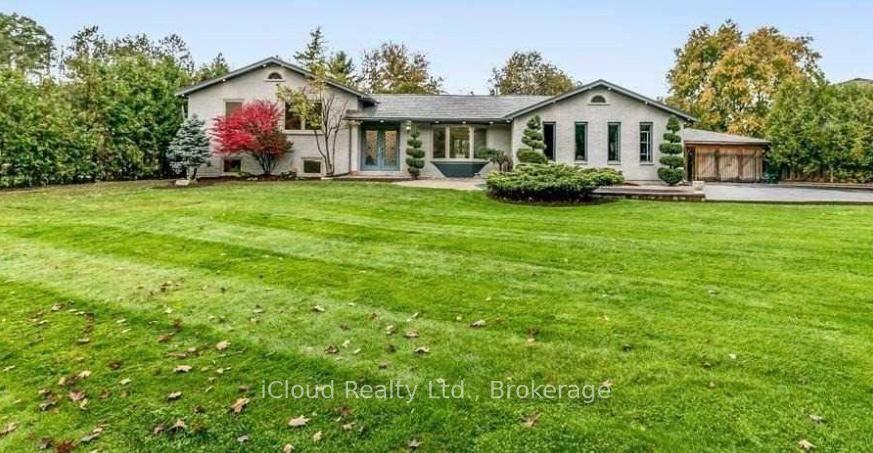
For Sale2 days ago
$1,199,000
Detached
est. $5,256/mo
9 Anchor Court, Holland Landing
East Gwillimbury, ON
3+2 bd
4 ba
1,750
12
MLS# N13610698iCloud Realty Ltd.
WhatsApp Aman