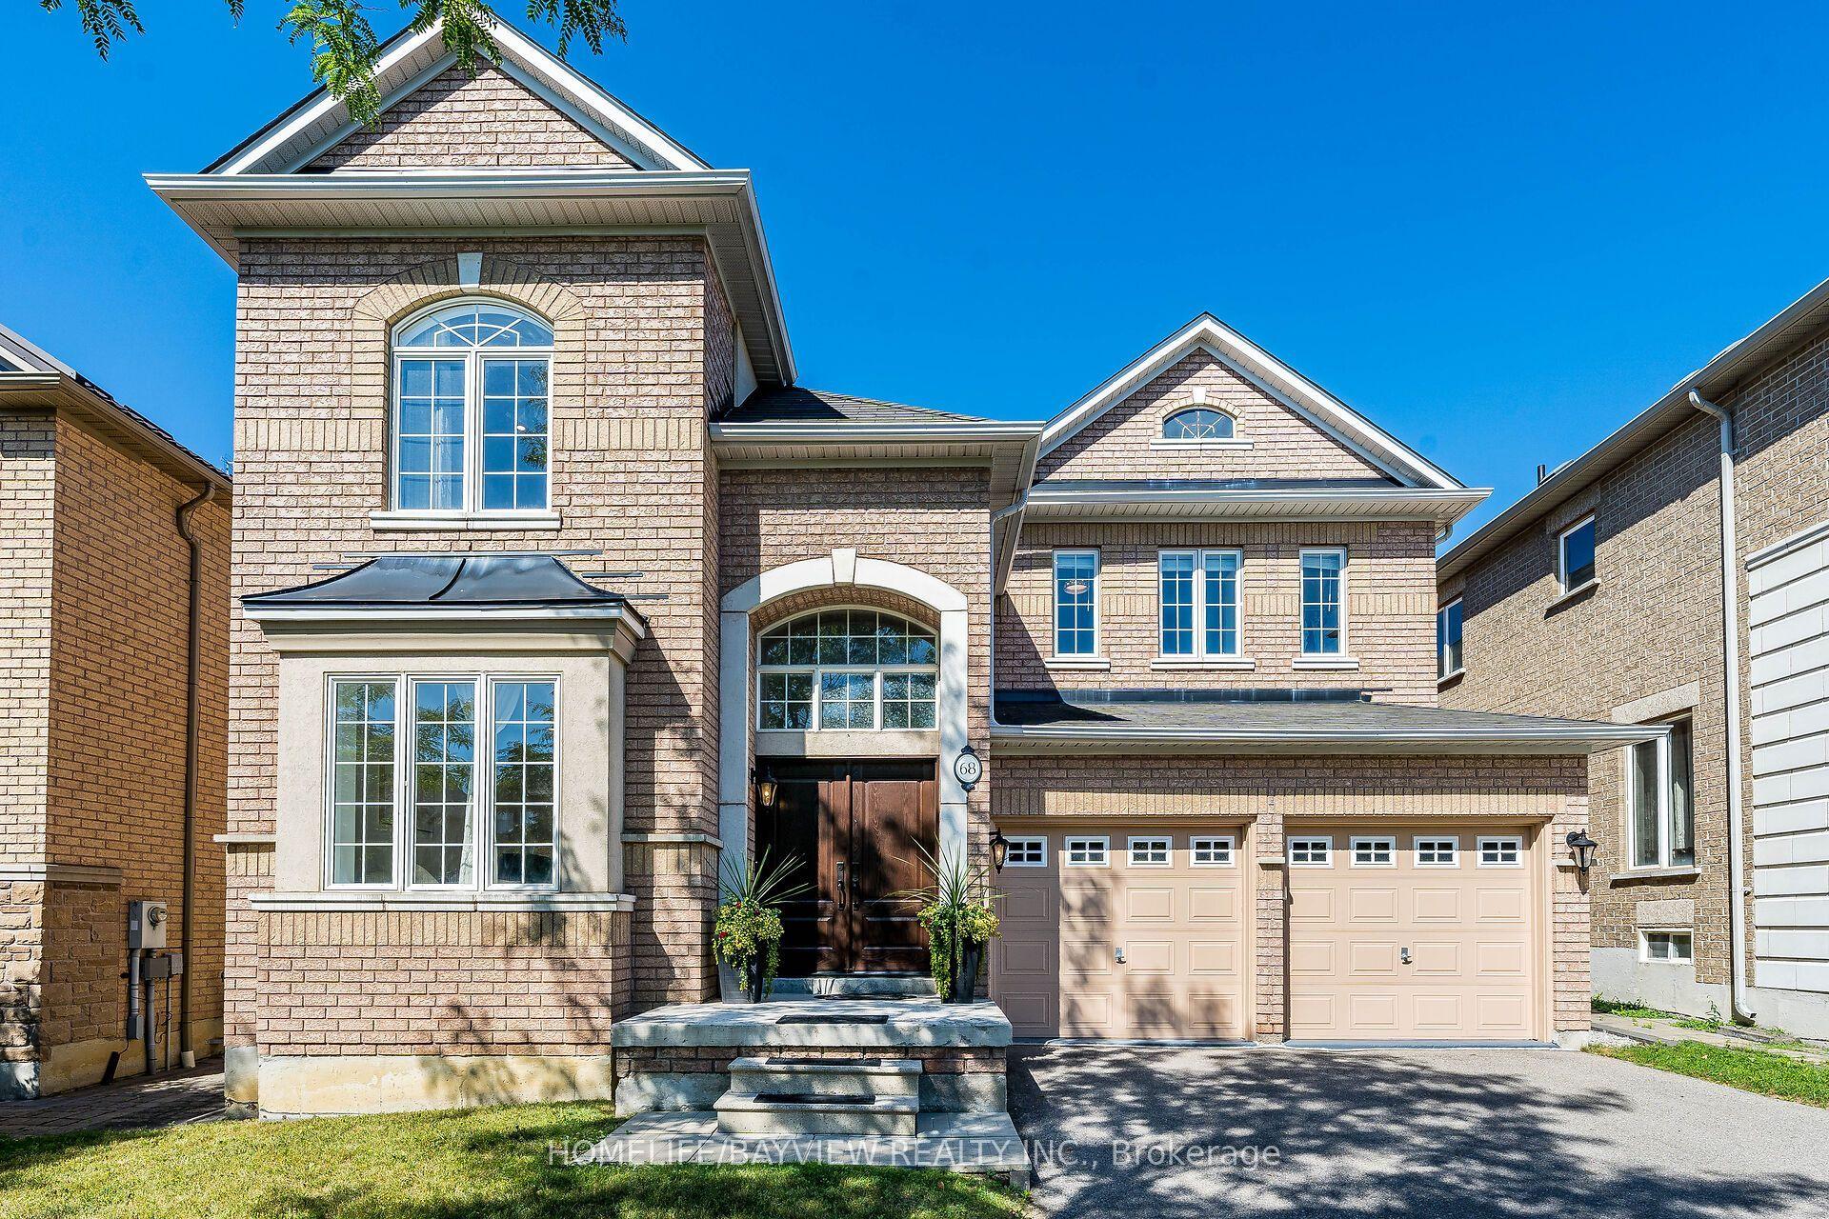
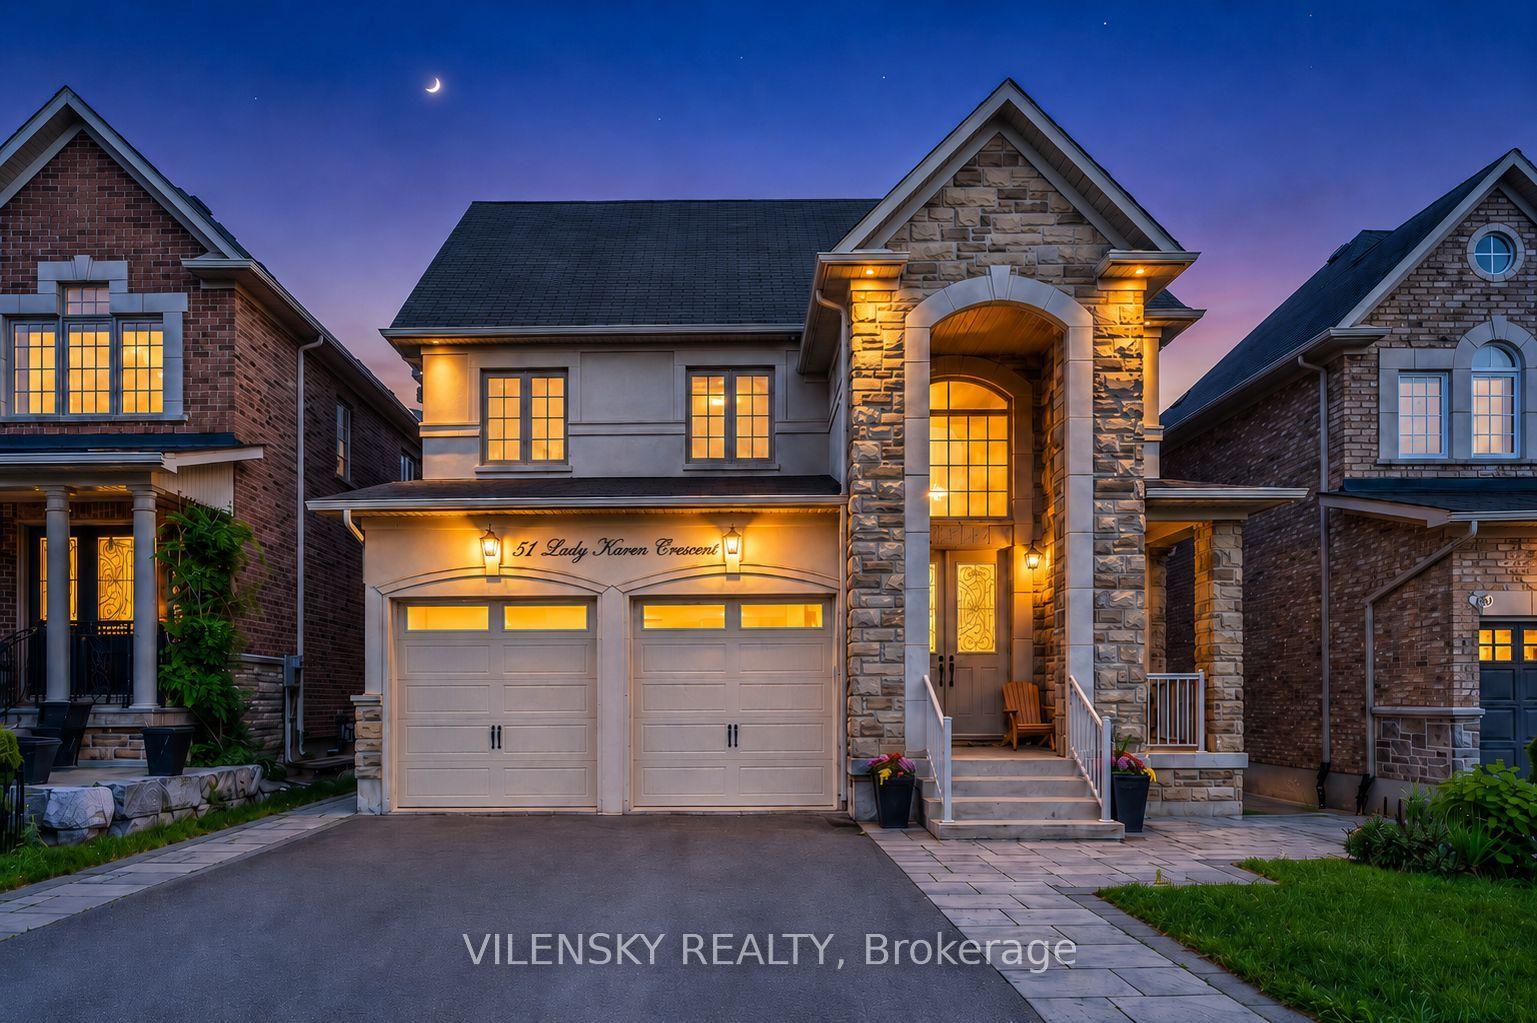
For Sale
45 Skylark Drive
Vellore Village, Vaughan, ON
$1,429,000
4+2Bd
5Ba
2,250+sqft
6Parking
36.42 x 82.02 ftlot
$635/sqft
DetachedMLS# N13617164Listed 2026-07-2921 DOM
Cooling
Central Air
Basement
Finished
About this home
A fantastic opportunity to own a updated, move-in-ready family home in Vellore Village! One of Vaughan's most desirable neighbourhoods! Located On A Quiet, Family-Friendly Street. Beautifully Updated 4+2 Bedroom, 5 Bathroom Home with welcoming and eye catching curb appeal! Extended stamped concrete driveway, stairs, side walkway and patio (2022). Upgraded throughout! Front Door (2022), Windows (2021) Insulated Garage Door (2022). An Impressive 18 Ft Entryway, that offers a bright open-concept layout. Hardwood Floors throughout main and second floor and pot lights throughout entire home. Kitchen updated in 2025, featuring quartz counter top, quartz backsplash, quartz breakfast island and large floor tiles. Stainless steel appliances and walk out to yard and patio. Patio door updated in 2022 with inserted blind. Additional deck in the backyard for a convenient BBQ area for entertaining. Family room with stone wall gas fireplace and crown moulding. Open concept living and dining area with hardwood floors. Hard wood staircase leading up to 4 spacious bedrooms. Bedrooms 2, 3 and 4 upgraded to hardwood flooring in 2022. Primary bedroom features a 5pcx en-suite, walk-in closet and additional 2nd closet. Laminate flooring throughout basement with 2 additional bedrooms and 2 4 piece bathrooms. One of the basement bedrooms features a 4 piece en-suite and walk-in closet. Two storage rooms in basement, a cold cellar and a cozy rec room. There is a provision with the city available to apply for a permit to make a separate entrance from the back of the house down into the basement. Parking for 6 cars. Furnace, AC and Roof (2015). Laundry room with direct access to garage. All bathrooms with timer switches and front light timer from dusk till dawn. Prime Location! Close to top-rated schools, Vaughan Mills, Parks, Vellore Village Com Centre, Shops and Restaurants, and Vaughan Hospital. Minutes to 400 and 407 and Vaughan Metro Centre Subway.
GarageHardwoodFireplace
Rooms
Main Floor
| Living Room | 3.30 × 3.89 m | Hardwood Floor Pot Lights Large Window |
| Dining Room | 3.45 × 2.29 m | Hardwood Floor Open Concept Pot Lights |
| Family Room | 3.30 × 5.21 m | Hardwood Floor Crown Moulding Gas Fireplace |
| Kitchen | 2.79 × 3.28 m | Modern Kitchen Stainless Steel Appl Ceramic Floor |
| Breakfast | 2.44 × 3.28 m | Ceramic Floor W/O To Yard Open Concept |
| Laundry | 2.18 × 2.08 m | Access To Garage B/I Shelves Ceramic Floor |
| Laundry | — | Ceramic Floor |
Second Floor
| Primary Bedroom | 5.18 × 3.56 m | Hardwood Floor Walk-In Closet(s) 4 Pc Ensuite |
| Bedroom 2 | 3.05 × 3.20 m | Double Closet Hardwood Floor Window |
| Bedroom 3 | 3.12 × 3.20 m | Hardwood Floor California Shutters Closet |
| Bedroom 4 | 3.43 × 4.85 m | Hardwood Floor California Shutters Closet |
Basement
| Bedroom 5 | 3.63 × 3.25 m | 4 Pc Ensuite Laminate Walk-In Closet(s) |
| Bedroom | 3.30 × 2.82 m | Laminate Closet |
| Recreation | 3.33 × 4.32 m | Laminate Open Concept |
| Furnace Room | 2.21 × 2.84 m |
Features
- Auto Garage Door Remote
- Landscaped
- Paved Yard
- Patio
- Finished
- Central Air
- 2-Storey
Financials
Annual Taxes
$5,554.19
Estimated Rental Income
Entire property$4,000 – $6,500/mo
Basement apartment$1,800 – $2,500/mo
Rental yield3.4% – 5.5%
*Estimates based on comparable rentals in the area. Actual income may vary.
Market Data — Vaughan
Days on market21 days
Buyer's MarketSeller's Market
Based on active listings in Vaughan. Data updates daily.
Demographics — Vaughan
Population
323,103
Avg Household Income
$128,000
Age Distribution
0-19
23%
20-34
18%
35-49
22%
50-64
21%
65+
16%
Ownership85% own · 15% rent
EnglishItalianRussianFarsiMandarin
Getting around
How walkable, bikeable, and transit-friendly this neighbourhood is.
62
/ 100
Walk Score
Somewhat Walkable
39
/ 100
Transit Score
Some Transit
40
/ 100
Bike Score
Somewhat Bikeable
Scores are estimates based on neighbourhood data and are for informational purposes only.
MLS® data courtesy of the Toronto Regional Real Estate Board (TRREB).
The information provided herein must only be used by consumers that have a bona fide interest in the purchase, sale, or lease of real estate and may not be used for any commercial purpose or any other purpose. Listing information is deemed reliable but is not guaranteed accurate by the Toronto Regional Real Estate Board, the listing brokerage, or this website. The trademarks REALTOR®, REALTORS® and the REALTOR® logo are controlled by The Canadian Real Estate Association (CREA) and identify real estate professionals who are members of CREA. MLS®, Multiple Listing Service®, and the associated logos are owned by CREA. Not intended to solicit properties currently listed for sale or buyers under contract.
You may also like
More homes in Vaughan
Hand-picked listings with a similar price range and style.
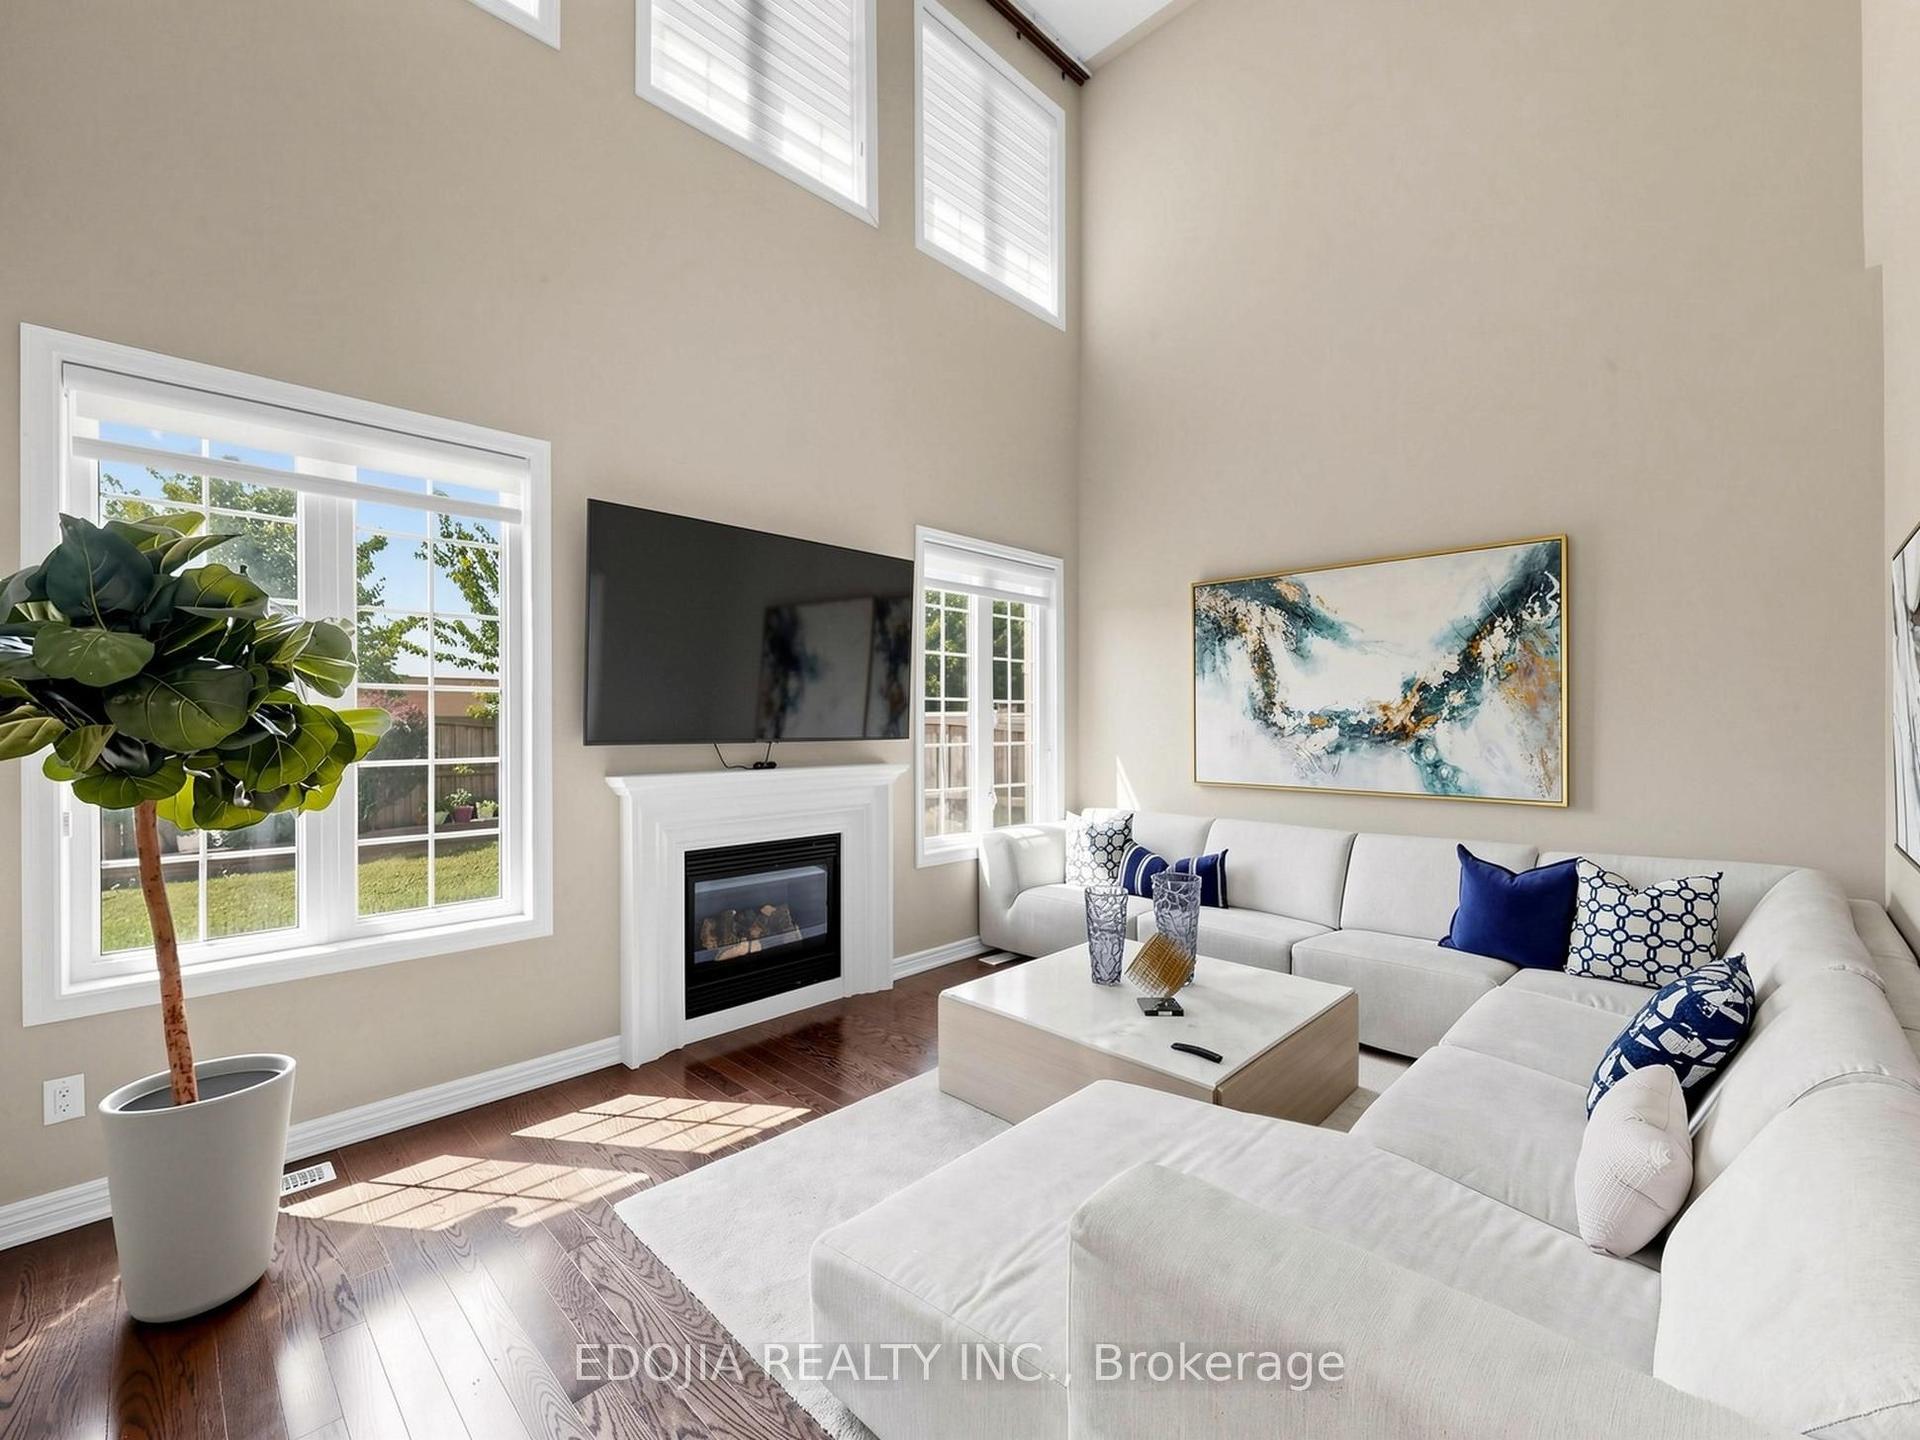
For Sale3 days ago
$1,599,000
Detached
est. $7,010/mo
88 Sweet Anna Court, Patterson
Vaughan, ON
4 bd
4 ba
2,750
6
MLS# N13681392Edojia Realty Inc.
WhatsApp Aman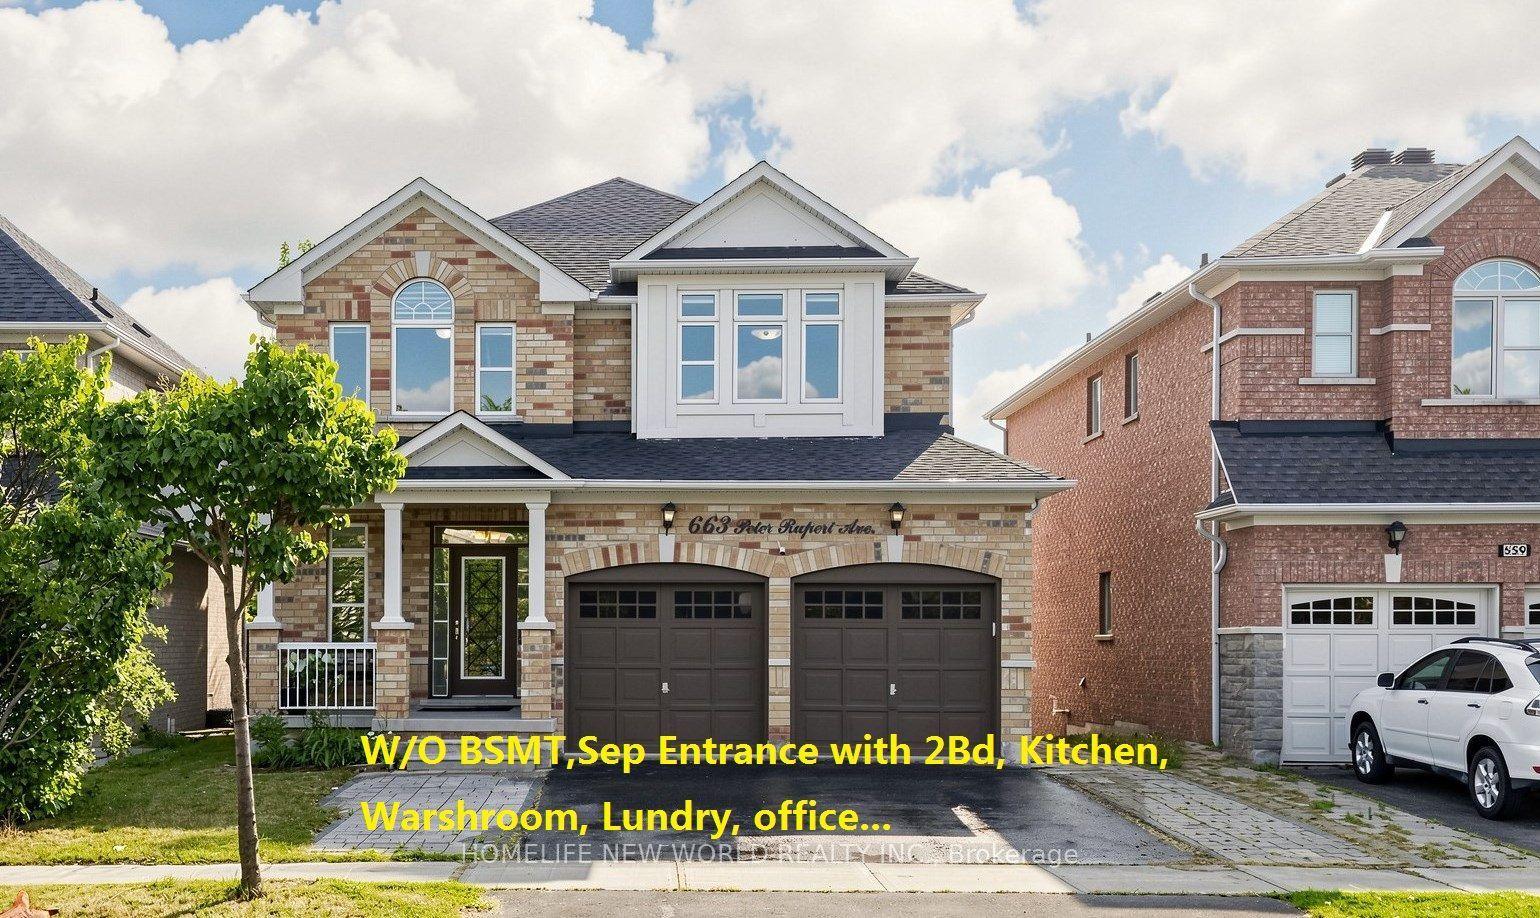
For Sale21 days ago
$1,628,000
Detached
est. $7,137/mo
663 Peter Rupert Avenue, Patterson
Vaughan, ON
4+2 bd
4 ba
2,250
5
MLS# N13619970Homelife New World Realty Inc.
WhatsApp Aman