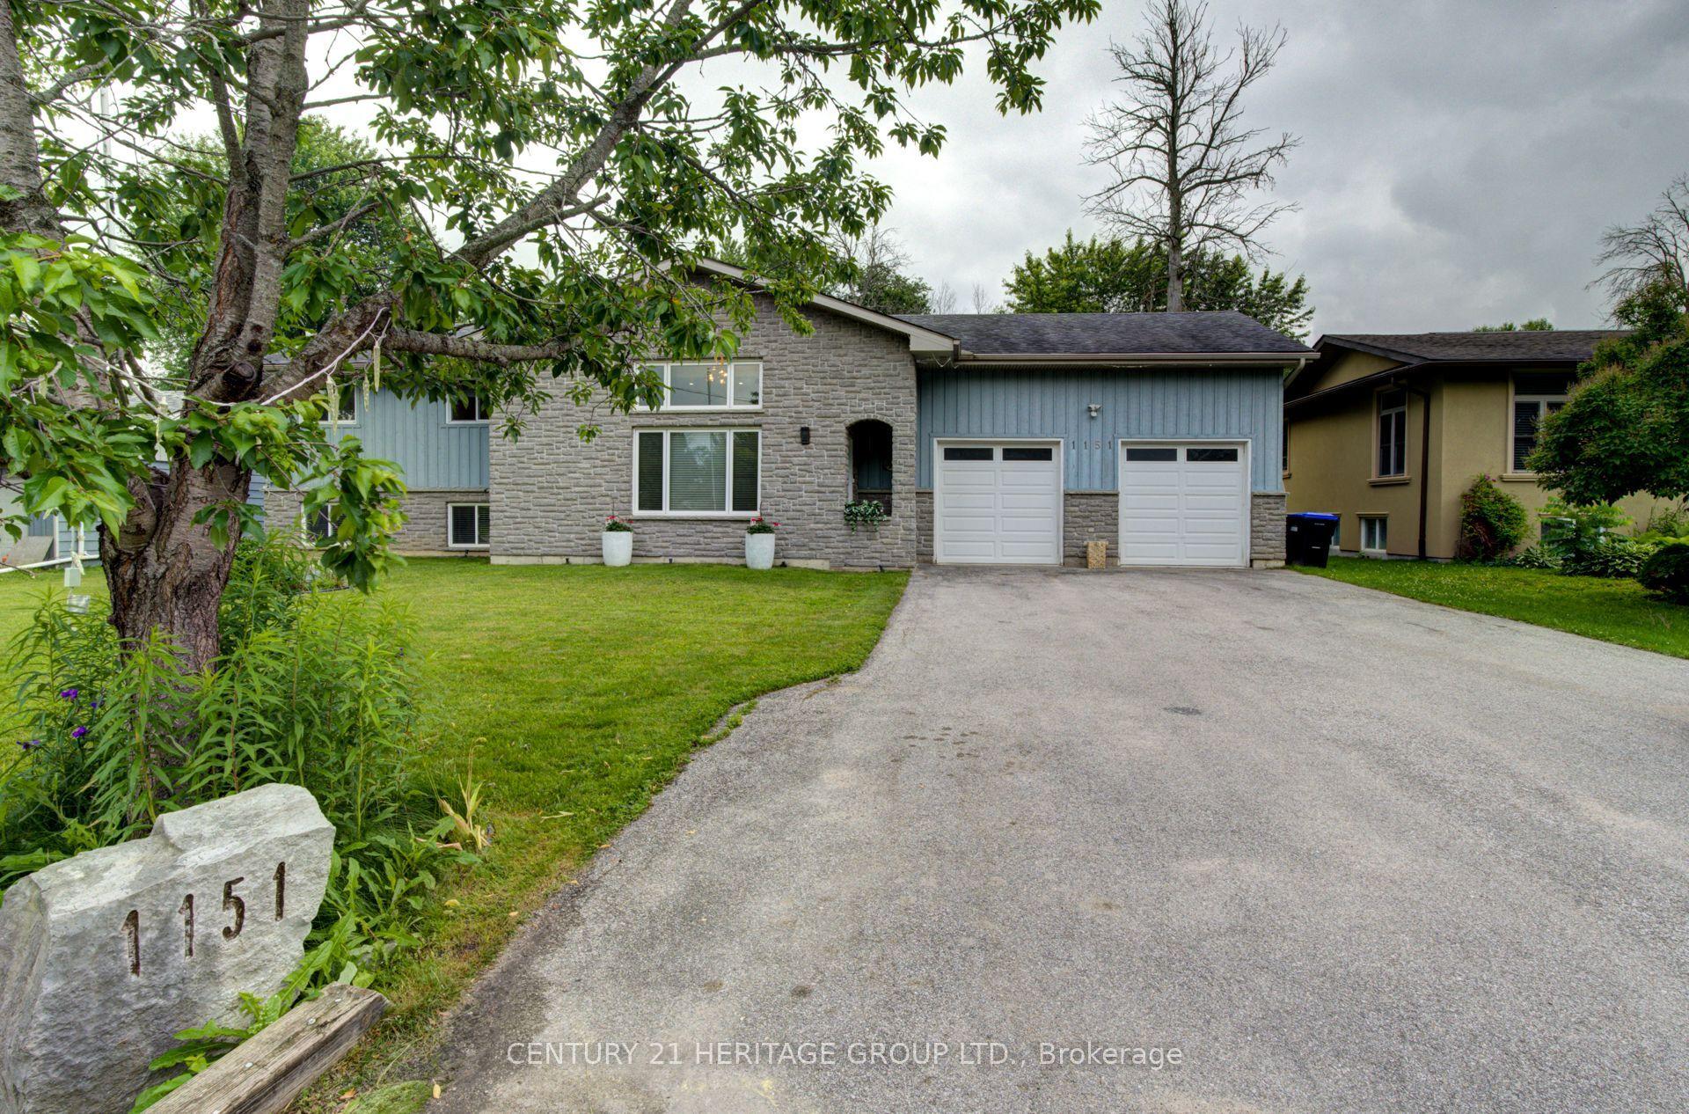
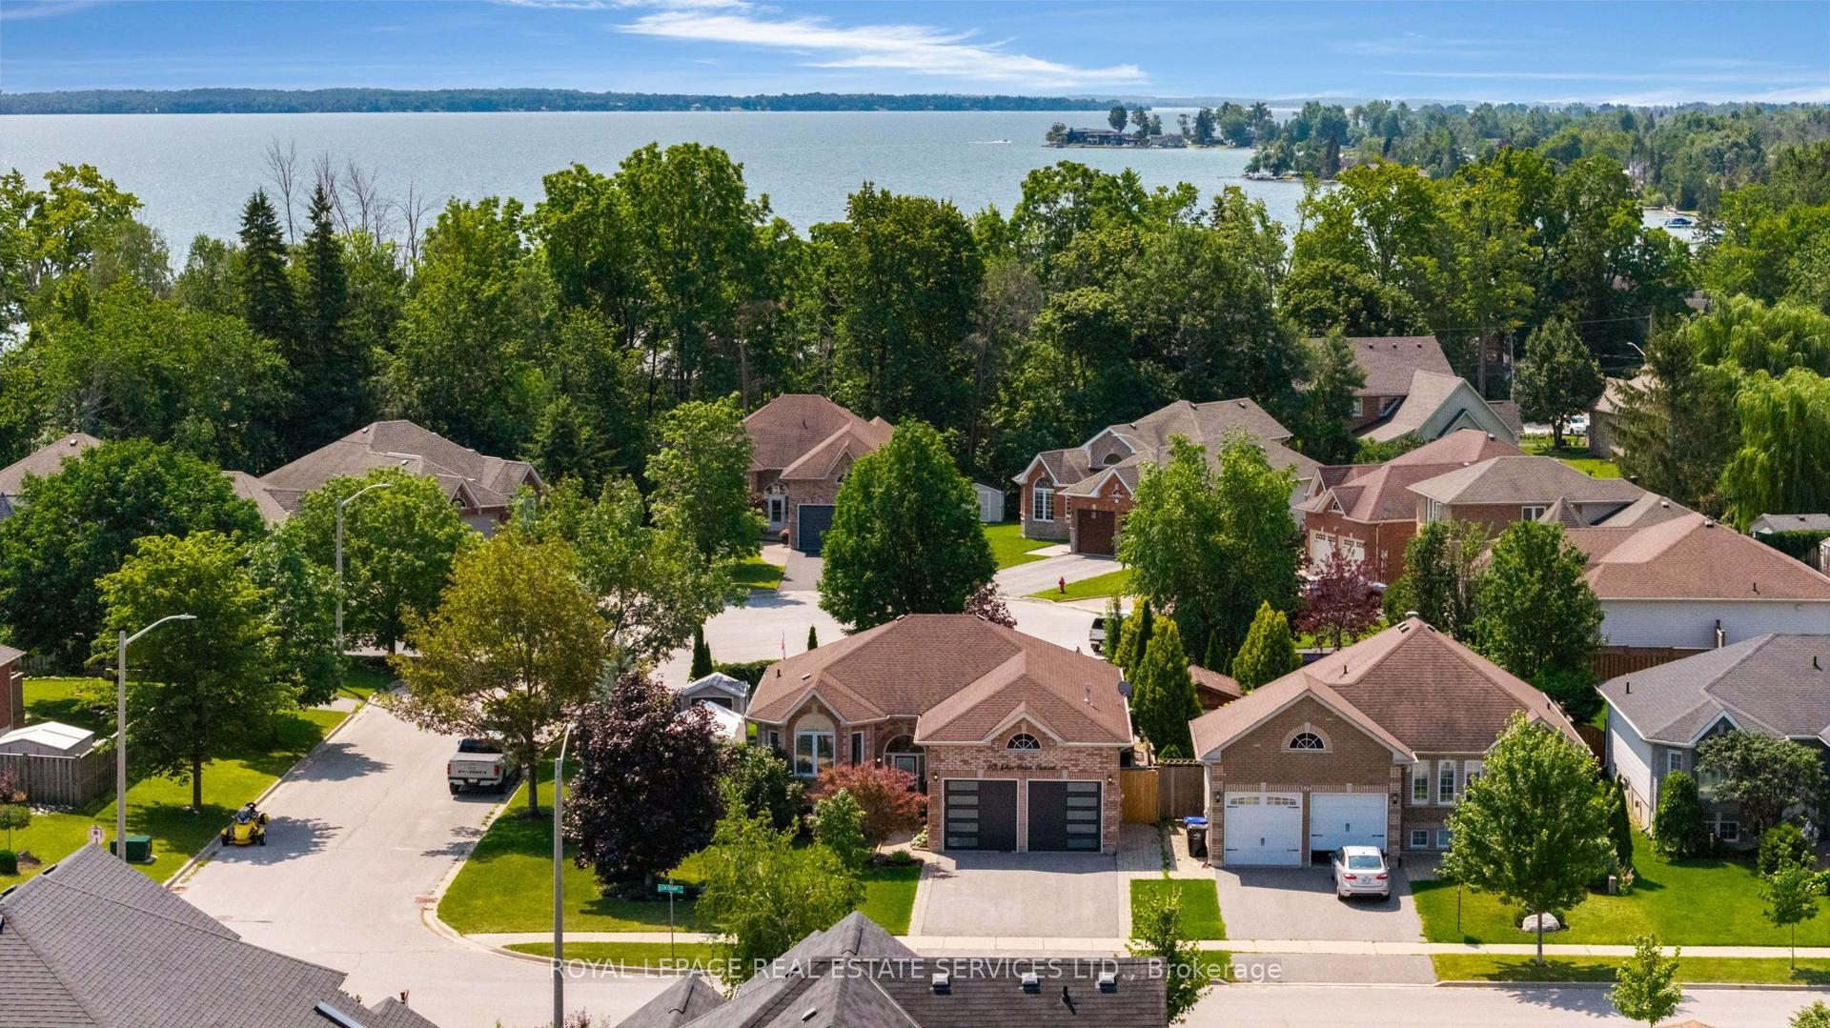
For Sale
Just Listed
1510 Rankin Way
Alcona, Innisfil, ON
$765,000
3+2Bd
3Ba
1,300+sqft
6Parking
39.39 x 111.16 ftlot
$588/sqft
DetachedMLS# N13618900Listed 2026-07-291 DOM
Cooling
Central Vacuum
Basement
Finished
Just listed! New listings in Innisfil often receive offers within the first week.
About this home
Welcome to 1510 Rankin Way, a beautifully renovated bungalow offering the perfect blend of comfort, style, and versatility in one of Innisfil's most desirable communities. Ideal for downsizers seeking convenient one-floor living, first-time buyers looking to live with family, or those searching for the perfect multi-generational setup, this home offers flexibility for every stage of life. The bright open-concept main floor features a spacious combined living and dining area with gleaming hardwood floors, 3 well-appointed bedrooms, and 2 full bathrooms. The beautifully renovated modern white kitchen offers both style and functionality, while walking out to a private deck overlooking the landscaped backyard and concrete patio, creating the perfect space for entertaining or relaxing outdoors. Fresh paint throughout, brand new broadloom carpet (2026), and professionally landscaped front and back yards add to the home's warm yet modern appeal. The fully finished lower level offers incredible additional living space with a separate entrance, 2 spacious bedrooms, a full bathroom, expansive living areas, and direct garage access - ideal for extended family, in-laws, older children, guests, or additional private living space while still being together under one roof. Thoughtfully updated throughout with functionality and flexibility at the forefront, this exceptional home features 5 bedrooms and 3 full bathrooms in total. Located minutes to Hwy 400, Yonge Street, schools, parks, beaches, shopping, and everyday amenities, with Friday Harbour Resort just a short 5-minute drive away, this home offers the perfect balance of comfort, convenience, and connected family living.
GarageRenovatedHardwood
Rooms
Main Floor
| Foyer | 3.49 × 2.62 m | Ceramic Floor Closet Window |
| Kitchen | 5.87 × 3.31 m | Stainless Steel Appl Quartz Counter Breakfast Bar |
| Breakfast | 2.79 × 2.40 m | Combined w/Kitchen Eat-in Kitchen W/O To Deck |
| Living Room | 5.78 × 5.06 m | Hardwood Floor Large Window Combined w/Dining |
| Dining Room | 0.00 × 0.00 m | Hardwood Floor Open Concept Combined w/Living |
| Laundry | 3.14 × 1.69 m | Ceramic Floor Access To Garage Laundry Sink |
| Primary Bedroom | 4.24 × 3.79 m | 4 Pc Ensuite Walk-In Closet(s) Overlooks Backyard |
| Bedroom 2 | 3.56 × 2.72 m | Broadloom Double Closet Large Window |
| Bedroom 3 | 3.56 × 2.77 m | Broadloom Double Closet Large Window |
Basement
| Kitchen | 4.32 × 3.45 m | Laminate Open Concept Backsplash |
| Living Room | 6.10 × 4.32 m | Laminate Above Grade Window 4 Pc Bath |
| Dining Room | 4.32 × 3.14 m | Laminate Open Concept Combined w/Living |
| Bedroom 4 | 4.29 × 3.24 m | Broadloom Above Grade Window Separate Room |
| Bedroom 5 | 4.30 × 2.81 m | Broadloom Above Grade Window Separate Room |
Features
- In-Law Capability
- Primary Bedroom - Main Floor
- Central Vacuum
- Deck
- Patio
- Privacy
- Separate Entrance
- Finished
- Central Air
- Bungalow
Financials
Annual Taxes
$4,776.76
Estimated Rental Income
Entire property$3,200 – $4,800/mo
Basement apartment$1,800 – $2,500/mo
Rental yield5.0% – 7.5%
*Estimates based on comparable rentals in the area. Actual income may vary.
Market Data — Innisfil
Days on market1 days
Buyer's MarketSeller's Market
Based on active listings in Innisfil. Data updates daily.
Our estimate for this home
Estimated range
$582K – $676K
Mid-point $629K · ~$484/sqft
How this listing compares
$582KList · $765K$676K
High confidence·Based on 117 alcona comparables
Estimated range is generated automatically from active comparables and is for informational purposes only. Not an appraisal — contact Aman for a full comparative market analysis that factors in condition, renovations, and positioning.
Getting around
How walkable, bikeable, and transit-friendly this neighbourhood is.
59
/ 100
Walk Score
Somewhat Walkable
38
/ 100
Transit Score
Some Transit
51
/ 100
Bike Score
Bikeable
Scores are estimates based on neighbourhood data and are for informational purposes only.
MLS® data courtesy of the Toronto Regional Real Estate Board (TRREB).
The information provided herein must only be used by consumers that have a bona fide interest in the purchase, sale, or lease of real estate and may not be used for any commercial purpose or any other purpose. Listing information is deemed reliable but is not guaranteed accurate by the Toronto Regional Real Estate Board, the listing brokerage, or this website. The trademarks REALTOR®, REALTORS® and the REALTOR® logo are controlled by The Canadian Real Estate Association (CREA) and identify real estate professionals who are members of CREA. MLS®, Multiple Listing Service®, and the associated logos are owned by CREA. Not intended to solicit properties currently listed for sale or buyers under contract.
You may also like
More homes in Innisfil
Hand-picked listings with a similar price range and style.
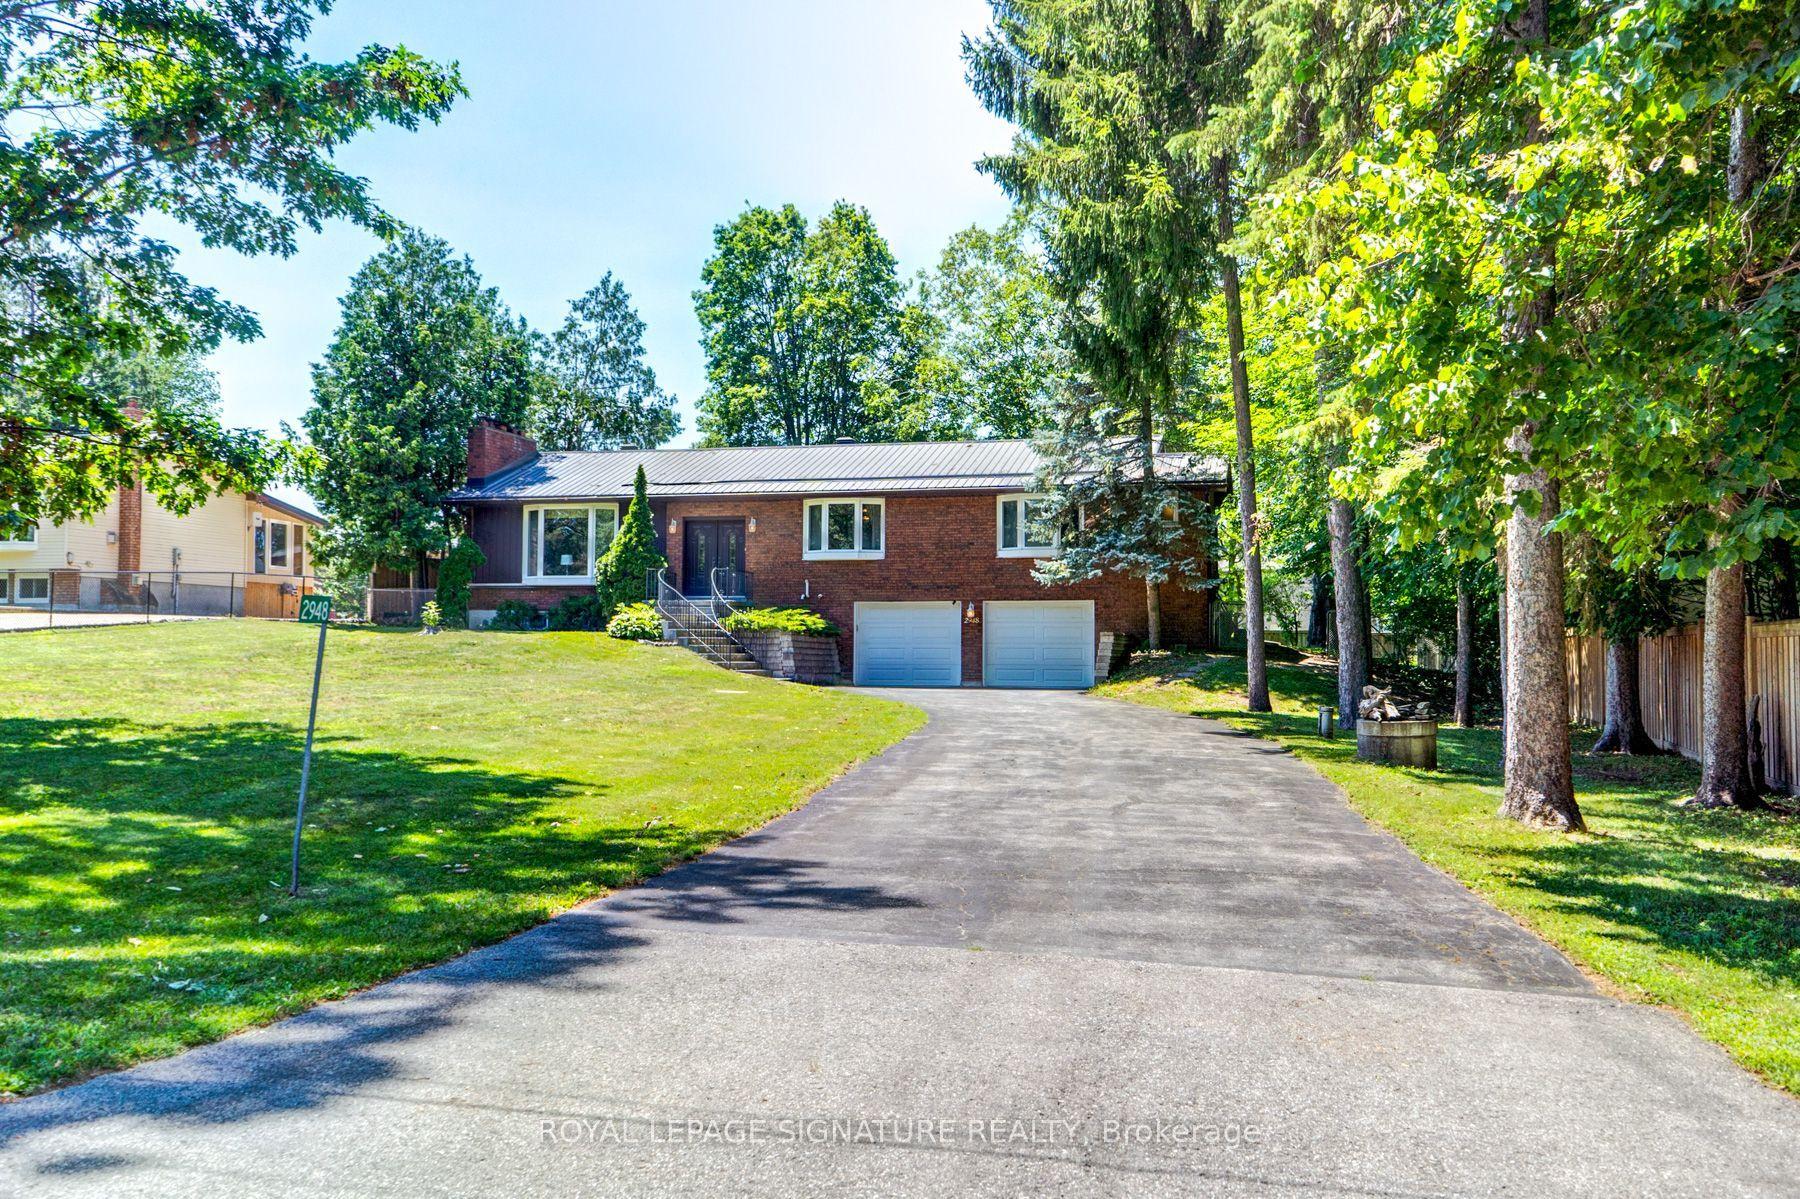
For Sale1 day ago
$898,800
Detached
est. $3,940/mo
2948 Lillian Street, Rural Innisfil
Innisfil, ON
3 bd
2 ba
1,750
12
MLS# N13615668Royal Lepage Signature Realty
WhatsApp Aman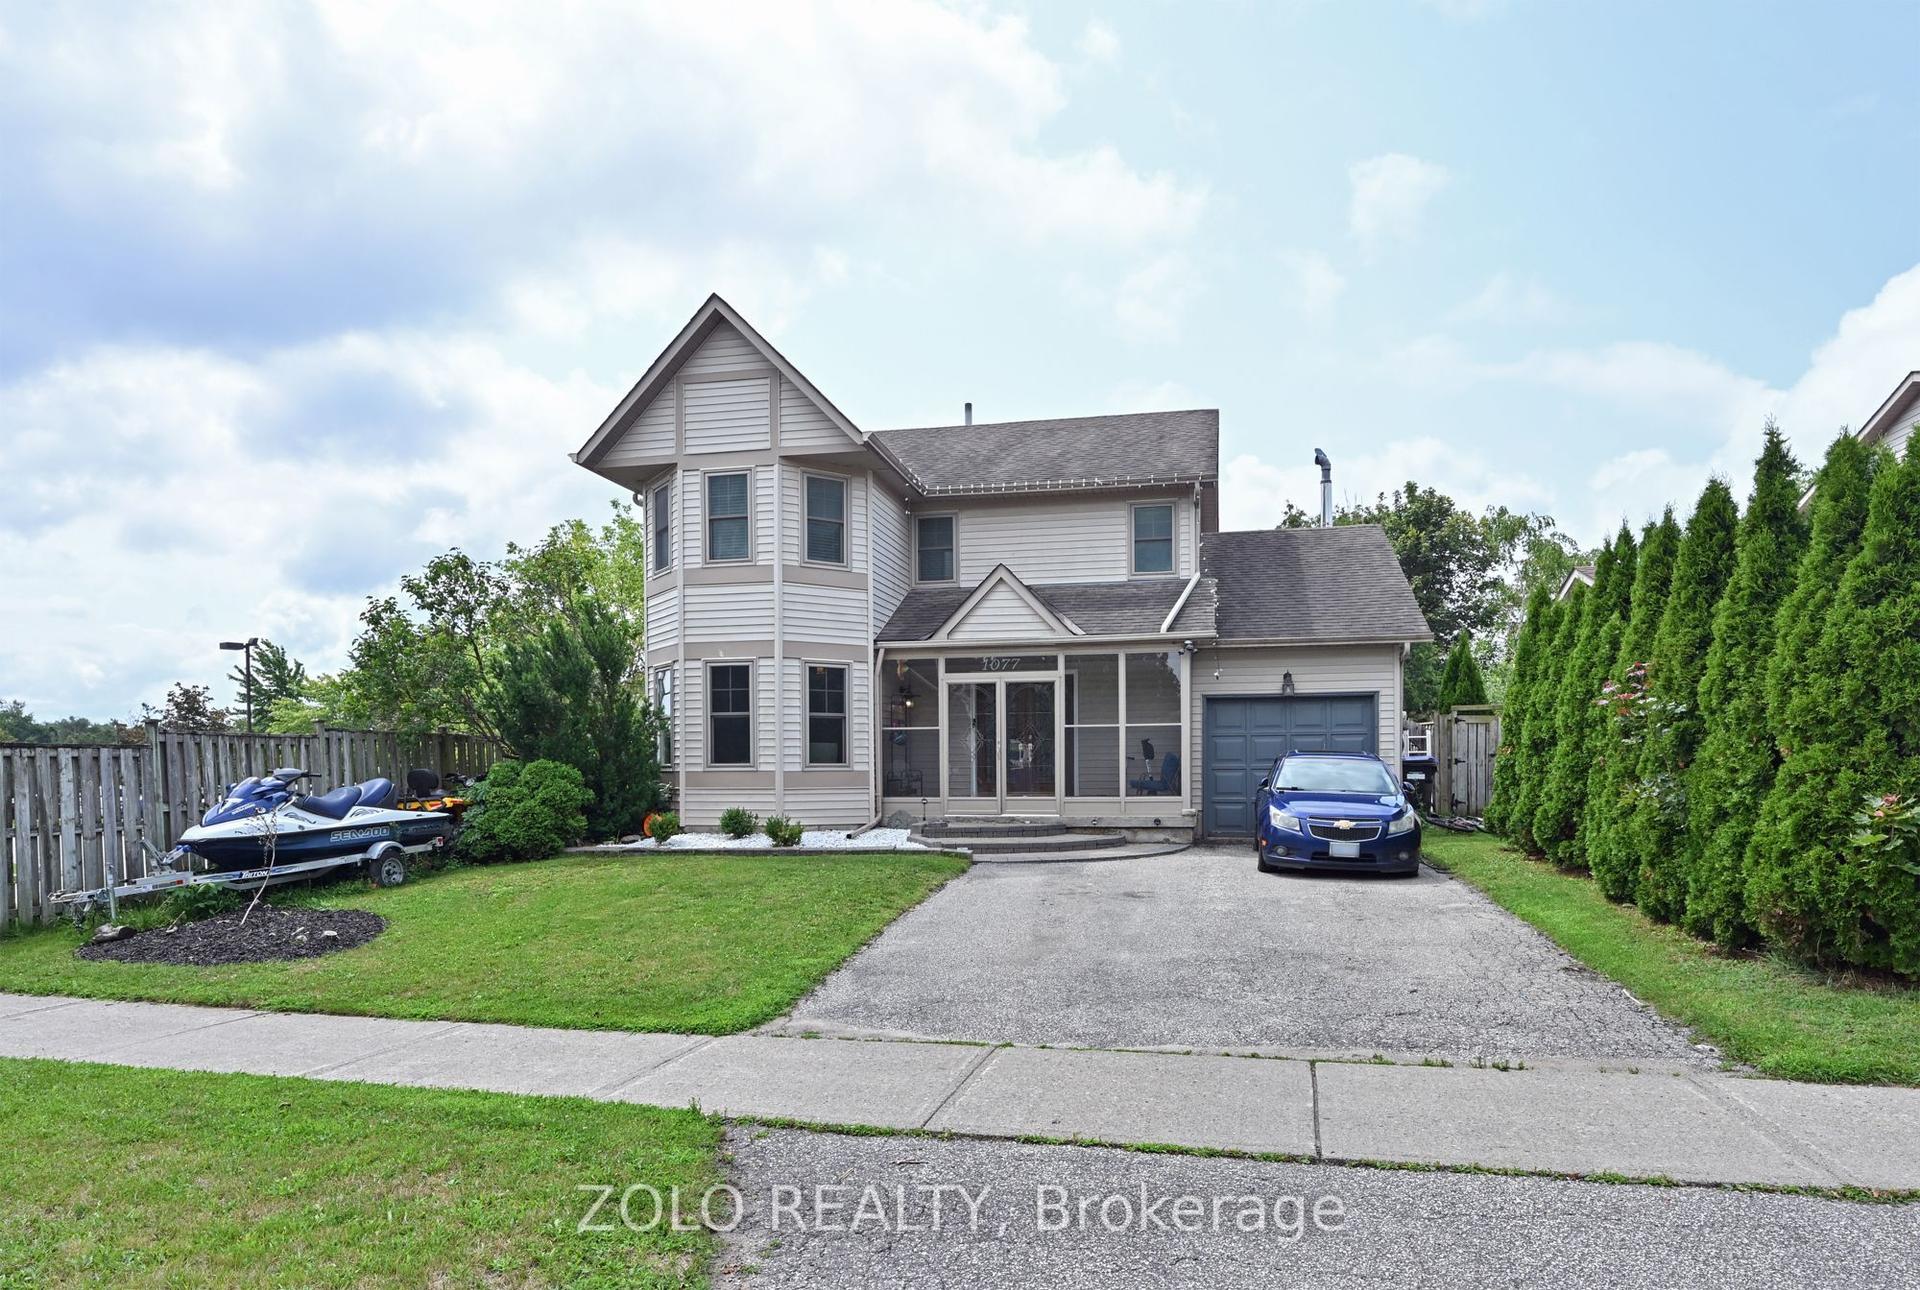
For Sale2 h ago
$775,000
Detached
est. $3,398/mo
1077 Anna Maria Avenue, Alcona
Innisfil, ON
4 bd
4 ba
1,750
4
MLS# N13619312Zolo Realty
WhatsApp Aman