For Sale
Just Listed
2948 Lillian Street
Rural Innisfil, Innisfil, ON
$898,800
3Bd
2Ba
1,750+sqft
12Parking
100 x 250 ftlot
$514/sqft
DetachedMLS# N13615668Listed 2026-07-291 DOM
Cooling
Central Air
Basement
Partially Finished
Just listed! New listings in Innisfil often receive offers within the first week.
About this home
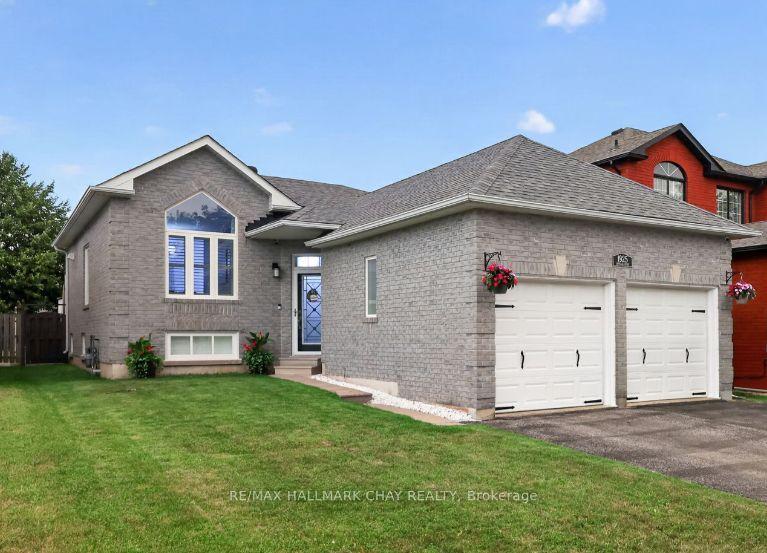
LOCATION, LOCATION, LOCATION! Nestled on an expansive 100' x 250' lot just steps from the serene shores and beaches of Lake Simcoe, this meticulously maintained home offers incredible curb appeal and decades of pride in ownership (same owner since 1984!). Spanning 1,749 sq. ft., this property combines spacious indoor living with a sprawling outdoor paradise. Make your entrance through the grand double doors into a spacious, welcoming foyer. The main floor features a massive 26' x 18' Great Room anchored by a warm gas fireplace and two large bay windows that fill the space with natural light. The sprawling 25' x 17' Rec Room offers a second gas fireplace, making entertaining a breeze. Unwind in the impressive 17' x 11' Primary Suite, complete with a private ensuite bathroom and a walk-in closet, while the second bedroom features convenient semi-ensuite access. Step out to your private backyard oasis, where you'll find a 3-season sunroom featuring vaulted ceilings and a ceiling fan, leading to a 12' x 14' deck with low-maintenance composite railing, a garden shed, and endless space for outdoor living. Key Features & Upgrades: Durable metal roof (2016), LeafGuard gutter protection (2021), and a GenerLink hookup for peace of mind. Garage & Storage: Massive 24' x 26' double-car garage with an additional separate 5' x 12' storage room, plus 10-car parking capacity on the massive driveway plus the 2 in the garage! "Other" room is currently unfinished and used as storage, could be finished and used as a Den with direct access to garage. Don't miss this unbelievable opportunity to enjoy beachside living with all the comforts of home! (Some photos have been virtually staged)
GarageFireplace
Rooms
Main Floor
| Kitchen | 4.62 × 3.30 m | W/O To Deck Laminate Pantry |
| Great Room | 7.95 × 5.41 m | Fireplace French Doors Bay Window |
| Bedroom 2 | 3.43 × 3.40 m | Overlooks Frontyard Bay Window Closet |
| Bedroom 3 | 3.02 × 3.71 m | Overlooks Backyard Semi Ensuite Closet |
| Primary Bedroom | 5.21 × 3.40 m | 3 Pc Ensuite Walk-In Closet(s) Bay Window |
| Laundry | 3.30 × 1.63 m | W/O To Sunroom B/I Shelves Closet |
| Bathroom | 1.75 × 1.30 m | Laminate Marble Counter 3 Pc Bath |
| Bathroom | 3.30 × 2.31 m | |
| Sunroom | 3.38 × 4.34 m | Cathedral Ceiling(s) Ceiling Fan(s) W/O To Deck |
Lower
| Recreation | 7.67 × 5.28 m | Gas Fireplace Broadloom Window |
| Other | 5.87 × 3.45 m | Window Access To Garage |
| Recreation | — | Gas Fireplace Broadloom |
Other
| Foyer | 2.41 × 1.80 m | Double Closet |
| Other | 3.45 × 5.87 m |
Features
- Primary Bedroom - Main Floor
- Partially Finished
- Central Air
- Bungalow-Raised
Financials
Annual Taxes
$5,472
Estimated Rental Income
Entire property$3,200 – $4,800/mo
Rental yield4.3% – 6.4%
*Estimates based on comparable rentals in the area. Actual income may vary.
Market Data — Innisfil
Days on market1 days
Buyer's MarketSeller's Market
Based on active listings in Innisfil. Data updates daily.
Our estimate for this home
Estimated range
$857K – $996K
Mid-point $926K · ~$529/sqft
How this listing compares
$857KList · $899K$996K
High confidence·Based on 122 rural innisfil comparables
Estimated range is generated automatically from active comparables and is for informational purposes only. Not an appraisal — contact Aman for a full comparative market analysis that factors in condition, renovations, and positioning.
Getting around
How walkable, bikeable, and transit-friendly this neighbourhood is.
57
/ 100
Walk Score
Somewhat Walkable
48
/ 100
Transit Score
Some Transit
47
/ 100
Bike Score
Somewhat Bikeable
Scores are estimates based on neighbourhood data and are for informational purposes only.
MLS® data courtesy of the Toronto Regional Real Estate Board (TRREB).
The information provided herein must only be used by consumers that have a bona fide interest in the purchase, sale, or lease of real estate and may not be used for any commercial purpose or any other purpose. Listing information is deemed reliable but is not guaranteed accurate by the Toronto Regional Real Estate Board, the listing brokerage, or this website. The trademarks REALTOR®, REALTORS® and the REALTOR® logo are controlled by The Canadian Real Estate Association (CREA) and identify real estate professionals who are members of CREA. MLS®, Multiple Listing Service®, and the associated logos are owned by CREA. Not intended to solicit properties currently listed for sale or buyers under contract.
You may also like
More homes in Innisfil
Hand-picked listings with a similar price range and style.
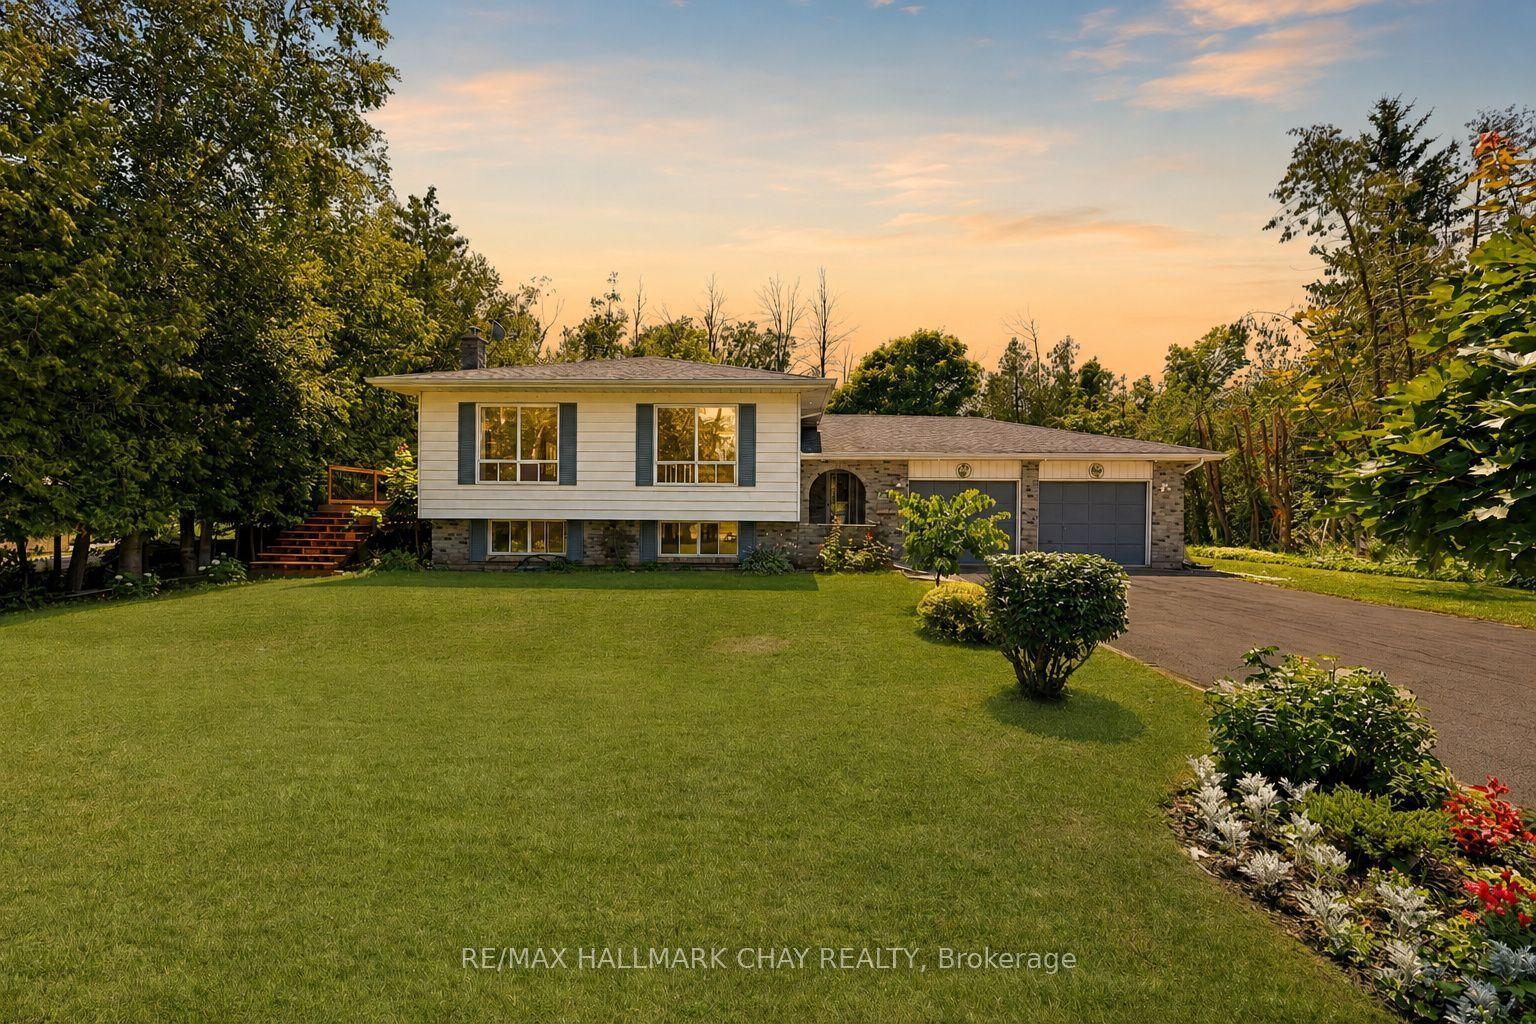
For Sale3 days ago
$859,900
Detached
est. $3,770/mo
631 Lockhart Road, Rural Innisfil
Innisfil, ON
2+1 bd
1 ba
1,300
8
MLS# N13610618Re/Max Hallmark Chay Realty
WhatsApp Aman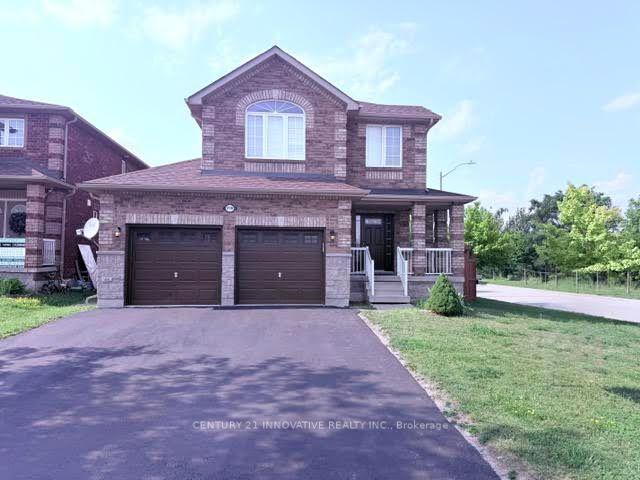
For Sale3 days ago
$799,000
Detached
est. $3,503/mo
2130 NW Taggart Court, Alcona
Innisfil, ON
3+1 bd
4 ba
1,750
4
MLS# N13608454Century 21 Innovative Realty Inc.
WhatsApp Aman