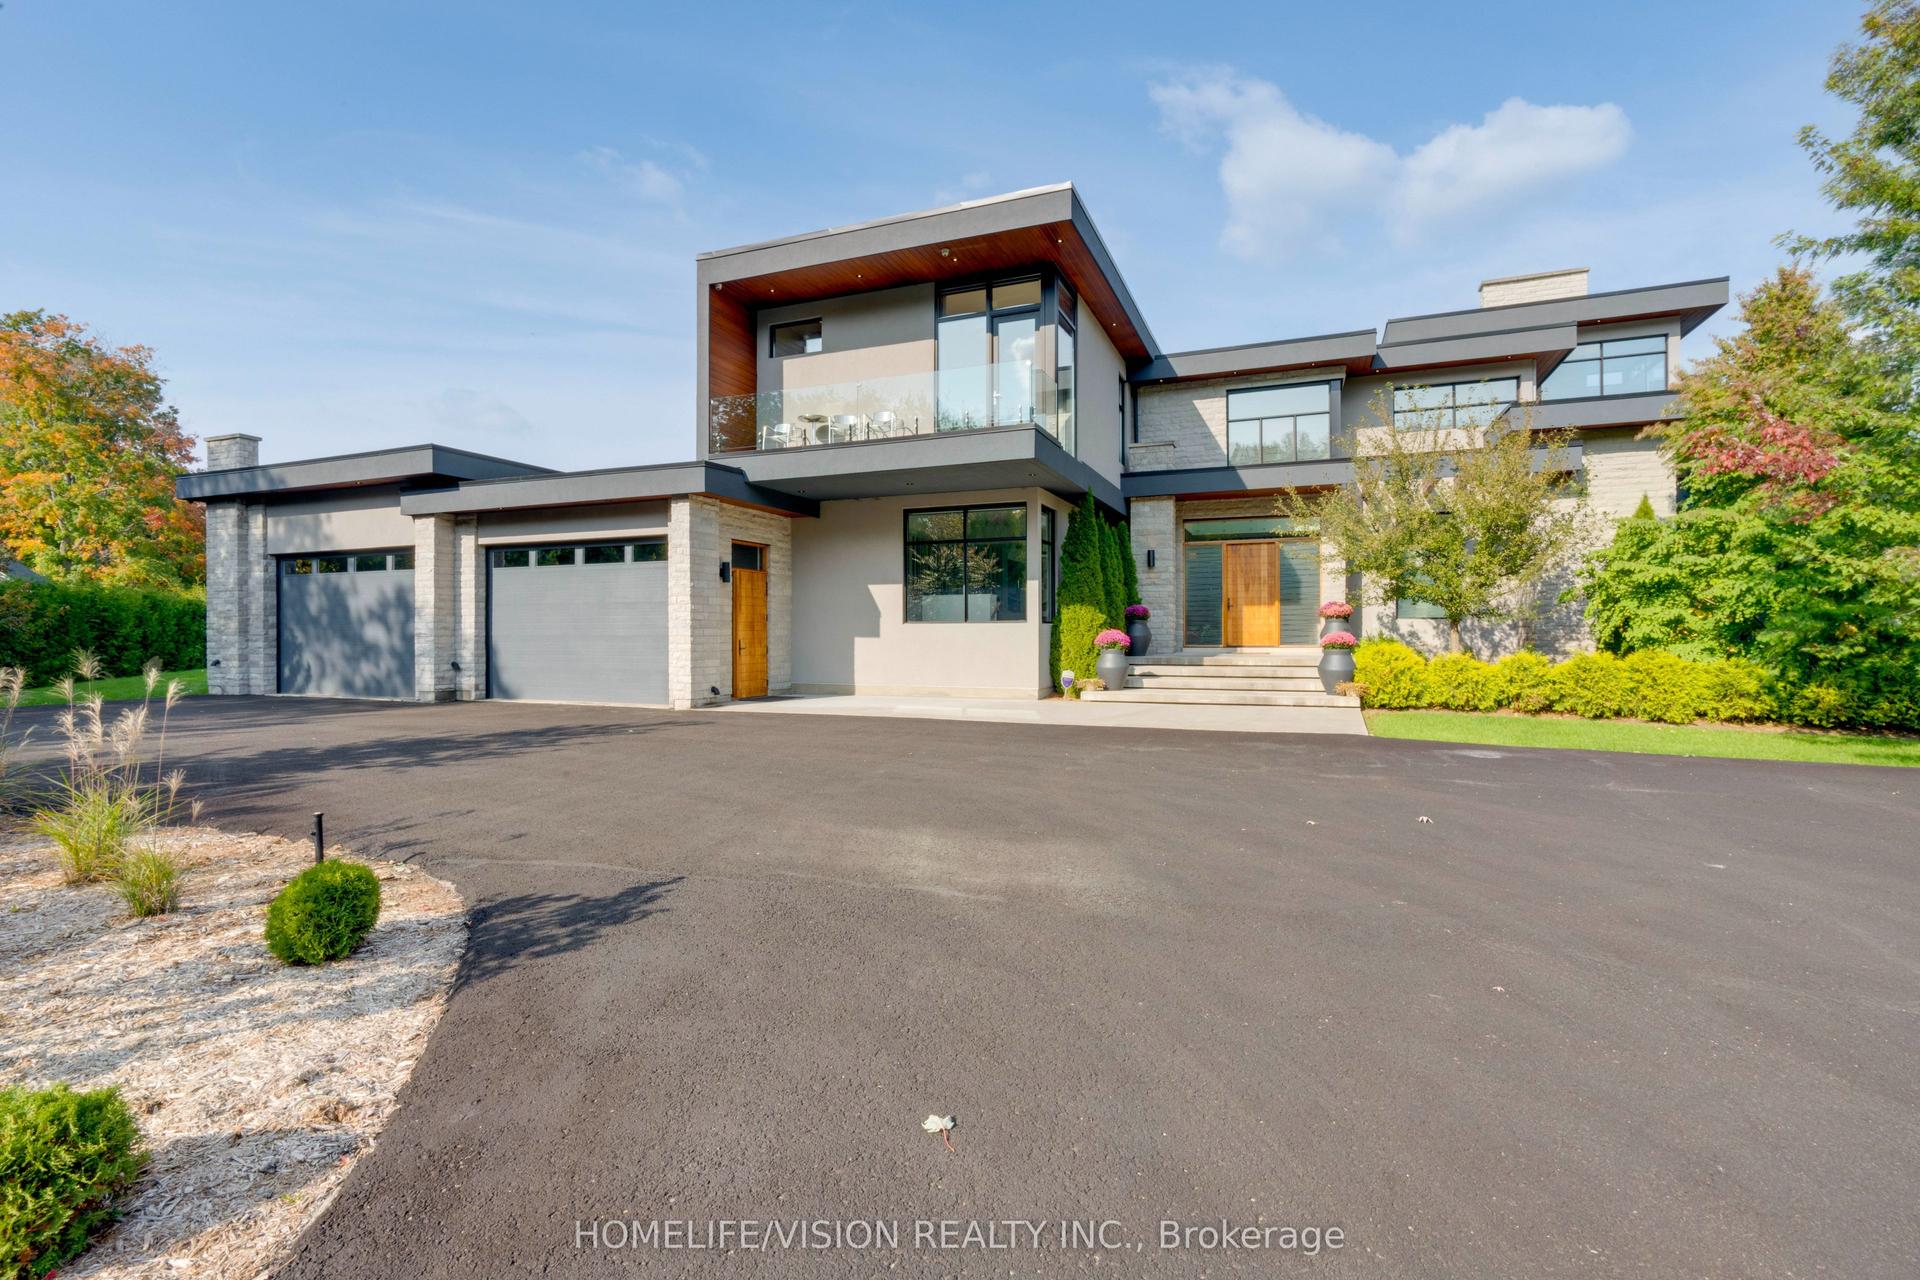
For Sale
Just Listed
3404 Vivian Road
Rural Whitchurch-Stouffville, Whitchurch-Stouffville, ON
$4,199,000
3+2Bd
7Ba
3,250+sqft
12Parking
495.53 x 2384.75 ftlot
$1292/sqft
DetachedMLS# N13628134Listed 2026-08-010 DOM
Cooling
Central Vacuum
Basement
Finished with Walk-Out
Just listed! New listings in Whitchurch-Stouffville often receive offers within the first week.
About this home
What if home wasn't simply where you lived, but where you reconnected, recharged, and found space to breathe? Set behind a private gated entrance on 26 acres, this extraordinary custom-built residence offers a rare opportunity to embrace a lifestyle defined by balance, beauty, and connection to the natural world. Enrolled in the Managed Forest Tax Incentive Program, the property unfolds across mature forest, open landscapes, and winding trails that become part of your daily rhythm. Inspired by Scandinavian design principles, just under 7,000 square feet of thoughtfully curated living space flows between zones of connection and quiet retreat. Expansive European aluminum floor-to-ceiling windows and skylights dissolve the boundary between indoors and out, flooding the home with natural light while framing breathtaking views at every turn. White oak flooring, solid oak doors, and soaring 12-foot ceilings create a warm yet sophisticated backdrop. The kitchen flows seamlessly into dining and living areas, anchored by a stunning sunken living room with 14+ foot ceilings, a gas fireplace, and walls of glass - a dramatic yet deeply grounded space. The primary suite with walls of glass, offers a spa-inspired ensuite with heated floors, custom dressing room, and private deck overlooking the forest from every angle! The fully finished lower level is designed for living well - whether that means movie nights in the theatre room, curating a collection in the custom wine room, or welcoming guests in their own private ensuite retreats, all beneath 11-foot ceilings warmed by radiant in-floor heating. Outside, every season invites a deeper connection to the land. Exceptional architecture, natural beauty, and intentional living - rarely found together, and never far from modern conveniences.
Fireplace
Rooms
Main Floor
| Foyer | 4.50 × 4.31 m | Tile Floor Walk-In Closet(s) |
| Living Room | 8.08 × 6.78 m | Sunken Room Hardwood Floor Gas Fireplace |
| Kitchen | 4.93 × 5.66 m | B/I Appliances Pantry Centre Island |
| Family Room | 4.01 × 4.43 m | Open Concept Hardwood Floor |
| Dining Room | 5.72 × 5.40 m | Hardwood Floor Open Concept |
| Laundry | 2.84 × 2.92 m | Tile Ceiling Laundry Sink Access To Garage |
| Primary Bedroom | 5.03 × 4.49 m | Hardwood Floor 5 Pc Ensuite Walk-Out |
| Bedroom 2 | 3.85 × 3.39 m | Hardwood Floor Walk-In Closet(s) 3 Pc Ensuite |
| Bedroom 3 | 3.85 × 2.99 m | Hardwood Floor Walk-In Closet(s) 3 Pc Ensuite |
Basement
| Bedroom 4 | 3.46 × 4.00 m | 3 Pc Ensuite Closet Large Window |
| Bedroom 5 | 4.22 × 6.50 m | 3 Pc Ensuite Double Closet Large Window |
| Media Room | 5.73 × 6.12 m | Heated Floor Concrete Floor |
| Recreation | 9.63 × 13.43 m | Heated Floor Concrete Floor |
| Exercise Room | 4.43 × 3.90 m | Heated Floor Concrete Floor Glass Doors |
| Utility Room | 5.73 × 3.48 m | |
| Utility Room | 2.41 × 3.16 m |
Features
- Carpet Free
- Garburator
- Central Vacuum
- Countertop Range
- Water Softener
- Auto Garage Door Remote
- Bar Fridge
- Built-In Oven
- Sump Pump
- Landscape Lighting
- Lawn Sprinkler System
- Landscaped
- Paved Yard
- Seasonal Living
- Patio
- Finished with Walk-Out
- Central Air
- Bungalow-Raised
Financials
Annual Taxes
$400.33
Estimated Rental Income
Entire property$3,200 – $4,800/mo
Basement apartment$1,800 – $2,500/mo
Rental yield0.9% – 1.4%
*Estimates based on comparable rentals in the area. Actual income may vary.
Market Data — Whitchurch-Stouffville
Days on market0 days
Buyer's MarketSeller's Market
Based on active listings in Whitchurch-Stouffville. Data updates daily.
Our estimate for this home
Estimated range
$2.23M – $2.60M
Mid-point $2.42M · ~$743/sqft
How this listing compares
$2.23MList · $4.20M$2.60M
High confidence·Based on 1054 gta-wide comparables
Estimated range is generated automatically from active comparables and is for informational purposes only. Not an appraisal — contact Aman for a full comparative market analysis that factors in condition, renovations, and positioning.
Getting around
How walkable, bikeable, and transit-friendly this neighbourhood is.
55
/ 100
Walk Score
Somewhat Walkable
46
/ 100
Transit Score
Some Transit
47
/ 100
Bike Score
Somewhat Bikeable
Scores are estimates based on neighbourhood data and are for informational purposes only.
MLS® data courtesy of the Toronto Regional Real Estate Board (TRREB).
The information provided herein must only be used by consumers that have a bona fide interest in the purchase, sale, or lease of real estate and may not be used for any commercial purpose or any other purpose. Listing information is deemed reliable but is not guaranteed accurate by the Toronto Regional Real Estate Board, the listing brokerage, or this website. The trademarks REALTOR®, REALTORS® and the REALTOR® logo are controlled by The Canadian Real Estate Association (CREA) and identify real estate professionals who are members of CREA. MLS®, Multiple Listing Service®, and the associated logos are owned by CREA. Not intended to solicit properties currently listed for sale or buyers under contract.
You may also like
More homes in Whitchurch-Stouffville
Hand-picked listings with a similar price range and style.
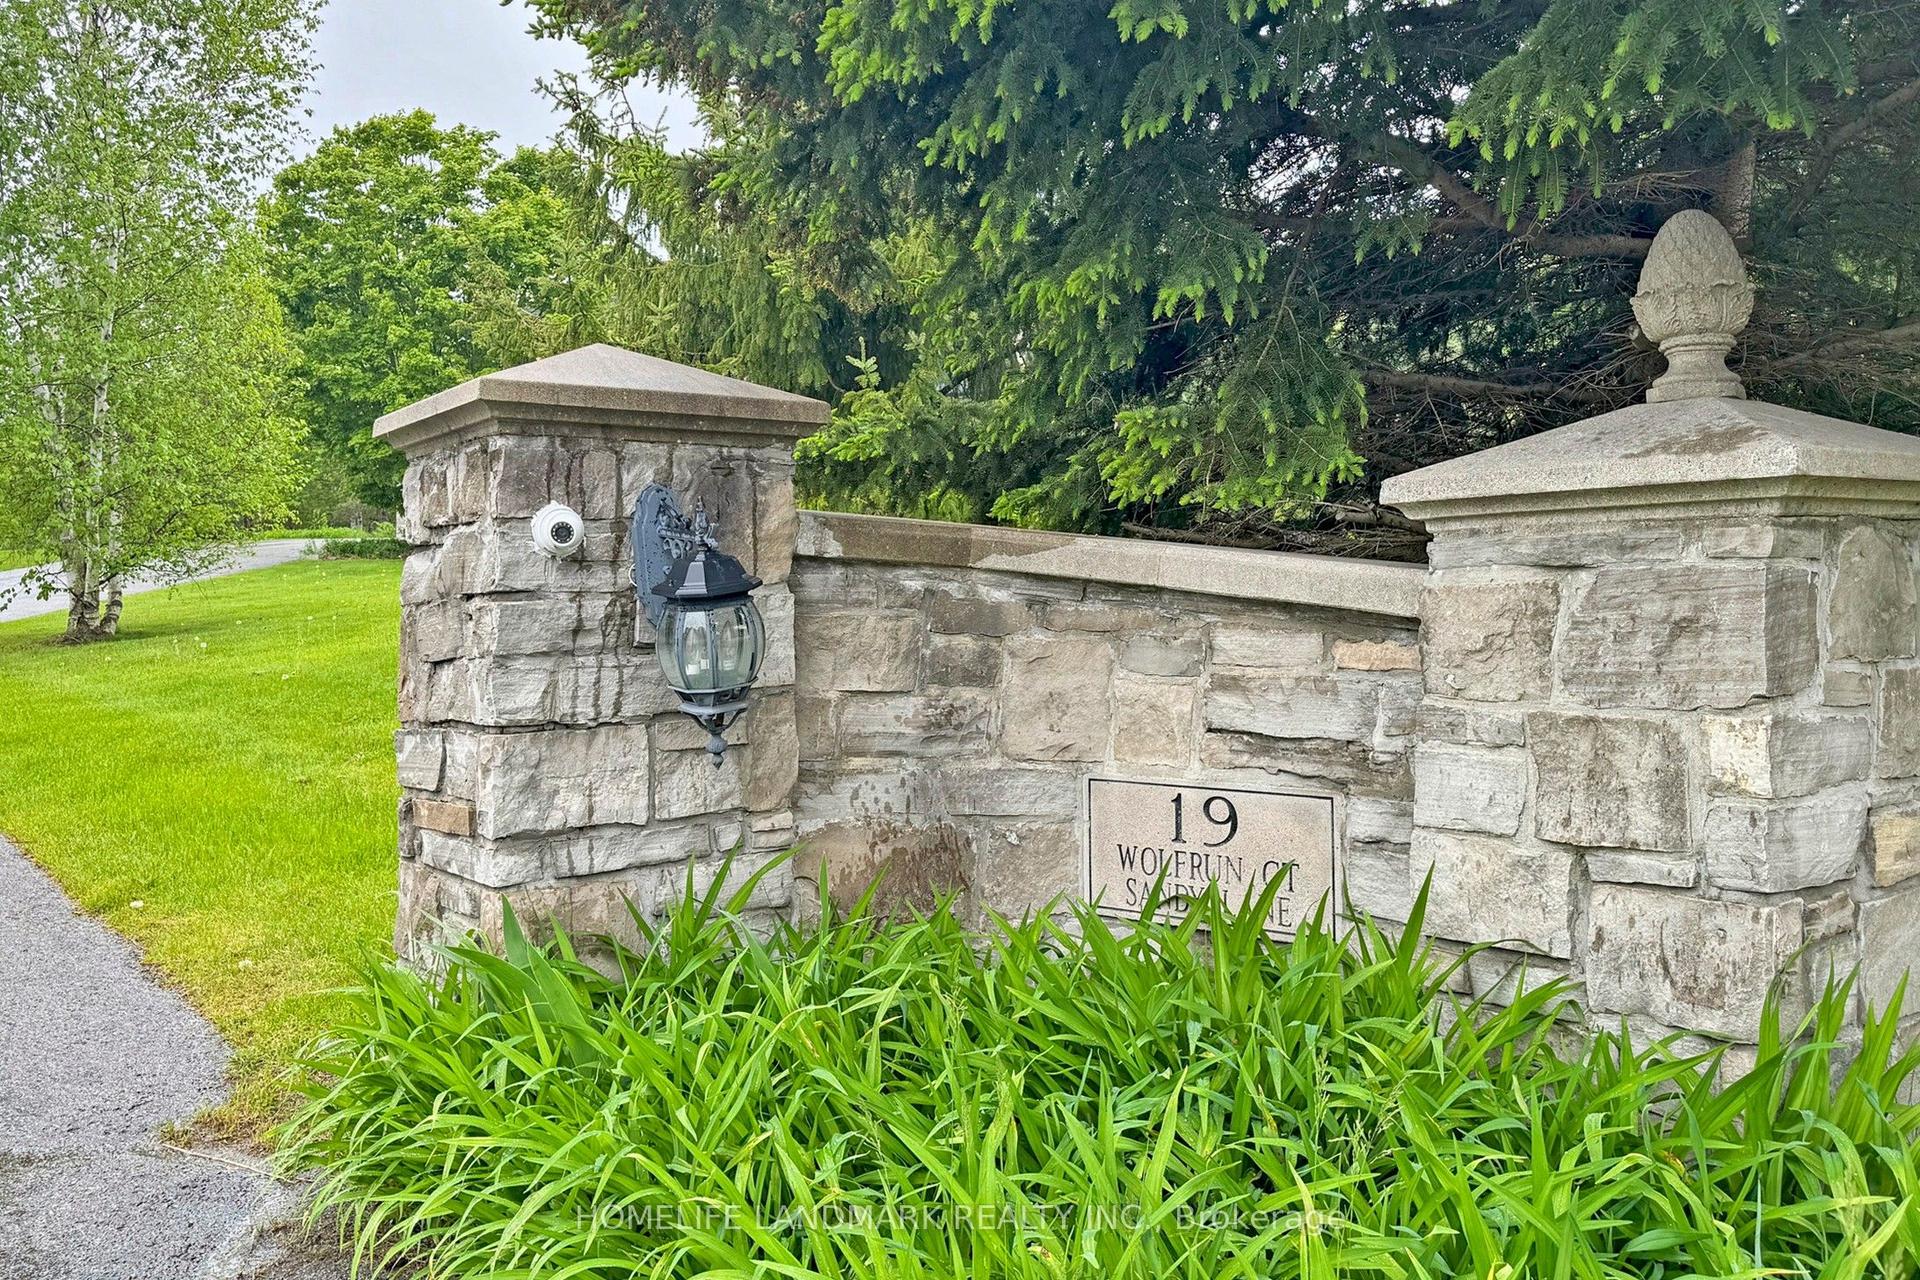
For Sale1 day ago
$4,989,000
Detached
est. $21,872/mo
19 Wolf Run Court, Rural Whitchurch-Stouffville
Whitchurch-Stouffville, ON
4+1 bd
5 ba
—
15
MLS# N13627330Homelife Landmark Realty Inc.
WhatsApp Aman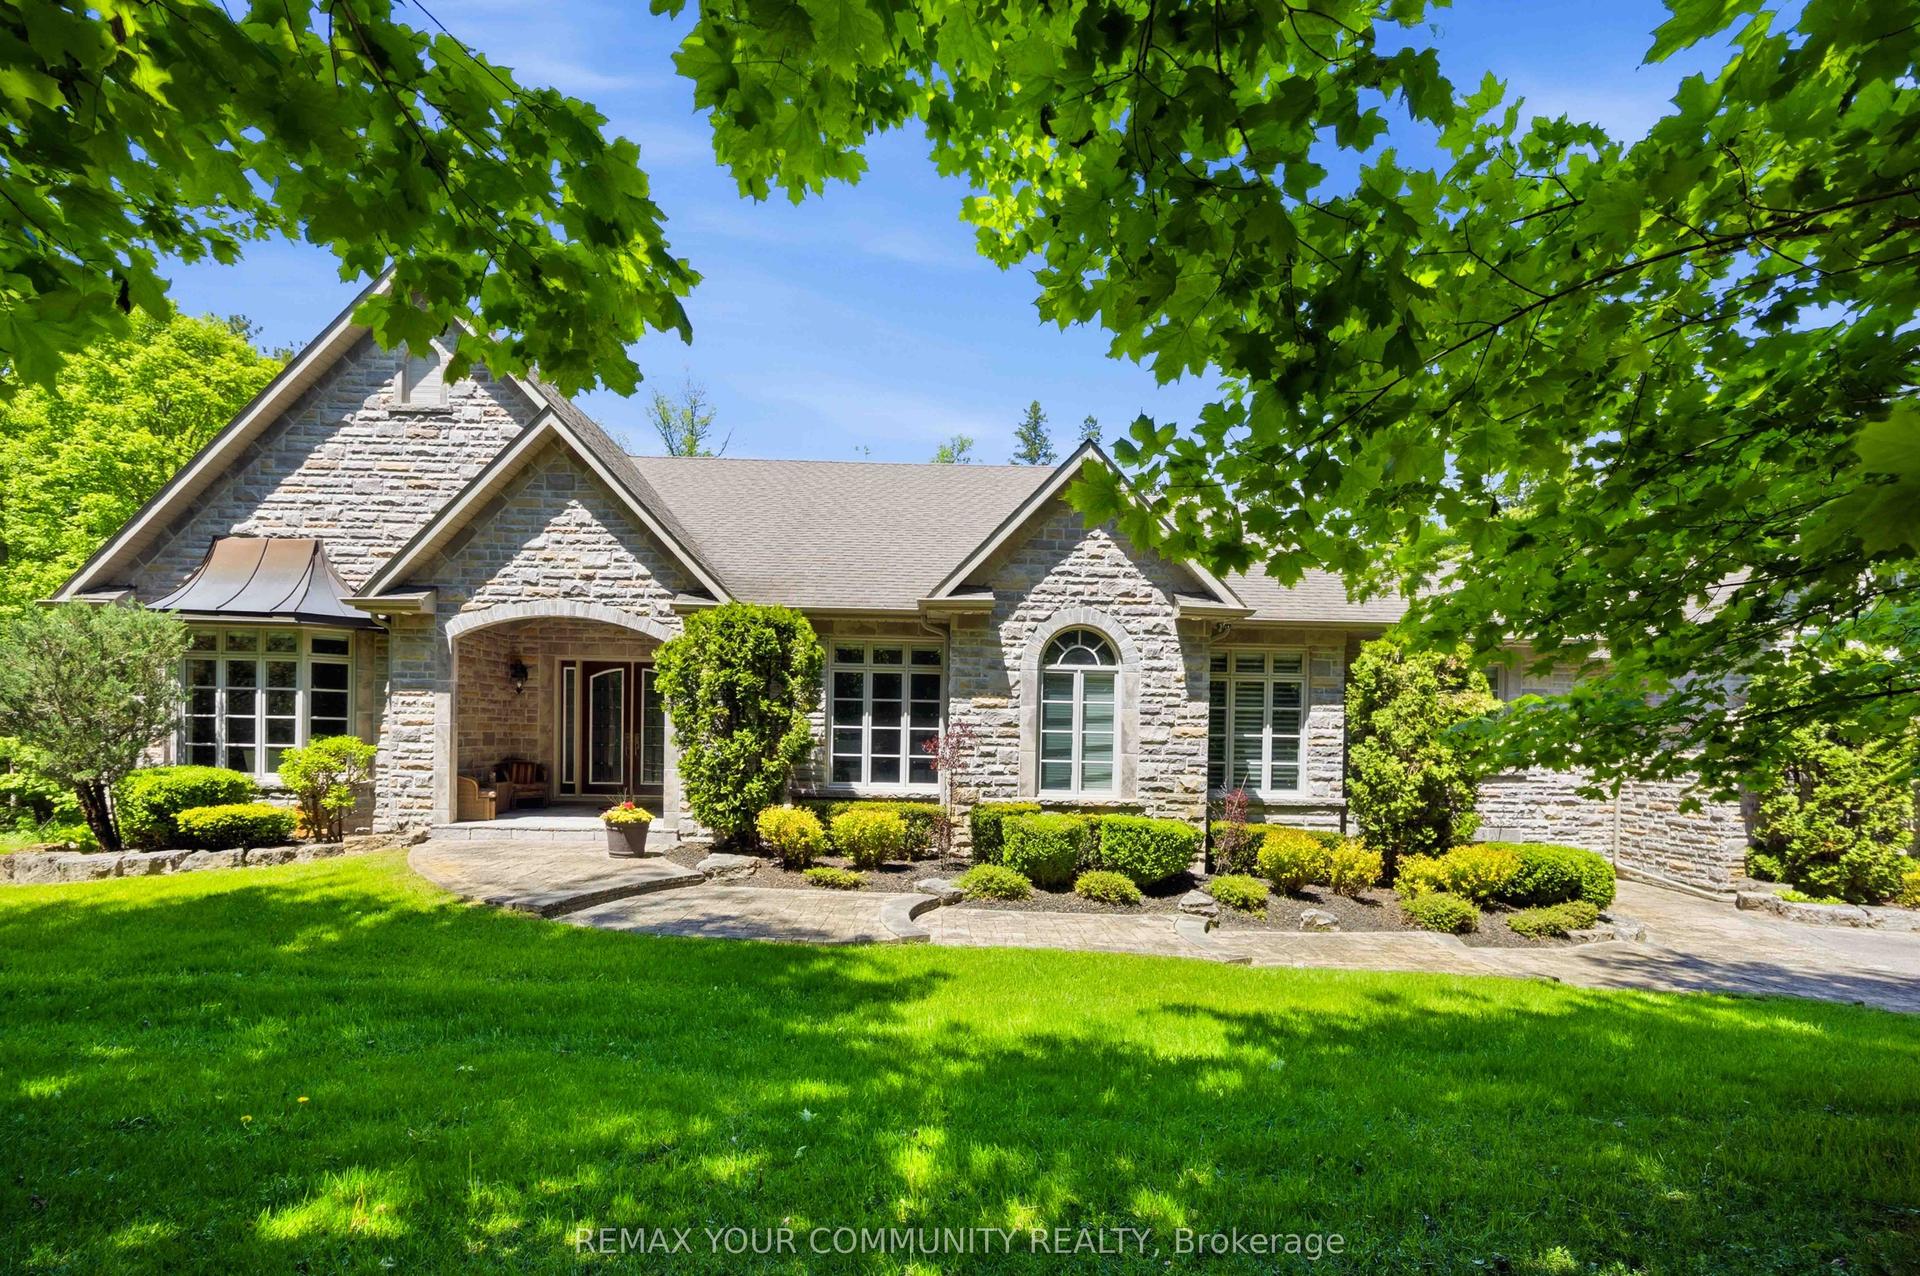
For Sale2 days ago
$3,188,000
Detached
est. $13,976/mo
46 Lake Woods Drive, Rural Whitchurch-Stouffville
Whitchurch-Stouffville, ON
5 bd
5 ba
—
0
MLS# N13622574Remax Your Community Realty
WhatsApp Aman