For Sale
Just Listed
Open House Sat 18–20
134 Fallharvest Way
Stouffville, Whitchurch-Stouffville, ON
$1,468,000
4Bd
5Ba
4,250+sqft
4Parking
40.03 x 98.43 ftlot
$345/sqft
DetachedMLS# N13629042Listed 2026-08-015 DOM
Cooling
Central Air
Basement
Partially Finished
About this home
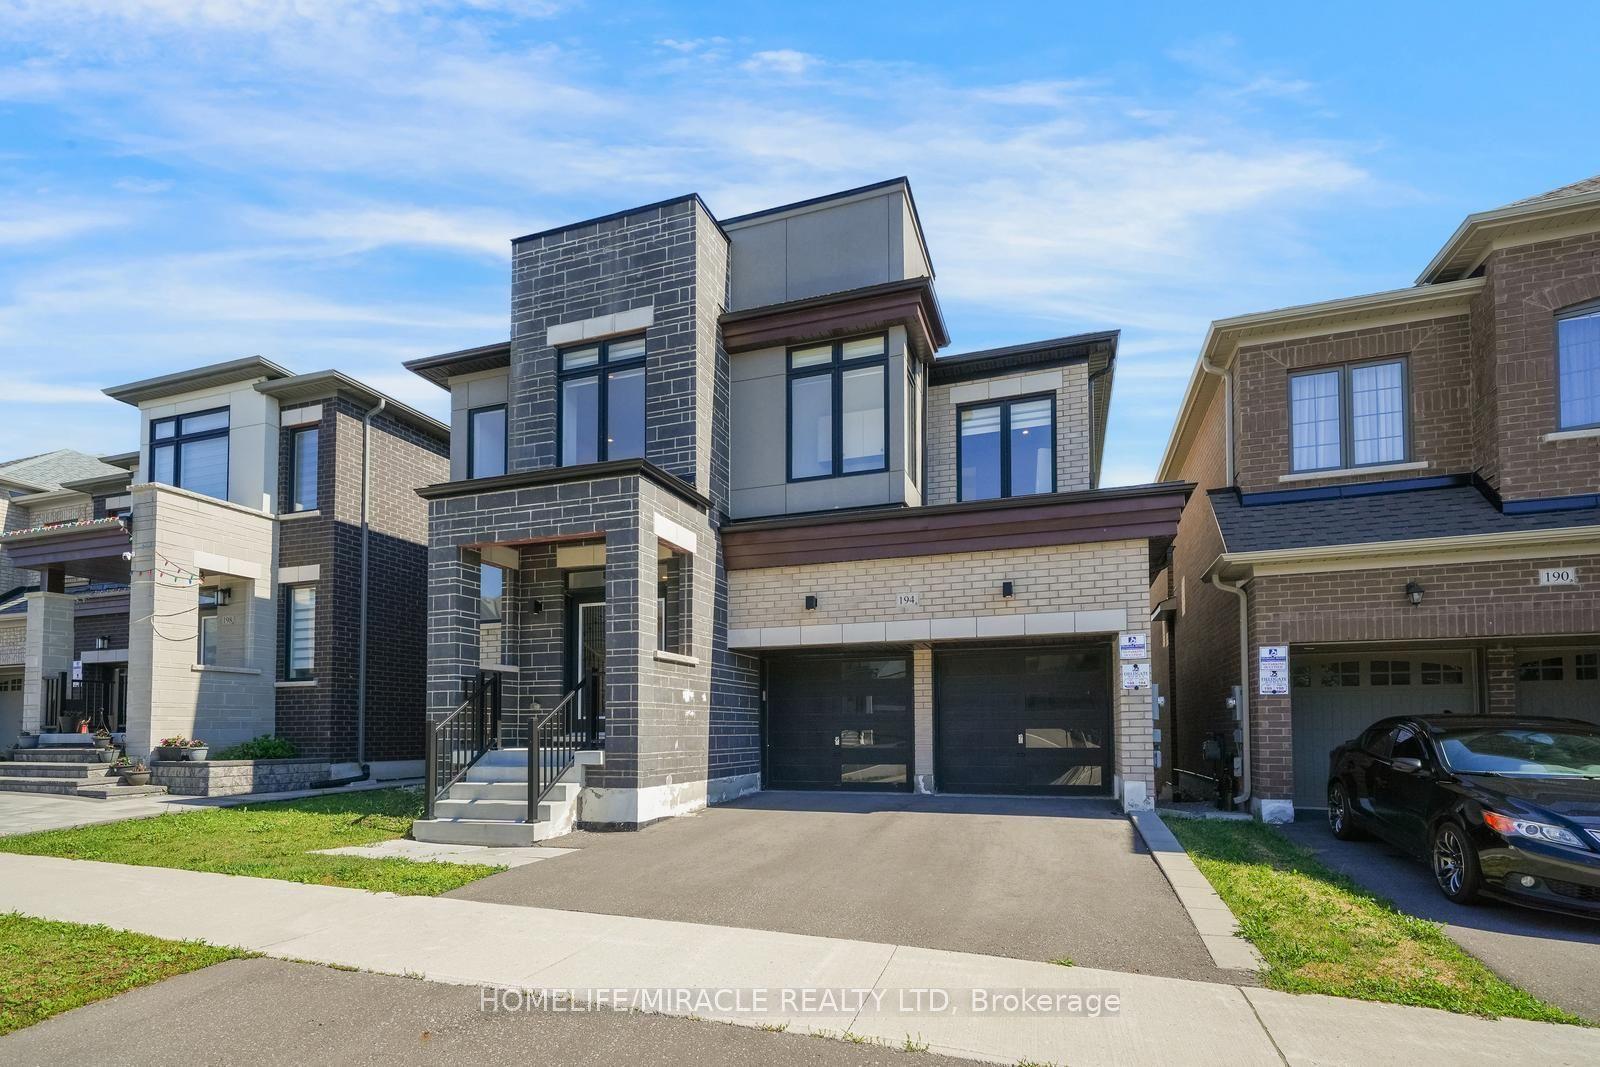
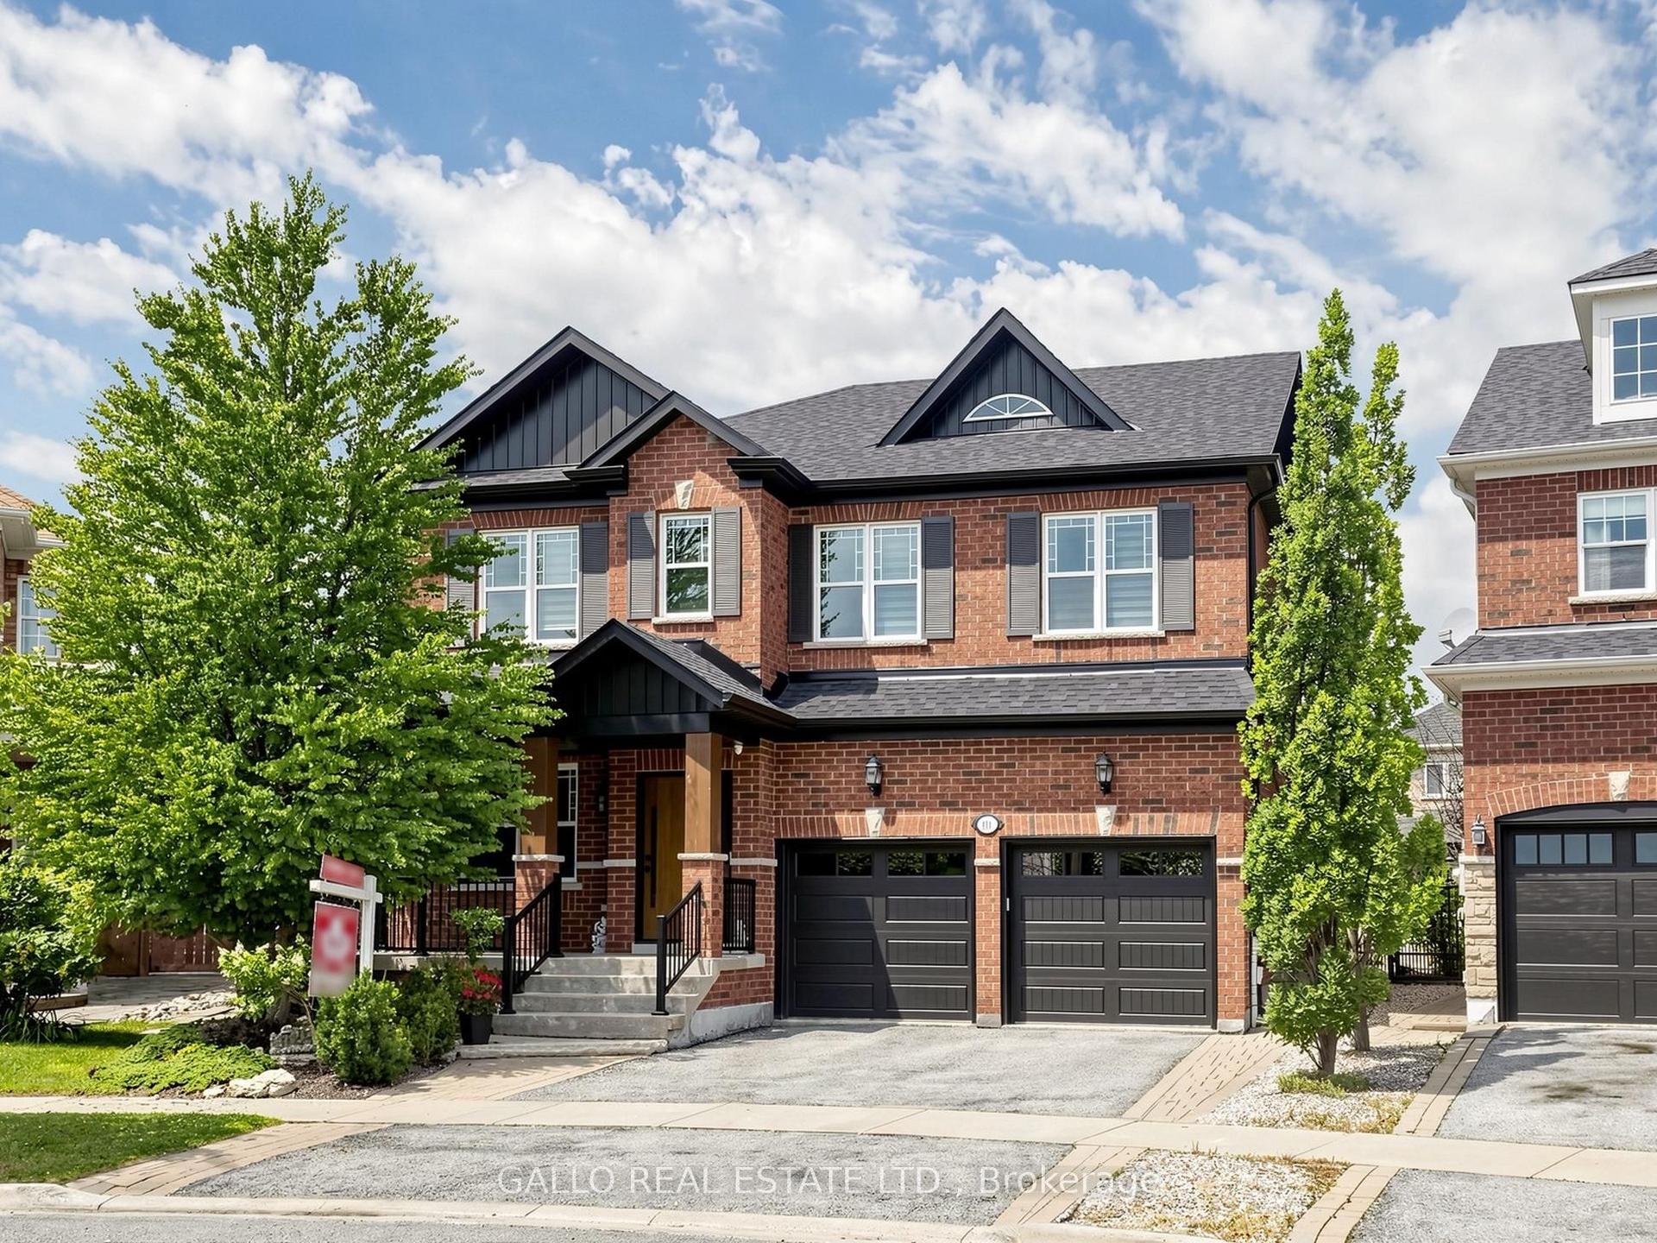
134 Fallharvest Way, Stouffville The Largest Home in the Community. They say go big or go home. Why not both? At 3,512 sq. ft. above grade, plus 172 sq. ft. of finished basement space (total 3684sf) - the largest floor plan in the entire community. You can change the paint colours. You can swap outevery piece of hardware in the house. But you can't change size. 134 Fallharvest Way gives your family room to actually grow into. A private main-floor study, servery, and oversized pantry set the stage for a layout built to entertain and to live in every day - and a rare walk-in closet beside the mudroom means coming home is effortless, coats and bags included. Upstairs, four bedrooms each come with their own private ensuite - no lineups, no sharing, no compromises. The primary suite feels like its own private wing, with a his walk-in closet and asupersized hers walk-in closet that would make anyone jealous, all connected to a spa-style ensuite. Downstairs, finished foyer space in basement and cold cellar leave room for a gym, atheatre, or a future in-law suite. 200 AMP Panel & EV Charger installed! And you're not giving up the commute to get here. The Stouffville GO is minutes away for adirect ride into Union, top-rated schools are a short drive in every direction, and Main Street's shops, cafés, and Saturday-morning market energy are close enough to actually use.This is the home families move to Stouffville for. Come see why it should be your next home.
EV ChargerIn-law Suite
Rooms
Second Floor
| Primary Bedroom | 6.40 × 3.96 m | Broadloom His and Hers Closets 5 Pc Ensuite |
| Bedroom 2 | 4.11 × 3.66 m | Broadloom Large Closet 4 Pc Ensuite |
| Bedroom 3 | 3.66 × 4.11 m | Broadloom Walk-In Closet(s) 3 Pc Ensuite |
| Bedroom 4 | 3.96 × 3.28 m | Broadloom Walk-In Closet(s) 3 Pc Bath |
Other
| Great Room | 3.66 × 6.10 m | Hardwood Floor Gas Fireplace Large Window |
| Kitchen | 2.44 × 5.69 m | Hardwood Floor Quartz Counter Breakfast Bar |
| Breakfast | 3.48 × 5.69 m | Hardwood Floor Open Concept W/O To Yard |
| Dining Room | 5.66 × 4.57 m | Hardwood Floor Open Concept Large Window |
| Den | 3.35 × 2.97 m | Hardwood Floor French Doors Large Window |
Features
- Auto Garage Door Remote
- Built-In Oven
- ERV/HRV
- Partially Finished
- Central Air
- 2-Storey
Financials
Annual Taxes
$8,672.08
Estimated Rental Income
Entire property$4,000 – $6,500/mo
Rental yield3.3% – 5.3%
*Estimates based on comparable rentals in the area. Actual income may vary.
Market Data — Whitchurch-Stouffville
Days on market5 days
Buyer's MarketSeller's Market
Based on active listings in Whitchurch-Stouffville. Data updates daily.
Getting around
How walkable, bikeable, and transit-friendly this neighbourhood is.
56
/ 100
Walk Score
Somewhat Walkable
47
/ 100
Transit Score
Some Transit
56
/ 100
Bike Score
Bikeable
Scores are estimates based on neighbourhood data and are for informational purposes only.
MLS® data courtesy of the Toronto Regional Real Estate Board (TRREB).
The information provided herein must only be used by consumers that have a bona fide interest in the purchase, sale, or lease of real estate and may not be used for any commercial purpose or any other purpose. Listing information is deemed reliable but is not guaranteed accurate by the Toronto Regional Real Estate Board, the listing brokerage, or this website. The trademarks REALTOR®, REALTORS® and the REALTOR® logo are controlled by The Canadian Real Estate Association (CREA) and identify real estate professionals who are members of CREA. MLS®, Multiple Listing Service®, and the associated logos are owned by CREA. Not intended to solicit properties currently listed for sale or buyers under contract.
You may also like
More homes in Whitchurch-Stouffville
Hand-picked listings with a similar price range and style.
For Sale3 months ago
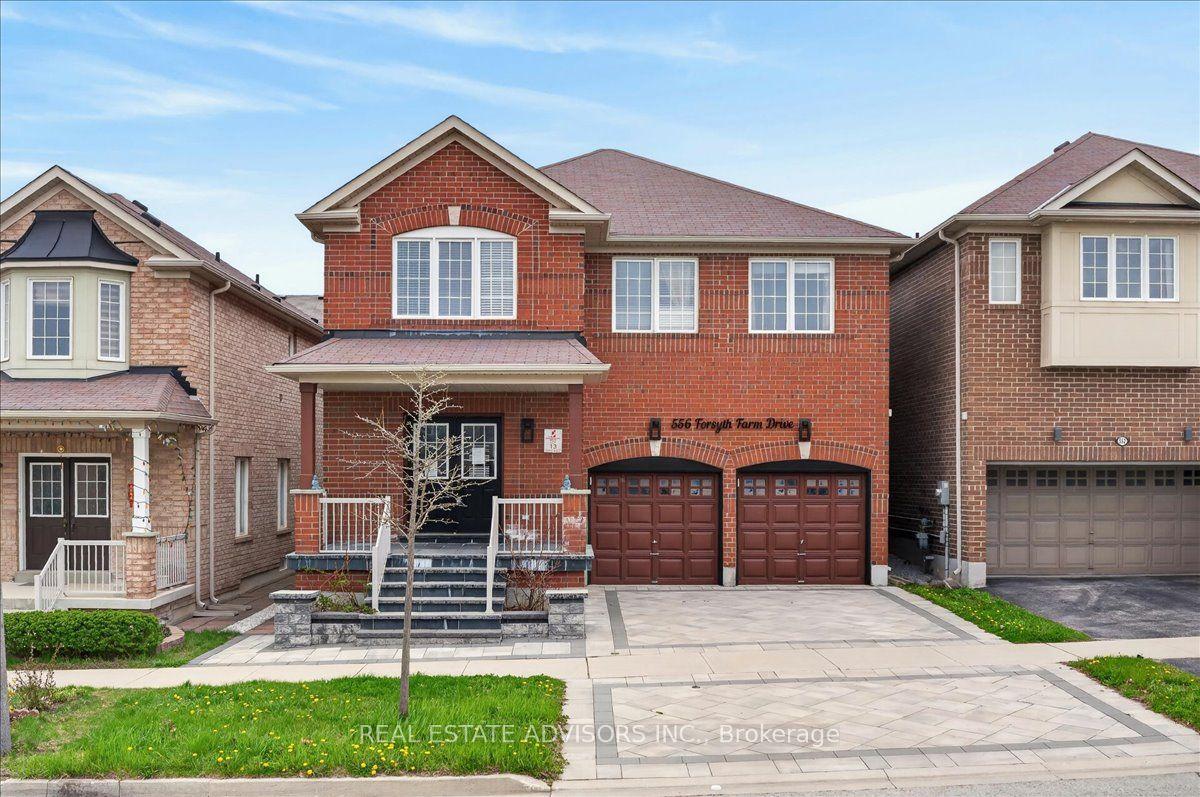
$1,109,000
Detached
est. $4,862/mo
556 Forsyth Farm Drive, Stouffville
Whitchurch-Stouffville, ON
4+1 bd
5 ba
2,750
4
MLS# N13099776Real Estate Advisors Inc.
WhatsApp Aman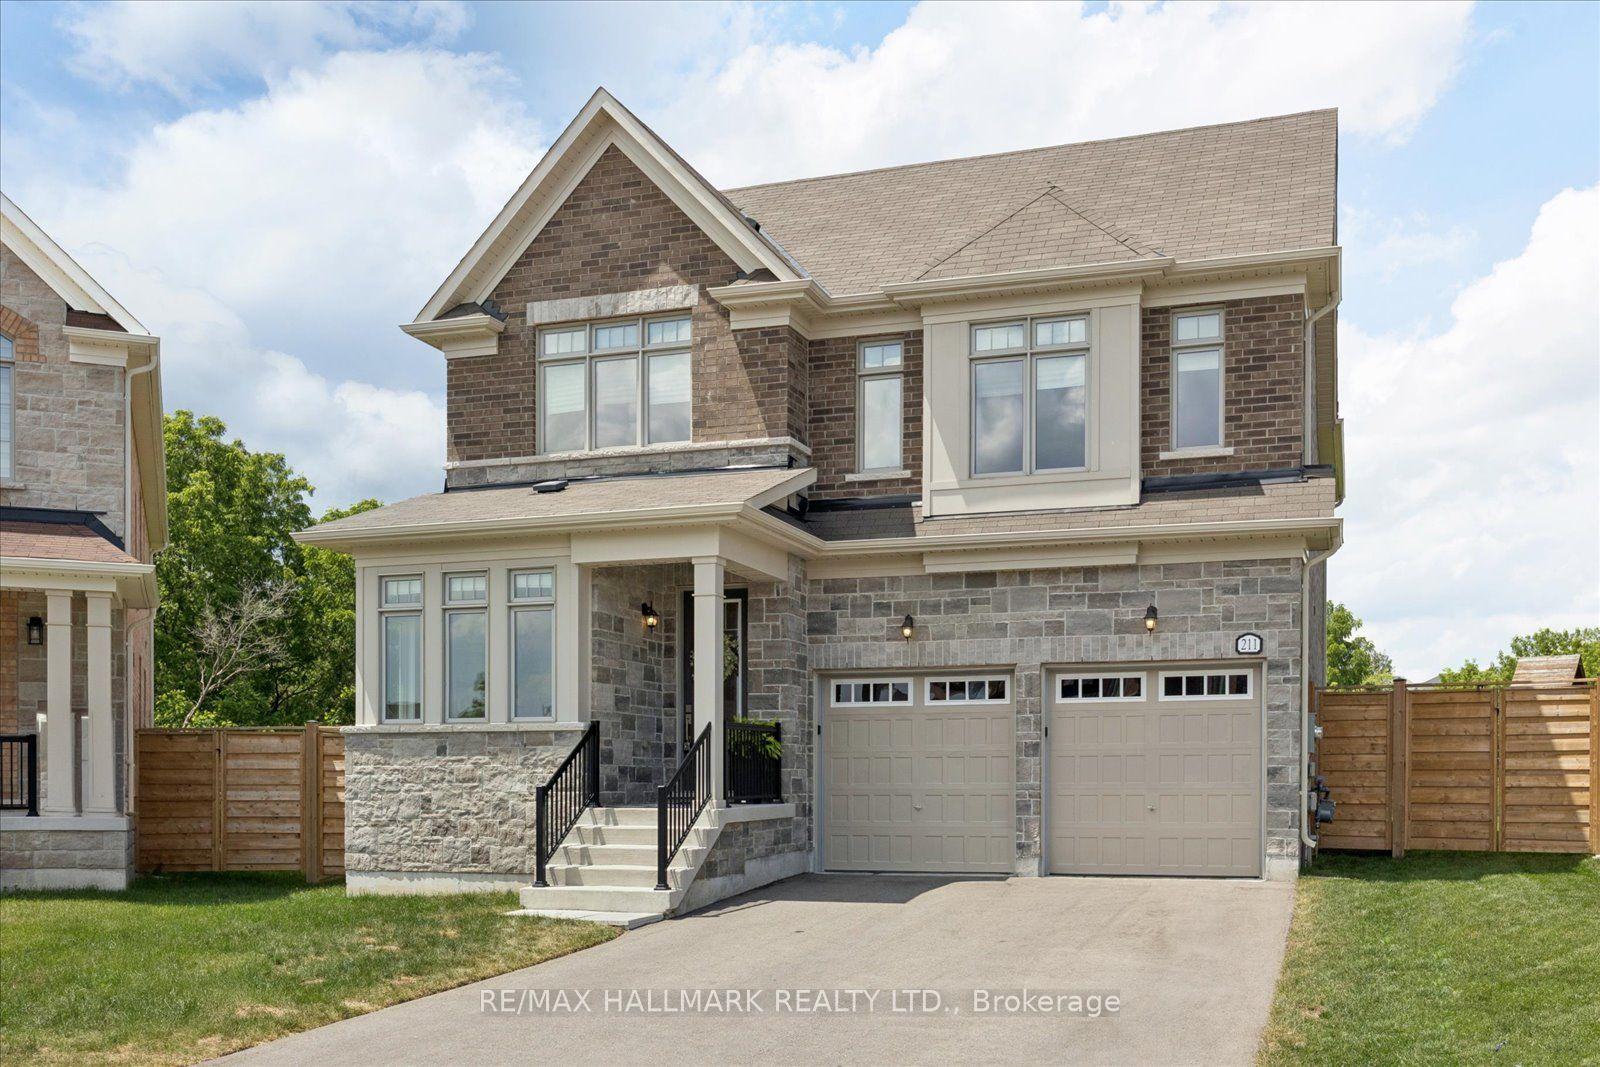
For Sale2 days ago
$1,698,888
Detached
est. $7,448/mo
211 Busato Drive, Stouffville
Whitchurch-Stouffville, ON
4 bd
4 ba
3,250
6
MLS# N13639212Re/Max Hallmark Realty Ltd.
WhatsApp Aman