For Sale
Just Listed
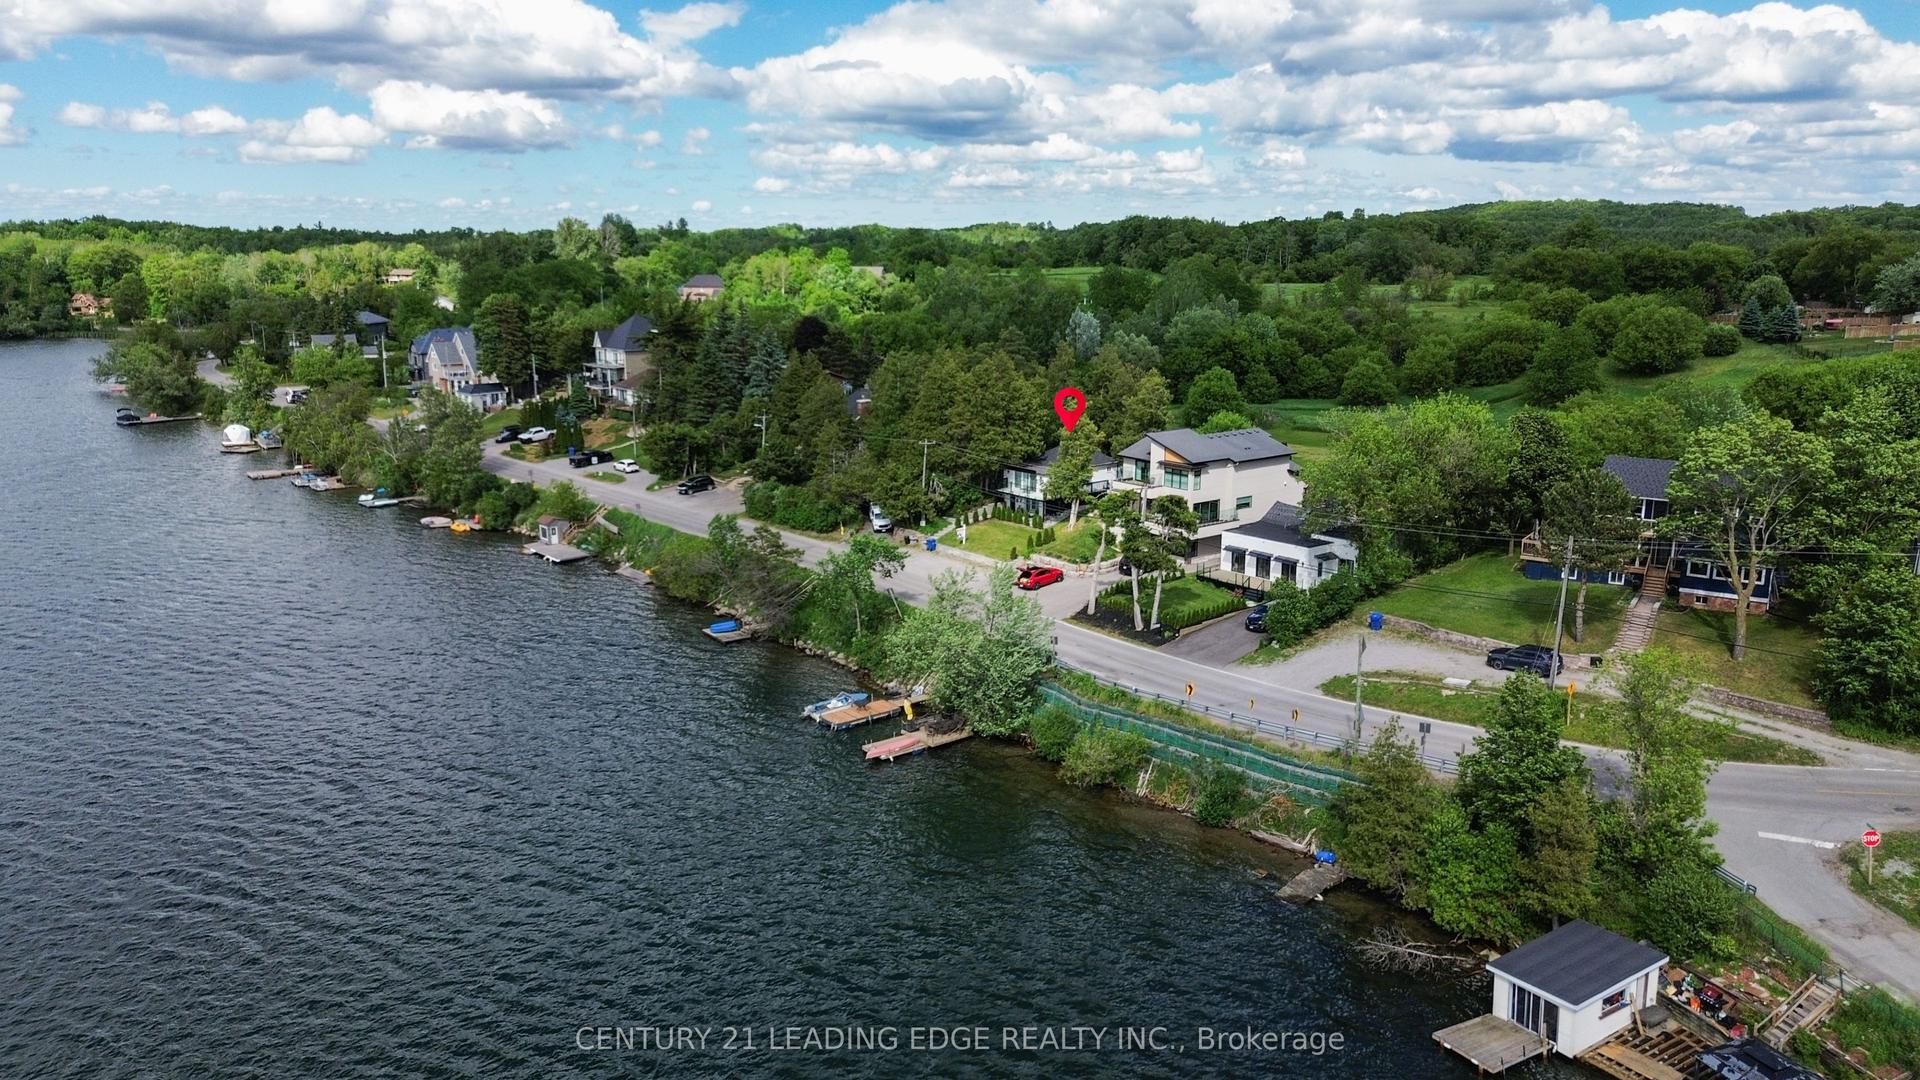
5737 Lakeshore Road
Rural Whitchurch-Stouffville, Whitchurch-Stouffville, ON
$1,768,888
4+1Bd
4Ba
2,250+sqft
10Parking
50 x 96.41 ftlot
$786/sqft
DetachedMLS# N13637648Listed 2026-08-050 DOM
Cooling
Central Air
Basement
Finished
Just listed! New listings in Whitchurch-Stouffville often receive offers within the first week.
About this home
It doesn't get any better than this: Welcome to your very own waterfront, private sanctuary approximately an hour away from the downtown Toronto core. Live at the Musselman Lake Community where you can wake up every morning sipping a cup of coffee to a serene lake view and unwind at the end the day on your private dock, with a glass of wine while soaking in the breath-taking sunset by the water. You can have it all: Live in this luxury custom built, three-storey, all season home that is easily accessible to the nearest GO Station for when you need to head into the office those few times a week AND you can swim, kayak, water-ski or lounge by the local beach and envelop yourself in the great outdoors while enjoying the amenities of a luxury cottage. It really can't get better than this! The layout is functional and thoughtfully designed: Bright and airy, open-concept living. Every floor has a walk out balcony so you can enjoy the breathtaking views of the Lake. Three fireplaces to keep you cozy in the winter after ice skating with the family. The heart of the kitchen has a breakfast bar, island counter seating and a large dining area adding ease to entertaining. Ample bedrooms for the extended family and friends with four floors of entertainment potential ready for your personal touch. This is the one you have been waiting for! A property like this rarely comes on the market so check it out before it's too late!
Waterfront
Rooms
Main Floor
| Family Room | 6.99 × 3.84 m | Fireplace W/O To Porch Overlook Water |
| Office | 3.71 × 3.91 m | Hardwood Floor French Doors Window |
| Bedroom 4 | 3.14 × 3.90 m | Hardwood Floor Closet Large Window |
Second Floor
| Great Room | 6.98 × 4.04 m | Fireplace Overlook Water W/O To Balcony |
| Kitchen | 4.37 × 3.36 m | Open Concept Granite Counters Stainless Steel Appl |
| Breakfast | 3.59 × 3.88 m | Hardwood Floor Open Concept Pantry |
Third Floor
| Primary Bedroom | 4.44 × 4.16 m | Fireplace W/O To Balcony Overlook Water |
| Bedroom 2 | 3.32 × 2.96 m | Hardwood Floor Closet Large Window |
| Bedroom 3 | 3.19 × 2.80 m | Hardwood Floor Closet Large Window |
Basement
| Recreation | 3.95 × 3.53 m | Broadloom Window Open Concept |
| Bedroom 5 | 3.22 × 2.62 m | Broadloom Closet Large Window |
Features
- Auto Garage Door Remote
- In-Law Capability
- Sump Pump
- Landscaped
- Patio
- Year Round Living
- Finished
- Central Air
- 3-Storey
Financials
Annual Taxes
$6,072.17
Estimated Rental Income
Entire property$4,000 – $6,500/mo
Basement apartment$1,800 – $2,500/mo
Rental yield2.7% – 4.4%
*Estimates based on comparable rentals in the area. Actual income may vary.
Market Data — Whitchurch-Stouffville
Days on market0 days
Buyer's MarketSeller's Market
Based on active listings in Whitchurch-Stouffville. Data updates daily.
Our estimate for this home
Estimated range
$1.63M – $1.89M
Mid-point $1.76M · ~$783/sqft
How this listing compares
$1.63MList · $1.77M$1.89M
High confidence·Based on 38 rural whitchurch-stouffville comparables
Estimated range is generated automatically from active comparables and is for informational purposes only. Not an appraisal — contact Aman for a full comparative market analysis that factors in condition, renovations, and positioning.
Getting around
How walkable, bikeable, and transit-friendly this neighbourhood is.
55
/ 100
Walk Score
Somewhat Walkable
38
/ 100
Transit Score
Some Transit
41
/ 100
Bike Score
Somewhat Bikeable
Scores are estimates based on neighbourhood data and are for informational purposes only.
MLS® data courtesy of the Toronto Regional Real Estate Board (TRREB).
The information provided herein must only be used by consumers that have a bona fide interest in the purchase, sale, or lease of real estate and may not be used for any commercial purpose or any other purpose. Listing information is deemed reliable but is not guaranteed accurate by the Toronto Regional Real Estate Board, the listing brokerage, or this website. The trademarks REALTOR®, REALTORS® and the REALTOR® logo are controlled by The Canadian Real Estate Association (CREA) and identify real estate professionals who are members of CREA. MLS®, Multiple Listing Service®, and the associated logos are owned by CREA. Not intended to solicit properties currently listed for sale or buyers under contract.
You may also like
More homes in Whitchurch-Stouffville
Hand-picked listings with a similar price range and style.
For Sale19 h ago
$1,499,900
Detached
est. $6,576/mo
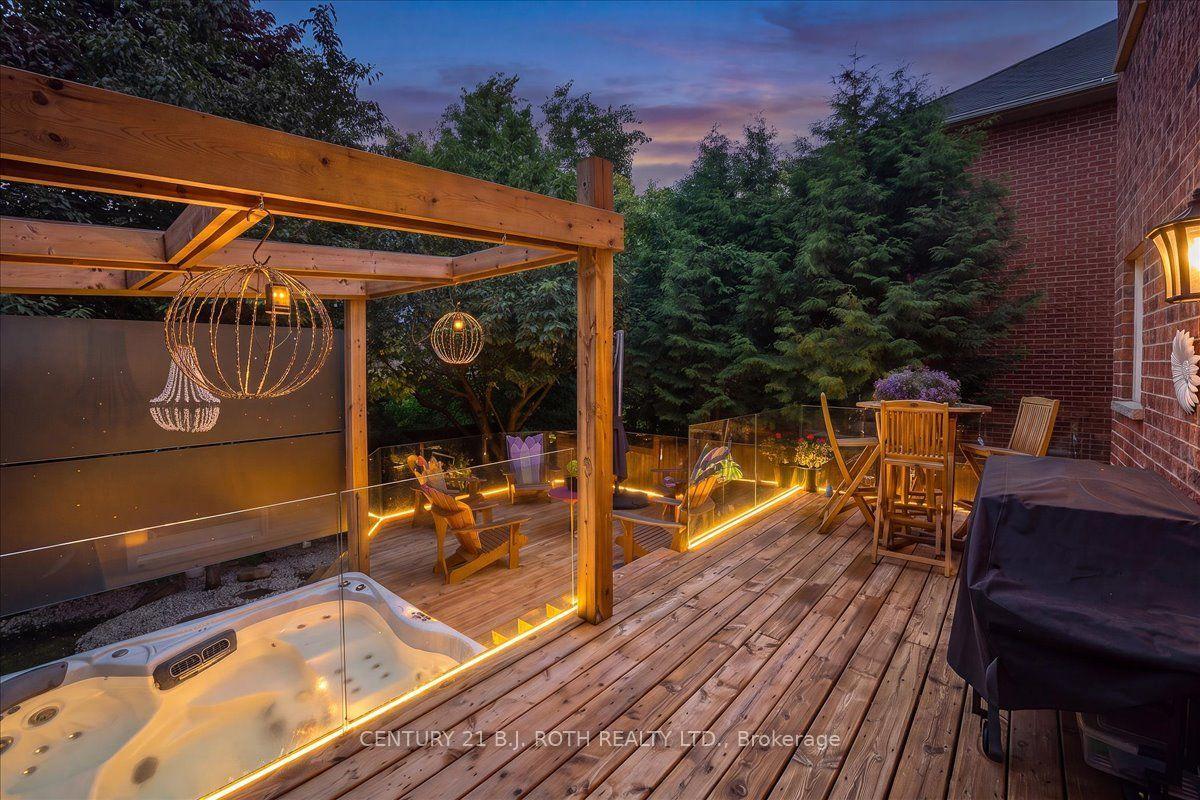
142 Wheeler Crescent, Stouffville
Whitchurch-Stouffville, ON
5 bd
4 ba
4,250
6
MLS# N13635710Century 21 B.J. Roth Realty Ltd.
WhatsApp Aman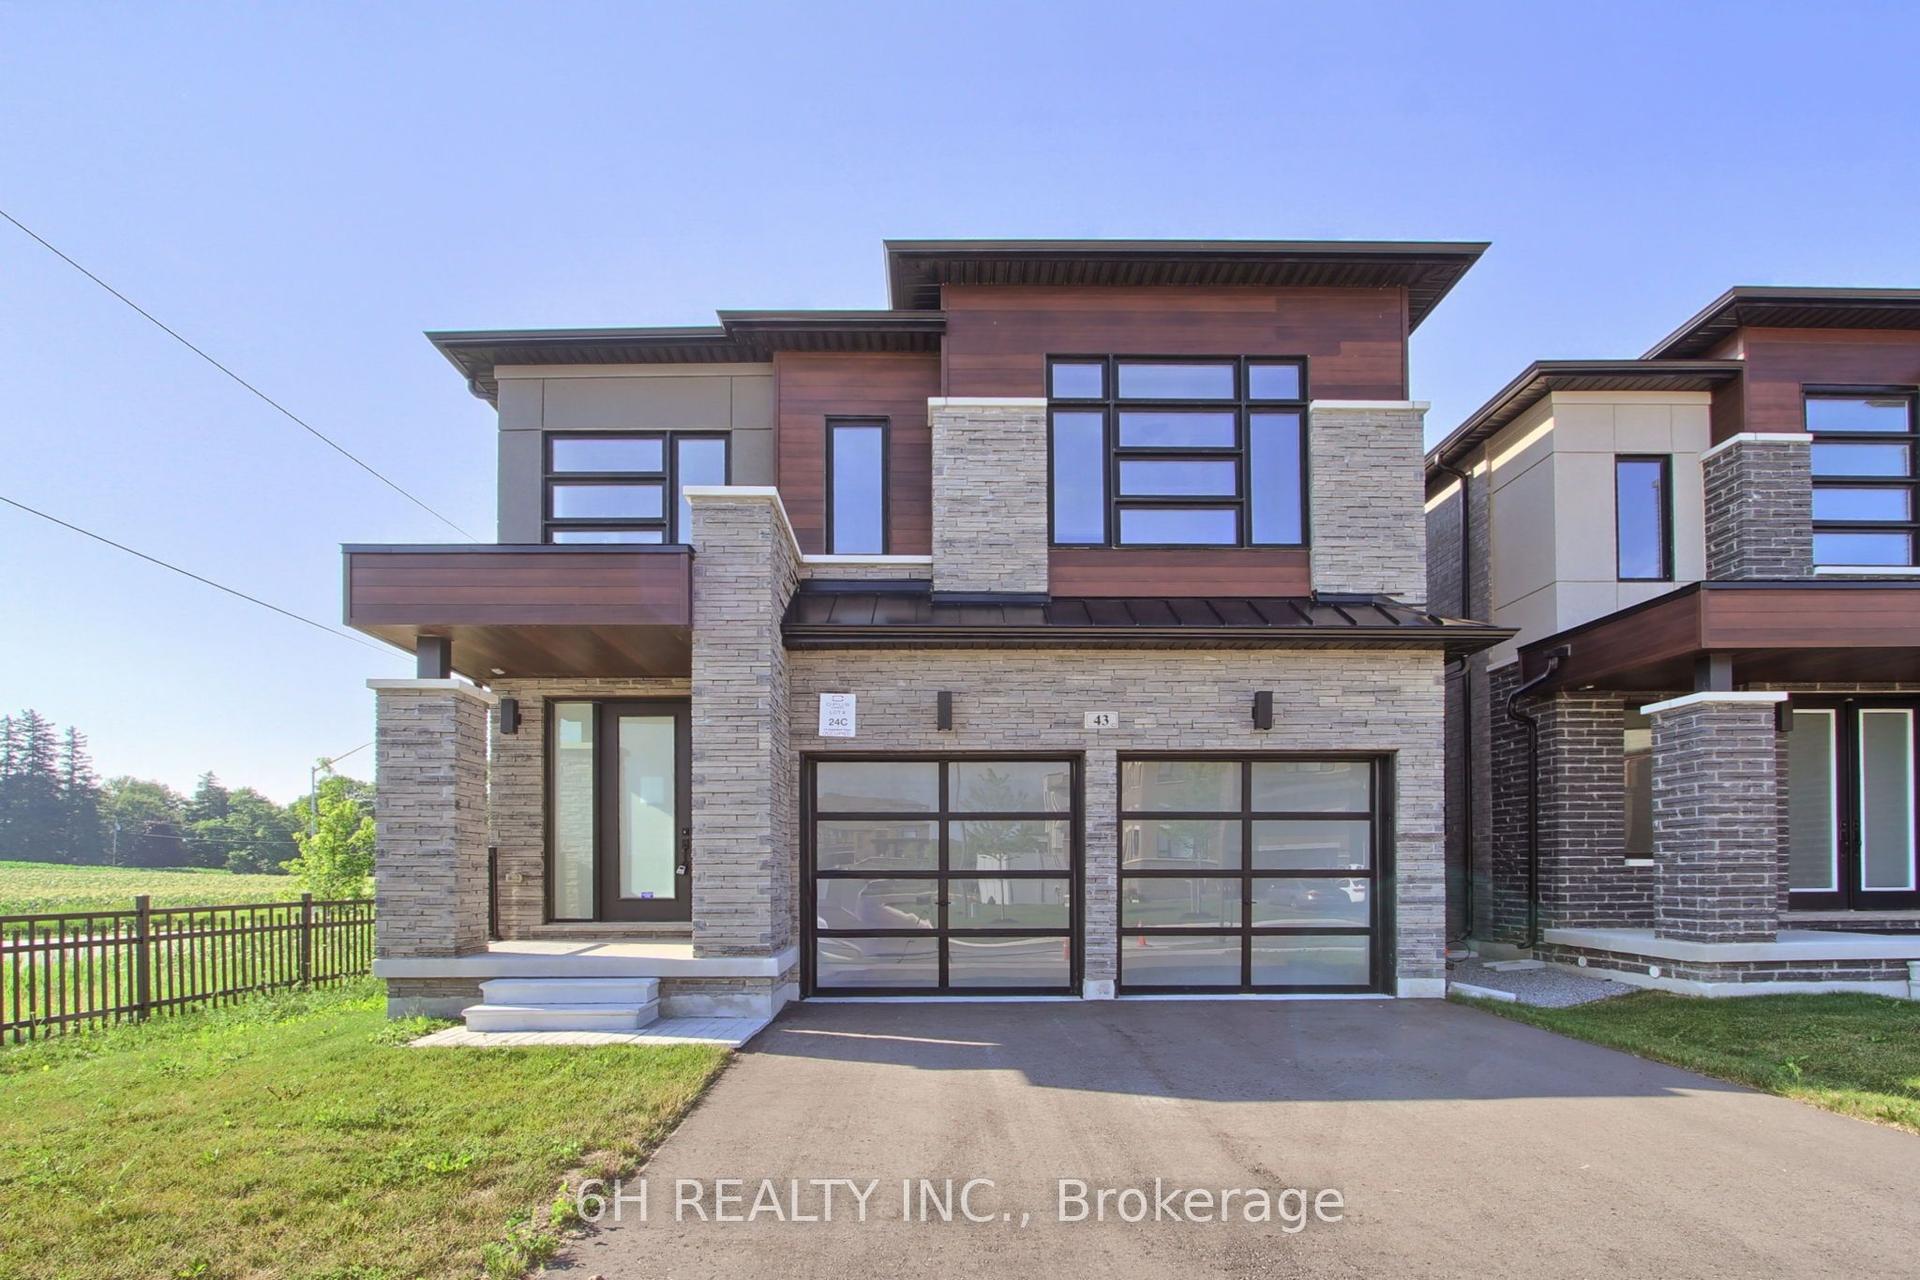
For Sale19 h ago
$1,349,990
Detached
est. $5,918/mo
43 Kesterfarm Place, Stouffville
Whitchurch-Stouffville, ON
4 bd
4 ba
2,750
4
MLS# N136332106h Realty Inc.
WhatsApp Aman