For Sale
Just Listed
74 Kootenay Ridge
Rural Vaughan, Vaughan, ON
$2,498,000
4+2Bd
4Ba
3,250+sqft
8Parking
85.8 x 251.21 ftlot
$769/sqft
DetachedMLS# N13630880Listed 2026-08-033 DOM
Cooling
Central Air
Basement
Finished
Just listed! New listings in Vaughan often receive offers within the first week.
About this home
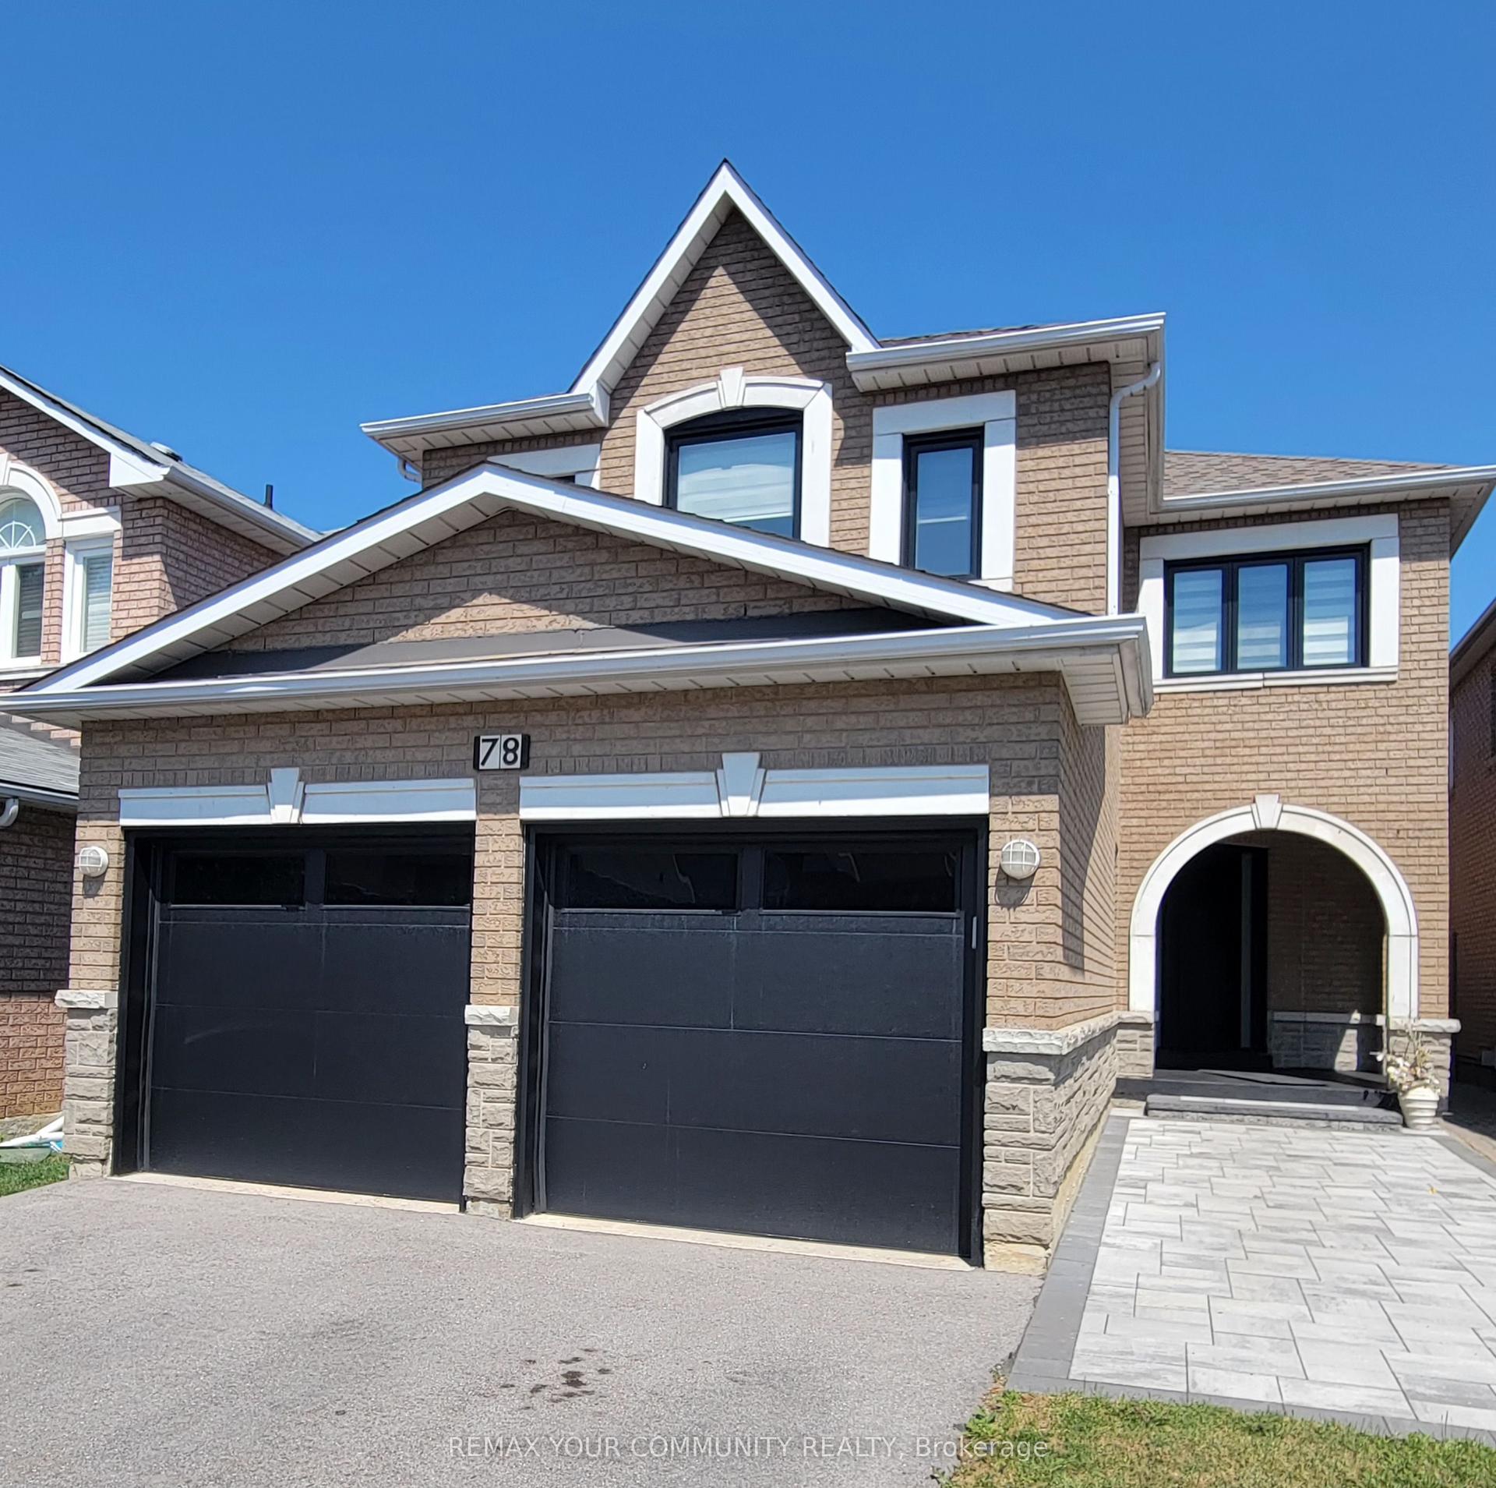
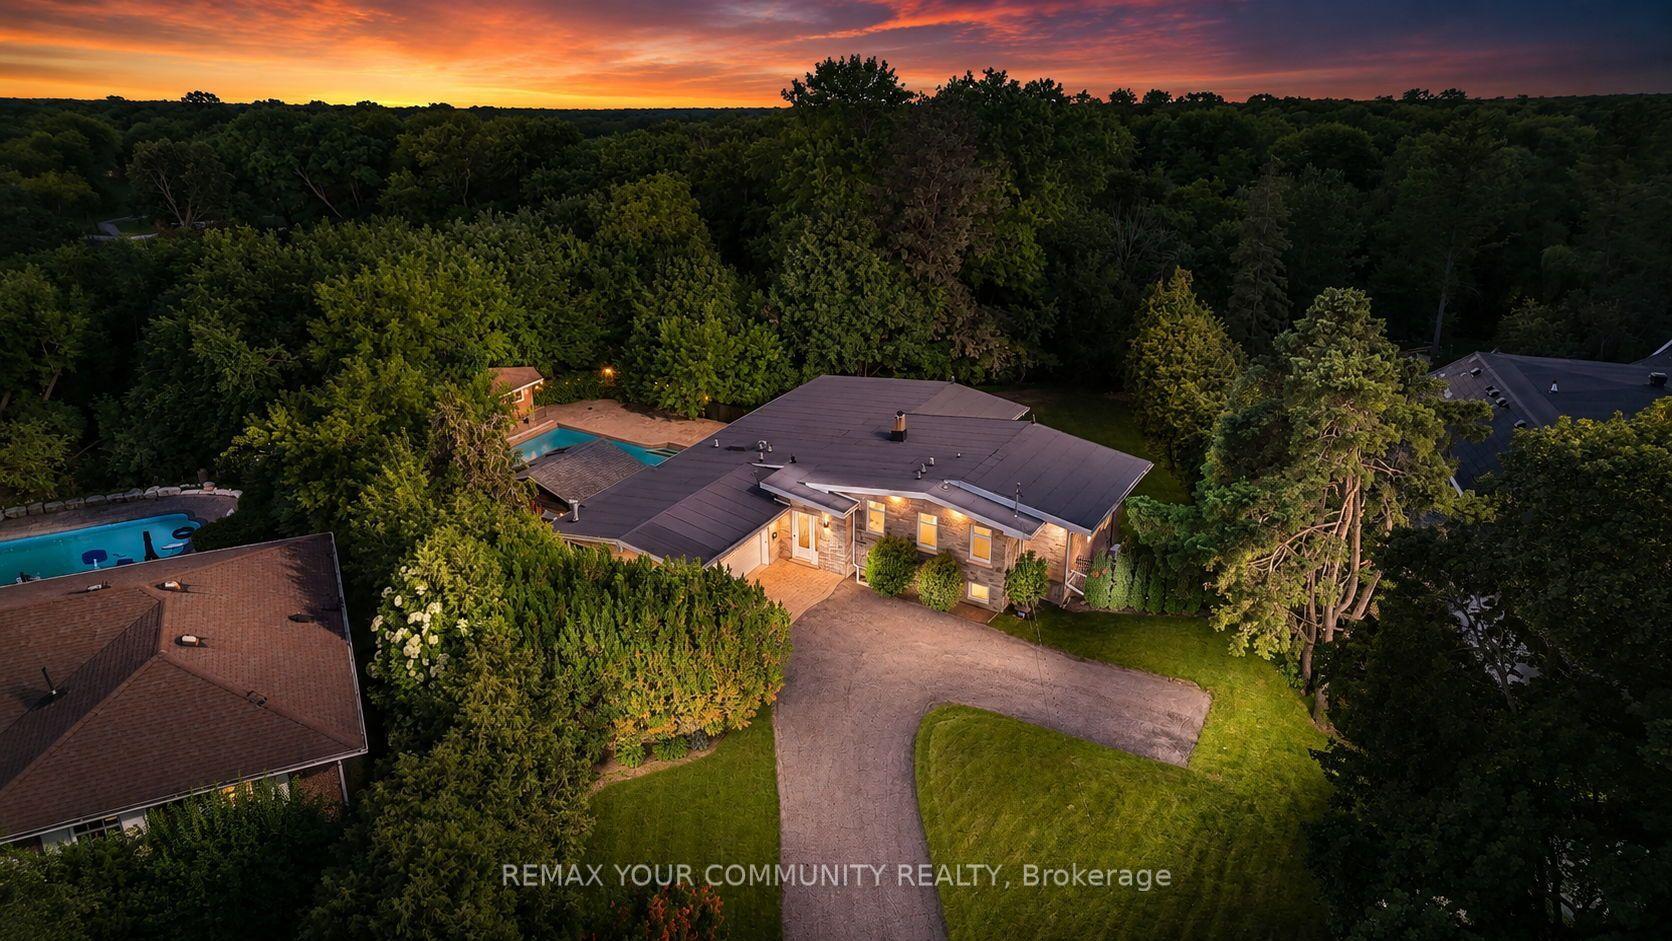
Estate living in prestigious Ambassador Hill in Vaughan! * Beautiful 2-storey home sits on a rare premium lot of approximately half an acre, offering privacy and mature trees. * Over 5,000 sq ft of living space, this home features a total of 6 bedrooms (4+2) and 4 bathrooms, hardwood flooring, and elegant principal rooms ideal for both everyday living and entertaining. * The layout comfortably accommodates multi-generational living or extended family needs. * The chef-inspired kitchen features granite countertops, a large island, a walk-out patio door, large windows and opens to the family room with a fireplace. * An additional room on the main level is ideal for a private office or library. * The finished basement offers 2 bedrooms, a recreation space, an exercise area, and two large storage rooms. * Exterior features include an irrigation sprinkler system, a 2-car garage, a front porch with durable coating, and a driveway that accommodates up to 6 vehicles. * The backyard offers a unique multi-level layout with an upper flat section that provides additional usable outdoor space and future landscaping potential. * This outdoor space offers a great opportunity for buyers looking to personalize and design their own outdoor retreat to suit their lifestyle. * Close to Highways, Go Station, transit, grocery stores, and Vaughan Mills. * Maple Downs Golf & Country Club and Eagles Nest Golf Club are just minutes away.
GarageHardwoodFireplace
Rooms
Main Floor
| Living Room | 5.81 × 5.53 m | Hardwood Floor Bow Window Cathedral Ceiling(s) |
| Dining Room | 3.60 × 3.36 m | Hardwood Floor Open Concept |
| Family Room | 6.35 × 4.46 m | Hardwood Floor Open Concept Fireplace |
| Kitchen | 6.26 × 4.65 m | Granite Counters Centre Island |
Second Floor
| Office | 3.63 × 2.23 m | Hardwood Floor Large Window |
| Primary Bedroom | 5.86 × 5.31 m | Hardwood Floor 5 Pc Ensuite His and Hers Closets |
| Bedroom 2 | 5.44 × 4.00 m | Hardwood Floor Large Window Large Closet |
| Bedroom 3 | 4.66 × 3.62 m | Hardwood Floor Large Window Large Closet |
| Bedroom 4 | 4.50 × 3.50 m | Hardwood Floor Large Window Large Closet |
Basement
| Bedroom 5 | 6.55 × 3.87 m | Laminate French Doors Walk-In Bath |
| Recreation | 11.33 × 9.10 m | Laminate Open Concept Pot Lights |
| Bedroom | 4.23 × 3.65 m | Laminate French Doors Mirrored Walls |
| Cold Room/Cantina | 6.55 × 3.87 m | |
| Cold Room/Cantina | 6.25 × 2.32 m |
Features
- Auto Garage Door Remote
- Carpet Free
- Finished
- Central Air
- 2-Storey
Financials
Annual Taxes
$10,734
Estimated Rental Income
Entire property$4,000 – $6,500/mo
Basement apartment$1,800 – $2,500/mo
Rental yield1.9% – 3.1%
*Estimates based on comparable rentals in the area. Actual income may vary.
Market Data — Vaughan
Days on market3 days
Buyer's MarketSeller's Market
Based on active listings in Vaughan. Data updates daily.
Demographics — Vaughan
Population
323,103
Avg Household Income
$128,000
Age Distribution
0-19
23%
20-34
18%
35-49
22%
50-64
21%
65+
16%
Ownership85% own · 15% rent
EnglishItalianRussianFarsiMandarin
Getting around
How walkable, bikeable, and transit-friendly this neighbourhood is.
60
/ 100
Walk Score
Somewhat Walkable
47
/ 100
Transit Score
Some Transit
48
/ 100
Bike Score
Somewhat Bikeable
Scores are estimates based on neighbourhood data and are for informational purposes only.
MLS® data courtesy of the Toronto Regional Real Estate Board (TRREB).
The information provided herein must only be used by consumers that have a bona fide interest in the purchase, sale, or lease of real estate and may not be used for any commercial purpose or any other purpose. Listing information is deemed reliable but is not guaranteed accurate by the Toronto Regional Real Estate Board, the listing brokerage, or this website. The trademarks REALTOR®, REALTORS® and the REALTOR® logo are controlled by The Canadian Real Estate Association (CREA) and identify real estate professionals who are members of CREA. MLS®, Multiple Listing Service®, and the associated logos are owned by CREA. Not intended to solicit properties currently listed for sale or buyers under contract.
You may also like
More homes in Vaughan
Hand-picked listings with a similar price range and style.
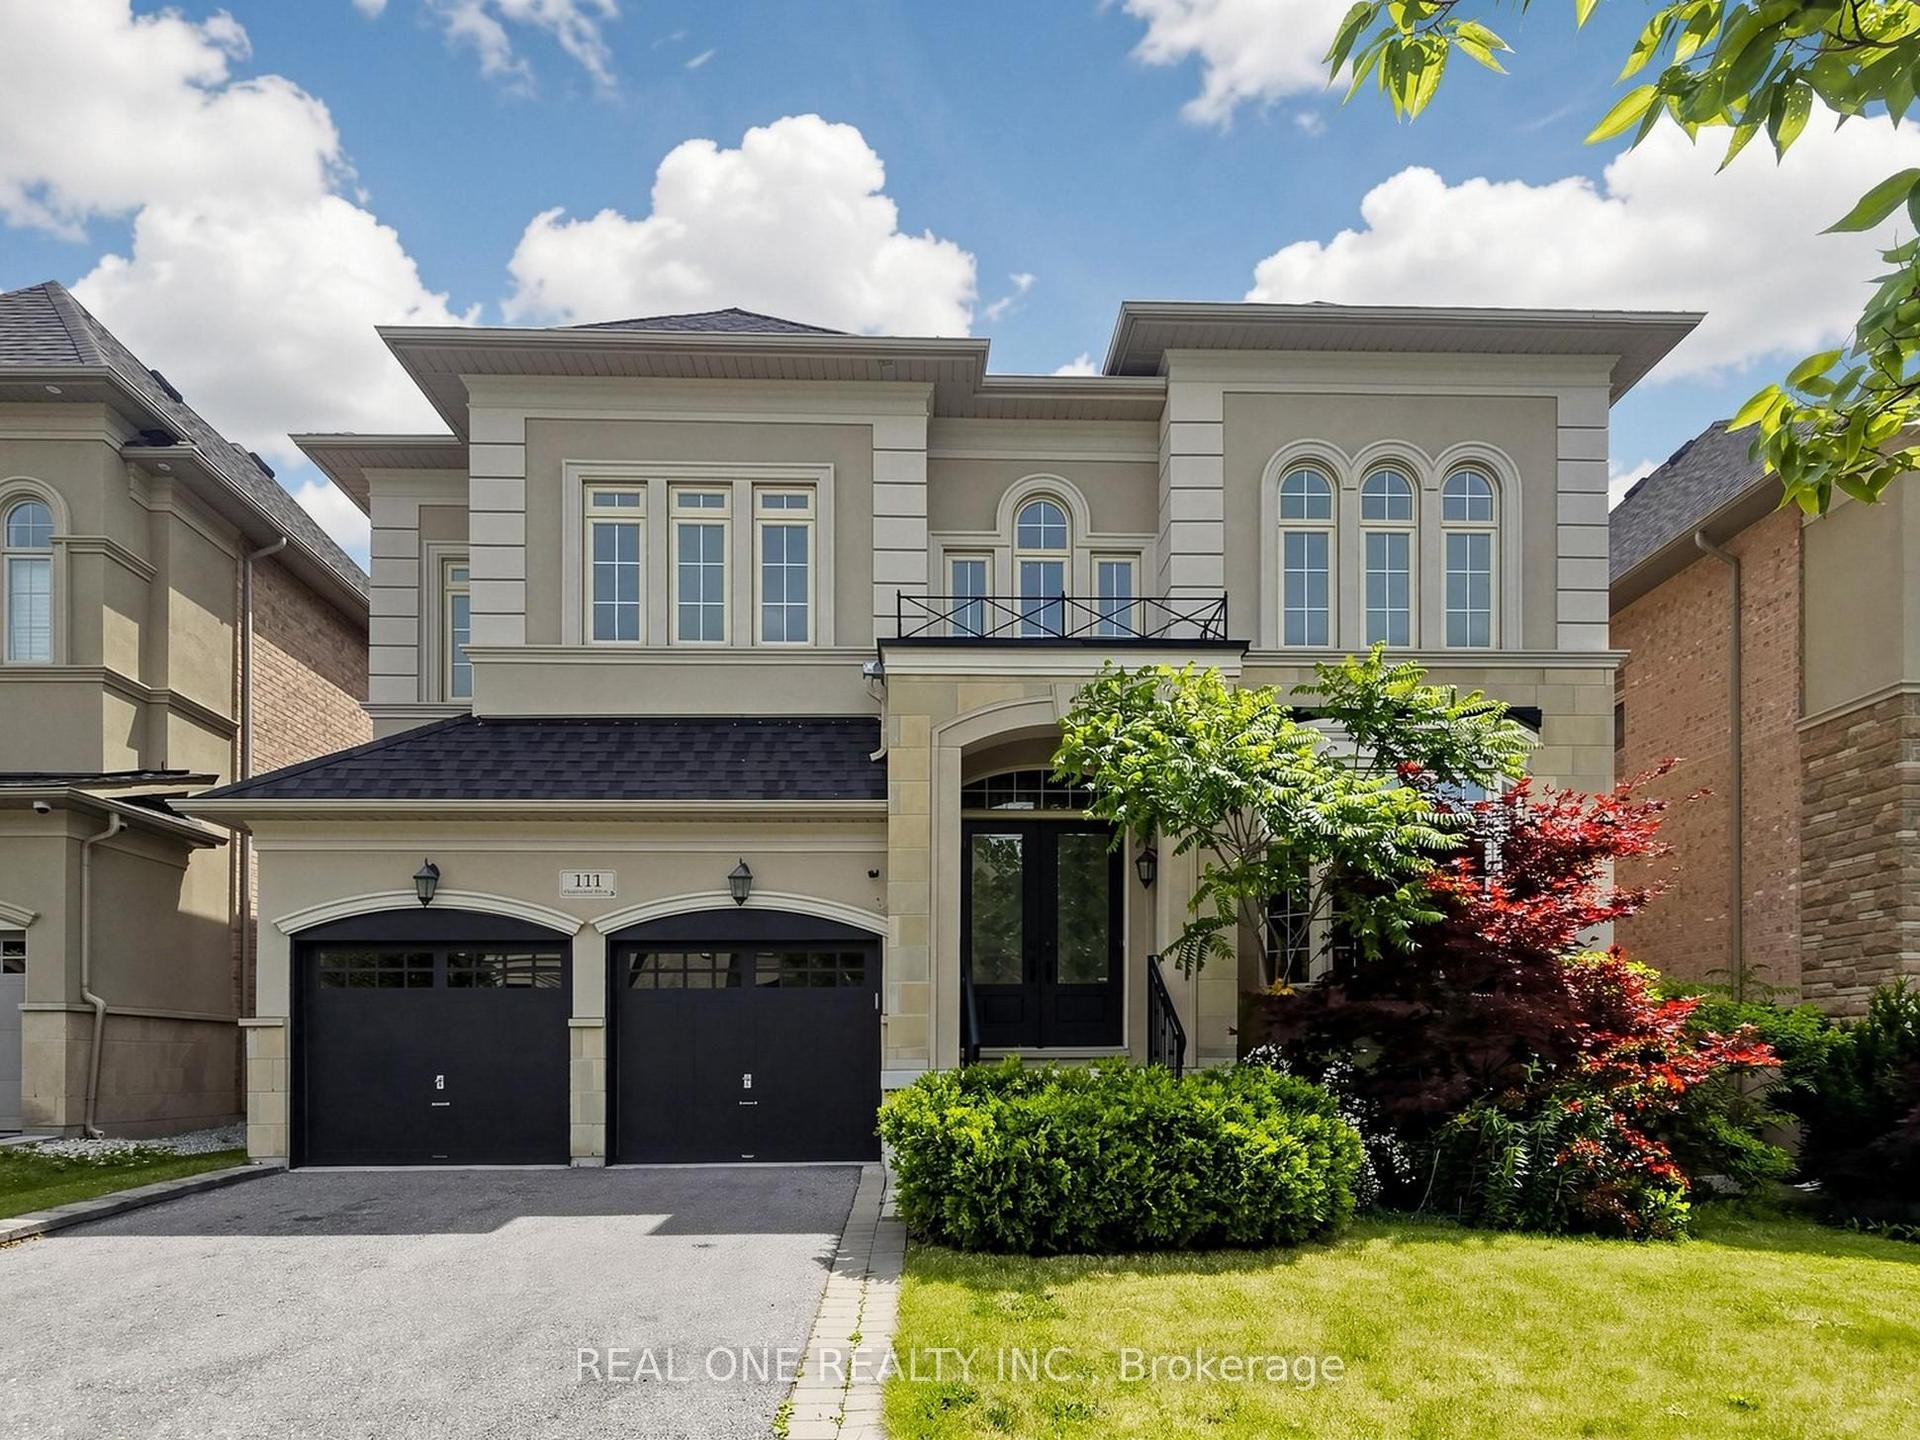
For Sale15 days ago
$1,999,900
Detached
est. $8,768/mo
111 Headwind Boulevard, Vellore Village
Vaughan, ON
4 bd
5 ba
4,250
4
MLS# N13596958Real One Realty Inc.
WhatsApp Aman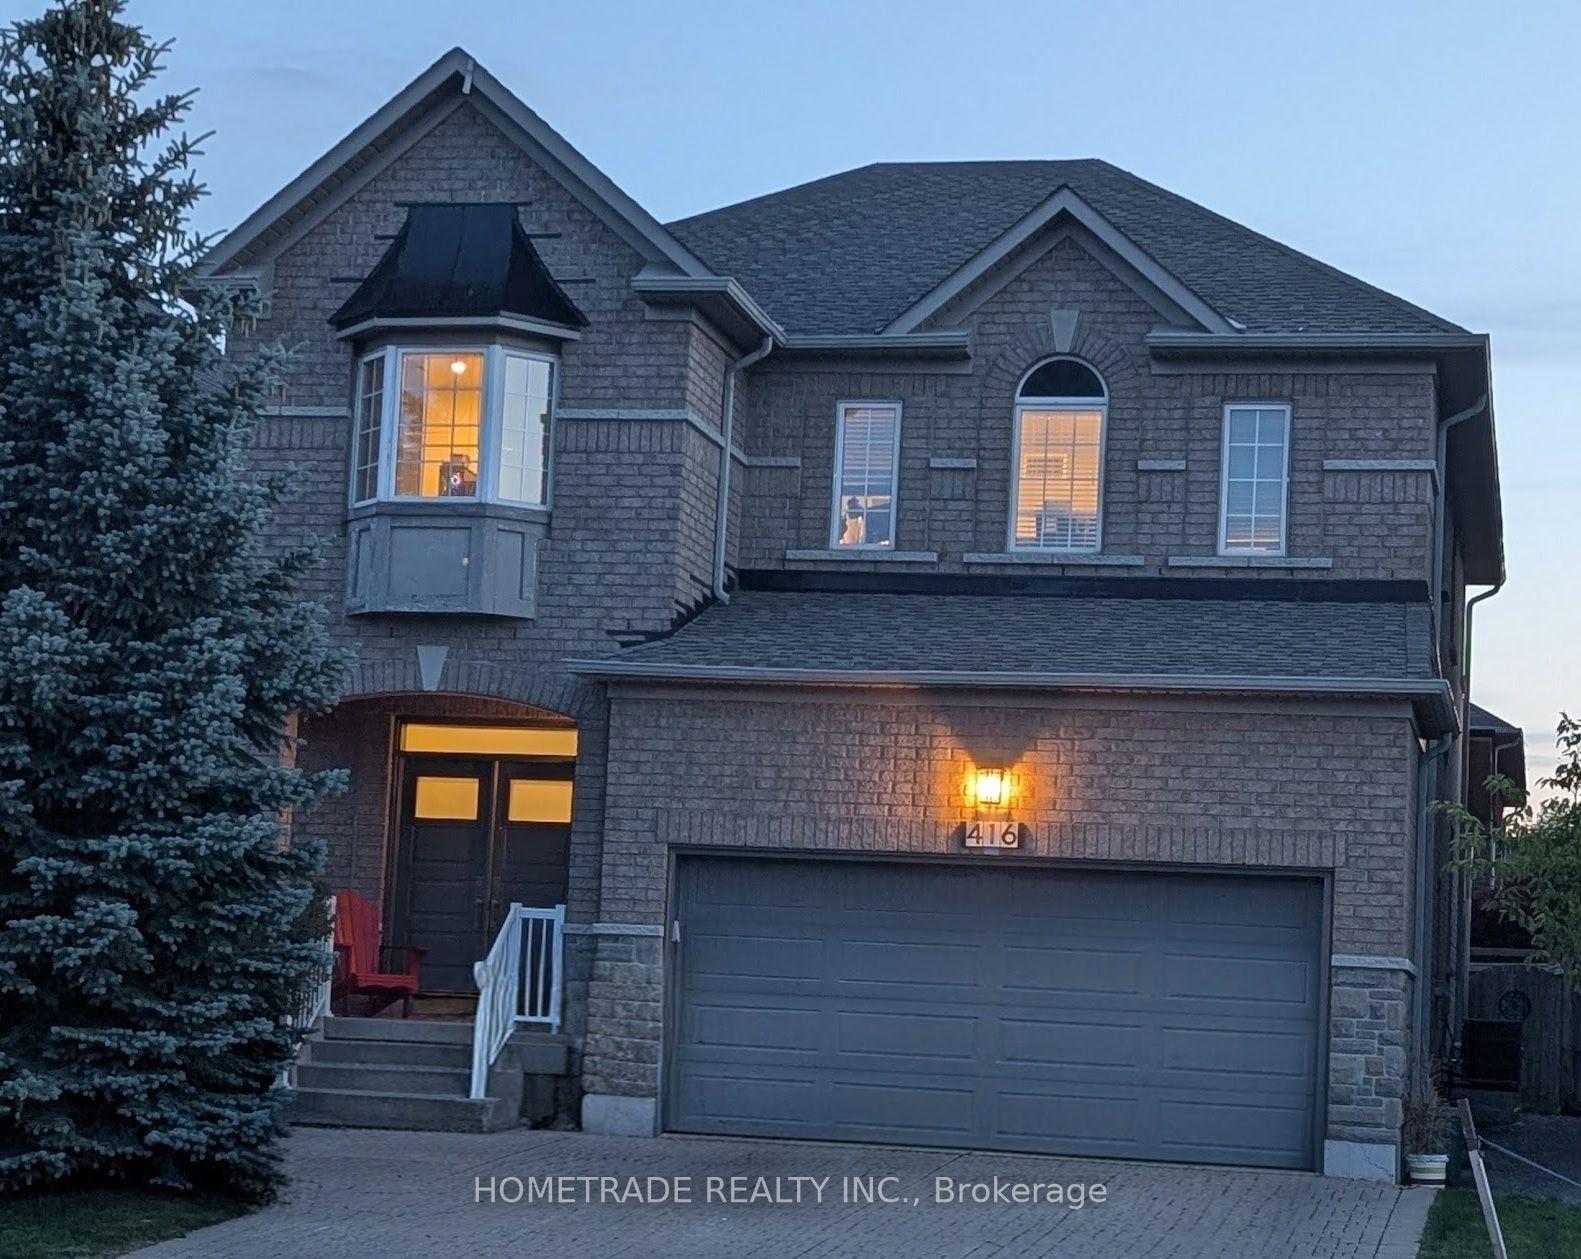
For Sale1 month ago
$1,965,000
Detached
est. $8,615/mo
416 Grand Trunk Avenue, Patterson
Vaughan, ON
4+1 bd
5 ba
2,750
4
MLS# N13511806Hometrade Realty Inc.
WhatsApp Aman