For Sale
Just Listed
Open House Sat 18–20
82 Donhill Crescent
Kleinburg, Vaughan, ON
$4,198,888
3+2Bd
6Ba
3,250+sqft
6Parking
71.9 x 140 ftlot
$1292/sqft
DetachedMLS# N13634980Listed 2026-08-042 DOM
Heating
Separate Heating Controls
Cooling
Central Vacuum
Basement
Finished
Just listed! New listings in Vaughan often receive offers within the first week.
About this home
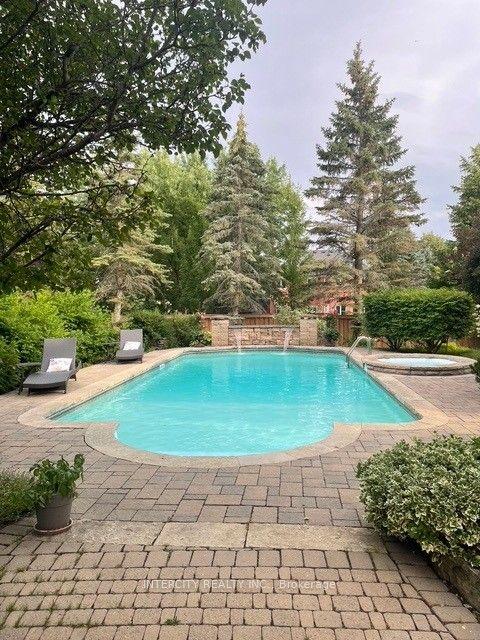
Welcome to 82 Donhill Crescent, an exceptional custom-built bungalow nestled on a premium lot in one of Kleinburg's most established and desirable neighbourhoods. Thoughtfully designed with quality craftsmanship and timeless finishes, this residence offers elegant one-level living with a fully finished walk-out lower level, providing exceptional space for families, entertaining, or multi-generational living.Step inside to soaring 11-foot ceilings, expansive windows that fill the home with natural light, engineered hardwood flooring, and radiant heated floors throughout the main level. The open-concept layout is both functional and inviting, centred around a spacious great room with a gas fireplace and seamless flow into the dining area and chef-inspired kitchen.Designed with both everyday living and entertaining in mind, the kitchen features custom cabinetry with birch plywood interiors, marble countertops and backsplash, premium built-in appliances, an oversized centre island, and abundant workspace and storage. The primary suite offers a private retreat with generous proportions, a beautifully appointed ensuite bathroom, and ample closet space. Additional bedrooms are well-sized and thoughtfully positioned to accommodate family members, guests, or a home office.The fully finished walk-out basement extends the living space with radiant heated floors, large windows, and direct access to the backyard, offering outstanding flexibility for recreation, entertaining, extended family, or additional living space.Outside, the professionally landscaped backyard creates an inviting setting for outdoor enjoyment, featuring a fiberglass inground pool, covered outdoor living area, outdoor gas fireplace, irrigation system, mature landscaping, and multiple spaces to relax or entertain. A rare opportunity to own a thoughtfully crafted luxury bungalow combining refined finishes, functional design, and an exceptional location in one of Vaughan's most sought-after communities.
PoolHardwoodFireplace
Rooms
Main Floor
| Family Room | 10.36 × 7.65 m | Fireplace Hardwood Floor W/O To Patio |
| Dining Room | 10.36 × 7.65 m | Overlooks Backyard Hardwood Floor Open Concept |
| Kitchen | 10.36 × 7.65 m | Centre Island Hardwood Floor Open Concept |
| Office | 4.00 × 3.92 m | B/I Shelves Hardwood Floor Overlook Patio |
| Primary Bedroom | 6.94 × 6.15 m | 6 Pc Ensuite Hardwood Floor W/O To Patio |
| Bedroom 2 | 5.71 × 4.27 m | 3 Pc Ensuite Hardwood Floor W/O To Patio |
| Bedroom 3 | 5.74 × 4.27 m | 3 Pc Ensuite Hardwood Floor W/O To Patio |
| Foyer | 4.09 × 3.35 m | Stone Floor Heated Floor B/I Closet |
| Mud Room | 2.85 × 2.70 m | Stone Floor B/I Closet W/O To Garage |
| Laundry | 2.91 × 2.11 m | Stone Floor B/I Shelves |
Lower
| Bedroom | 5.82 × 4.19 m | Vinyl Floor Heated Floor Closet |
| Bedroom | 4.92 × 3.66 m | Vinyl Floor Heated Floor 3 Pc Ensuite |
| Recreation | 9.18 × 7.45 m | Vinyl Floor Heated Floor Roughed-In Fireplace |
| Other | 9.18 × 7.45 m | Vinyl Floor Heated Floor Wet Bar |
| Laundry | 2.00 × 1.53 m | Vinyl Floor Heated Floor |
Features
- Auto Garage Door Remote
- Bar Fridge
- Central Vacuum
- In-Law Capability
- Primary Bedroom - Main Floor
- Separate Heating Controls
- Storage
- Sump Pump
- Water Heater Owned
- Water Meter
- Landscape Lighting
- Finished
- Central Air
- Bungalow
Financials
Annual Taxes
$7,980.03
Estimated Rental Income
Entire property$3,200 – $4,800/mo
Rental yield0.9% – 1.4%
*Estimates based on comparable rentals in the area. Actual income may vary.
Market Data — Vaughan
Days on market2 days
Buyer's MarketSeller's Market
Based on active listings in Vaughan. Data updates daily.
Demographics — Vaughan
Population
323,103
Avg Household Income
$128,000
Age Distribution
0-19
23%
20-34
18%
35-49
22%
50-64
21%
65+
16%
Ownership85% own · 15% rent
EnglishItalianRussianFarsiMandarin
Getting around
How walkable, bikeable, and transit-friendly this neighbourhood is.
61
/ 100
Walk Score
Somewhat Walkable
38
/ 100
Transit Score
Some Transit
53
/ 100
Bike Score
Bikeable
Scores are estimates based on neighbourhood data and are for informational purposes only.
MLS® data courtesy of the Toronto Regional Real Estate Board (TRREB).
The information provided herein must only be used by consumers that have a bona fide interest in the purchase, sale, or lease of real estate and may not be used for any commercial purpose or any other purpose. Listing information is deemed reliable but is not guaranteed accurate by the Toronto Regional Real Estate Board, the listing brokerage, or this website. The trademarks REALTOR®, REALTORS® and the REALTOR® logo are controlled by The Canadian Real Estate Association (CREA) and identify real estate professionals who are members of CREA. MLS®, Multiple Listing Service®, and the associated logos are owned by CREA. Not intended to solicit properties currently listed for sale or buyers under contract.
You may also like
More homes in Vaughan
Hand-picked listings with a similar price range and style.
For Sale21 h ago
$4,158,000
Detached
est. $18,229/mo
206 Arnold Avenue, Crestwood-Springfarm-Yorkhill
Vaughan, ON
5+3 bd
6 ba
—
13
MLS# N13647542Sutton Group-Admiral Realty Inc.
WhatsApp Aman
For Sale2 months ago
$3,348,000
Detached
est. $14,678/mo
62 Autumn Grove Court, Kleinburg
Vaughan, ON
4+1 bd
6 ba
4,250
10
MLS# N13439624Re/Max Premier The Op Team
WhatsApp Aman