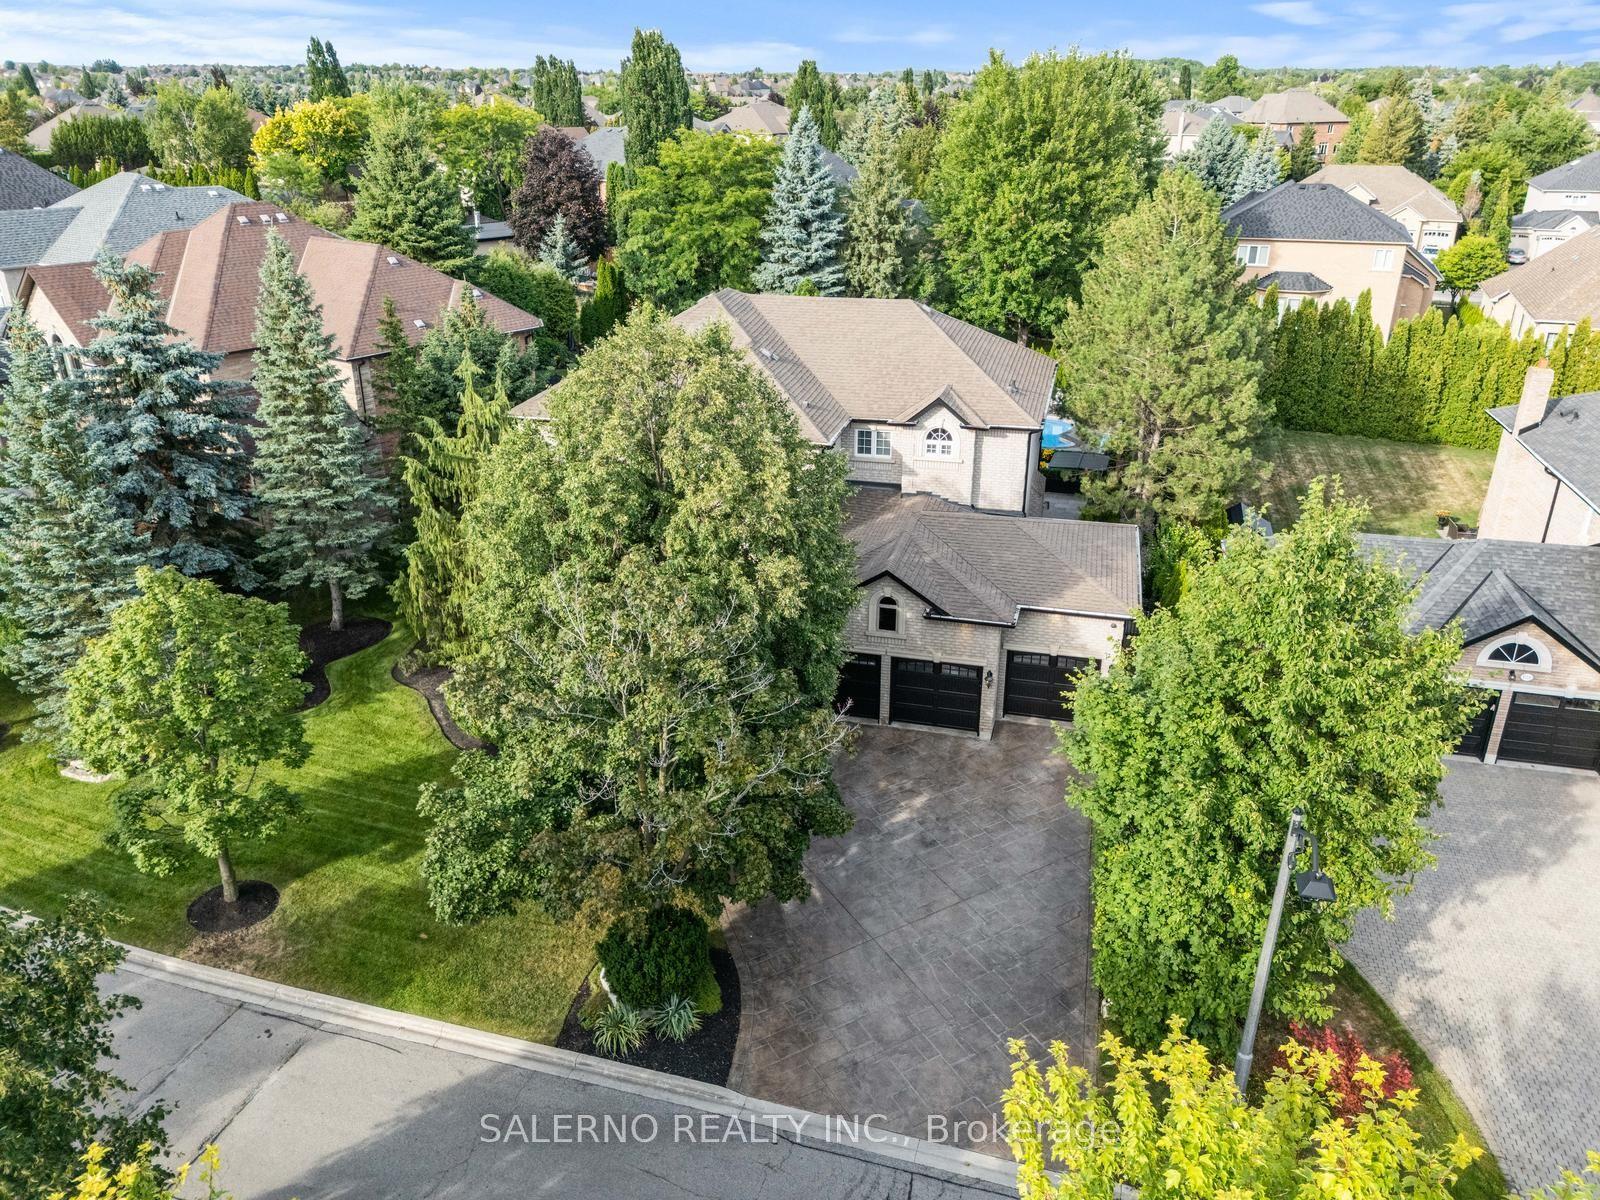
For Sale
62 Autumn Grove Court
Kleinburg, Vaughan, ON
$3,348,000
4+1Bd
6Ba
4,250+sqft
10Parking
65.78 x 152.13 ftlot
$788/sqft
DetachedMLS# N13439624Listed 2026-06-1255 DOM
Cooling
Central Air
On the market for 55 days — longer than average. The seller may be open to negotiation.
About this home
Experience Luxury Redefined In This Spectacular Custom-Built Residence, Offering Approximately 4,500 Sq. Ft. Of Impeccably Finished Living Space With No Detail Overlooked. Set On A Breathtaking Ravine Lot With Pool-Sized Potential, This Home Is Crafted With The Highest Quality Materials Throughout And Designed To Impress At Every Turn. The Chef-Inspired Kitchen Features Granite Countertops And Built-In Appliances, Perfect For Both Everyday Living And Elevated Entertaining. Soaring 10-Ft Ceilings On The Main Level And Finished Basement, Paired With 9-Ft Ceilings On The Second Floor, Enhance The Sense Of Space And Sophistication. Every Bedroom Is A Private Retreat, Complete With Its Own Ensuite And Walk-In Closet. Additional Highlights Include A Main-Floor Den, Second-Level Laundry, And A Stunning Gas Fireplace With Custom Built-Ins. A Rare Offering That Blends Elegance, Comfort, And Prestige.
PoolRavineFireplace
Rooms
Main Floor
| Living Room | 4.10 × 4.00 m | Limestone Flooring Cathedral Ceiling(s) Pot Lights |
| Dining Room | 5.16 × 4.31 m | Hardwood Floor French Doors Pot Lights |
| Family Room | 7.03 × 5.03 m | Hardwood Floor Gas Fireplace B/I Shelves |
| Kitchen | 4.74 × 2.95 m | Limestone Flooring Granite Counters B/I Appliances |
| Breakfast | 5.30 × 3.60 m | Limestone Flooring W/O To Patio Pot Lights |
| Den | 3.74 × 3.73 m | Hardwood Floor French Doors Pot Lights |
Second Floor
| Primary Bedroom | 5.81 × 5.05 m | 6 Pc Ensuite W/O To Balcony Walk-In Closet(s) |
| Bedroom 2 | 4.70 × 3.41 m | 4 Pc Ensuite Walk-In Closet(s) Hardwood Floor |
| Bedroom 3 | 4.96 × 3.85 m | 4 Pc Ensuite Walk-In Closet(s) Hardwood Floor |
| Bedroom 4 | 3.97 × 3.80 m | 4 Pc Ensuite Walk-In Closet(s) Hardwood Floor |
Basement
| Bedroom 5 | 3.60 × 3.53 m | Walk-In Closet(s) Pot Lights Ceramic Floor |
| Recreation | 13.45 × 6.80 m | Ceramic Floor Gas Fireplace Pot Lights |
Features
- Other
- Walk-Up
- Central Air
- 2-Storey
Financials
Annual Taxes
$15,189
Estimated Rental Income
Entire property$4,000 – $6,500/mo
Basement apartment$1,800 – $2,500/mo
Rental yield1.4% – 2.3%
*Estimates based on comparable rentals in the area. Actual income may vary.
Market Data — Vaughan
Days on market55 days
Buyer's MarketSeller's Market
Based on active listings in Vaughan. Data updates daily.
Demographics — Vaughan
Population
323,103
Avg Household Income
$128,000
Age Distribution
0-19
23%
20-34
18%
35-49
22%
50-64
21%
65+
16%
Ownership85% own · 15% rent
EnglishItalianRussianFarsiMandarin
Getting around
How walkable, bikeable, and transit-friendly this neighbourhood is.
51
/ 100
Walk Score
Somewhat Walkable
42
/ 100
Transit Score
Some Transit
45
/ 100
Bike Score
Somewhat Bikeable
Scores are estimates based on neighbourhood data and are for informational purposes only.
MLS® data courtesy of the Toronto Regional Real Estate Board (TRREB).
The information provided herein must only be used by consumers that have a bona fide interest in the purchase, sale, or lease of real estate and may not be used for any commercial purpose or any other purpose. Listing information is deemed reliable but is not guaranteed accurate by the Toronto Regional Real Estate Board, the listing brokerage, or this website. The trademarks REALTOR®, REALTORS® and the REALTOR® logo are controlled by The Canadian Real Estate Association (CREA) and identify real estate professionals who are members of CREA. MLS®, Multiple Listing Service®, and the associated logos are owned by CREA. Not intended to solicit properties currently listed for sale or buyers under contract.
You may also like
More homes in Vaughan
Hand-picked listings with a similar price range and style.
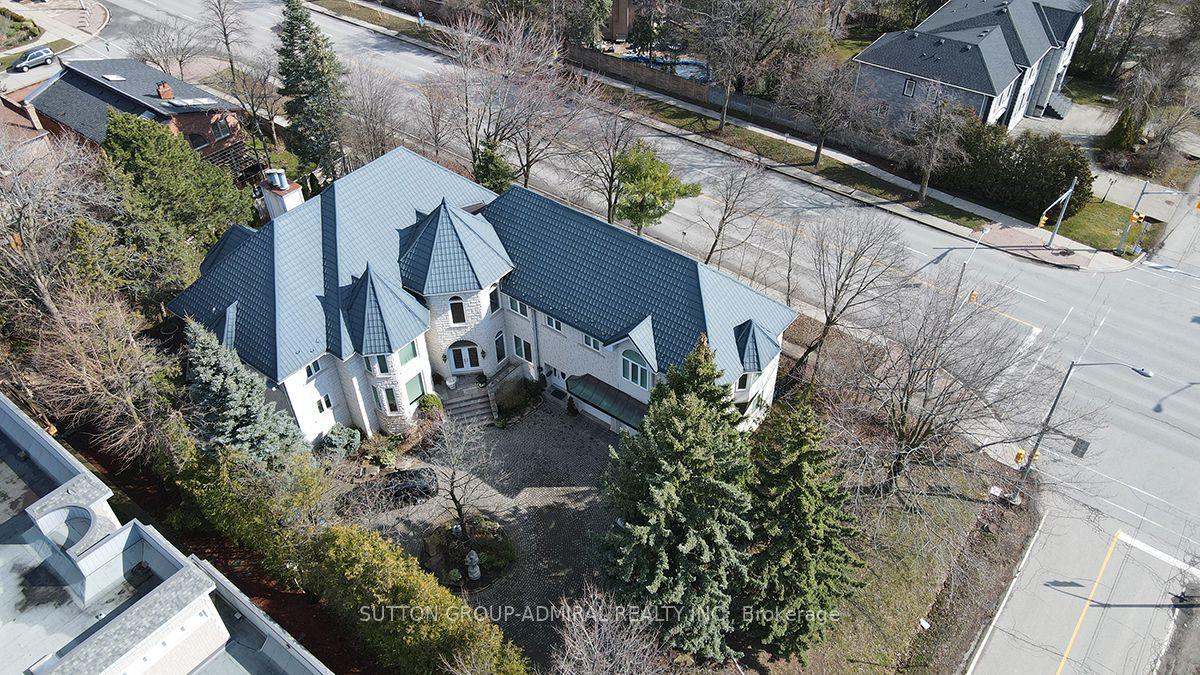
For Sale21 h ago
$4,158,000
Detached
est. $18,229/mo
206 Arnold Avenue, Crestwood-Springfarm-Yorkhill
Vaughan, ON
5+3 bd
6 ba
—
13
MLS# N13647542Sutton Group-Admiral Realty Inc.
WhatsApp Aman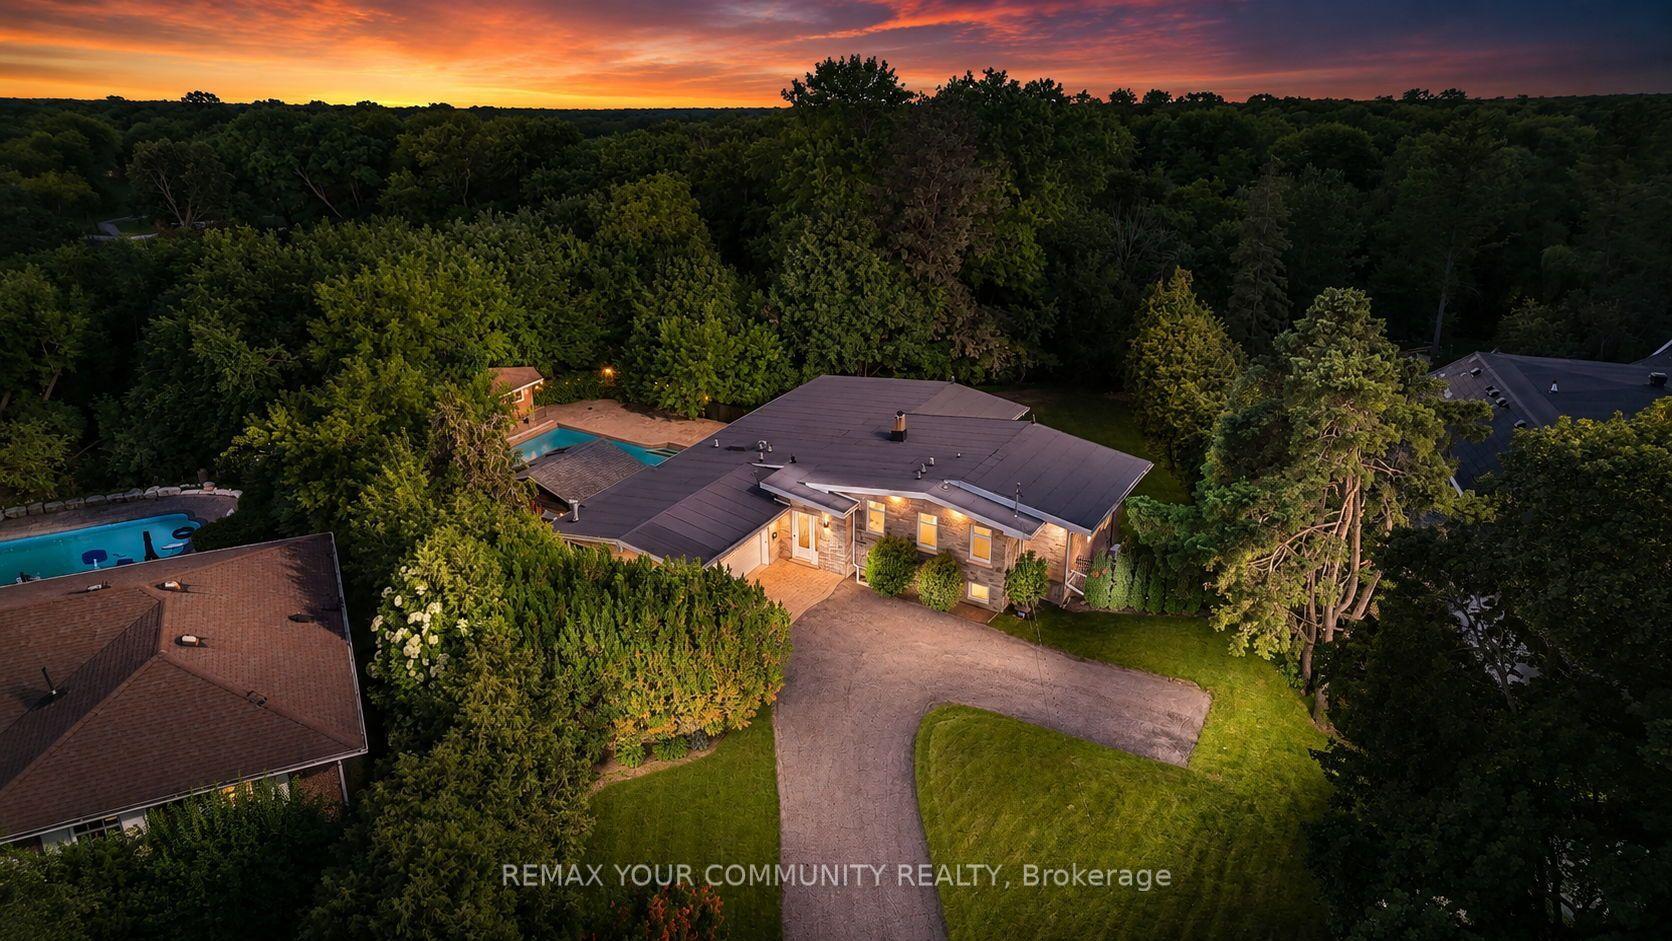
For Sale15 days ago
$2,598,880
Detached
est. $11,394/mo
35 Idleswift Drive, Uplands
Vaughan, ON
2+2 bd
4 ba
3,250
8
MLS# N13597512Remax Your Community Realty
WhatsApp Aman