For Sale
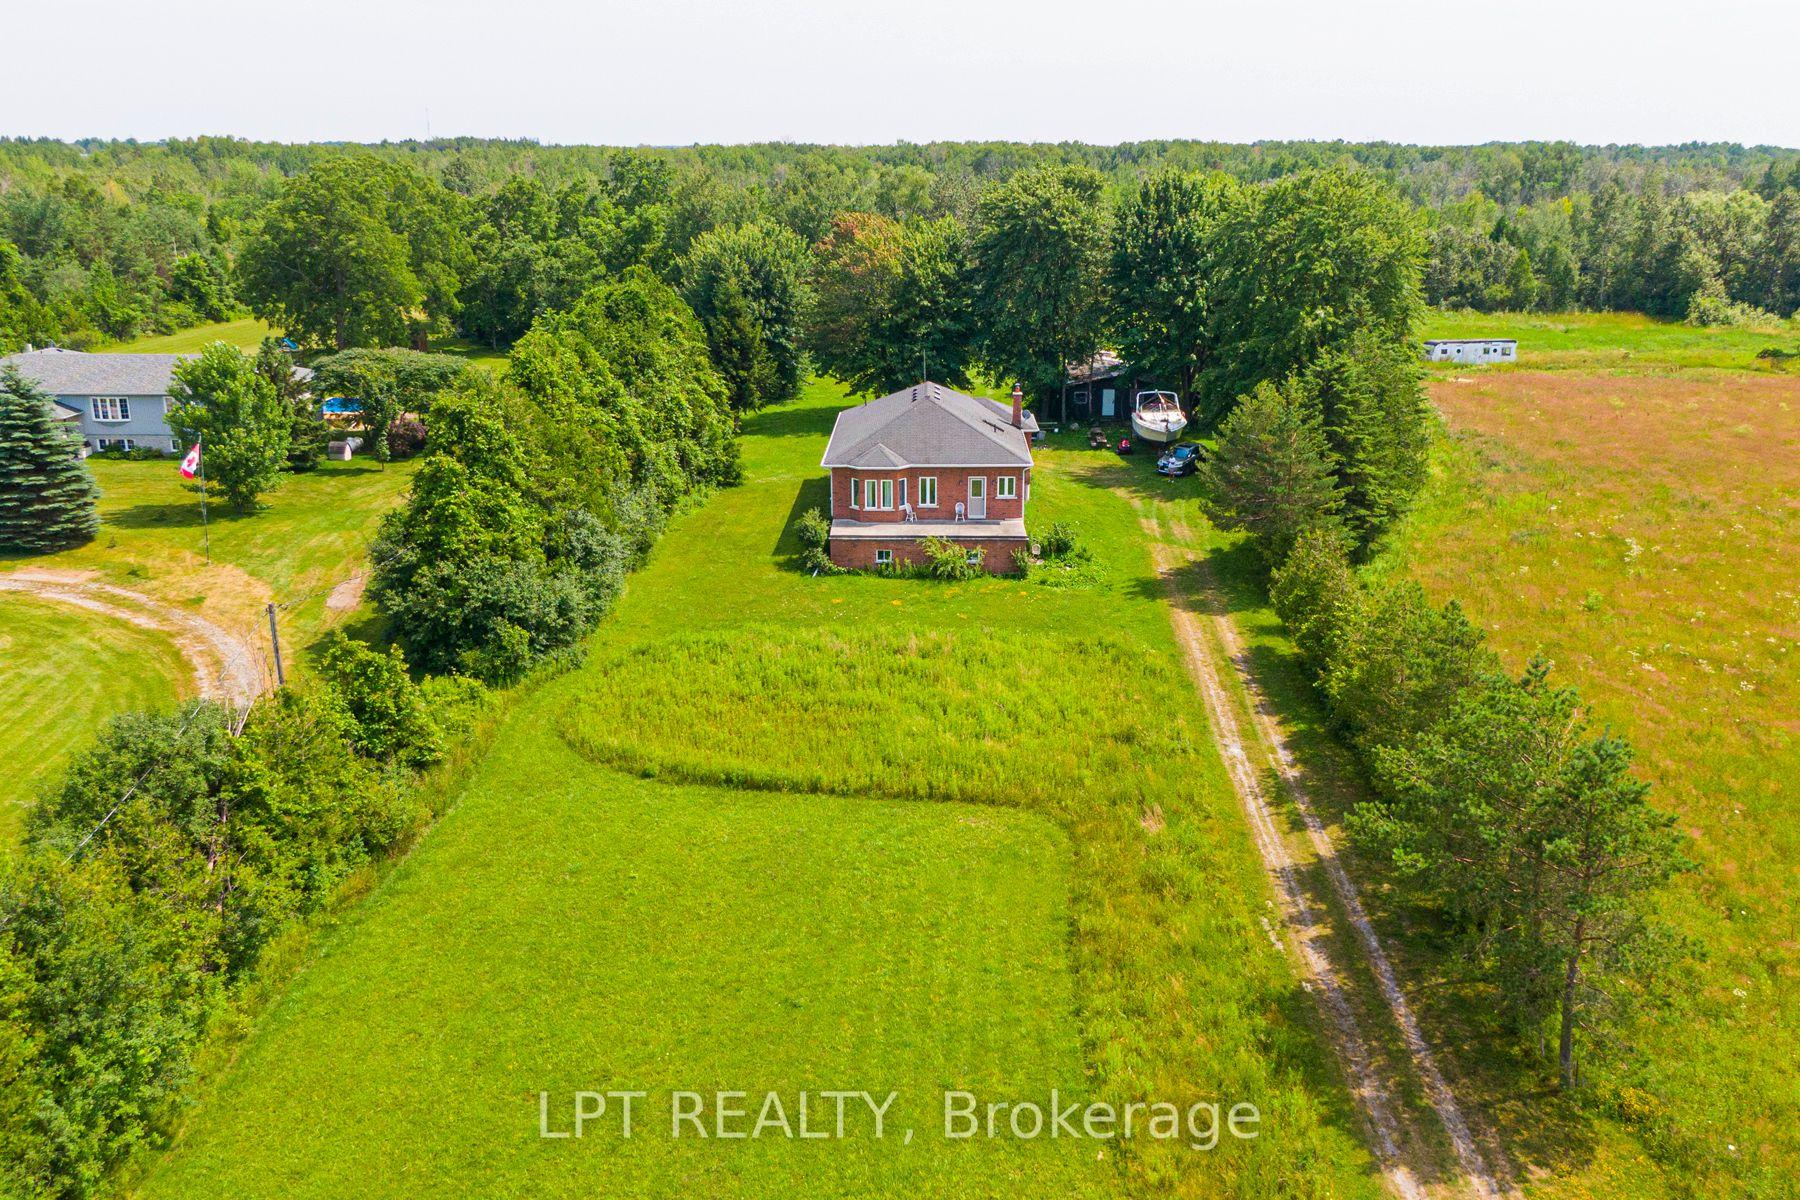
764 Regional Road 12
Rural Brock, Brock, ON
$1,075,000
3Bd
4Ba
1,750+sqft
8Parking
150.92 x 288.65 ftlot
$614/sqft
DetachedMLS# N13636086Listed 2026-08-049 DOM
Heating
Water Heater Owned
Cooling
Central Vacuum
Basement
Partially Finished
About this home
Discover the harmony of comfort, quality, and country charm in this beautifully maintained 3-bedroom bungalow with 4 bathrooms, offering pride of ownership throughout. This spacious home features quality finishes and an inviting open-concept layout filled with natural light from large windows that showcase peaceful views of surrounding fields.The heart of the home is the stunning kitchen, complete with a breakfast bar, ample workspace, and seamless flow into the dining and living areas. Patio doors from the dining room lead to a spacious deck with a gazebo, overlooking the backyard and picturesque countryside, offering a lovely setting for outdoor dining or quiet evenings.You'll enjoy the direct access from the attached double-car garage into a mudroom featuring a closet, laundry area, and 2-piece bathroom. The garage also includes a third garage door providing easy access to the backyard. The primary bedroom offers a private retreat with a walk-in closet and a spa-like 4-piece ensuite featuring a soaker tub and separate shower. Two additional bedrooms provide comfortable accommodations for family and guests.The basement expands your living space with a bright recreation room with windows, games area, toy room, office, storage room, workshop/exercise room, and cold room-offering endless flexibility for work, hobbies, and recreation.Relax on the covered front verandah with your morning coffee and entertain beneath the backyard pergola or gazebo. Surrounded by beautiful country views, and ample outdoor space for family and guests to enjoy. Located just 1.5 hours from Toronto, this exceptional property offers a balance of rural serenity, comfort, and modern convenience.
Garage
Rooms
Main Floor
| Kitchen | 5.75 × 3.00 m | Open Concept Window Breakfast Bar |
| Living Room | 5.37 × 3.65 m | Open Concept Window Ceiling Fan(s) |
| Dining Room | 5.75 × 3.77 m | Open Concept Window W/O To Deck |
| Laundry | 2.43 × 1.86 m | Laundry Sink Window |
| Primary Bedroom | 4.58 × 4.34 m | 4 Pc Ensuite Walk-In Closet(s) Window |
| Bedroom 2 | 3.88 × 3.81 m | Window |
| Bedroom 3 | 3.74 × 3.22 m | Window |
Basement
| Recreation | 7.26 × 5.52 m | Window Combined w/Game |
| Office | 4.53 × 3.81 m | |
| Other | 3.86 × 3.41 m | |
| Game Room | 5.54 × 3.40 m | Window Combined w/Rec |
| Other | 4.27 × 3.19 m | |
| Other | 5.86 × 3.41 m |
Features
- Central Vacuum
- ERV/HRV
- Primary Bedroom - Main Floor
- Water Heater Owned
- Water Purifier
- Water Softener
- Deck
- Full
- Partially Finished
- Central Air
- Bungalow
Financials
Annual Taxes
$6,944.08
Estimated Rental Income
Entire property$3,200 – $4,800/mo
Basement apartment$1,800 – $2,500/mo
Rental yield3.6% – 5.4%
*Estimates based on comparable rentals in the area. Actual income may vary.
Market Data — Brock
Days on market9 days
Buyer's MarketSeller's Market
Based on active listings in Brock. Data updates daily.
Getting around
How walkable, bikeable, and transit-friendly this neighbourhood is.
54
/ 100
Walk Score
Somewhat Walkable
45
/ 100
Transit Score
Some Transit
50
/ 100
Bike Score
Bikeable
Scores are estimates based on neighbourhood data and are for informational purposes only.
MLS® data courtesy of the Toronto Regional Real Estate Board (TRREB).
The information provided herein must only be used by consumers that have a bona fide interest in the purchase, sale, or lease of real estate and may not be used for any commercial purpose or any other purpose. Listing information is deemed reliable but is not guaranteed accurate by the Toronto Regional Real Estate Board, the listing brokerage, or this website. The trademarks REALTOR®, REALTORS® and the REALTOR® logo are controlled by The Canadian Real Estate Association (CREA) and identify real estate professionals who are members of CREA. MLS®, Multiple Listing Service®, and the associated logos are owned by CREA. Not intended to solicit properties currently listed for sale or buyers under contract.
You may also like
More homes in Brock
Hand-picked listings with a similar price range and style.
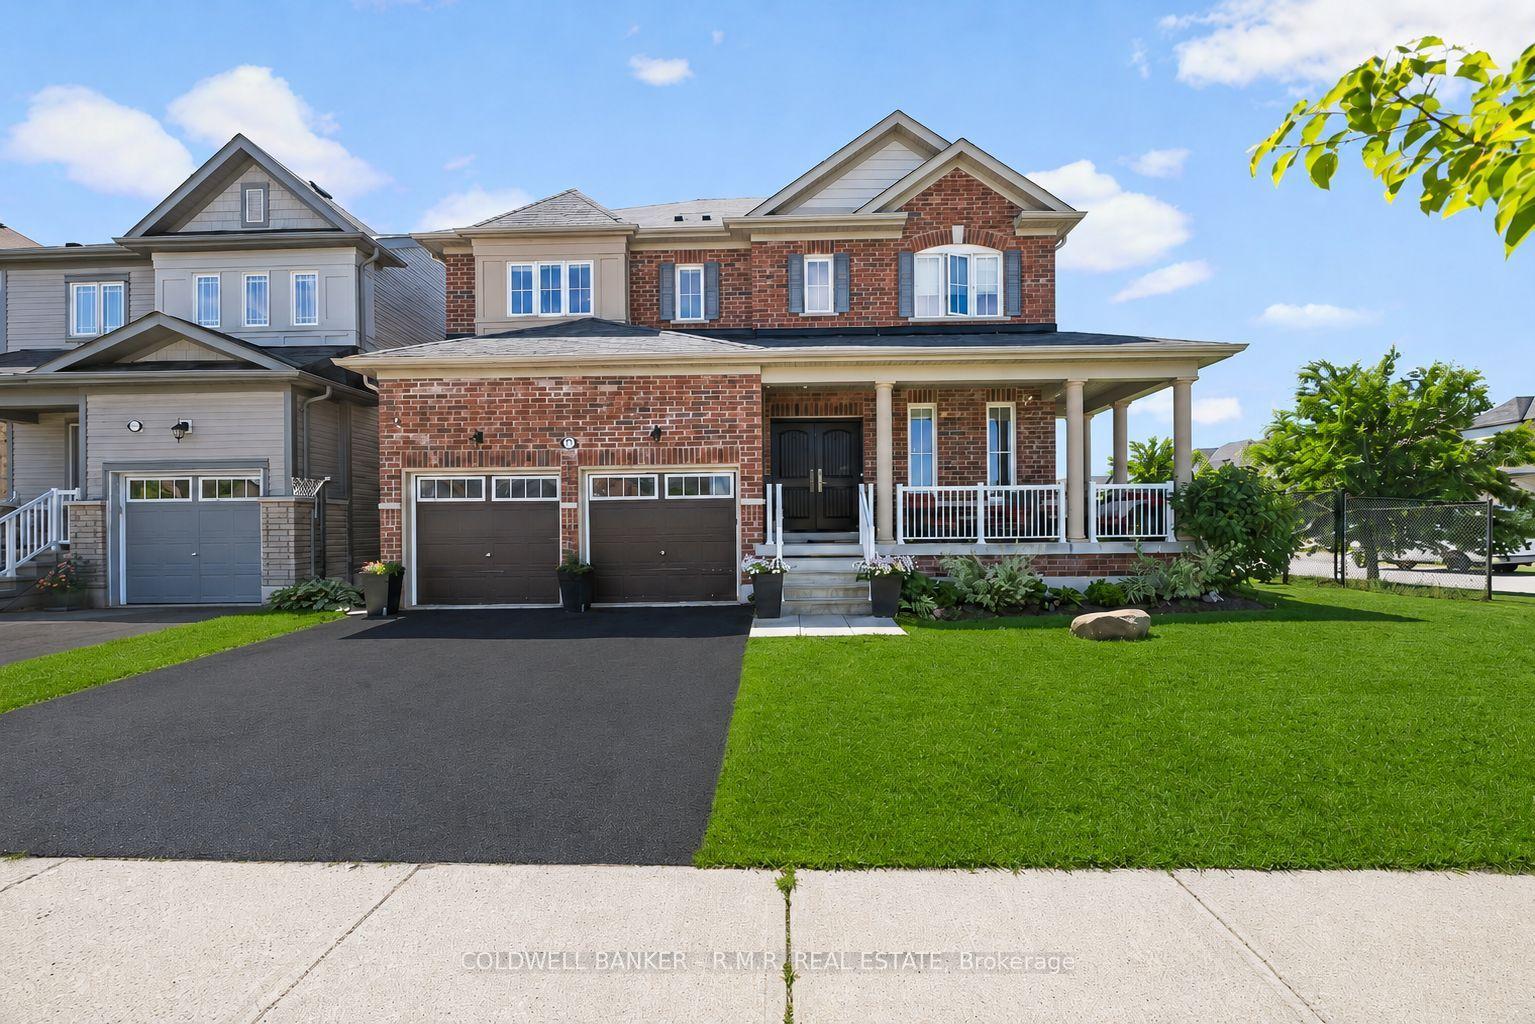
For Sale2 months ago
$925,000
Detached
est. $4,055/mo
3 Don Hadden Crescent, Sunderland
Brock, ON
4+1 bd
4 ba
3,250
4
MLS# N13474744Coldwell Banker - R.M.R. Real Est…
WhatsApp Aman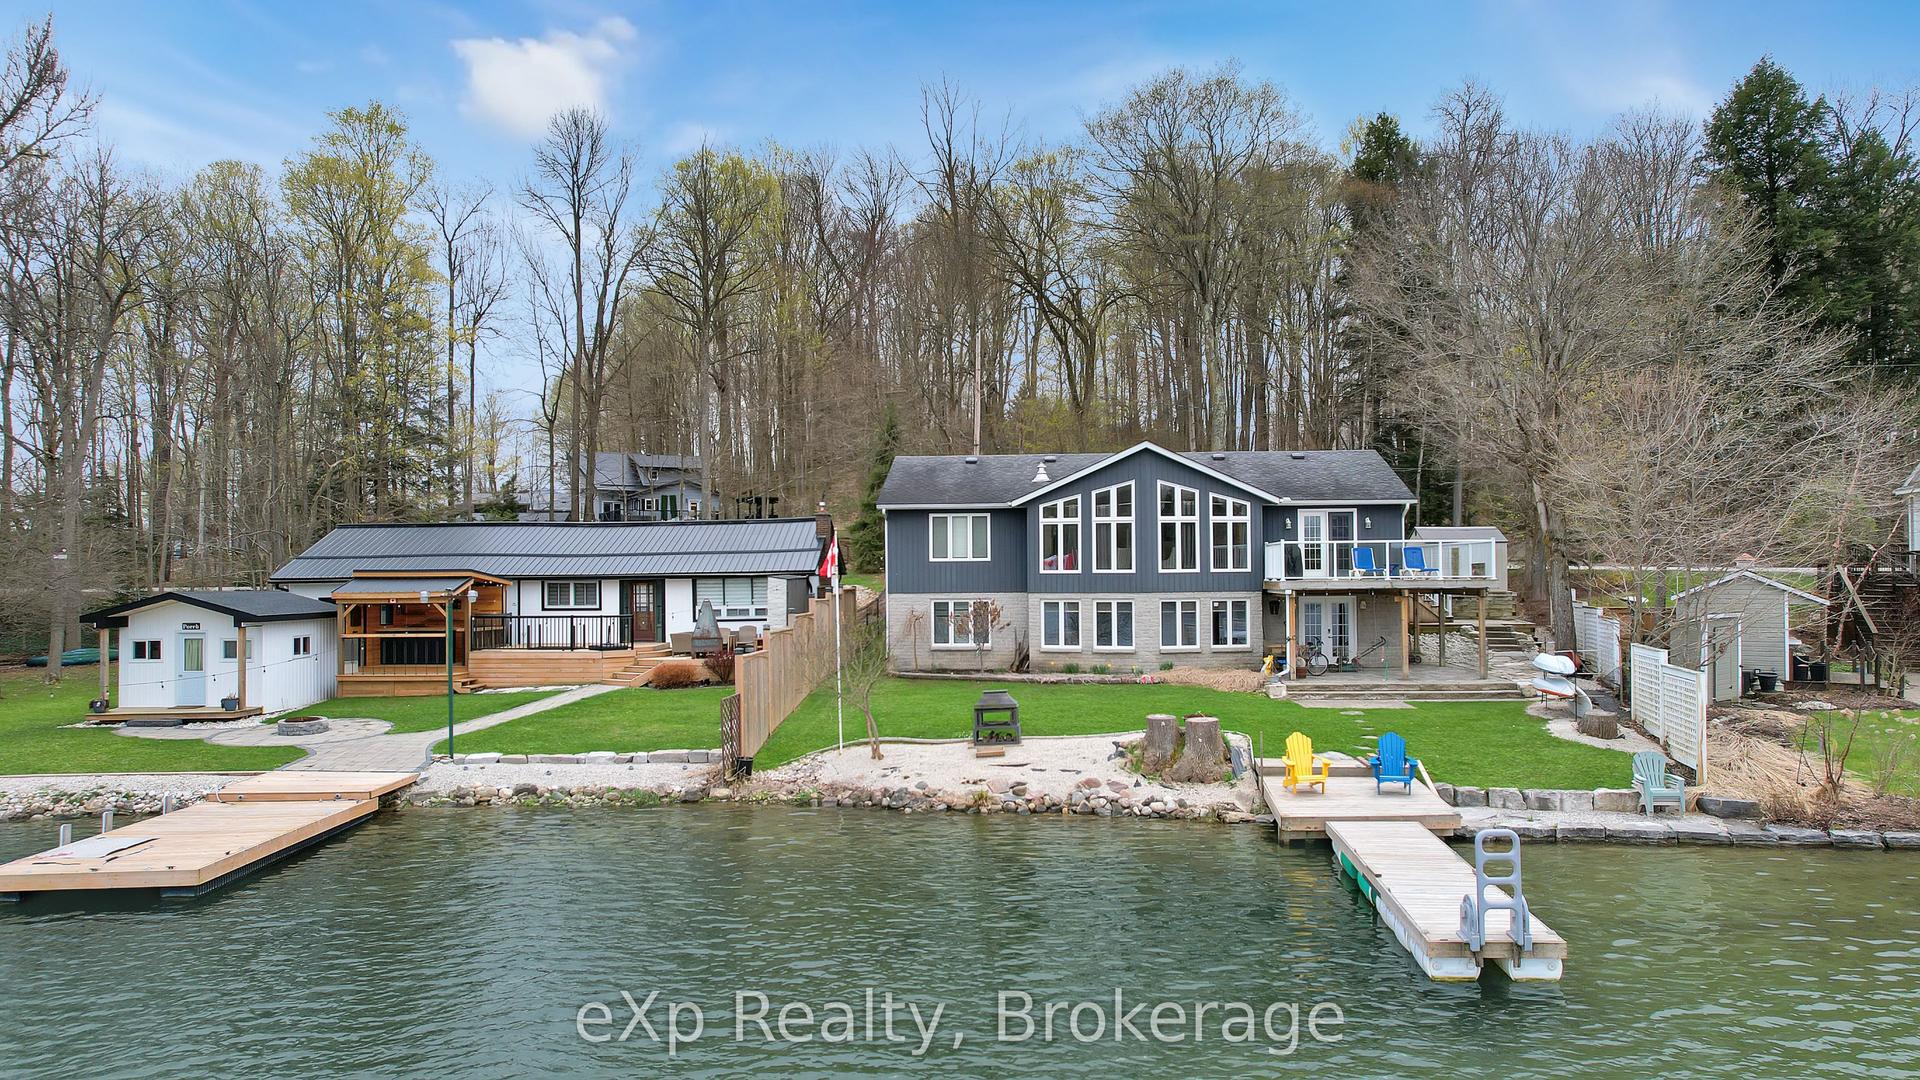
For Sale6 months ago
$999,900
Detached
est. $4,384/mo
487 Lake Rosalind Rd 4, Brockton
Brockton, ON
2+1 bd
3 ba
1,750
4
MLS# X12750872eXp Realty
WhatsApp Aman