For Sale
59 Fischer Dairy Road
Brockton, Brockton, ON
$875,000
1+3Bd
3Ba
1,750+sqft
6Parking
59.71 x 100.07 ftlot
$500/sqft
DetachedMLS# X13641340Listed 2026-08-058 DOM
Heating
Water Heater
Cooling
Central Air
Basement
Finished
About this home
Custom-built bungalow in one of Walkerton's most sought-after subdivisions. An abundance of natural light pours through the open-concept living, dining, and kitchen areas, beautifully highlighting the engineered hardwood flooring throughout. Designed with entertaining in mind, the spacious layout features a cozy fireplace and patio doors that lead to a back deck, perfect for indoor-outdoor living. The gourmet kitchen is a true standout, complete with Frigidaire Professional appliances, a full-size built-in oven plus an additional convection oven/microwave combo, quartz countertops, a large 4-seat island, custom walk-in pantry, and a full stand-up fridge. Main-level primary bedroom which offers convenience and luxury, featuring a stunning 5-piece ensuite with tile flooring, a custom tiled shower, double vanity, and a stand-alone soaker tub plus a walk in closet. The fully finished basement features 3 additional bedrooms and a well-appointed 4-piece bath with a separate shower room. You will also find a spacious family room for additional living space! Ideally located walking distance to schools, beautiful river front trails, and parks, it offers the perfect blend of convenience to all amenities with privacy, connection nature and a country feel!
HardwoodFireplace
Rooms
Main Floor
| Living Room | 4.60 × 7.06 m | |
| Dining Room | 4.60 × 2.95 m | |
| Kitchen | 4.17 × 4.65 m | |
| Bathroom | 2.75 × 1.04 m | 2 Pc Bath |
| Bedroom | 3.51 × 4.17 m | |
| Bathroom | 3.35 × 2.56 m | 5 Pc Ensuite |
Lower
| Bedroom 2 | 3.89 × 3.51 m | |
| Bedroom 3 | 3.81 × 3.53 m | |
| Bedroom 4 | 3.76 × 3.28 m | |
| Recreation | 6.25 × 4.44 m | |
| Bathroom | 4.11 × 2.34 m | 5 Pc Bath |
Features
- Primary Bedroom - Main Floor
- Sump Pump
- Water Heater
- Water Softener
- Full
- Finished
- Central Air
- Bungalow
Financials
Annual Taxes
$5,822.19
Estimated Rental Income
Entire property$2,000 – $3,000/mo
Rental yield2.7% – 4.1%
*Estimates based on comparable rentals in the area. Actual income may vary.
Market Data — Brockton
Days on market8 days
Buyer's MarketSeller's Market
Based on active listings in Brockton. Data updates daily.
Getting around
How walkable, bikeable, and transit-friendly this neighbourhood is.
63
/ 100
Walk Score
Somewhat Walkable
40
/ 100
Transit Score
Some Transit
39
/ 100
Bike Score
Somewhat Bikeable
Scores are estimates based on neighbourhood data and are for informational purposes only.
MLS® data courtesy of the Toronto Regional Real Estate Board (TRREB).
The information provided herein must only be used by consumers that have a bona fide interest in the purchase, sale, or lease of real estate and may not be used for any commercial purpose or any other purpose. Listing information is deemed reliable but is not guaranteed accurate by the Toronto Regional Real Estate Board, the listing brokerage, or this website. The trademarks REALTOR®, REALTORS® and the REALTOR® logo are controlled by The Canadian Real Estate Association (CREA) and identify real estate professionals who are members of CREA. MLS®, Multiple Listing Service®, and the associated logos are owned by CREA. Not intended to solicit properties currently listed for sale or buyers under contract.
You may also like
More homes in Brockton
Hand-picked listings with a similar price range and style.
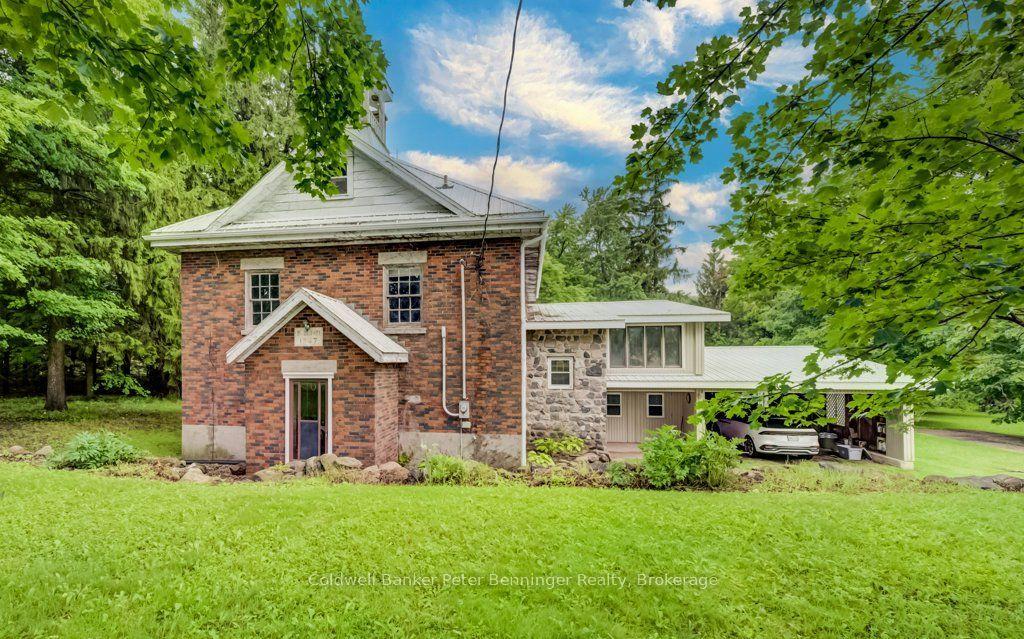
For Sale7 days ago
$679,900
Detached
est. $2,981/mo
388 Bruce Road 2, Brockton
Brockton, ON
2+3 bd
2 ba
2,750
14
MLS# X13651316Coldwell Banker Peter Benninger R…
WhatsApp Aman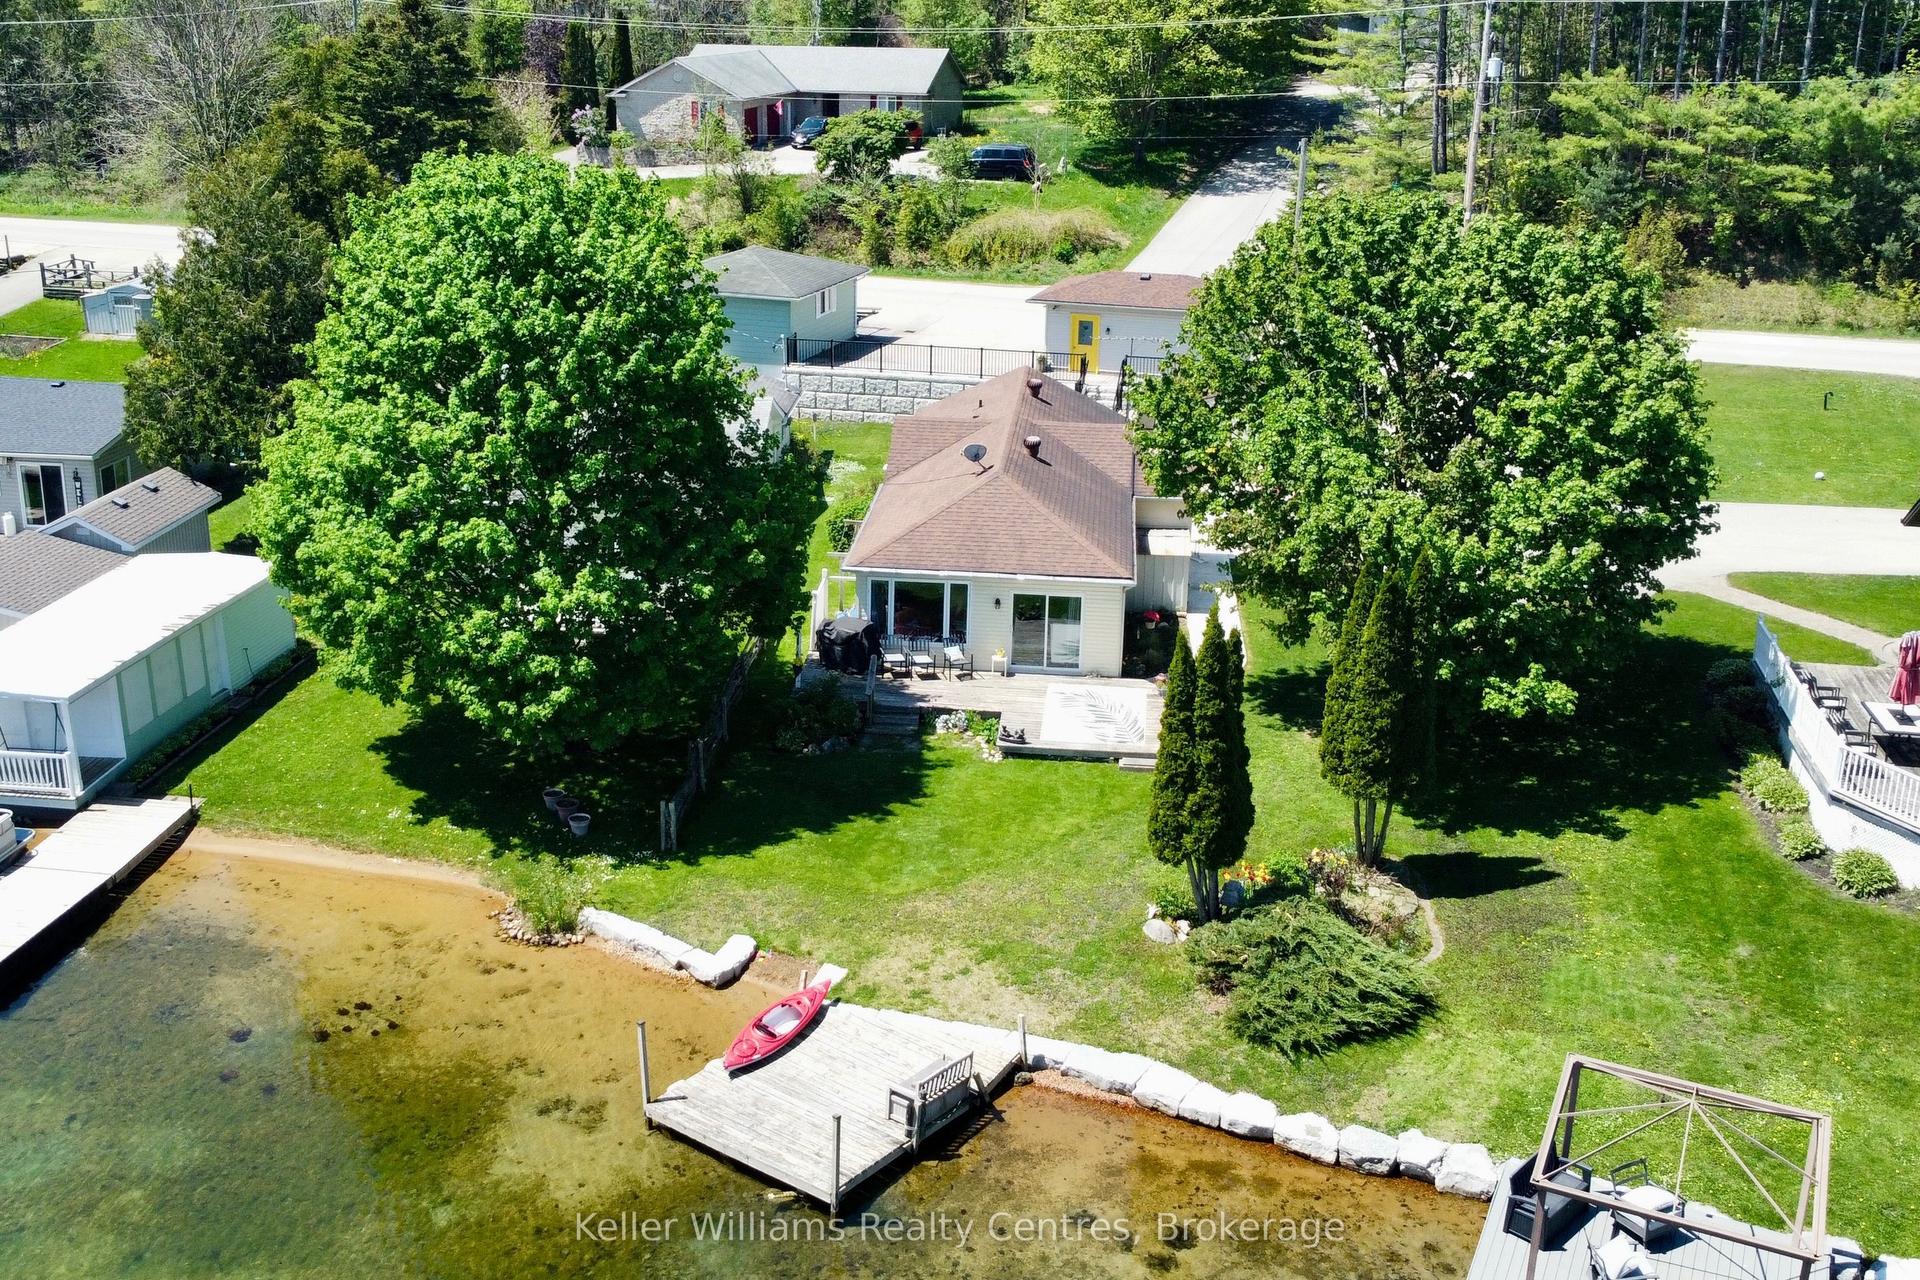
For Sale3 months ago
$690,000
Detached
est. $3,025/mo
419 Lake Rosalind Road 4, Brockton
Brockton, ON
2 bd
1 ba
1,300
4
MLS# X13176214Keller Williams Realty Centres
WhatsApp Aman