For Sale
Open House Sun 19–21
326 John Street 138 #138
Aileen-Willowbrook, Markham, ON
$668,888
2Bd
3Ba
1,100+sqft
2Parking
$608/sqft
Condo TownMLS# N13636268Listed 2026-08-0452 DOM
Cooling
Central Air
On the market for 52 days — longer than average. The seller may be open to negotiation.
About this home
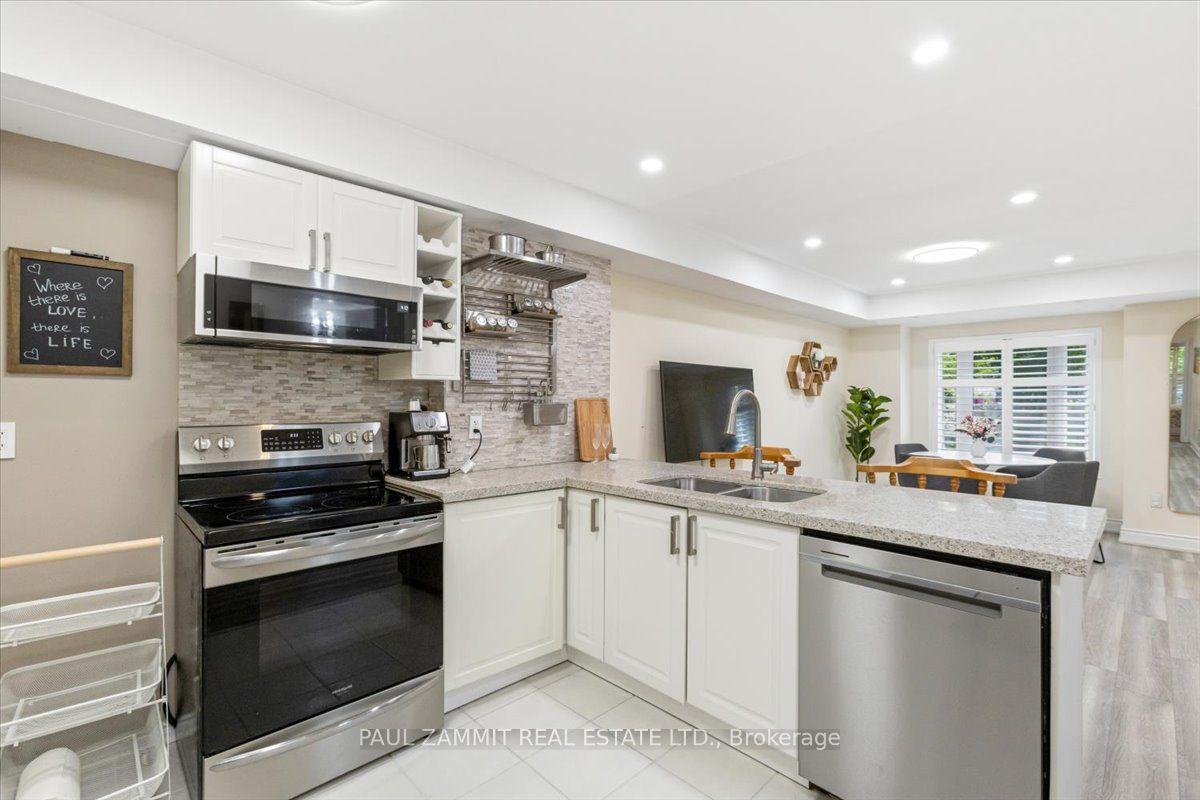
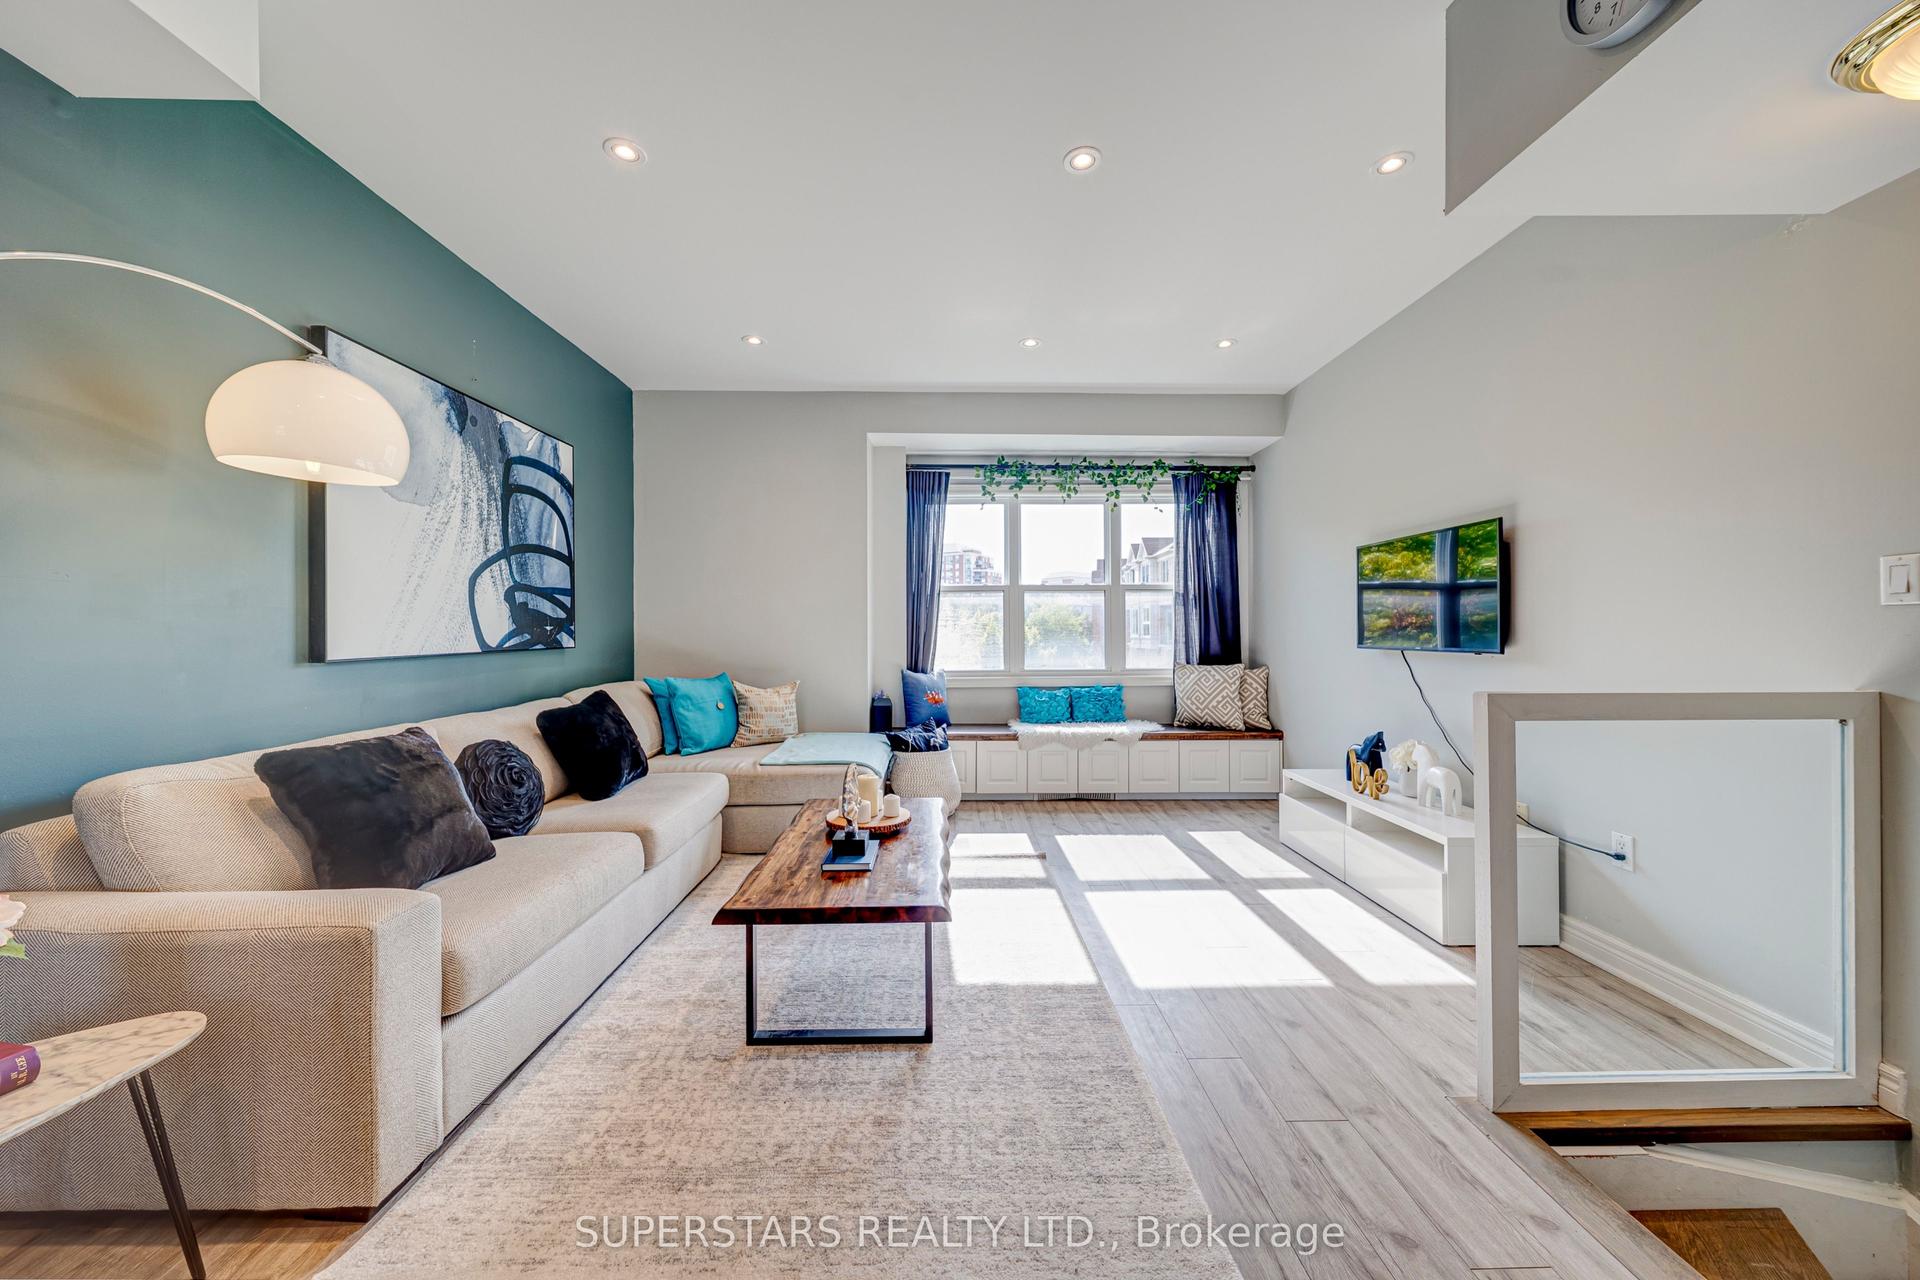
Location, Location, Location! Welcome to this executive stone and brick townhouse featuring 2 bedrooms, 3 bathrooms, and 2 exclusive parking spots.The main floor boasts an inviting open-concept layout where the spacious living and dining areas flow seamlessly together, accented by durable laminate flooring and stylish California shutters. At the heart of the home, the modern kitchen features upgraded quartz countertops, tile flooring, and a breakfast bar perfect for casual dining. For added functionality, the main level also includes a convenient powder room and laundry room.Upstairs offers a true retreat: a spacious primary bedroom complete with a 4-piece ensuite and walk-in closet, alongside a second bedroom with double closet and access to a separate 4-piece main bath. A rare find for townhomes, this property includes two parking spaces-one convenient surface stall for quick access and one secure underground space.Nestled in the prestigious Old Thornhill Village within the family-friendly Bayview & John community, this move-in-ready gem offers a sophisticated lifestyle. You are just steps away from top-tier schools, lush parks, Thornhill Square, the Community Centre, and the Markham Public Library.
Rooms
Second Floor
| Bedroom | 3.33 × 2.37 m | Double Closet California Shutters Laminate |
Upper
| Bedroom | 5.50 × 2.97 m | 4 Pc Ensuite California Shutters Laminate |
Other
| Kitchen | 3.37 × 3.28 m | B/I Fridge B/I Oven B/I Dishwasher |
| Living Room | 3.89 × 3.37 m | California Shutters Laminate Open Concept |
| Dining Room | 3.64 × 3.23 m | California Shutters Laminate Open Concept |
Features
- Carpet Free
- Storage
- Patio
- None
- Central Air
- Stacked Townhouse
Financials
Annual Taxes
$2,815
Estimated Rental Income
Entire property$2,600 – $3,500/mo
Rental yield4.7% – 6.3%
*Estimates based on comparable rentals in the area. Actual income may vary.
Market Data — Markham
Days on market52 days
Buyer's MarketSeller's Market
Based on active listings in Markham. Data updates daily.
Demographics — Markham
Population
338,503
Avg Household Income
$118,000
Age Distribution
0-19
20%
20-34
18%
35-49
22%
50-64
22%
65+
18%
Ownership82% own · 18% rent
EnglishMandarinCantoneseTamilUrdu
Getting around
How walkable, bikeable, and transit-friendly this neighbourhood is.
67
/ 100
Walk Score
Somewhat Walkable
52
/ 100
Transit Score
Good Transit
46
/ 100
Bike Score
Somewhat Bikeable
Scores are estimates based on neighbourhood data and are for informational purposes only.
MLS® data courtesy of the Toronto Regional Real Estate Board (TRREB).
The information provided herein must only be used by consumers that have a bona fide interest in the purchase, sale, or lease of real estate and may not be used for any commercial purpose or any other purpose. Listing information is deemed reliable but is not guaranteed accurate by the Toronto Regional Real Estate Board, the listing brokerage, or this website. The trademarks REALTOR®, REALTORS® and the REALTOR® logo are controlled by The Canadian Real Estate Association (CREA) and identify real estate professionals who are members of CREA. MLS®, Multiple Listing Service®, and the associated logos are owned by CREA. Not intended to solicit properties currently listed for sale or buyers under contract.
You may also like
More homes in Markham
Hand-picked listings with a similar price range and style.
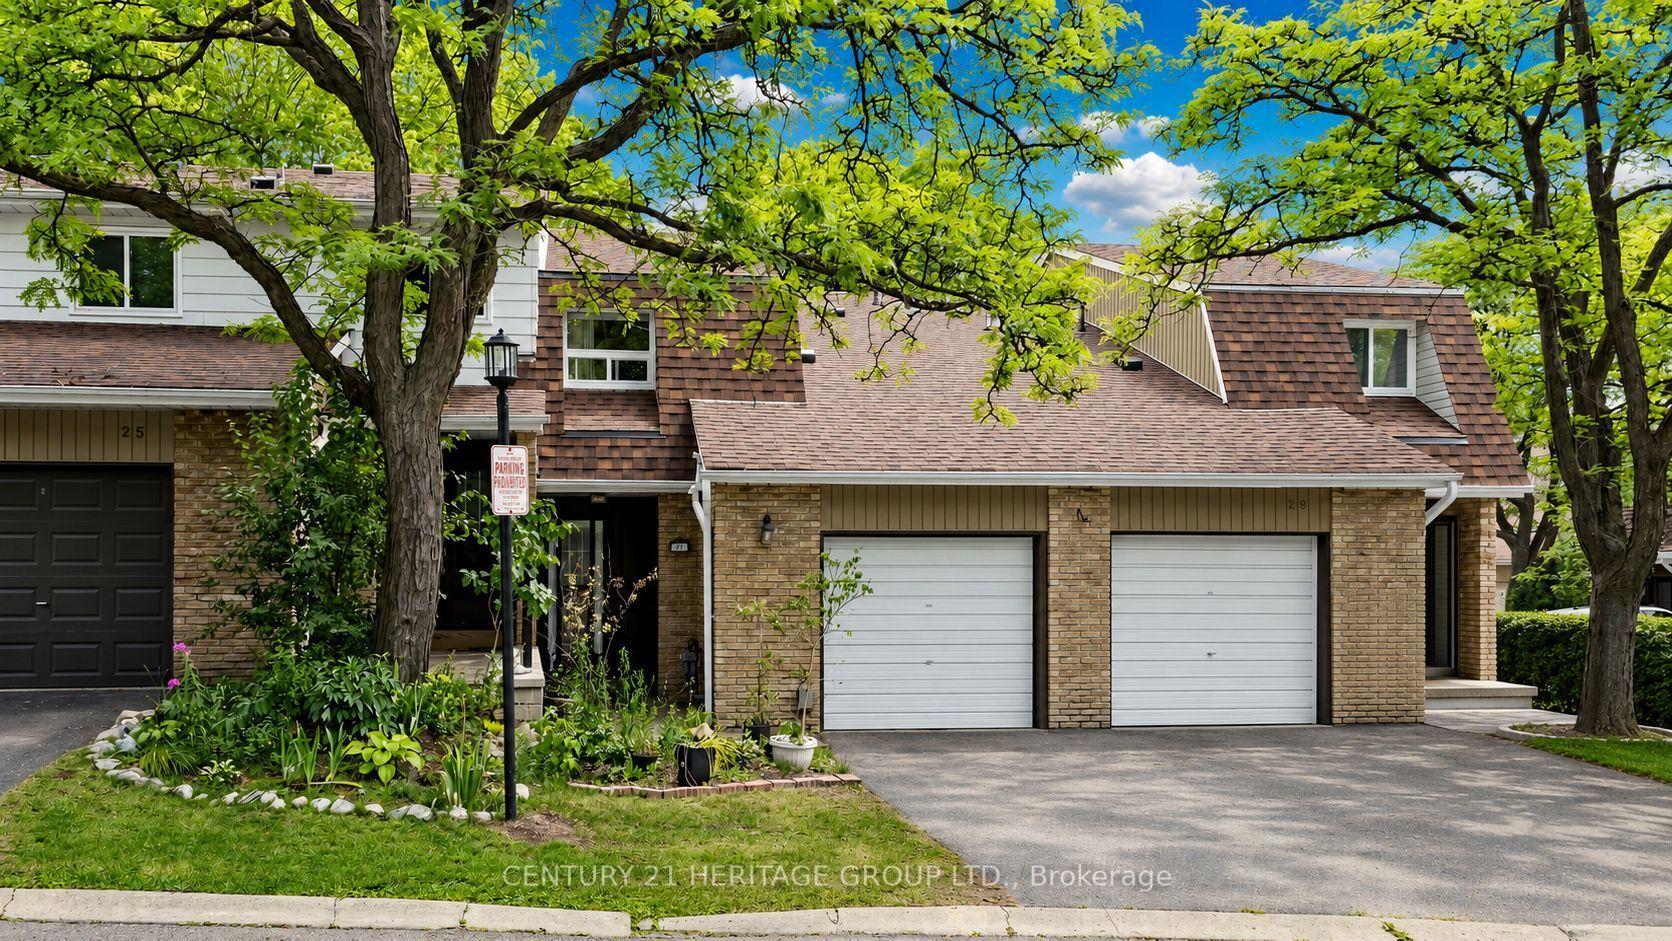
For Sale2 months ago
$719,900
Condo Town
est. $3,156/mo
27 Dunkeld Way, Royal Orchard
Markham, ON
3 bd
2 ba
1,100
2
MLS# N13632568Century 21 Heritage Group Ltd.
WhatsApp Aman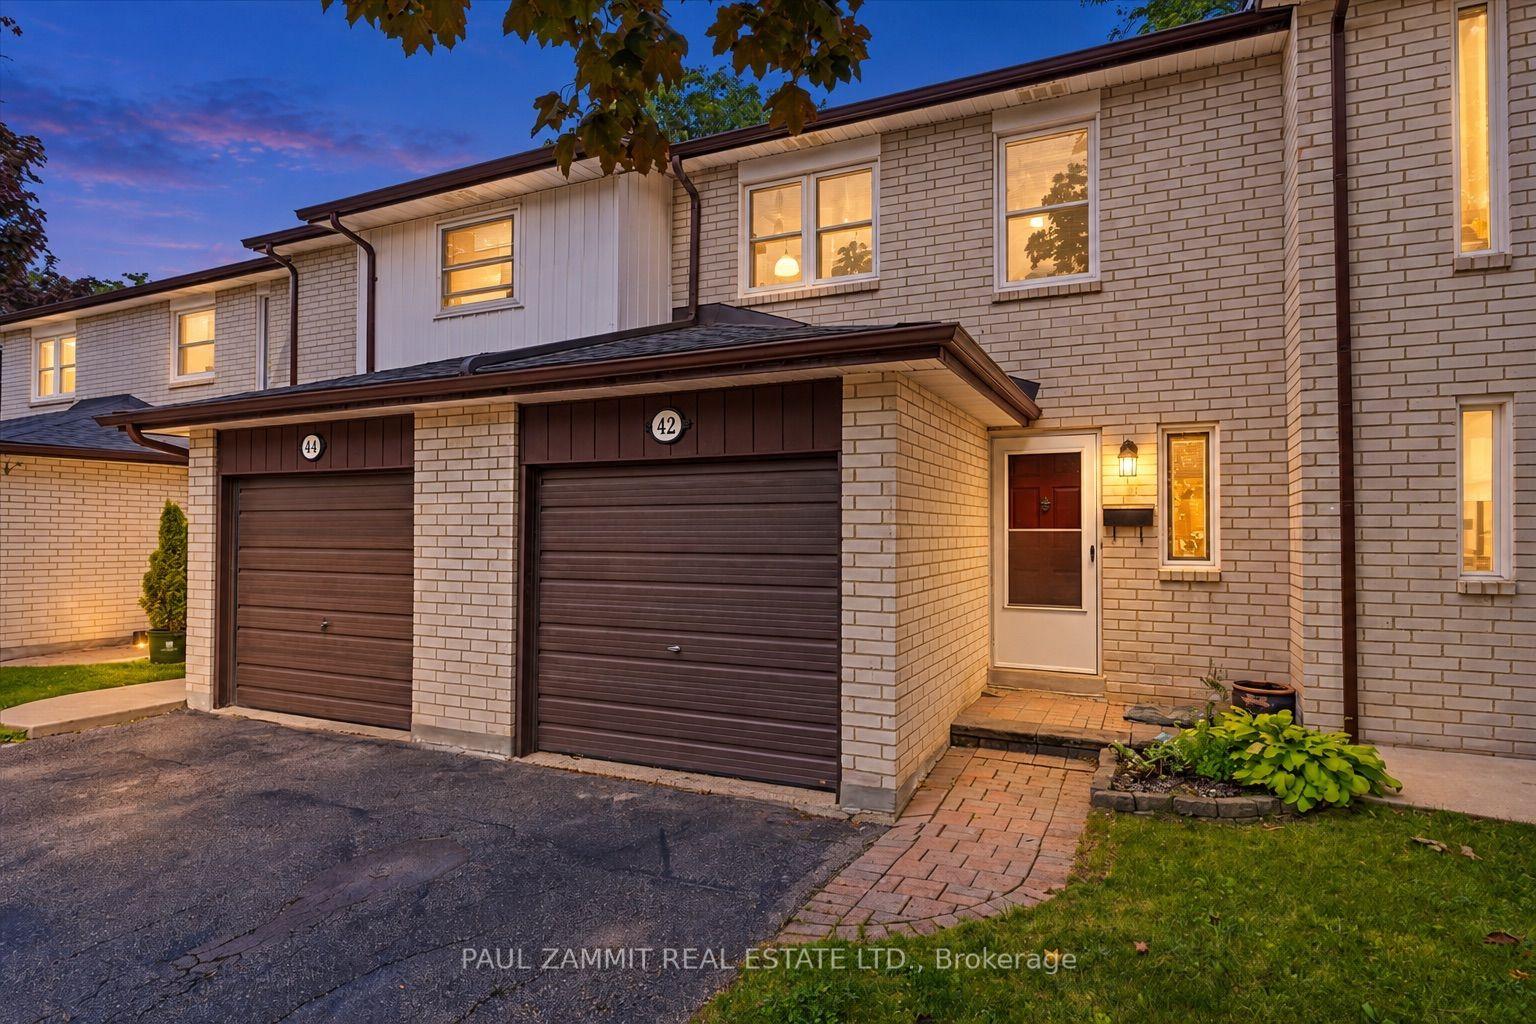
For Sale1 month ago
$668,000
Condo Town
est. $2,929/mo
42 Nicholson Way, Aileen-Willowbrook
Markham, ON
3 bd
2 ba
1,100
2
MLS# N13677178Paul Zammit Real Estate Ltd.
WhatsApp Aman