For Lease
Just Listed
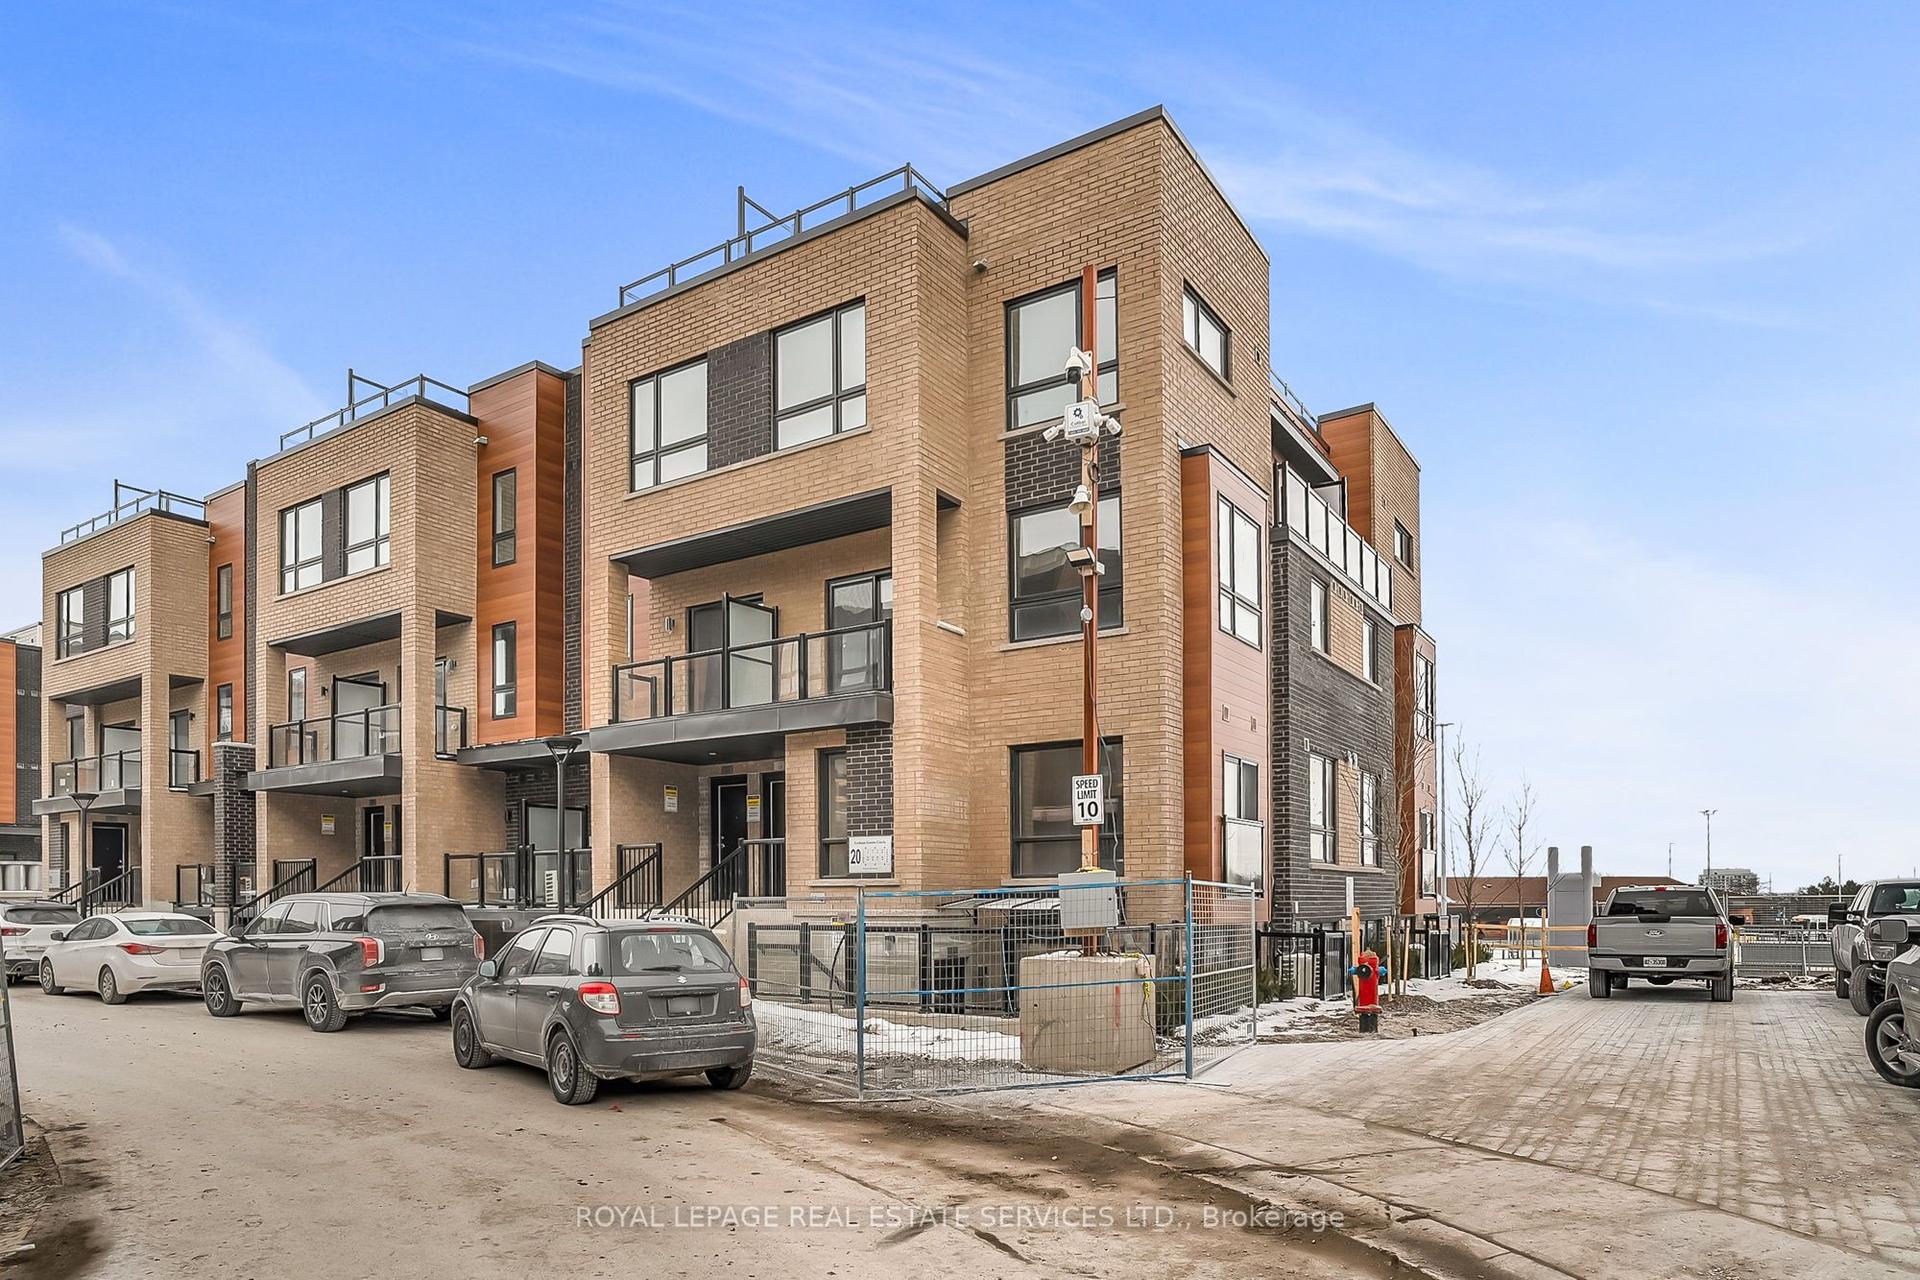
14 Lytham Green Circle 20 #20
Glenway Estates, Newmarket, ON
$2,500
2Bd
2Ba
950+sqft
1Parking
$3/sqft
Condo TownMLS# N13637392Listed 2026-08-046 DOM
Heating
On Demand Water Heater
Cooling
Air Exchanger
About this home
Smart Living is all about LOCATION! A prime Younge St & Davis Dr buzzing with life & vibrancy. Welcome this BRAND NEW never lived-in Stacked Townhouse offering the perfect blend of comfort, style, and convenience. Featuring 2 Bedrooms and a bright, open-concept, Spacious 9 ceiling Living/Dining Area is Flooded with Natural Light, walk out to Private Balcony. Flat panel doors all throughout, Upgraded Kitchen includes Quartz Countertops, Deeper cabinet over fridge, Lots of Pantry/Storage Cabinets, Single under-mount S/S sink, Flush Breakfast Bar, S/S appliance (ENERGYSTAR), Self-Cleaning smooth top Electric Range, over the range Microwave with integrated Exhaust & ENERGY STAR multi-cycle dishwasher. Upgraded Frameless glass shower enclosure in stand-up shower & mosaic floor tile. Additional Feature Include Zebra Blinds, In-Unit Laundry, Central Air Conditioning, 1 underground parking. Steps from Upper Canada Mall, Grocery Stores, Restaurants, And All Major Amenities. Easy Access To Highway 404, 400 & Newmarket GO Station, Ideal for Commuters, Family-Friendly Neighborhood With Great Schools And Community Centers Nearby. You be the First one to live in this brand-new townhome and don't miss it.
Rooms
Main Floor
| Room | 3.23 × 2.44 m | B/I Microwave Laminate Breakfast Bar |
| Living Room | 4.14 × 4.60 m | Balcony Laminate |
Lower
| Primary Bedroom | 2.87 × 3.05 m | Walk-In Closet(s) Carpet Free |
| Bedroom 2 | 2.44 × 2.59 m | Closet Carpet Free |
Features
- Carpet Free
- Auto Garage Door Remote
- Air Exchanger
- On Demand Water Heater
- None
- Central Air
- Stacked Townhouse
Financials
Estimated Rental Income
Entire property$2,600 – $3,500/mo
Rental yield1248.0% – 1680.0%
*Estimates based on comparable rentals in the area. Actual income may vary.
Market Data — Newmarket
Days on market6 days
Buyer's MarketSeller's Market
Based on active listings in Newmarket. Data updates daily.
Demographics — Newmarket
Population
87,942
Avg Household Income
$118,000
Age Distribution
0-19
22%
20-34
17%
35-49
20%
50-64
22%
65+
19%
Ownership76% own · 24% rent
EnglishFrenchFarsiRussianMandarin
Other rentals like this
Similar rentals in Newmarket
Same property type, similar price, similar size — currently for rent.
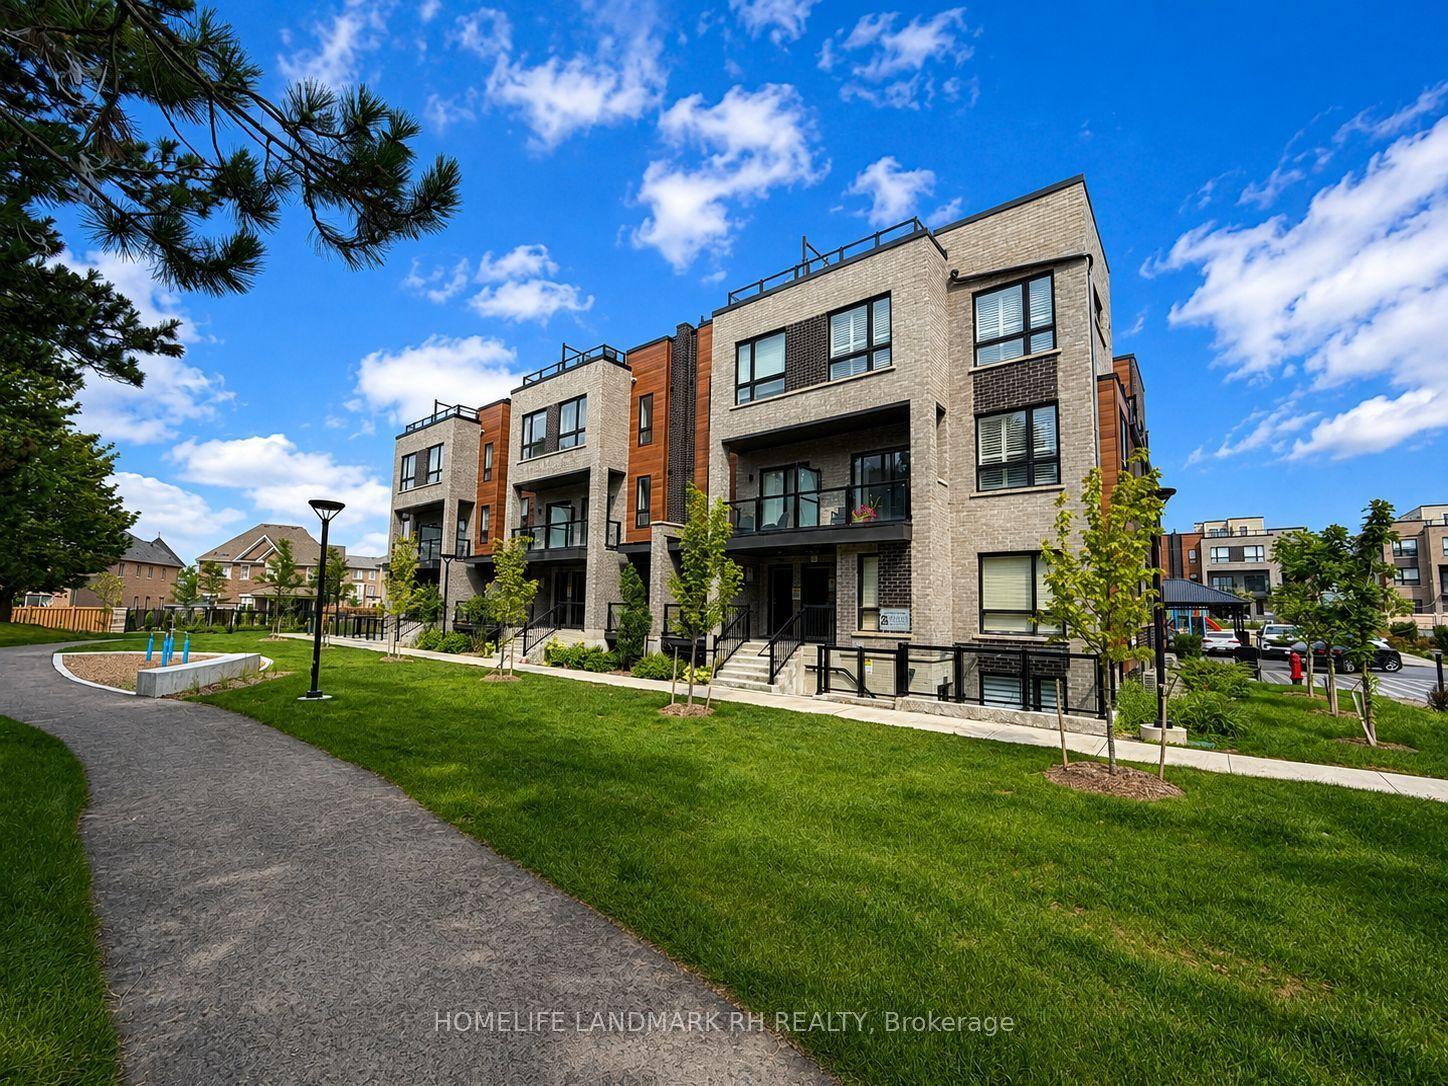
For Lease1 day ago
$2,500
Condo Town
26 Lytham Green Circle 5 #5, Glenway Estates
Newmarket, ON
2 bd
2 ba
950
1
MLS# N13655050Homelife Landmark Rh Realty
WhatsApp Aman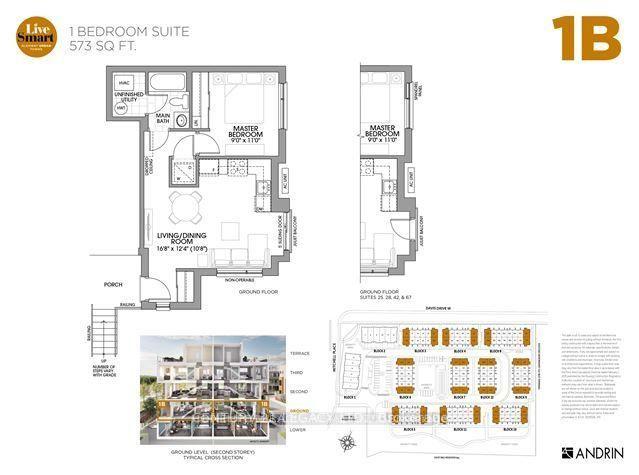
For Lease2 days ago
$2,100
Condo Town
26 Lytham Green Circle 16 #16, Glenway Estates
Newmarket, ON
1 bd
1 ba
550
1
MLS# N13653824Century 21 Legacy Ltd.
WhatsApp Aman
Getting around
How walkable, bikeable, and transit-friendly this neighbourhood is.
66
/ 100
Walk Score
Somewhat Walkable
63
/ 100
Transit Score
Good Transit
55
/ 100
Bike Score
Bikeable
Scores are estimates based on neighbourhood data and are for informational purposes only.
MLS® data courtesy of the Toronto Regional Real Estate Board (TRREB).
The information provided herein must only be used by consumers that have a bona fide interest in the purchase, sale, or lease of real estate and may not be used for any commercial purpose or any other purpose. Listing information is deemed reliable but is not guaranteed accurate by the Toronto Regional Real Estate Board, the listing brokerage, or this website. The trademarks REALTOR®, REALTORS® and the REALTOR® logo are controlled by The Canadian Real Estate Association (CREA) and identify real estate professionals who are members of CREA. MLS®, Multiple Listing Service®, and the associated logos are owned by CREA. Not intended to solicit properties currently listed for sale or buyers under contract.