For Sale
Just Listed
Open House Sun 18–20
4926 Cherry Street
Rural Whitchurch-Stouffville, Whitchurch-Stouffville, ON
$2,150,000
5Bd
5Ba
4,250+sqft
12Parking
165.25 x 1323.71 ftlot
$506/sqft
DetachedMLS# N13797222Listed 2026-09-171 DOM
Cooling
Central Air
Basement
Unfinished
Just listed! New listings in Whitchurch-Stouffville often receive offers within the first week.
About this home
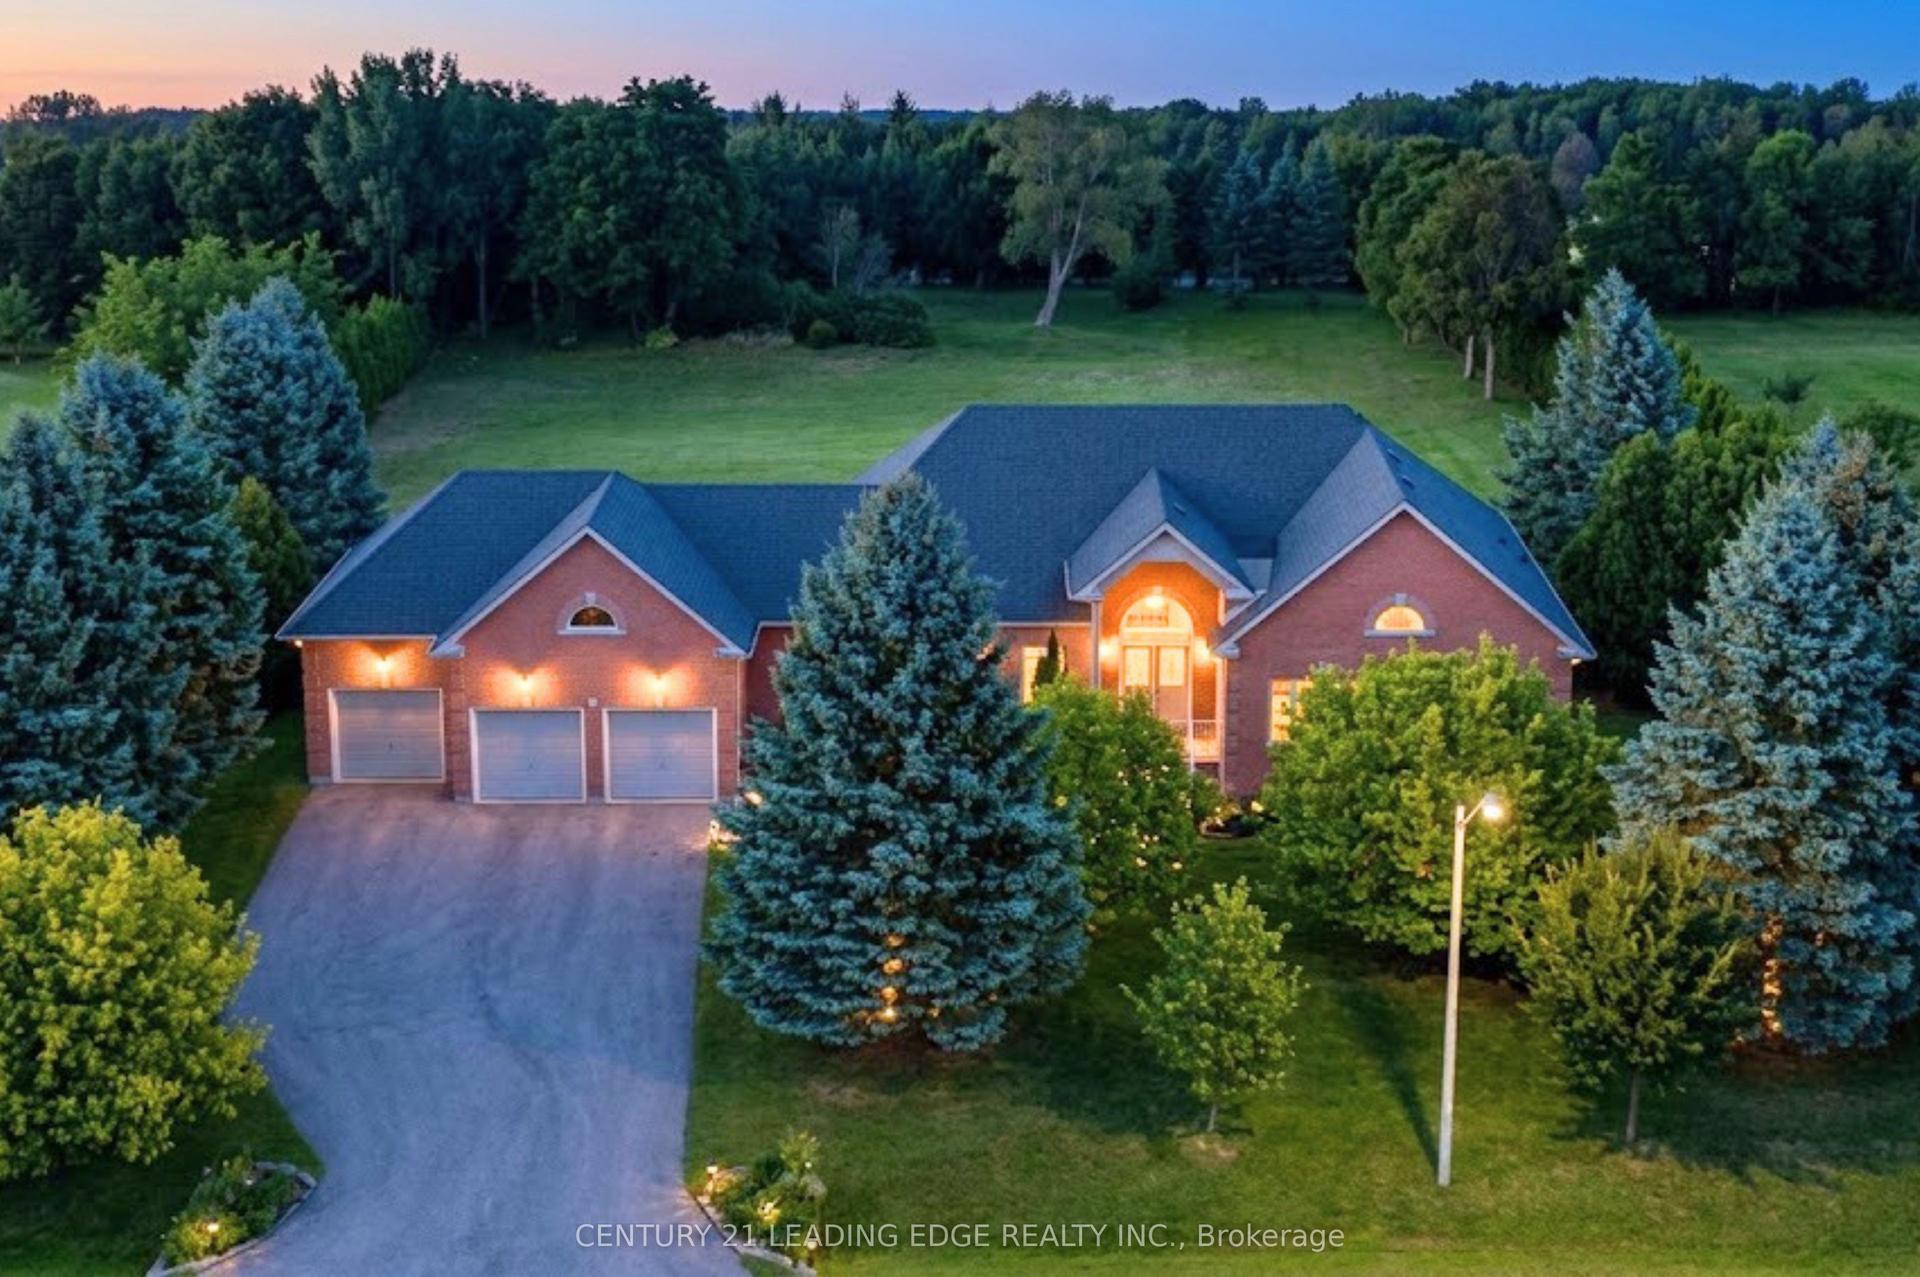
Rare renovated 5-bedroom, 5-bathroom multi-generational bungaloft on 4.99 private, mature-treed acres on sought-after Cherry Street with fiber internet access. Two complete living areas, a two-car garage, and a barn make this an exceptional fit for multi-generational living or a large family. West bungalow: 3 bedrooms, 3 bathrooms, kitchen, family room, living room, dining room, laundry, and an unfinished basement with room to grow. Direct access to the double garage.East loft: 2 bedrooms, 2 bathrooms, kitchen, great room, gym, and laundry - also with direct garage access. Stylish updates throughout: soaring ceilings, open-concept layouts, bright interiors, renovated kitchens and bathrooms, updated furnaces and air conditioners.Convenient Location minutes to Ballantrae, Stouffville, Newmarket, Highway 404, Highway 48, Big Box Shopping, Costco, Schools, Parks, Regional Forest Trails.
GarageRenovated
Rooms
Main Floor
| Living Room | 5.66 × 3.71 m | Overlooks Garden Cathedral Ceiling(s) Combined w/Dining |
| Kitchen | 4.39 × 4.30 m | Laminate Vaulted Ceiling(s) Pot Lights |
| Dining Room | 4.37 × 2.90 m | Vaulted Ceiling(s) Pot Lights Large Window |
| Primary Bedroom | 4.25 × 4.30 m | 5 Pc Ensuite Walk-In Closet(s) Laminate |
| Bedroom 2 | 3.55 × 3.32 m | 3 Pc Bath Double Closet Large Window |
| Bedroom 3 | 3.55 × 2.42 m | Laminate Window 3 Pc Bath |
| Exercise Room | 5.37 × 3.68 m | W/O To Yard Laminate |
| Family Room | 5.79 × 2.93 m | Laminate Pot Lights Skylight |
Second Floor
| Kitchen | 3.02 × 6.61 m | Vaulted Ceiling(s) Quartz Counter Breakfast Bar |
| Living Room | 5.66 × 3.71 m | Vaulted Ceiling(s) Pot Lights Laminate |
| Dining Room | 5.66 × 2.77 m | Vaulted Ceiling(s) Pot Lights Beamed Ceilings |
| Primary Bedroom | 5.97 × 5.76 m | 5 Pc Ensuite W/O To Balcony Laminate |
| Bedroom 5 | 5.21 × 3.54 m | Laminate Closet Large Window |
Features
- Primary Bedroom - Main Floor
- Water Softener
- Auto Garage Door Remote
- Year Round Living
- Unfinished
- Central Air
- Bungaloft
Financials
Annual Taxes
$8,678
Estimated Rental Income
Entire property$4,500 – $7,000/mo
Rental yield2.5% – 3.9%
*Estimates based on comparable rentals in the area. Actual income may vary.
Market Data — Whitchurch-Stouffville
Days on market1 days
Buyer's MarketSeller's Market
Based on active listings in Whitchurch-Stouffville. Data updates daily.
Getting around
How walkable, bikeable, and transit-friendly this neighbourhood is.
64
/ 100
Walk Score
Somewhat Walkable
35
/ 100
Transit Score
Some Transit
52
/ 100
Bike Score
Bikeable
Scores are estimates based on neighbourhood data and are for informational purposes only.
MLS® data courtesy of the Toronto Regional Real Estate Board (TRREB).
The information provided herein must only be used by consumers that have a bona fide interest in the purchase, sale, or lease of real estate and may not be used for any commercial purpose or any other purpose. Listing information is deemed reliable but is not guaranteed accurate by the Toronto Regional Real Estate Board, the listing brokerage, or this website. The trademarks REALTOR®, REALTORS® and the REALTOR® logo are controlled by The Canadian Real Estate Association (CREA) and identify real estate professionals who are members of CREA. MLS®, Multiple Listing Service®, and the associated logos are owned by CREA. Not intended to solicit properties currently listed for sale or buyers under contract.
You may also like
More homes in Whitchurch-Stouffville
Hand-picked listings with a similar price range and style.
For Sale1 day ago
$2,499,000
Detached
est. $10,956/mo
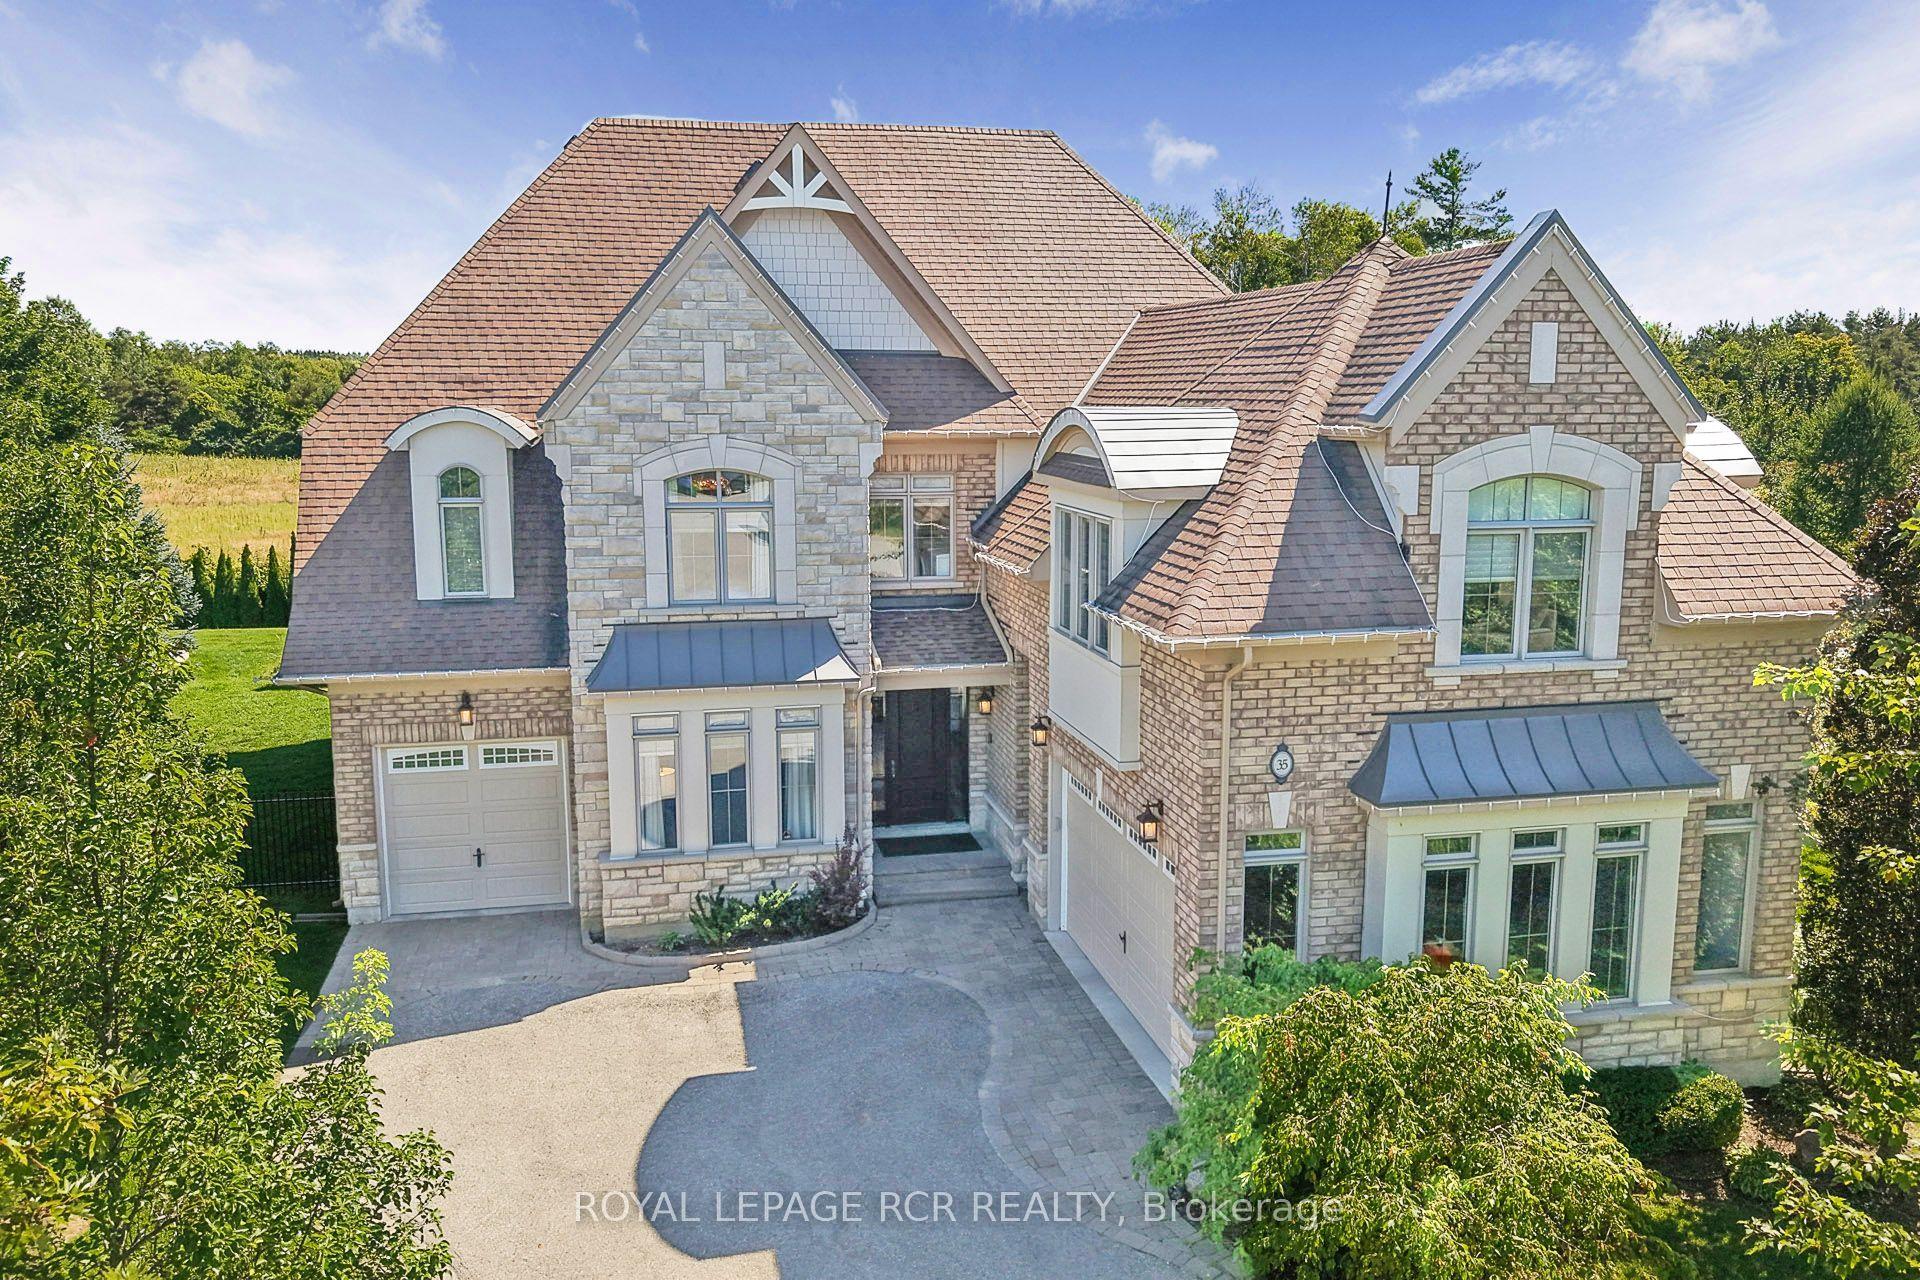
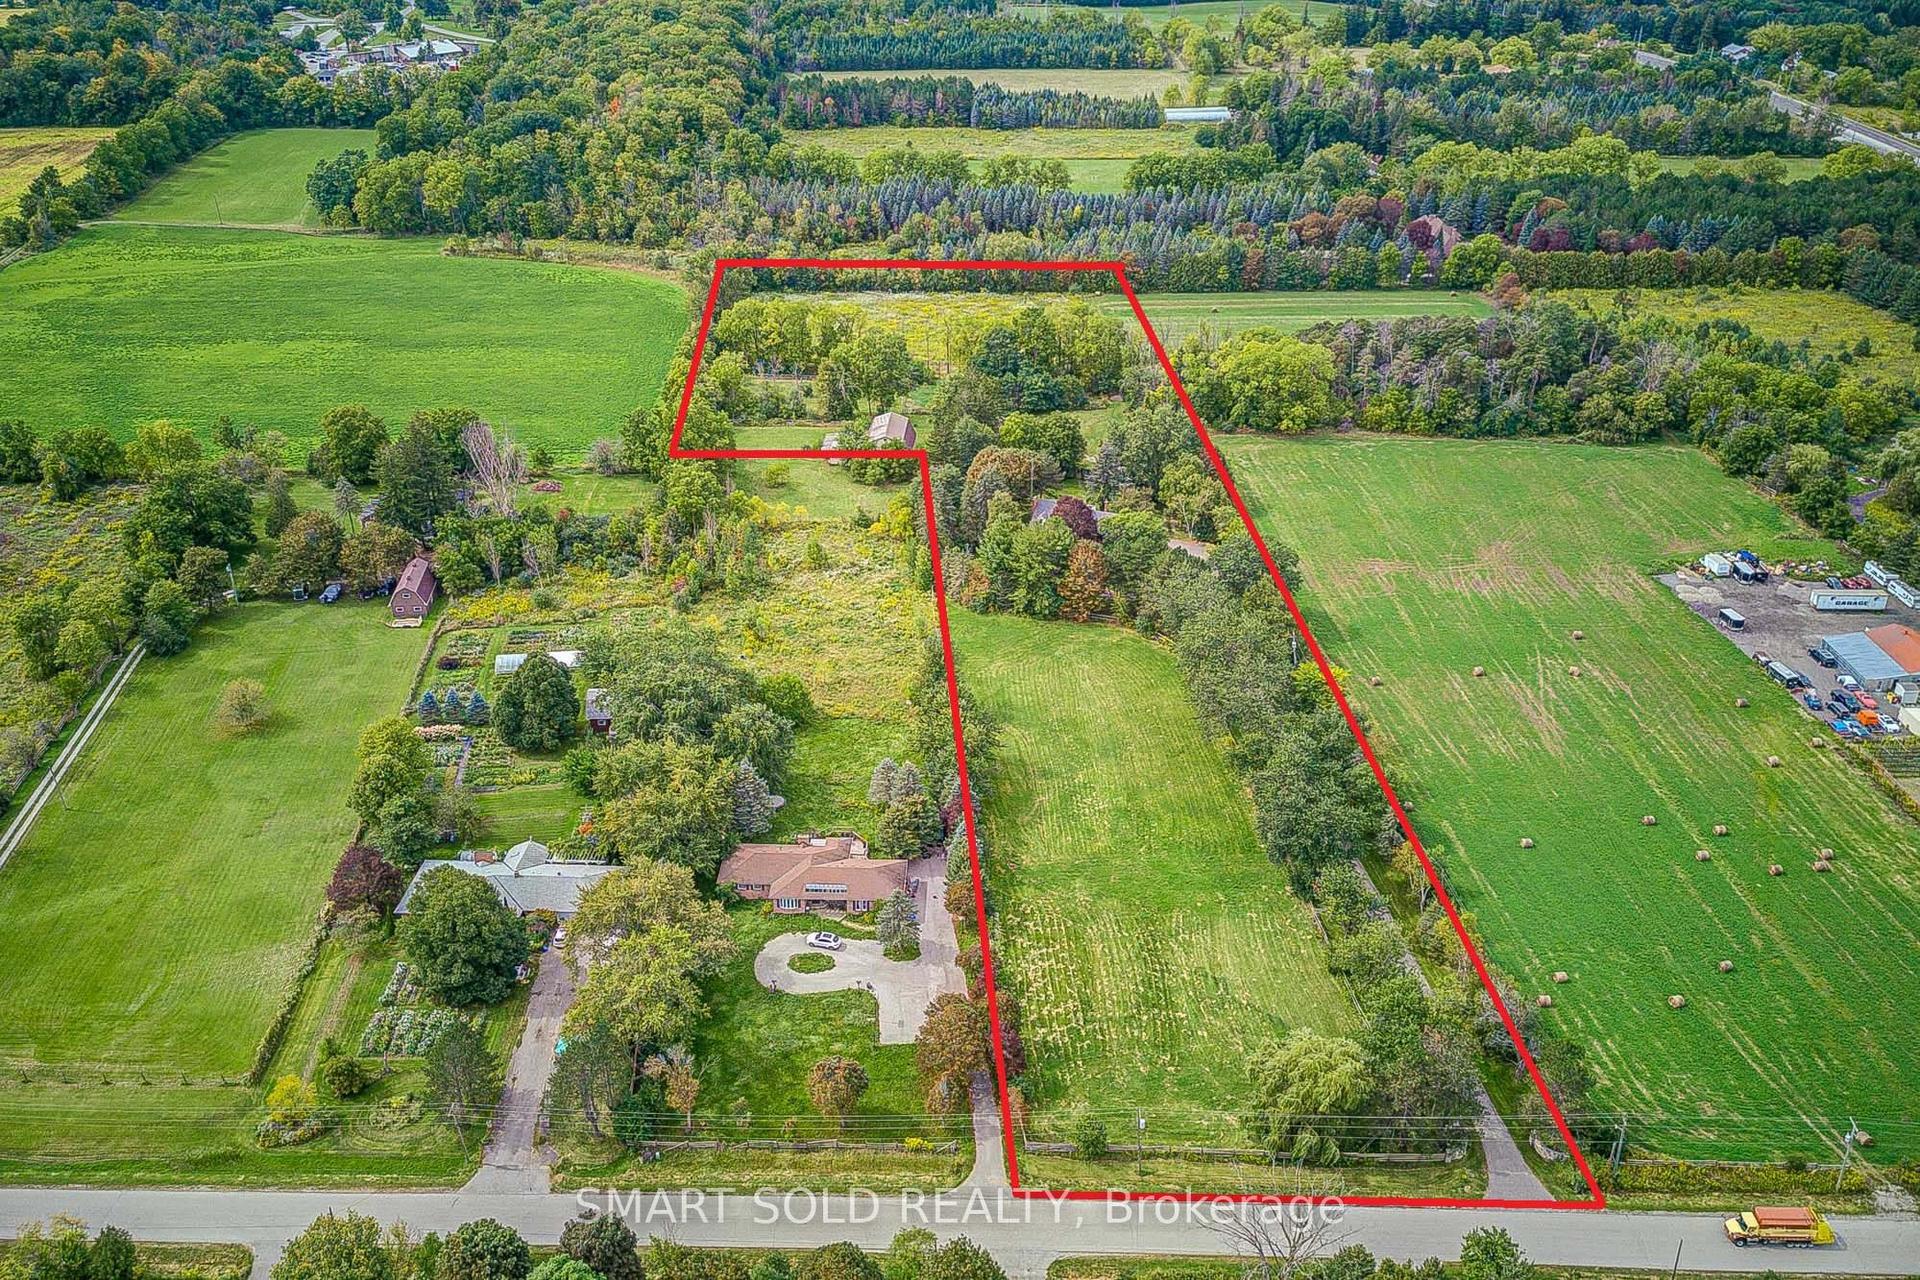
18 Kennedy Lane, Rural Whitchurch-Stouffville
Whitchurch-Stouffville, ON
4 bd
5 ba
4,250
26
MLS# N13797006Smart Sold Realty
WhatsApp Aman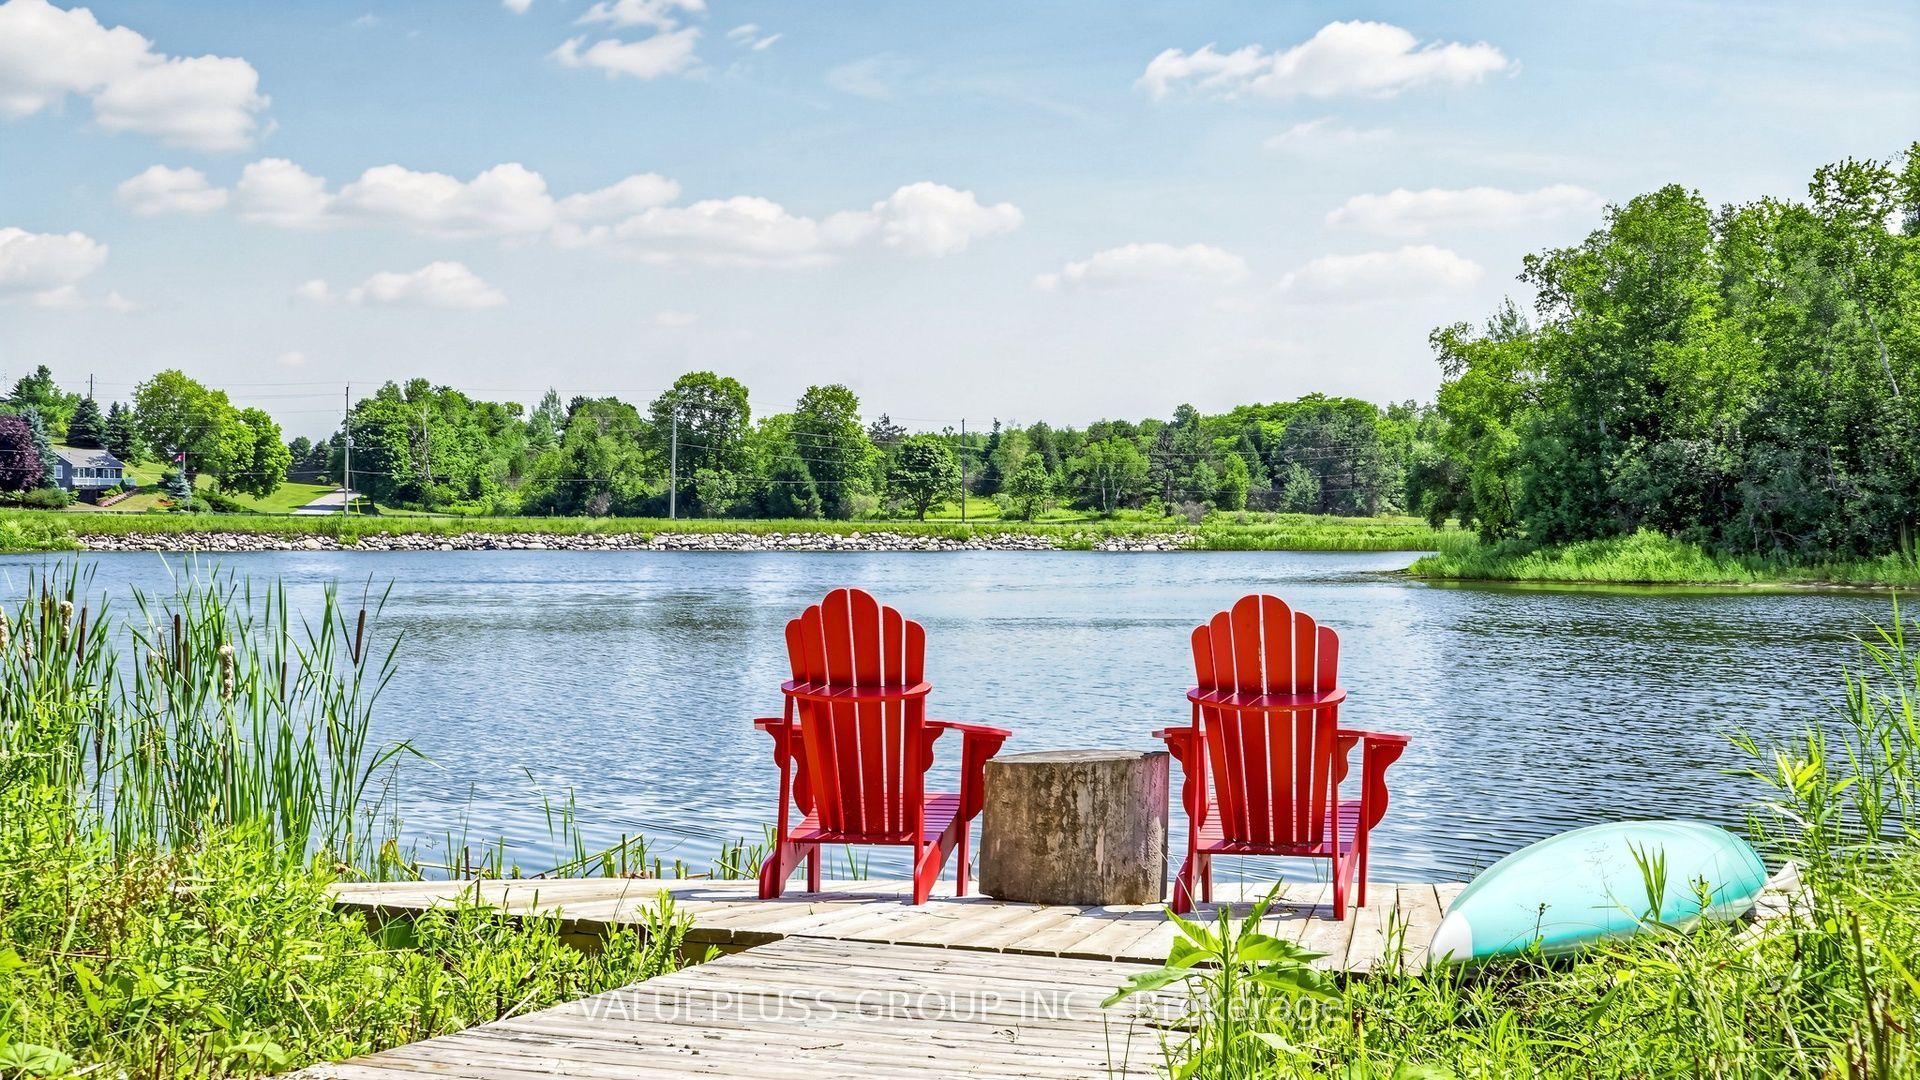
For Sale2 months ago
$1,998,000
Detached
est. $8,759/mo
9 Island Lake Drive, Rural Whitchurch-Stouffville
Whitchurch-Stouffville, ON
4+3 bd
6 ba
3,250
12
MLS# N13596018Valuepluss Group Inc.
WhatsApp Aman