For Sale
Open House Sat 17–19
7995 19th Side Road
Rural King, King, ON
$2,795,000
4+3Bd
6Ba
5000 +sqft
8Parking
324.34 x 1336 ftlot
DetachedMLS# N13638702Listed 2026-08-0548 DOM
Cooling
Central Air
Basement
Finished
On the market for 48 days — longer than average. The seller may be open to negotiation.
About this home
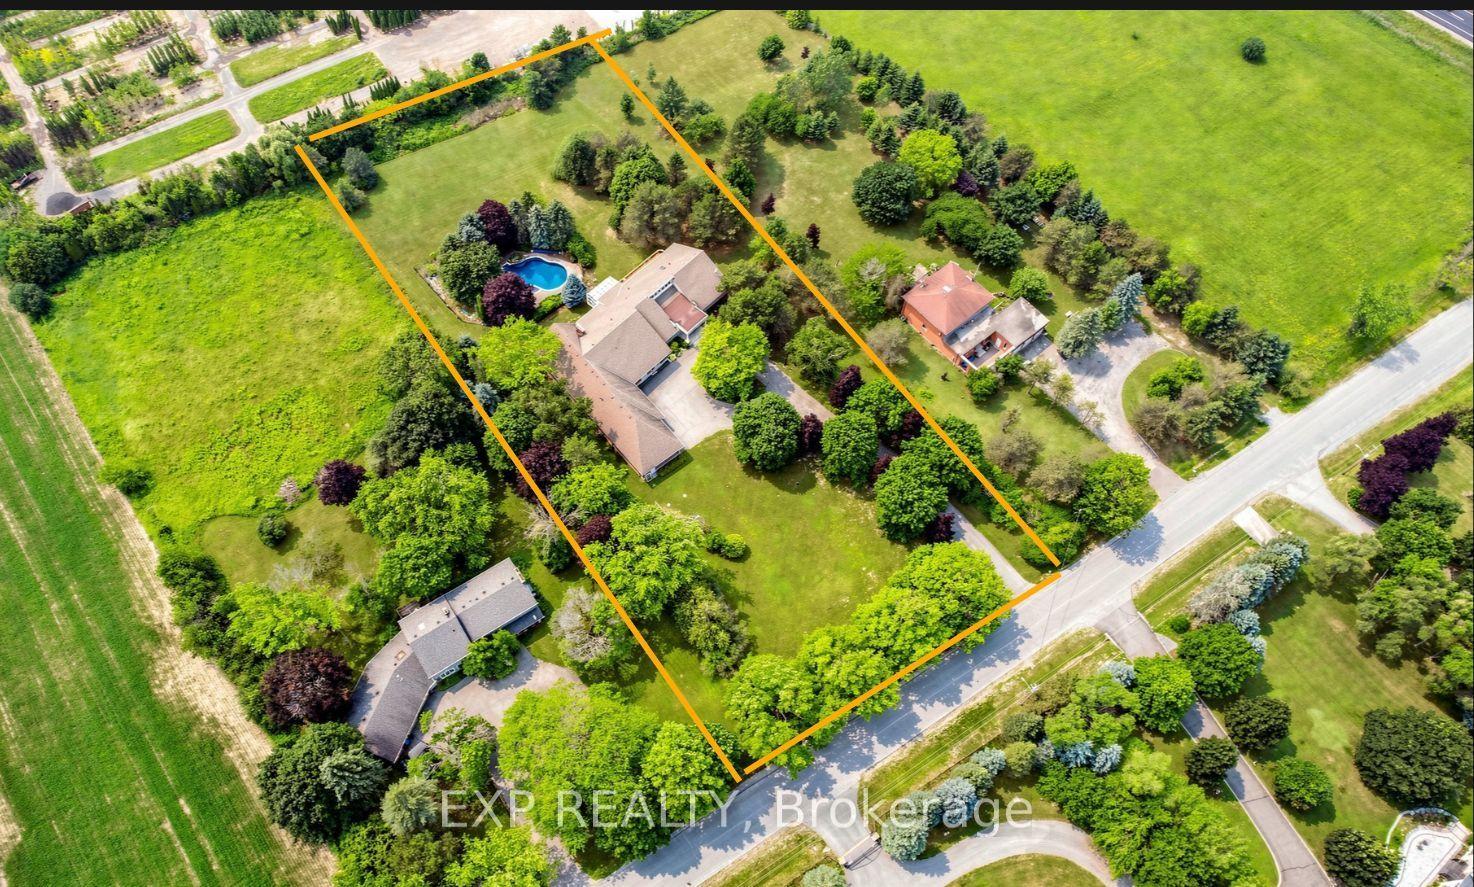
OPEN HOUSE Sat Sept 26, 1-3pm. Set on 10 acres in the rolling countryside of King Township, this family home is tucked away at the end of a long private drive, offering a wonderful sense of privacy & the kind of peaceful rural setting that is increasingly hard to find. Designed w/ family living in mind, the main floor offers bright, welcoming spaces that flow easily from one room to the next. The kitchen, renovated by Harvest House Kitchens, features a large centre island, coffee station & excellent storage & opens into the great room w/ vaulted ceilings & a gas fireplace. Filled w/ natural light, it is the kind of space that quickly becomes the heart of the home. The main level also includes a formal dining room, a separate living room w/ a wood-burning fireplace, and a large office/homework space that works equally well for working from home or busy family life. Upstairs are 4 generously sized bedrooms, including a spacious primary suite w/ a newly renovated ensuite featuring a soaker tub, walk-in shower, & double vanity. The lower level offers plenty of flexibility w/ high ceilings, large windows, a separate entrance, 2 bedrooms, and a 3-pc bath. Currently used as rec, games, & gym space, there is also room for a future kitchen, making it well suited for extended family or guests. Above the garage, a separate 1 bed, 1 bath suite w/ kitchen & living space provides even more flexibility for visitors, family, or additional living space. Outside, the south-facing backyard enjoys all-day sun & is designed for spending time outdoors, w/ extensive decking, patio space, perennial gardens, an inground pool, & a beach volleyball court. This is a property that offers space, flexibility, & a quiet country setting, all within easy reach of town conveniences. Located close to excellent public & private schools including SAC, SAS, CDS, & Villanova, just mins to the Village of Schomberg & less than 1 hr to Toronto & 30 min to Pearson, properties like this rarely come to market
PoolGarageRenovatedFireplace
Rooms
Main Floor
| Foyer | 2.46 × 1.96 m | Tile Floor |
| Living Room | 6.60 × 4.06 m | Hardwood Floor Fireplace Large Window |
| Office | 4.04 × 3.51 m | Hardwood Floor B/I Desk Large Window |
| Kitchen | 7.14 × 3.48 m | Hardwood Floor Centre Island Stainless Steel Appl |
| Breakfast | 4.29 × 3.05 m | Hardwood Floor Combined w/Kitchen Walk-Out |
| Dining Room | 5.51 × 4.06 m | Hardwood Floor Formal Rm Large Window |
| Great Room | 6.99 × 4.60 m | Hardwood Floor Gas Fireplace Vaulted Ceiling(s) |
| Mud Room | 7.49 × 2.54 m | Hardwood Floor Closet B/I Shelves |
Upper
| Primary Bedroom | 6.68 × 4.06 m | Hardwood Floor Walk-In Closet(s) 5 Pc Ensuite |
| Bedroom 2 | 4.83 × 4.32 m | Hardwood Floor Large Window Large Closet |
| Bedroom 3 | 4.85 × 4.06 m | Hardwood Floor Large Window Large Closet |
| Bedroom 4 | 5.99 × 4.04 m | Hardwood Floor Large Window Closet |
| Bedroom | 3.48 × 3.38 m | Broadloom 3 Pc Bath Large Window |
| Kitchen | 5.11 × 1.68 m | Laminate Large Window |
| Living Room | 4.19 × 3.91 m | Laminate Large Window |
Lower
| Bedroom 5 | 5.38 × 3.94 m | Large Window 3 Pc Bath |
| Family Room | 8.81 × 4.42 m | Laminate Gas Fireplace Pot Lights |
| Recreation | 6.40 × 4.50 m | Laminate Pot Lights Window |
| Exercise Room | 4.90 × 3.35 m | Laminate Pot Lights Window |
| Office | 3.86 × 4.39 m | Laminate B/I Desk Pot Lights |
Features
- Accessory Apartment
- Guest Accommodations
- In-Law Suite
- Auto Garage Door Remote
- Carpet Free
- Deck
- Landscaped
- Finished
- Central Air
- 2-Storey
Financials
Annual Taxes
$4,735.1
Estimated Rental Income
Entire property$4,000 – $6,500/mo
Rental yield1.7% – 2.8%
*Estimates based on comparable rentals in the area. Actual income may vary.
Market Data — King
Days on market48 days
Buyer's MarketSeller's Market
Based on active listings in King. Data updates daily.
Getting around
How walkable, bikeable, and transit-friendly this neighbourhood is.
61
/ 100
Walk Score
Somewhat Walkable
38
/ 100
Transit Score
Some Transit
47
/ 100
Bike Score
Somewhat Bikeable
Scores are estimates based on neighbourhood data and are for informational purposes only.
MLS® data courtesy of the Toronto Regional Real Estate Board (TRREB).
The information provided herein must only be used by consumers that have a bona fide interest in the purchase, sale, or lease of real estate and may not be used for any commercial purpose or any other purpose. Listing information is deemed reliable but is not guaranteed accurate by the Toronto Regional Real Estate Board, the listing brokerage, or this website. The trademarks REALTOR®, REALTORS® and the REALTOR® logo are controlled by The Canadian Real Estate Association (CREA) and identify real estate professionals who are members of CREA. MLS®, Multiple Listing Service®, and the associated logos are owned by CREA. Not intended to solicit properties currently listed for sale or buyers under contract.
You may also like
More homes in King
Hand-picked listings with a similar price range and style.
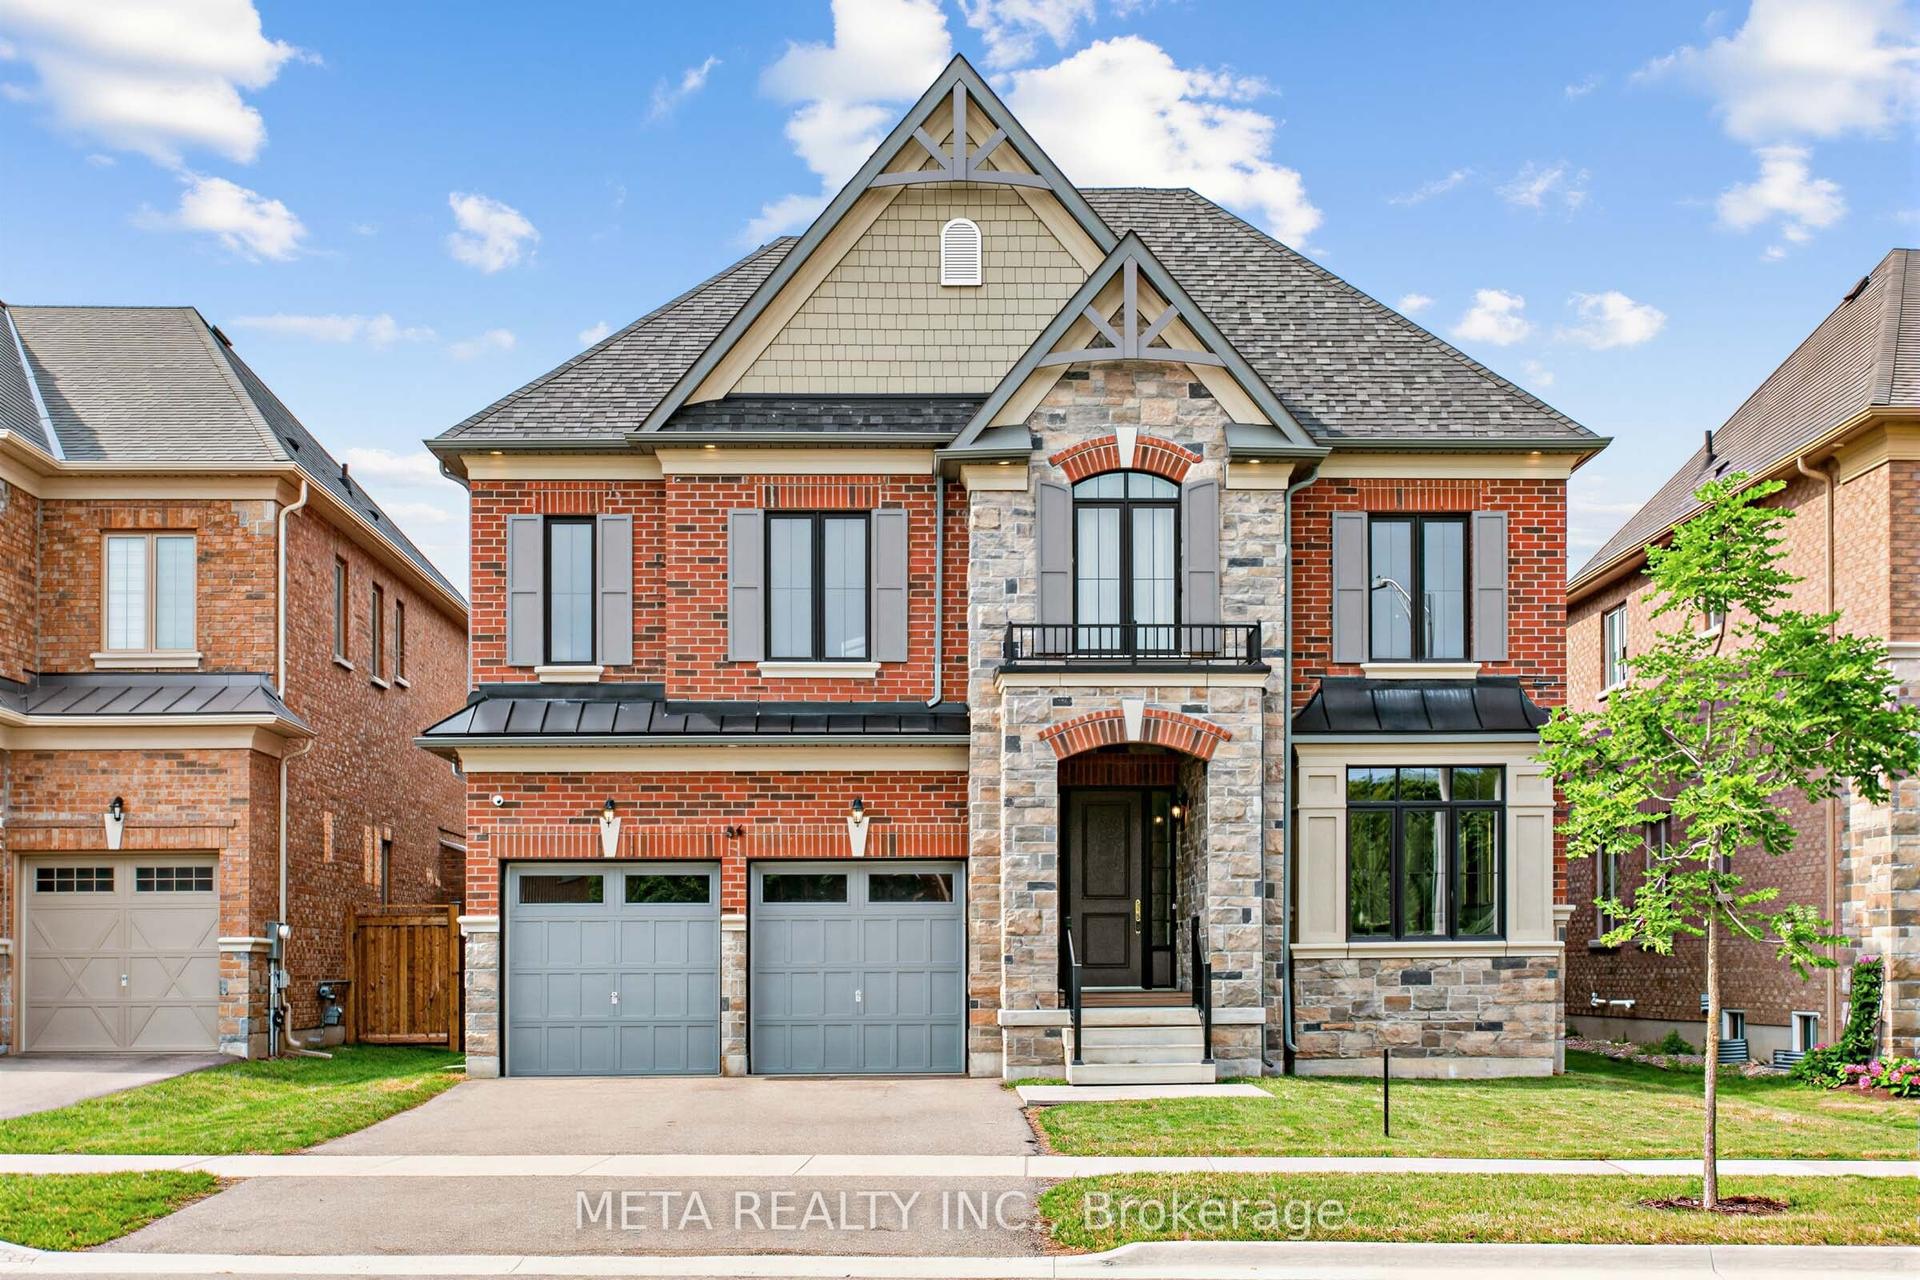
For Sale4 h ago
$2,286,000
Detached
est. $10,022/mo
56 Klees Crescent, Aurora Highlands
Aurora, ON
4+2 bd
4 ba
4,250
6
MLS# N13812346Meta Realty Inc.
WhatsApp Aman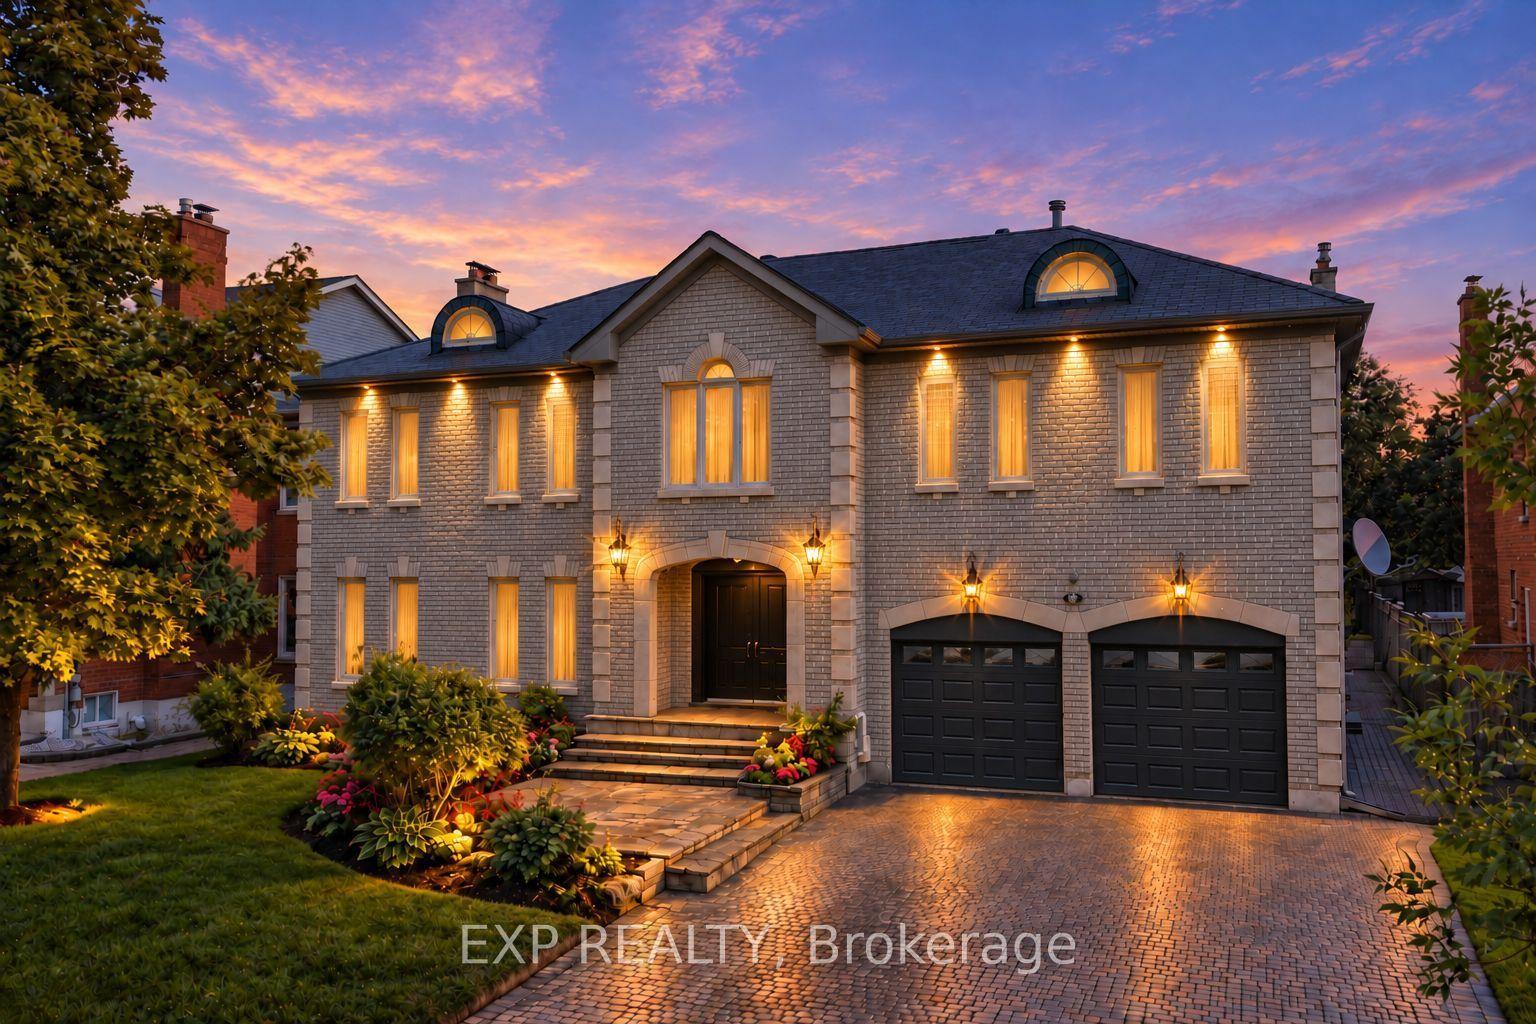
For Sale5 days ago
$2,499,000
Detached
est. $10,956/mo
29 Northgate Crescent, Bayview Hill
Richmond Hill, ON
5+2 bd
6 ba
—
8
MLS# N13796798Exp Realty
WhatsApp Aman