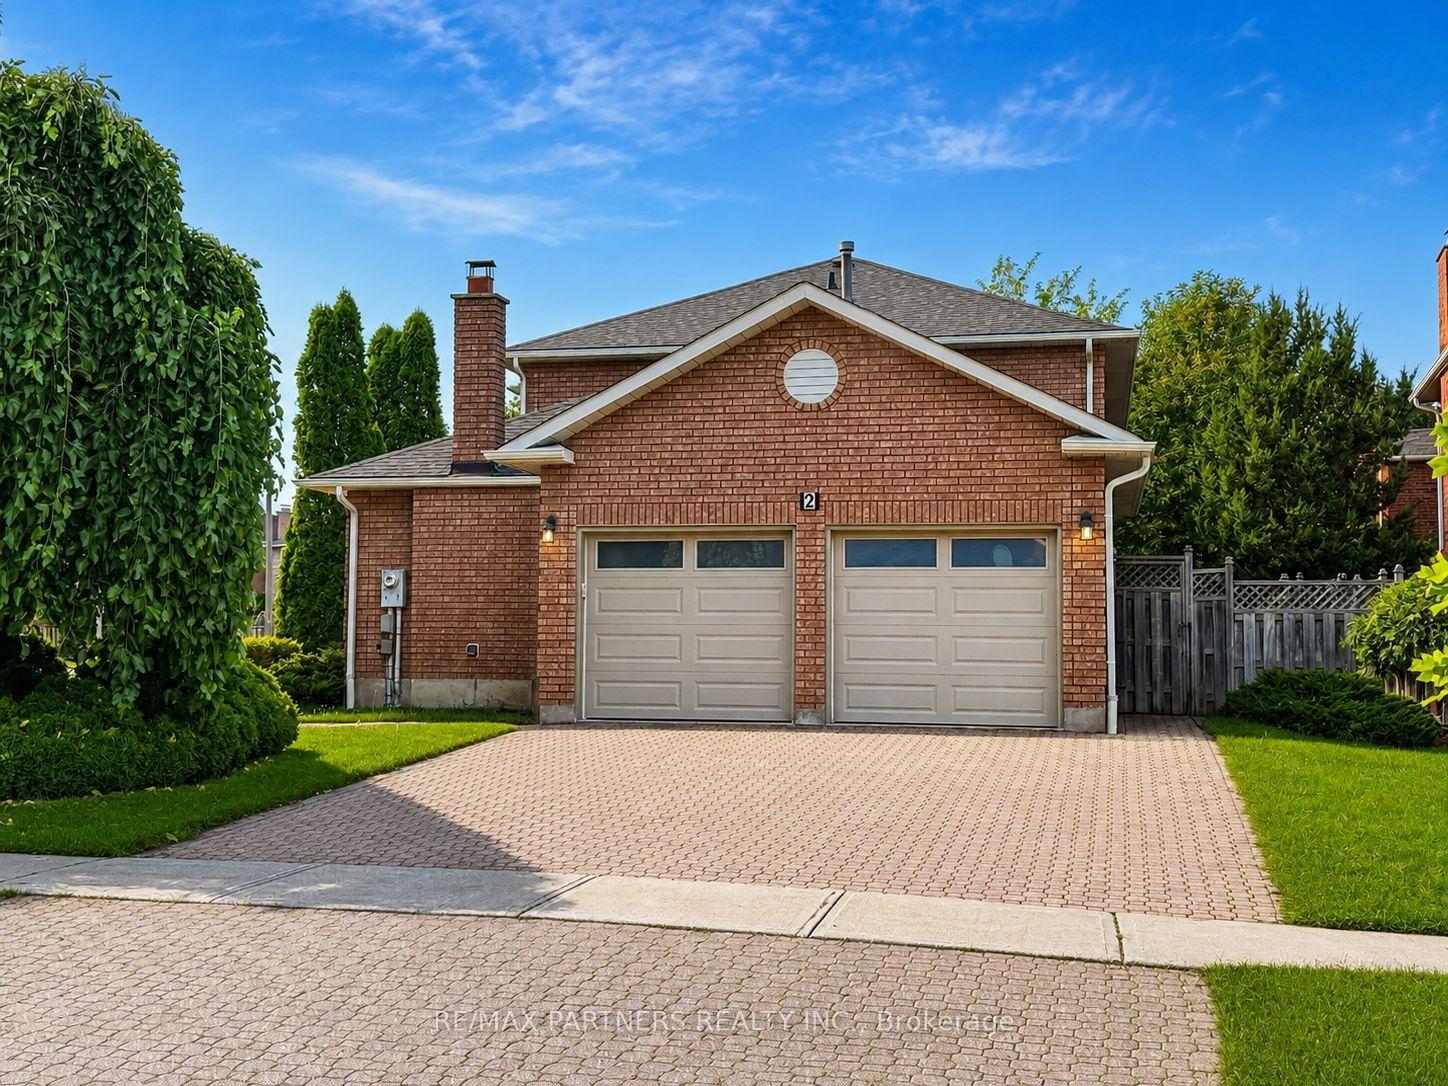
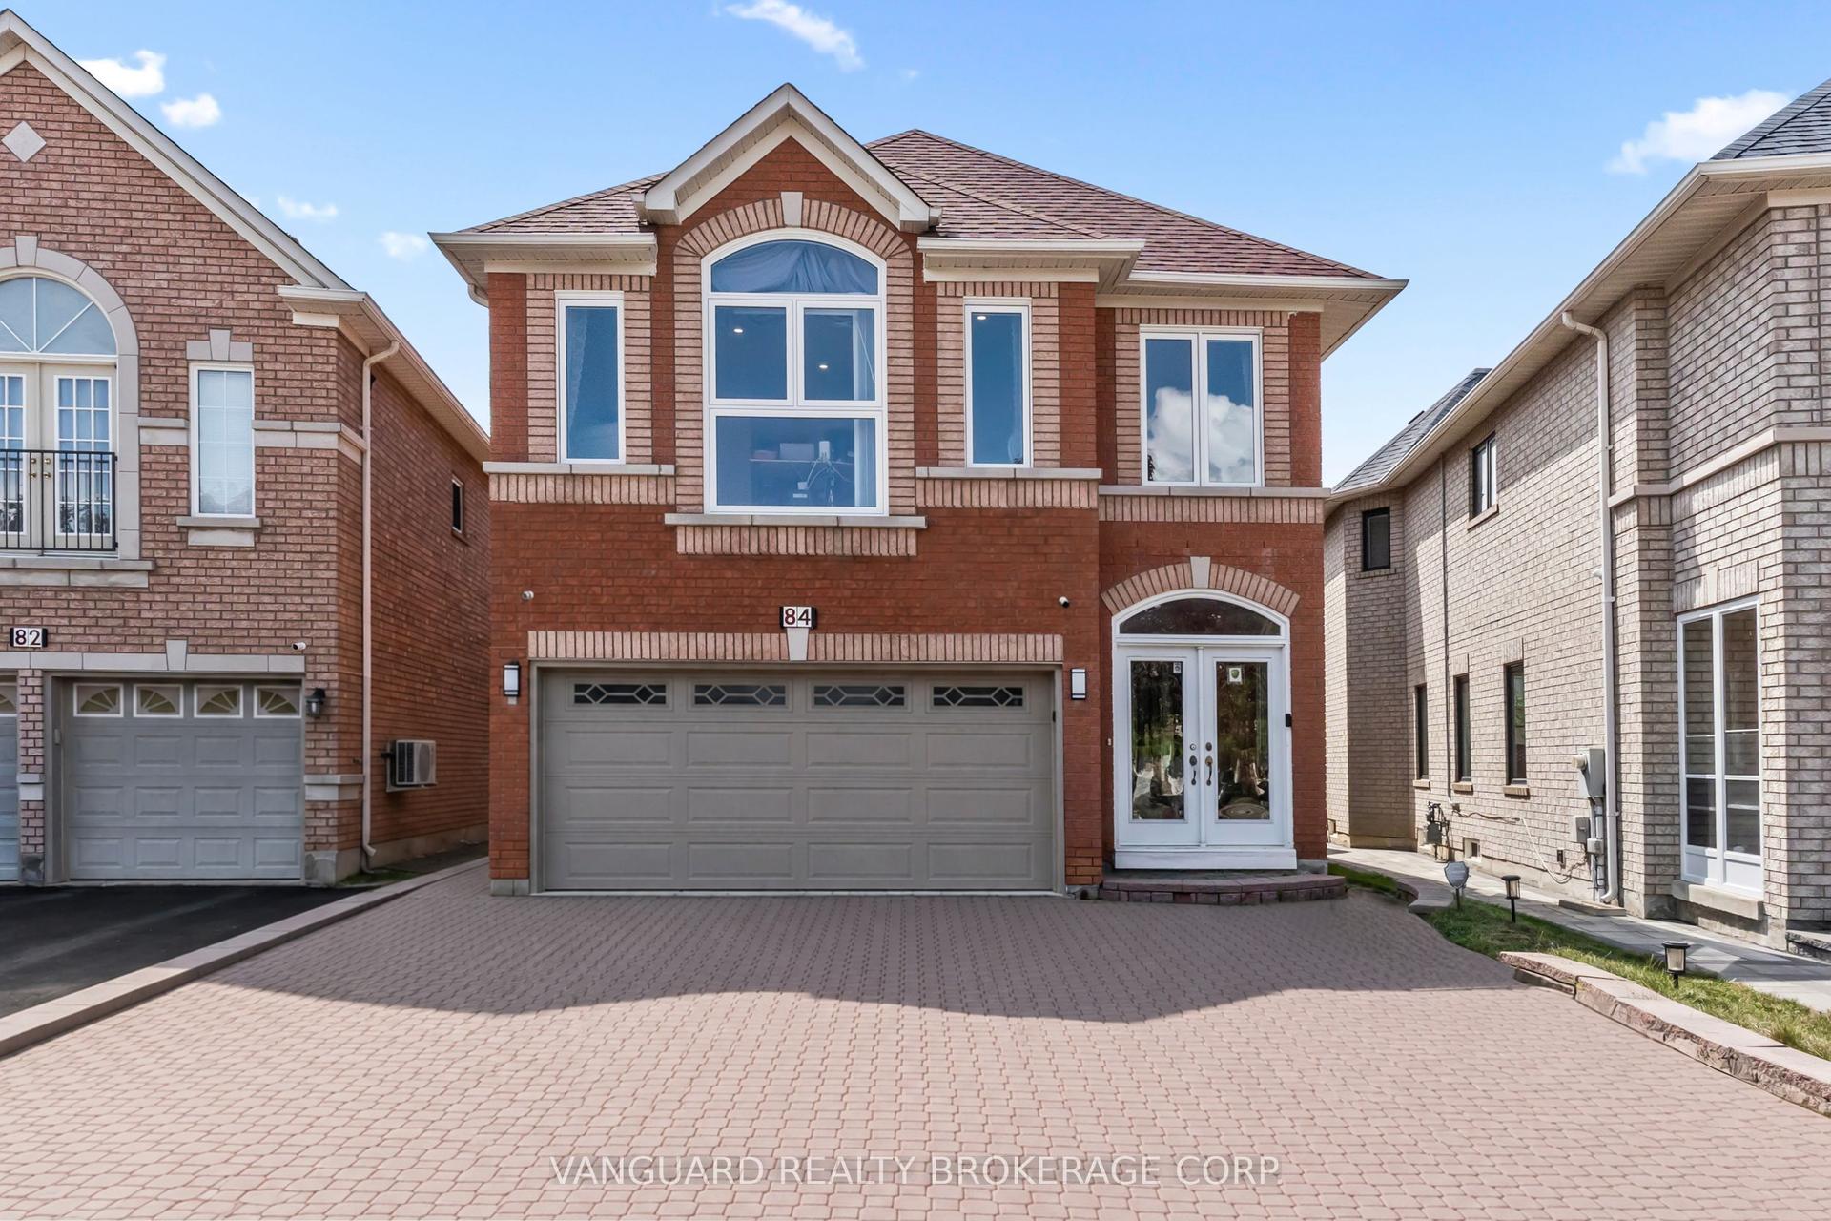
For Sale
Just Listed
Open House Sat 18–20
7 Braehead Drive
Jefferson, Richmond Hill, ON
$1,360,000
4Bd
4Ba
2,750+sqft
4Parking
44.95 x 88.58 ftlot
$495/sqft
DetachedMLS# N13695154Listed 2026-08-200 DOM
Cooling
Central Vacuum
Basement
Unfinished
Just listed! New listings in Richmond Hill often receive offers within the first week.
About this home
Welcome to 7 Braehead Drive! This spacious 4-bedroom, 4-bathroom home offers approximately 2,856 sq. ft. of bright, airy living space, with 9' ceilings on the main floor and a flexible extra room ideal for a home office, den or guest space. Thoughtful features include central vacuum, an automatic kitchen dustpan and a stair lift for added accessibility. The roof was replaced in 2021 for peace of mind. Located in the family-friendly Jefferson community of Richmond Hill, you're close to parks, trails, Lake Wilcox, schools, shopping, restaurants and recreational amenities-giving you the perfect balance of a peaceful residential setting and convenient access to everything you need. This isn't just a house with plenty of space-it's a home with the flexibility, comfort and location to grow with your family. Bring your vision, add your own style, and make this well-loved family home your own!
Rooms
Second Floor
| Bedroom | 5.79 × 3.96 m | Carpet Free Window 5 Pc Ensuite |
| Bedroom 2 | 3.96 × 3.66 m | Carpet Free Walk-In Closet(s) Semi Ensuite |
| Bedroom 3 | 4.75 × 3.66 m | Carpet Free Semi Ensuite |
| Bedroom 4 | 4.57 × 3.35 m | Carpet Free Walk-In Closet(s) 4 Pc Ensuite |
Other
| Living Room | 3.35 × 3.35 m | Carpet Free Combined w/Dining |
| Dining Room | 3.35 × 3.05 m | Carpet Free Combined w/Living |
| Kitchen | 3.66 × 3.35 m | Carpet Free Pantry |
| Breakfast | 3.35 × 3.35 m | Carpet Free W/O To Yard |
| Family Room | 5.64 × 4.39 m | Carpet Free Fireplace |
| Den | 3.35 × 3.18 m | Carpet Free Window |
Features
- Auto Garage Door Remote
- Carpet Free
- Central Vacuum
- Storage
- Unfinished
- Central Air
- 2-Storey
Financials
Annual Taxes
$7,692.25
Estimated Rental Income
Entire property$4,000 – $6,500/mo
Rental yield3.5% – 5.7%
*Estimates based on comparable rentals in the area. Actual income may vary.
Market Data — Richmond Hill
Days on market0 days
Buyer's MarketSeller's Market
Based on active listings in Richmond Hill. Data updates daily.
Demographics — Richmond Hill
Population
202,022
Avg Household Income
$115,000
Age Distribution
0-19
20%
20-34
17%
35-49
22%
50-64
22%
65+
19%
Ownership81% own · 19% rent
EnglishMandarinCantoneseFarsiRussian
Getting around
How walkable, bikeable, and transit-friendly this neighbourhood is.
51
/ 100
Walk Score
Somewhat Walkable
48
/ 100
Transit Score
Some Transit
55
/ 100
Bike Score
Bikeable
Scores are estimates based on neighbourhood data and are for informational purposes only.
MLS® data courtesy of the Toronto Regional Real Estate Board (TRREB).
The information provided herein must only be used by consumers that have a bona fide interest in the purchase, sale, or lease of real estate and may not be used for any commercial purpose or any other purpose. Listing information is deemed reliable but is not guaranteed accurate by the Toronto Regional Real Estate Board, the listing brokerage, or this website. The trademarks REALTOR®, REALTORS® and the REALTOR® logo are controlled by The Canadian Real Estate Association (CREA) and identify real estate professionals who are members of CREA. MLS®, Multiple Listing Service®, and the associated logos are owned by CREA. Not intended to solicit properties currently listed for sale or buyers under contract.
You may also like
More homes in Richmond Hill
Hand-picked listings with a similar price range and style.
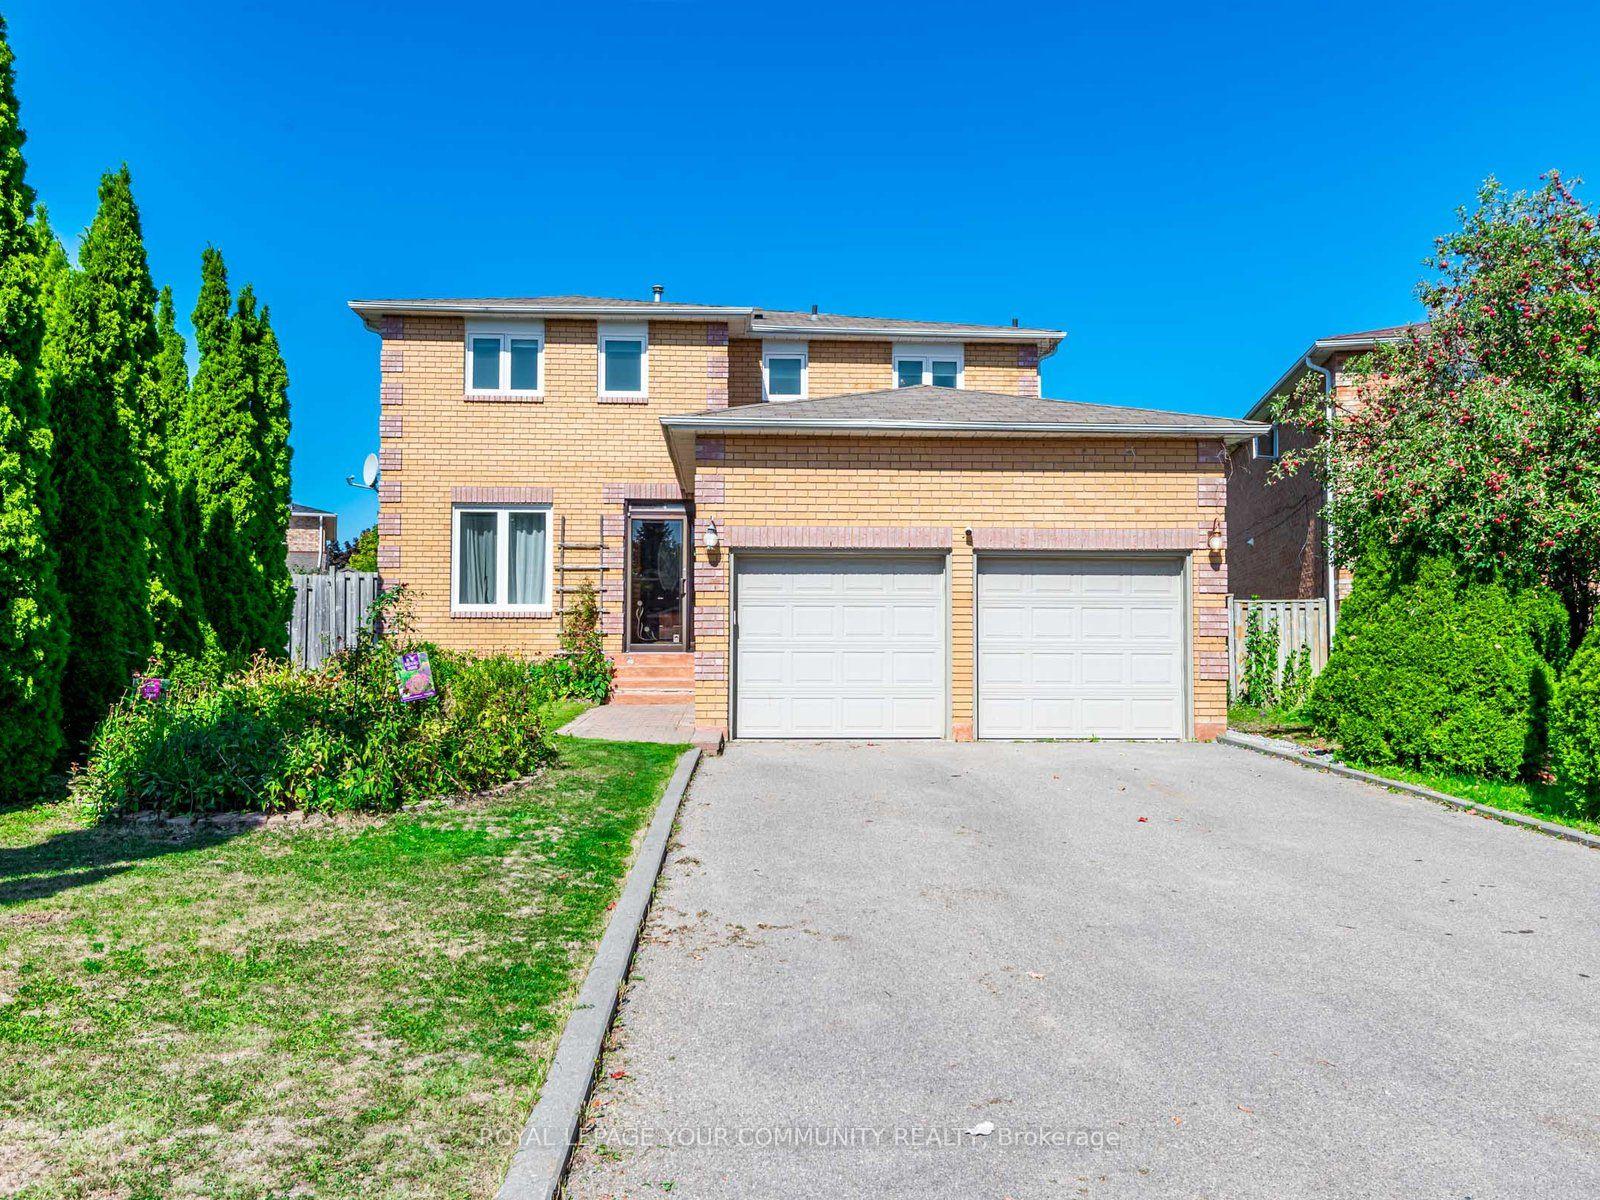
For Sale2 days ago
$1,188,000
Detached
est. $5,208/mo
5 Mandel Crescent, Devonsleigh
Richmond Hill, ON
4 bd
3 ba
2,750
6
MLS# N13693492Remax Your Community Realty
WhatsApp Aman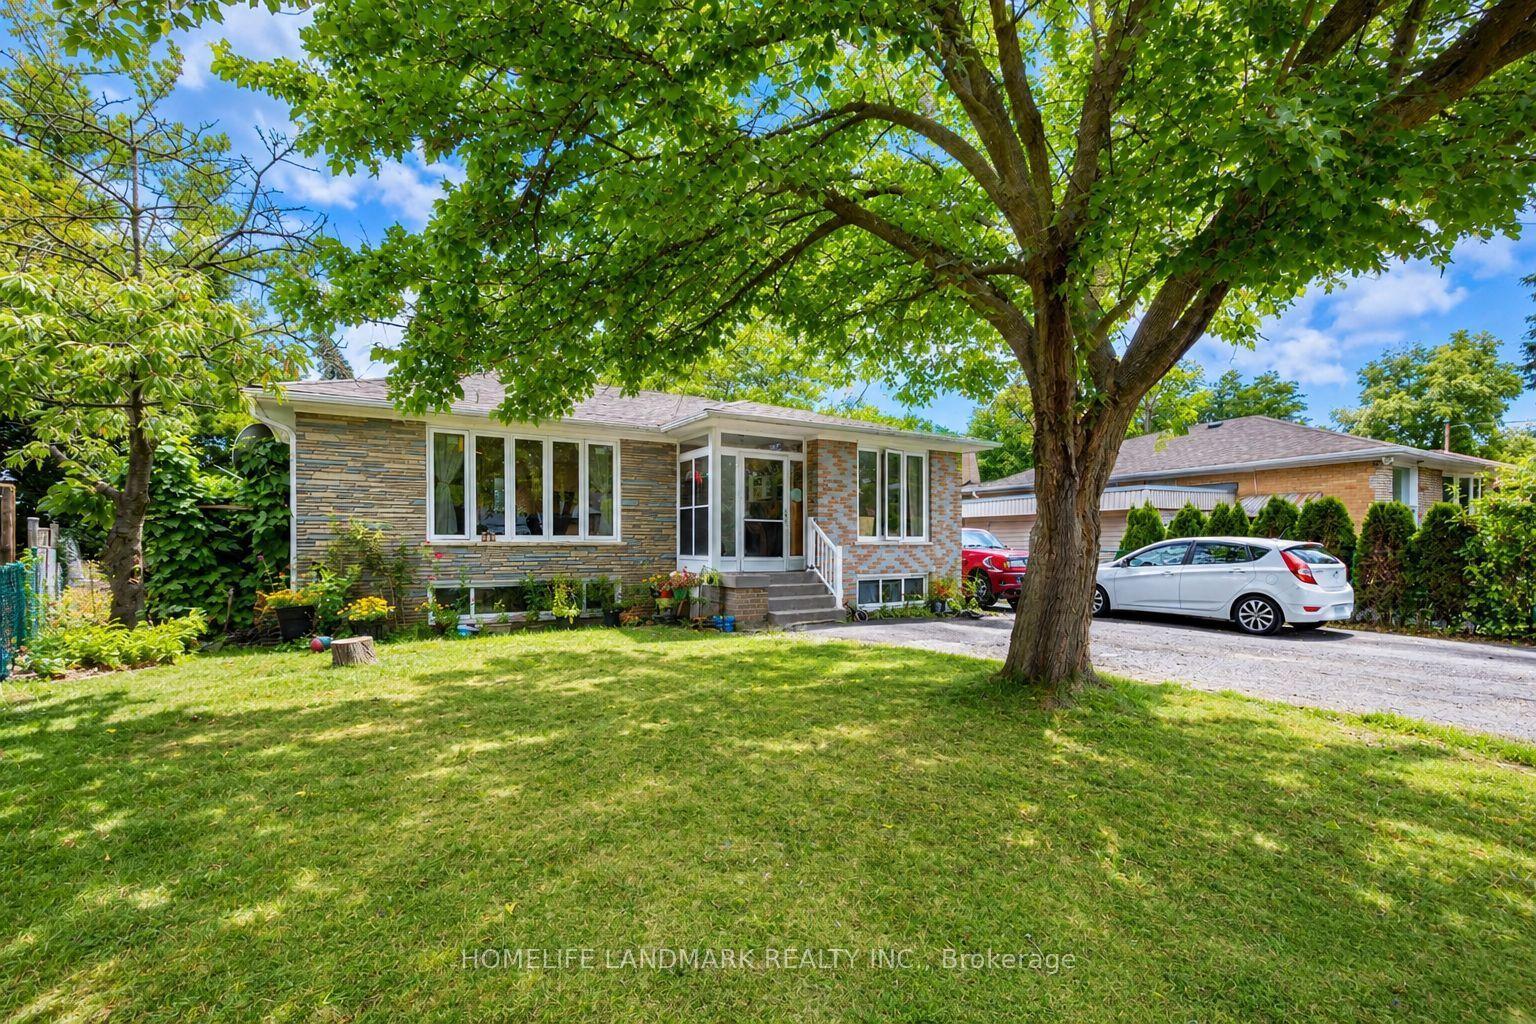
For Sale22 h ago
$1,190,000
Detached
est. $5,217/mo
34 Gentry Crescent, Crosby
Richmond Hill, ON
3+2 bd
2 ba
1,300
6
MLS# N13694486Homelife Landmark Realty Inc.
WhatsApp Aman