For Sale
24 The Pines Lane
Rural Brock, Brock, ON
$1,289,900
3+1Bd
4Ba
2,250+sqft
12Parking
251.03 ft frontagelot
$573/sqft
DetachedMLS# N13643664Listed 2026-08-0663 DOM
Cooling
Central Air
Basement
Finished with Walk-Out
On the market for 63 days — longer than average. The seller may be open to negotiation.
About this home
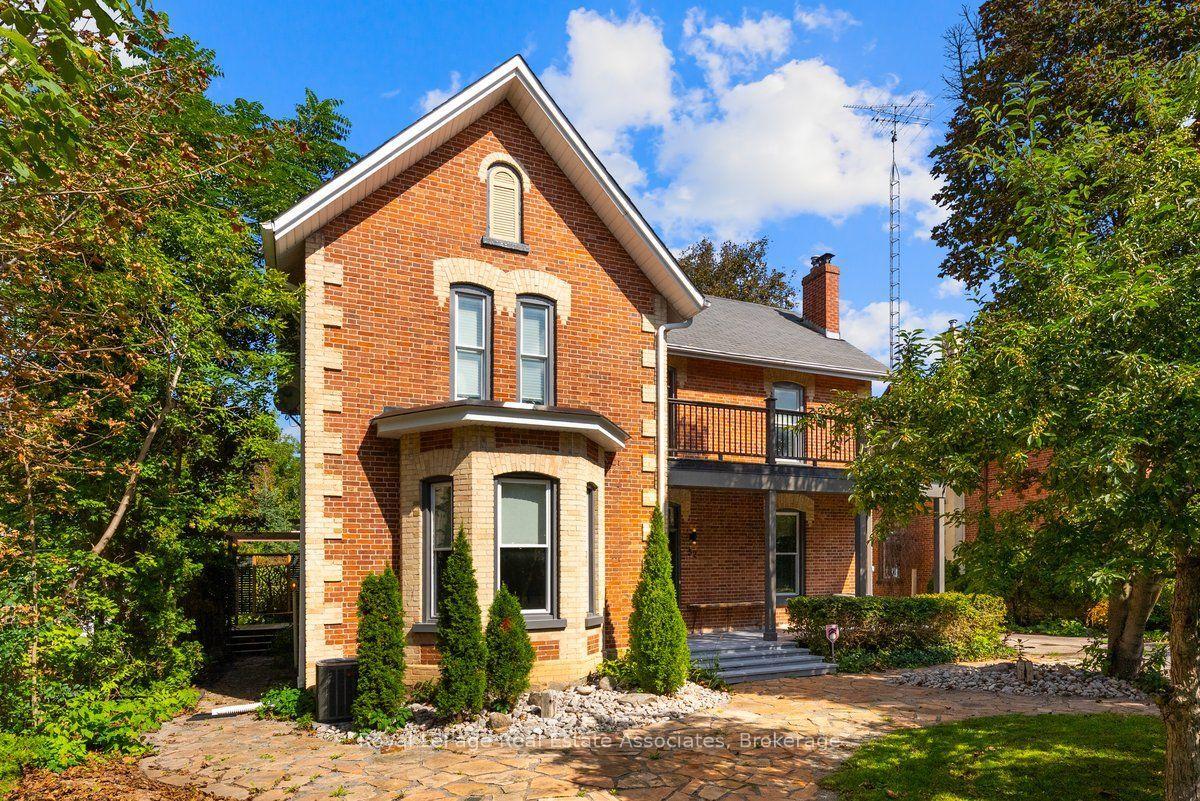
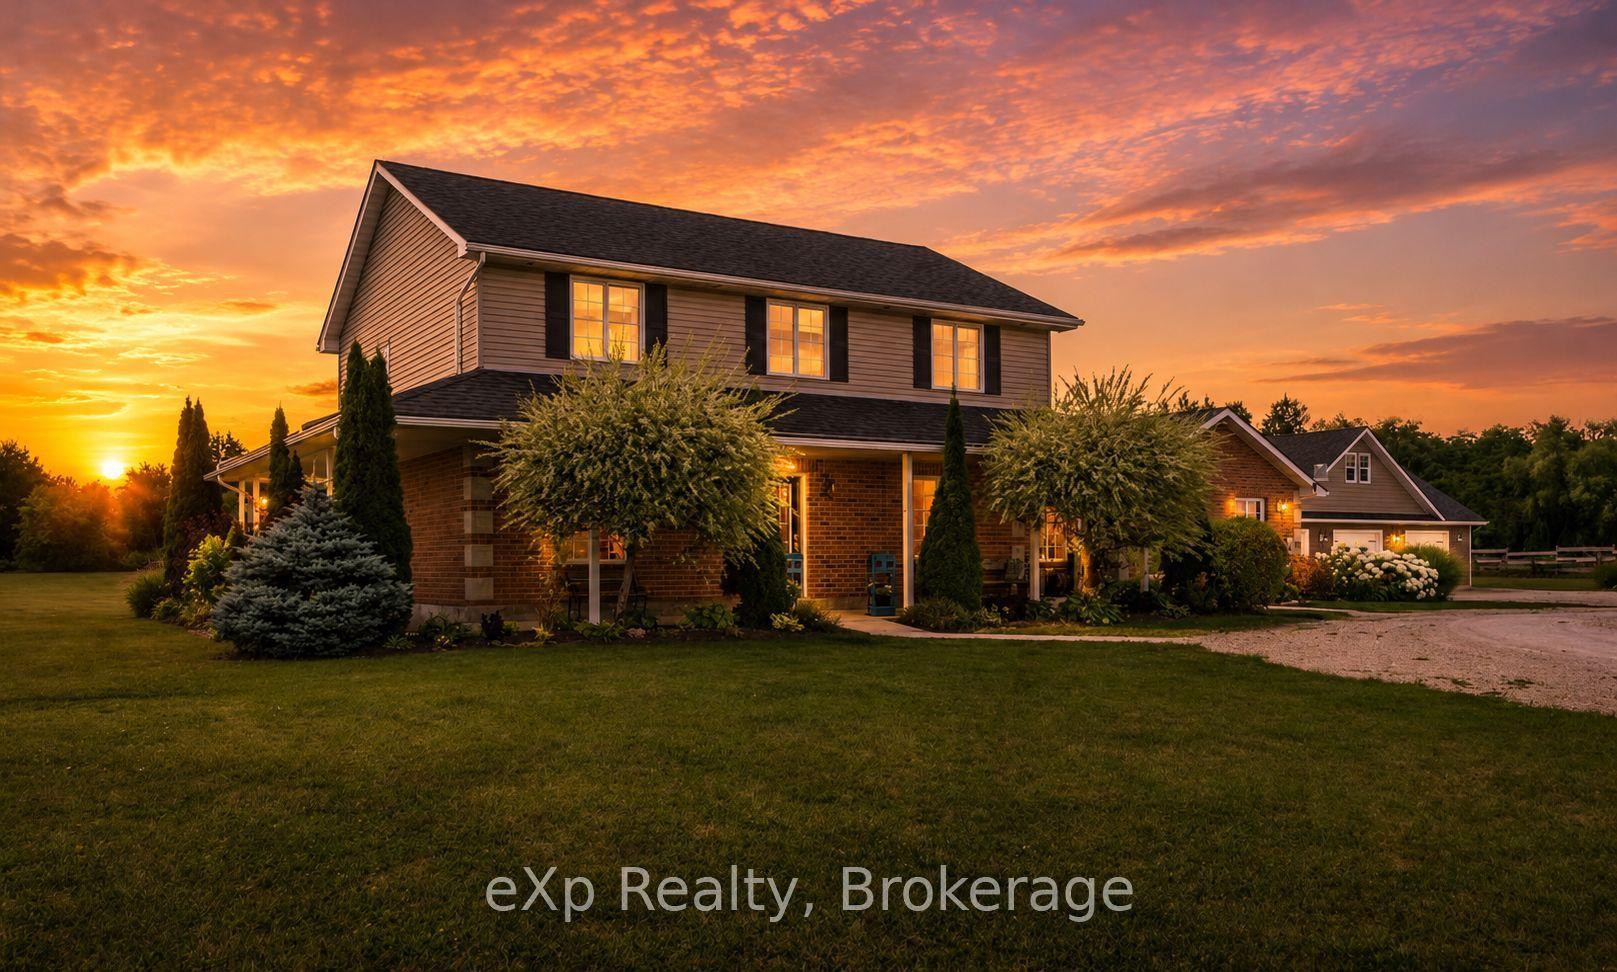
Custom built, stunning hand hewn log home tastefully updated/renovated throughout to capture modern amenities while maintaining warmth & charm of yesteryear; quiet and serene 2+ acres surrounded by mature trees for privacy; beautiful backyard oasis with heated inground salt-water pool, composite decking, and fully fenced, a fabulous family and entertaining space; living room with soaring vaulted ceilings and wood burning woodstove insert; dining area has a French door walkout to rear deck overlooking pool; kitchen with quartz countertops and wood beams, walnut centre island; engineered hardwood floors through principle rooms on main floor; spacious Primary suite featuring vaulted ceiling and 4pc ensuite with heated floors; 2 additional bedrooms share an updated family bath. Bright finished lower level with luxury vinyl plank flooring, additional bedroom, 2 piece powder room and exquisite views over the sparkling pool and backyard. Spacious 2 car garage and private drive allow for ample parking. Hardwired security cameras and LED lighting. Back up Generac generator. Two Mennonite built sheds with metal roofs in yard provide loads of storage along with coverall shed. Updates include: Pool heater (2017), Pool pump (2026), Pool liner(2022), pool cleaner (2023); metal roof on house (2017), composite decking (2019), upstairs laminate flooring(2018), kitchen (2021), fencing (2022), basement luxurious vinyl plank flooring(2022), engineered hardwood flooring main floor (2022), ensuite bath and family bath (2023), spindles/banister replaced (2023), re-stained stair treads (2023), main floor bath (2024), water filtration system(2024), Washer/dryer (2025). This home and property must be seen to be truly appreciated- it will not disappoint!
PoolGarageRenovatedWalkoutHardwood
Rooms
Main Floor
| Kitchen | 4.46 × 3.73 m | Tile Floor Updated Centre Island |
| Laundry | 2.76 × 1.52 m | Tile Floor Overlooks Frontyard |
| Dining Room | 5.71 × 3.63 m | Hardwood Floor Walk-Out French Doors |
| Living Room | 3.60 × 4.47 m | Hardwood Floor Vaulted Ceiling(s) Wood Stove |
| Office | 3.40 × 3.60 m | Hardwood Floor Large Window |
Second Floor
| Bedroom 2 | 3.25 × 3.47 m | Closet Closet Laminate |
| Primary Bedroom | 4.82 × 2.81 m | Large Window 4 Pc Ensuite Heated Floor |
| Bedroom 3 | 2.59 × 3.47 m | Closet Closet Laminate |
Basement
| Game Room | 3.00 × 6.29 m | Vinyl Floor |
| Family Room | 3.45 × 5.71 m | W/O To Yard Vinyl Floor Large Window |
| Bedroom | 2.16 × 3.53 m | Large Window Vinyl Floor |
Other
| Room | — |
Features
- Generator - Full
- Finished with Walk-Out
- Central Air
- 2-Storey
Financials
Annual Taxes
$7,949
Estimated Rental Income
Entire property$3,200 – $4,800/mo
Basement apartment$1,800 – $2,500/mo
Rental yield3.0% – 4.5%
*Estimates based on comparable rentals in the area. Actual income may vary.
Market Data — Brock
Days on market63 days
Buyer's MarketSeller's Market
Based on active listings in Brock. Data updates daily.
Getting around
How walkable, bikeable, and transit-friendly this neighbourhood is.
64
/ 100
Walk Score
Somewhat Walkable
39
/ 100
Transit Score
Some Transit
46
/ 100
Bike Score
Somewhat Bikeable
Scores are estimates based on neighbourhood data and are for informational purposes only.
MLS® data courtesy of the Toronto Regional Real Estate Board (TRREB).
The information provided herein must only be used by consumers that have a bona fide interest in the purchase, sale, or lease of real estate and may not be used for any commercial purpose or any other purpose. Listing information is deemed reliable but is not guaranteed accurate by the Toronto Regional Real Estate Board, the listing brokerage, or this website. The trademarks REALTOR®, REALTORS® and the REALTOR® logo are controlled by The Canadian Real Estate Association (CREA) and identify real estate professionals who are members of CREA. MLS®, Multiple Listing Service®, and the associated logos are owned by CREA. Not intended to solicit properties currently listed for sale or buyers under contract.
You may also like
More homes in Brock
Hand-picked listings with a similar price range and style.
For Sale9 h ago
$1,188,888
Detached
est. $5,212/mo
B130 Durham Regional 23 Road, Beaverton
Brock, ON
3 bd
2 ba
1,300
20
MLS# N13878186Sutton Group-Admiral Realty Inc.
WhatsApp Aman
For Sale9 h ago
$1,495,000
Detached
est. $6,554/mo
25180 Maple Beach Road, Beaverton
Brock, ON
3 bd
1 ba
900
6
MLS# N13876974Keller Williams Referred Urban Re…
WhatsApp Aman