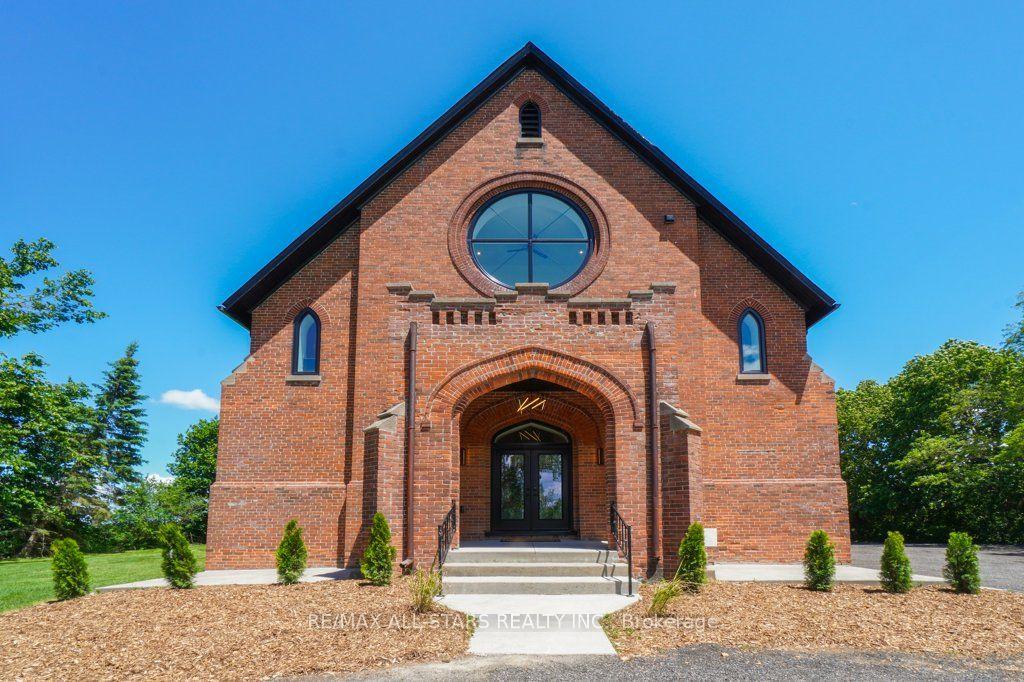
For Sale
Just Listed
B130 Durham Regional 23 Road
Beaverton, Brock, ON
$1,188,888
3Bd
2Ba
1,300+sqft
20Parking
843.42 x 202.92 ftlot
$915/sqft
DetachedMLS# N13878186Listed 2026-10-080 DOM
Heating
Water Heater
Basement
Finished with Walk-Out
Just listed! New listings in Brock often receive offers within the first week.
About this home
Truly one of a kind, offering a peaceful country lifestyle on 13 acres of mixed woods and open space. The home sits well back from the road, providing privacy and a quiet rural setting. The main floor features open living and dining areas, an eat-in kitchen with a walkout to the deck, and three comfortable bedrooms. The lower level, with its own entrance, adds flexible space for extended family or future use. Recent updates include a new roof, interior improvements, water system upgrades, and new exterior railings with solar lighting for added nighttime visibility. Footings from a former outbuilding remain for anyone wishing to add a workshop or studio. Minutes to Hwy 48, Lake Simcoe, and Beaverton amenities.
WalkoutSolar
Rooms
Main Floor
| Living Room | 5.22 × 4.50 m | Hardwood Floor |
| Dining Room | 4.17 × 2.17 m | Hardwood Floor |
| Kitchen | 4.79 × 4.01 m | Ceramic Floor Eat-in Kitchen |
| Primary Bedroom | 4.72 × 3.60 m | Hardwood Floor Double Closet |
| Bedroom 2 | 4.95 × 3.14 m | Hardwood Floor |
| Bedroom 3 | 3.90 × 3.04 m | Hardwood Floor |
| Laundry | 2.19 × 1.10 m | Ceramic Floor |
Basement
| Recreation | 14.49 × 9.03 m | Ceramic Floor Open Concept |
| Utility Room | 0.00 × 0.00 m |
Features
- Primary Bedroom - Main Floor
- Sump Pump
- Water Heater
- Deck
- Finished with Walk-Out
- None
- Bungalow-Raised
Financials
Annual Taxes
$5,746.94
Estimated Rental Income
Entire property$3,200 – $4,800/mo
Basement apartment$1,800 – $2,500/mo
Rental yield3.2% – 4.8%
*Estimates based on comparable rentals in the area. Actual income may vary.
Market Data — Brock
Days on market0 days
Buyer's MarketSeller's Market
Based on active listings in Brock. Data updates daily.
Getting around
How walkable, bikeable, and transit-friendly this neighbourhood is.
55
/ 100
Walk Score
Somewhat Walkable
46
/ 100
Transit Score
Some Transit
43
/ 100
Bike Score
Somewhat Bikeable
Scores are estimates based on neighbourhood data and are for informational purposes only.
MLS® data courtesy of the Toronto Regional Real Estate Board (TRREB).
The information provided herein must only be used by consumers that have a bona fide interest in the purchase, sale, or lease of real estate and may not be used for any commercial purpose or any other purpose. Listing information is deemed reliable but is not guaranteed accurate by the Toronto Regional Real Estate Board, the listing brokerage, or this website. The trademarks REALTOR®, REALTORS® and the REALTOR® logo are controlled by The Canadian Real Estate Association (CREA) and identify real estate professionals who are members of CREA. MLS®, Multiple Listing Service®, and the associated logos are owned by CREA. Not intended to solicit properties currently listed for sale or buyers under contract.
You may also like
More homes in Brock
Hand-picked listings with a similar price range and style.
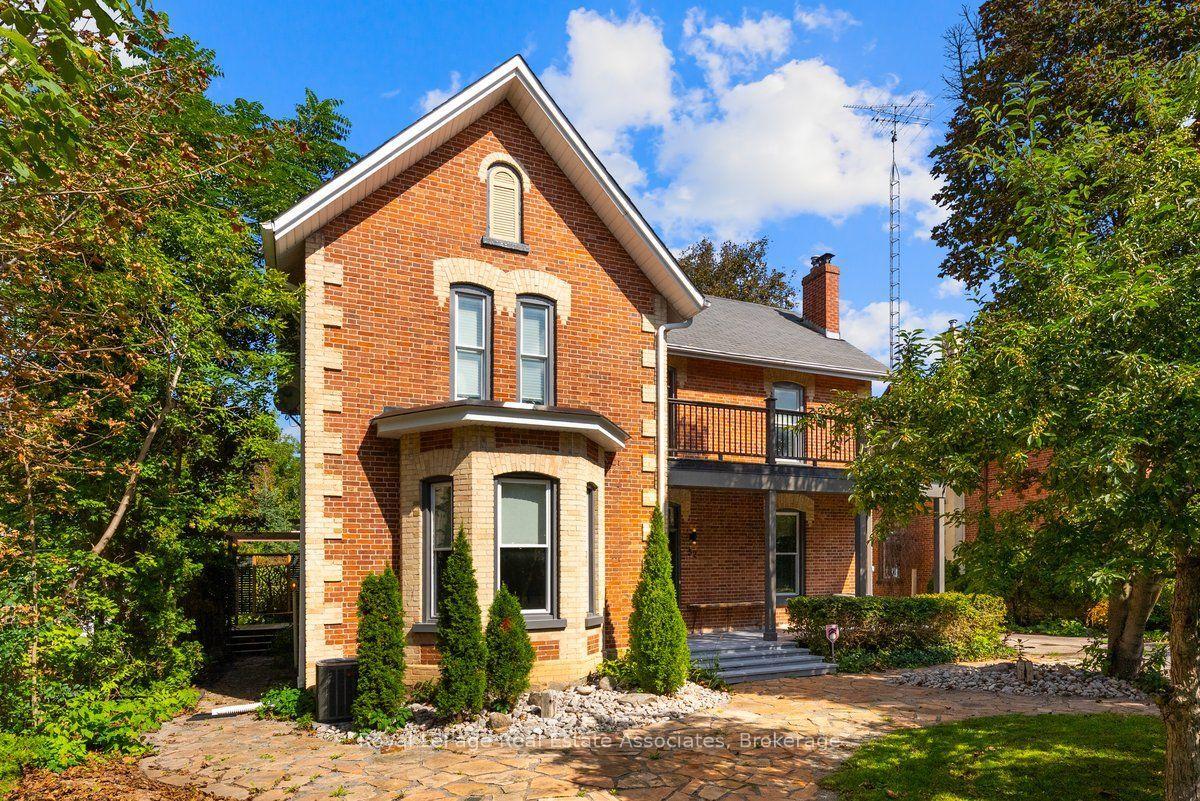
For Sale29 days ago
$1,022,500
Detached
est. $4,483/mo
52 Cameron Street E, Cannington
Brock, ON
4 bd
3 ba
2,750
3
MLS# N13759576Royal LePage Real Estate Associat…
WhatsApp Aman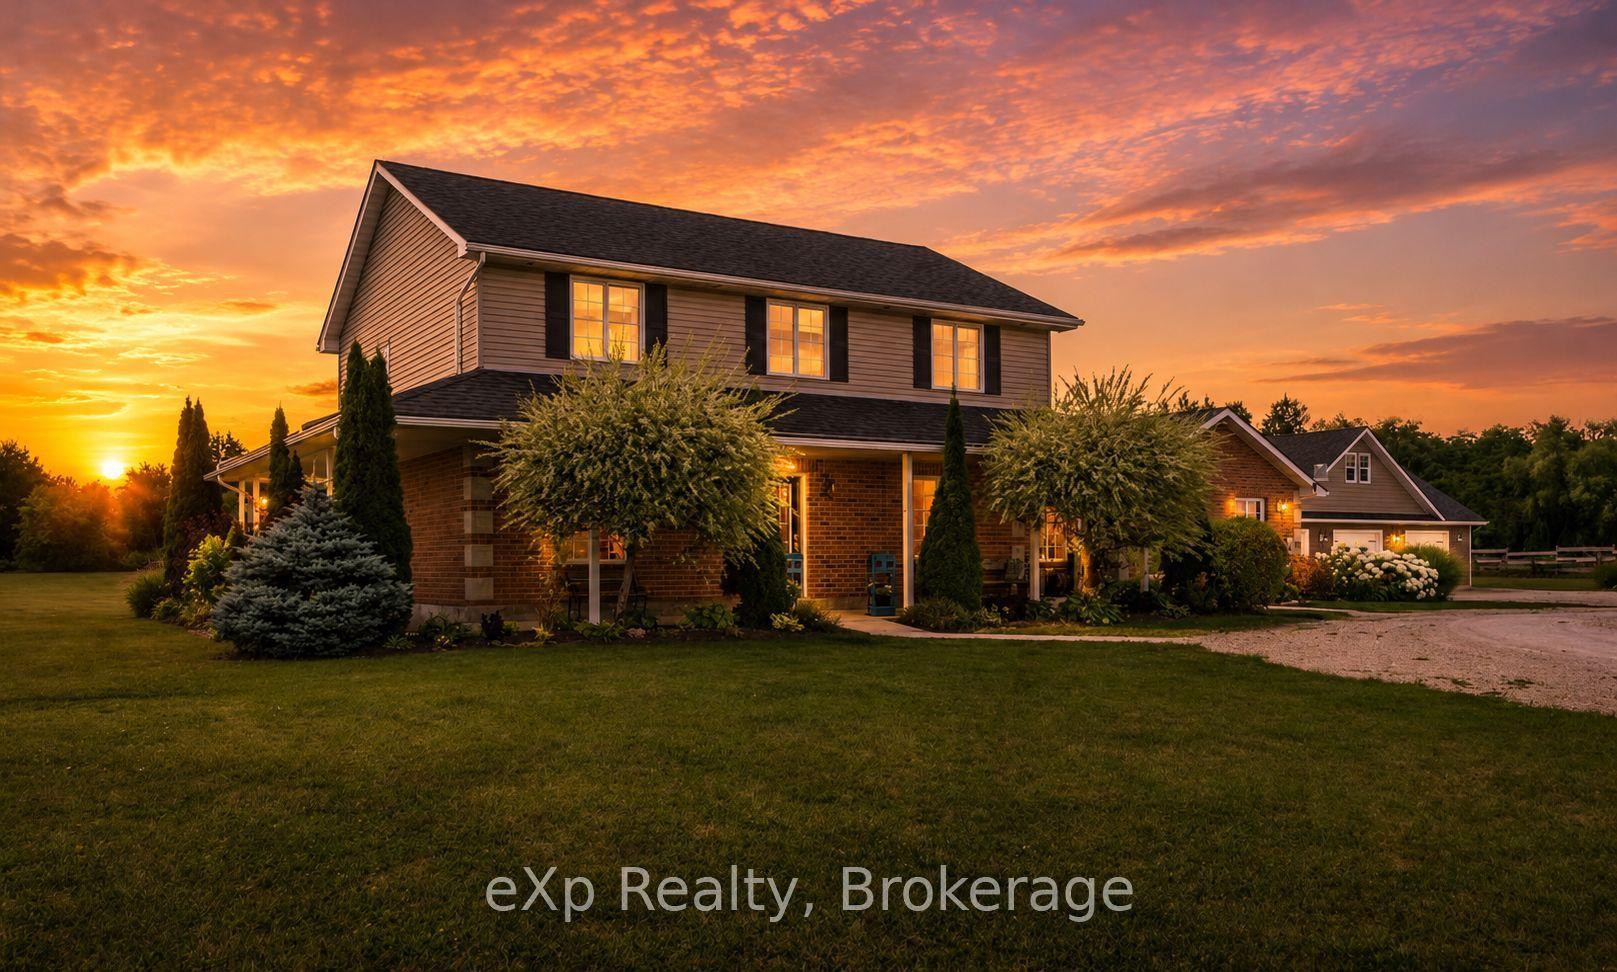
For Sale1 year ago
$1,399,900
Detached
est. $6,137/mo
014062 BRUCE COUNTY RD 10, Brockton
Brockton, ON
4 bd
2 ba
1,750
6
MLS# X12482871eXp Realty
WhatsApp Aman