For Sale
91 Downey Circle
Bayview Wellington, Aurora, ON
$999,000
3Bd
4Ba
1,750+sqft
3Parking
39.92 x 108.8 ftlot
$571/sqft
TownhouseMLS# N13644226Listed 2026-08-0614 DOM
Cooling
Central Air
Basement
Finished
About this home
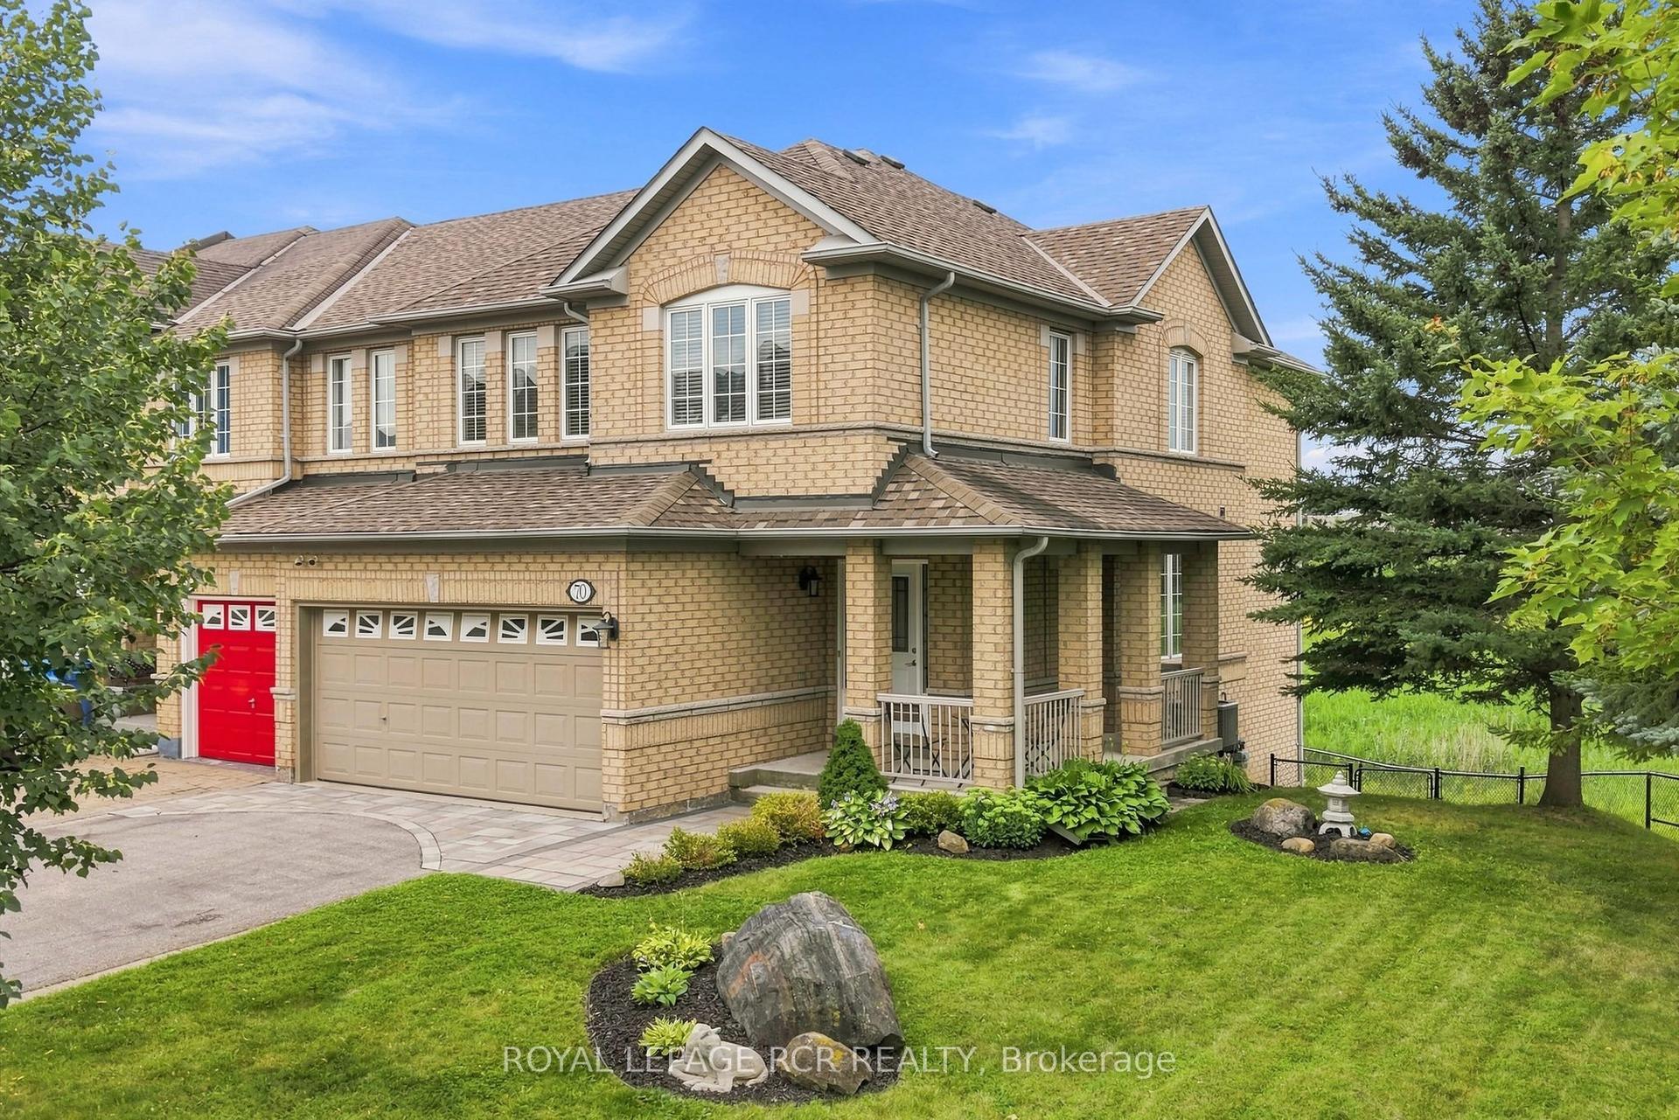
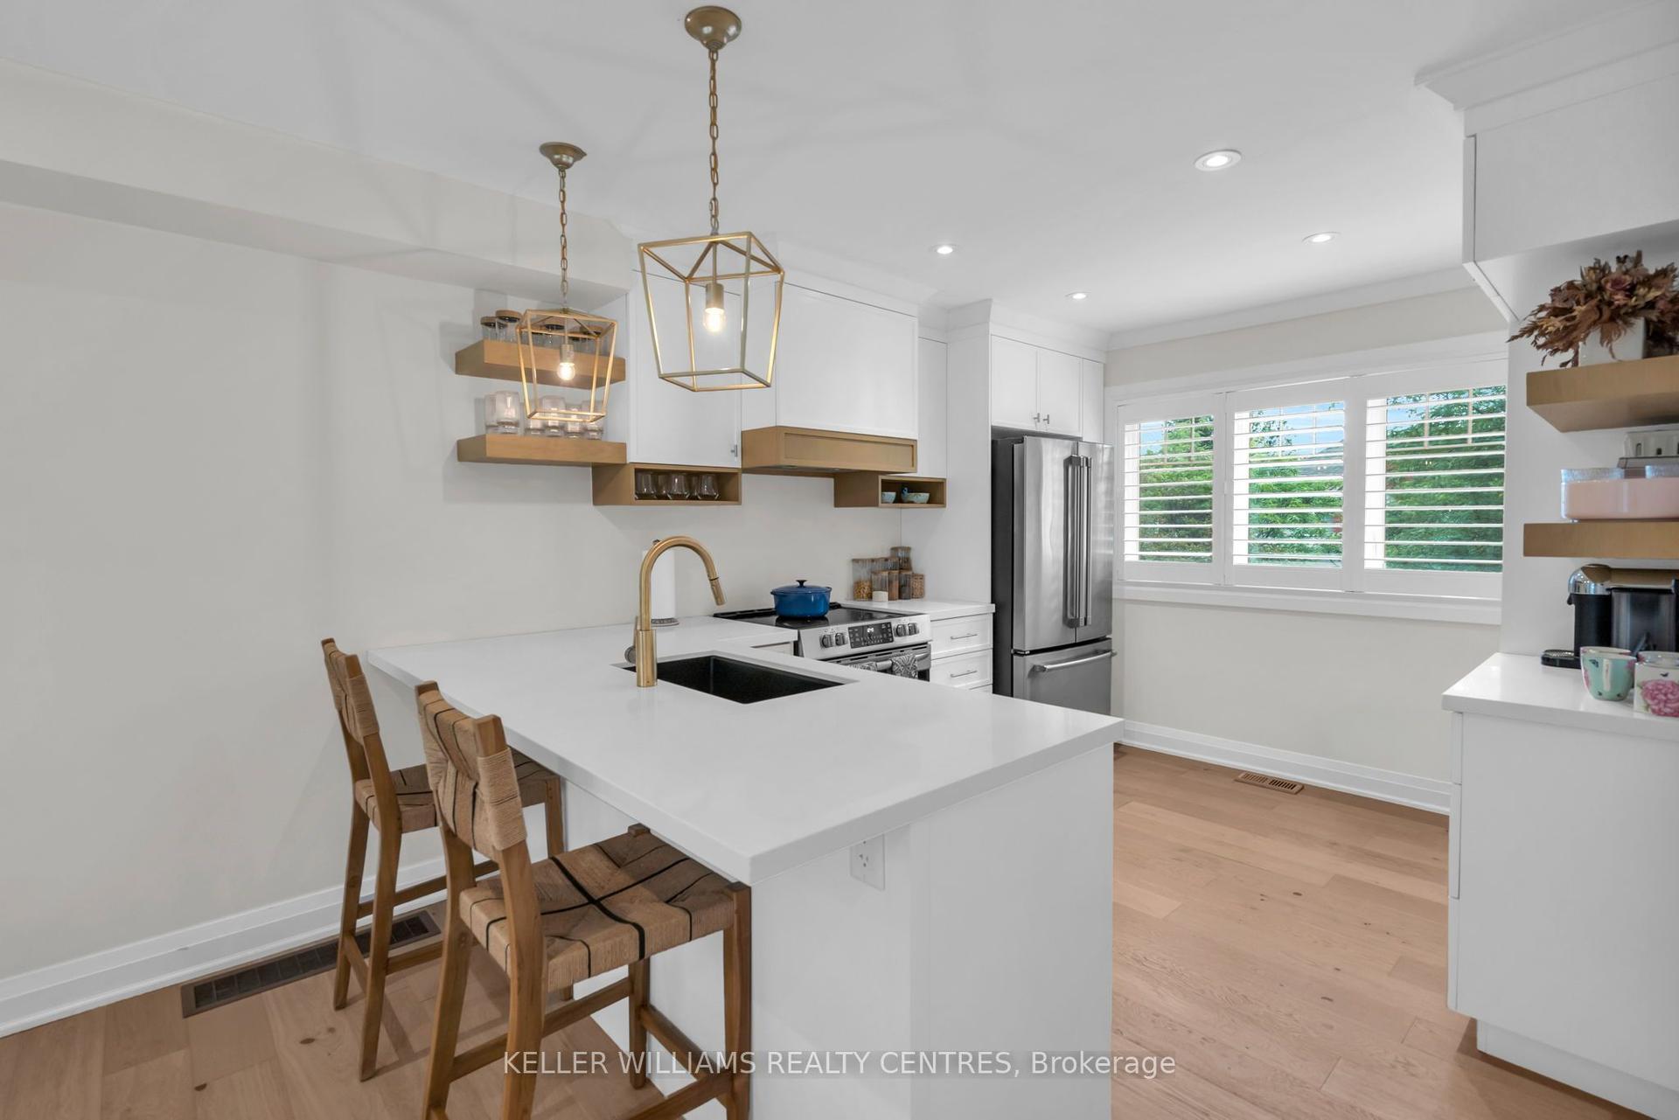
Your opportunity to own a beautifully updated end-unit townhouse, offering stylish finishes, generous living space, and an unbeatable location in the heart of Aurora is here! With the feel of a semi-detached home, this spacious property has everything you've been looking for. The layout flows effortlessly through the home with a combined living and dining area featuring smooth ceilings, pot lights, and a convenient pass-through opening to the kitchen, making it ideal for entertaining. The beautifully renovated kitchen showcases ceiling-height cabinetry, quartz countertops & backsplash, and plenty of storage, creating a clean, custom feel. A beautifully upgraded staircase with wrought iron pickets adds an elegant architectural touch.The upper level offers 3 generously sized bedrooms including a primary room with a walk in closet and 4-piece ensuite bathroom, an upper-level loft that's perfect for a home office, reading nook, or playroom, and plenty of room for the whole family!You'll love the engineered hardwood flooring and upgraded light fixtures throughout the home. The fully finished basement adds even more functional space with ample storage options, and includes a convenient fourth bathroom with a shower.outside, enjoy the convenience of an extended driveway with parking for two vehicles, plus a single-car garage. The low-maintenance backyard features a concrete patio and a natural gas line, making it the perfect spot to relax or host summer BBQs.Located close to great schools, parks, shopping, restaurants, and transit, this move-in-ready home offers the perfect combination of style, comfort, and convenience. Just unpack and enjoy!
GarageRenovatedHardwood
Rooms
Main Floor
| Dining Room | 3.16 × 2.39 m | Open Concept Pot Lights |
| Kitchen | 2.67 × 6.27 m | Quartz Counter Open Concept Stainless Steel Appl |
| Living Room | 3.16 × 3.61 m | |
| Bathroom | 1.34 × 1.36 m |
Second Floor
| Bedroom | 2.70 × 3.01 m | Closet Large Window |
| Bedroom | 3.23 × 4.03 m | Closet Large Window |
| Family Room | 3.26 × 5.75 m | Fireplace Large Window |
| Primary Bedroom | 3.70 × 4.31 m | 4 Pc Ensuite Walk-In Closet(s) |
| Bathroom | 1.56 × 2.43 m | 4 Pc Bath |
| Other | 2.55 × 3.45 m | 4 Pc Ensuite |
Features
- Carpet Free
- Water Softener
- Full
- Finished
- Central Air
- 2-Storey
Financials
Annual Taxes
$4,588.25
Estimated Rental Income
Entire property$3,200 – $4,800/mo
Rental yield3.8% – 5.8%
*Estimates based on comparable rentals in the area. Actual income may vary.
Market Data — Aurora
Days on market14 days
Buyer's MarketSeller's Market
Based on active listings in Aurora. Data updates daily.
Demographics — Aurora
Population
62,057
Avg Household Income
$138,000
Age Distribution
0-19
23%
20-34
15%
35-49
22%
50-64
23%
65+
17%
Ownership82% own · 18% rent
EnglishMandarinFarsiItalianRussian
Getting around
How walkable, bikeable, and transit-friendly this neighbourhood is.
67
/ 100
Walk Score
Somewhat Walkable
48
/ 100
Transit Score
Some Transit
49
/ 100
Bike Score
Somewhat Bikeable
Scores are estimates based on neighbourhood data and are for informational purposes only.
MLS® data courtesy of the Toronto Regional Real Estate Board (TRREB).
The information provided herein must only be used by consumers that have a bona fide interest in the purchase, sale, or lease of real estate and may not be used for any commercial purpose or any other purpose. Listing information is deemed reliable but is not guaranteed accurate by the Toronto Regional Real Estate Board, the listing brokerage, or this website. The trademarks REALTOR®, REALTORS® and the REALTOR® logo are controlled by The Canadian Real Estate Association (CREA) and identify real estate professionals who are members of CREA. MLS®, Multiple Listing Service®, and the associated logos are owned by CREA. Not intended to solicit properties currently listed for sale or buyers under contract.
You may also like
More homes in Aurora
Hand-picked listings with a similar price range and style.
For Sale14 days ago
$799,999
Townhouse
est. $3,507/mo
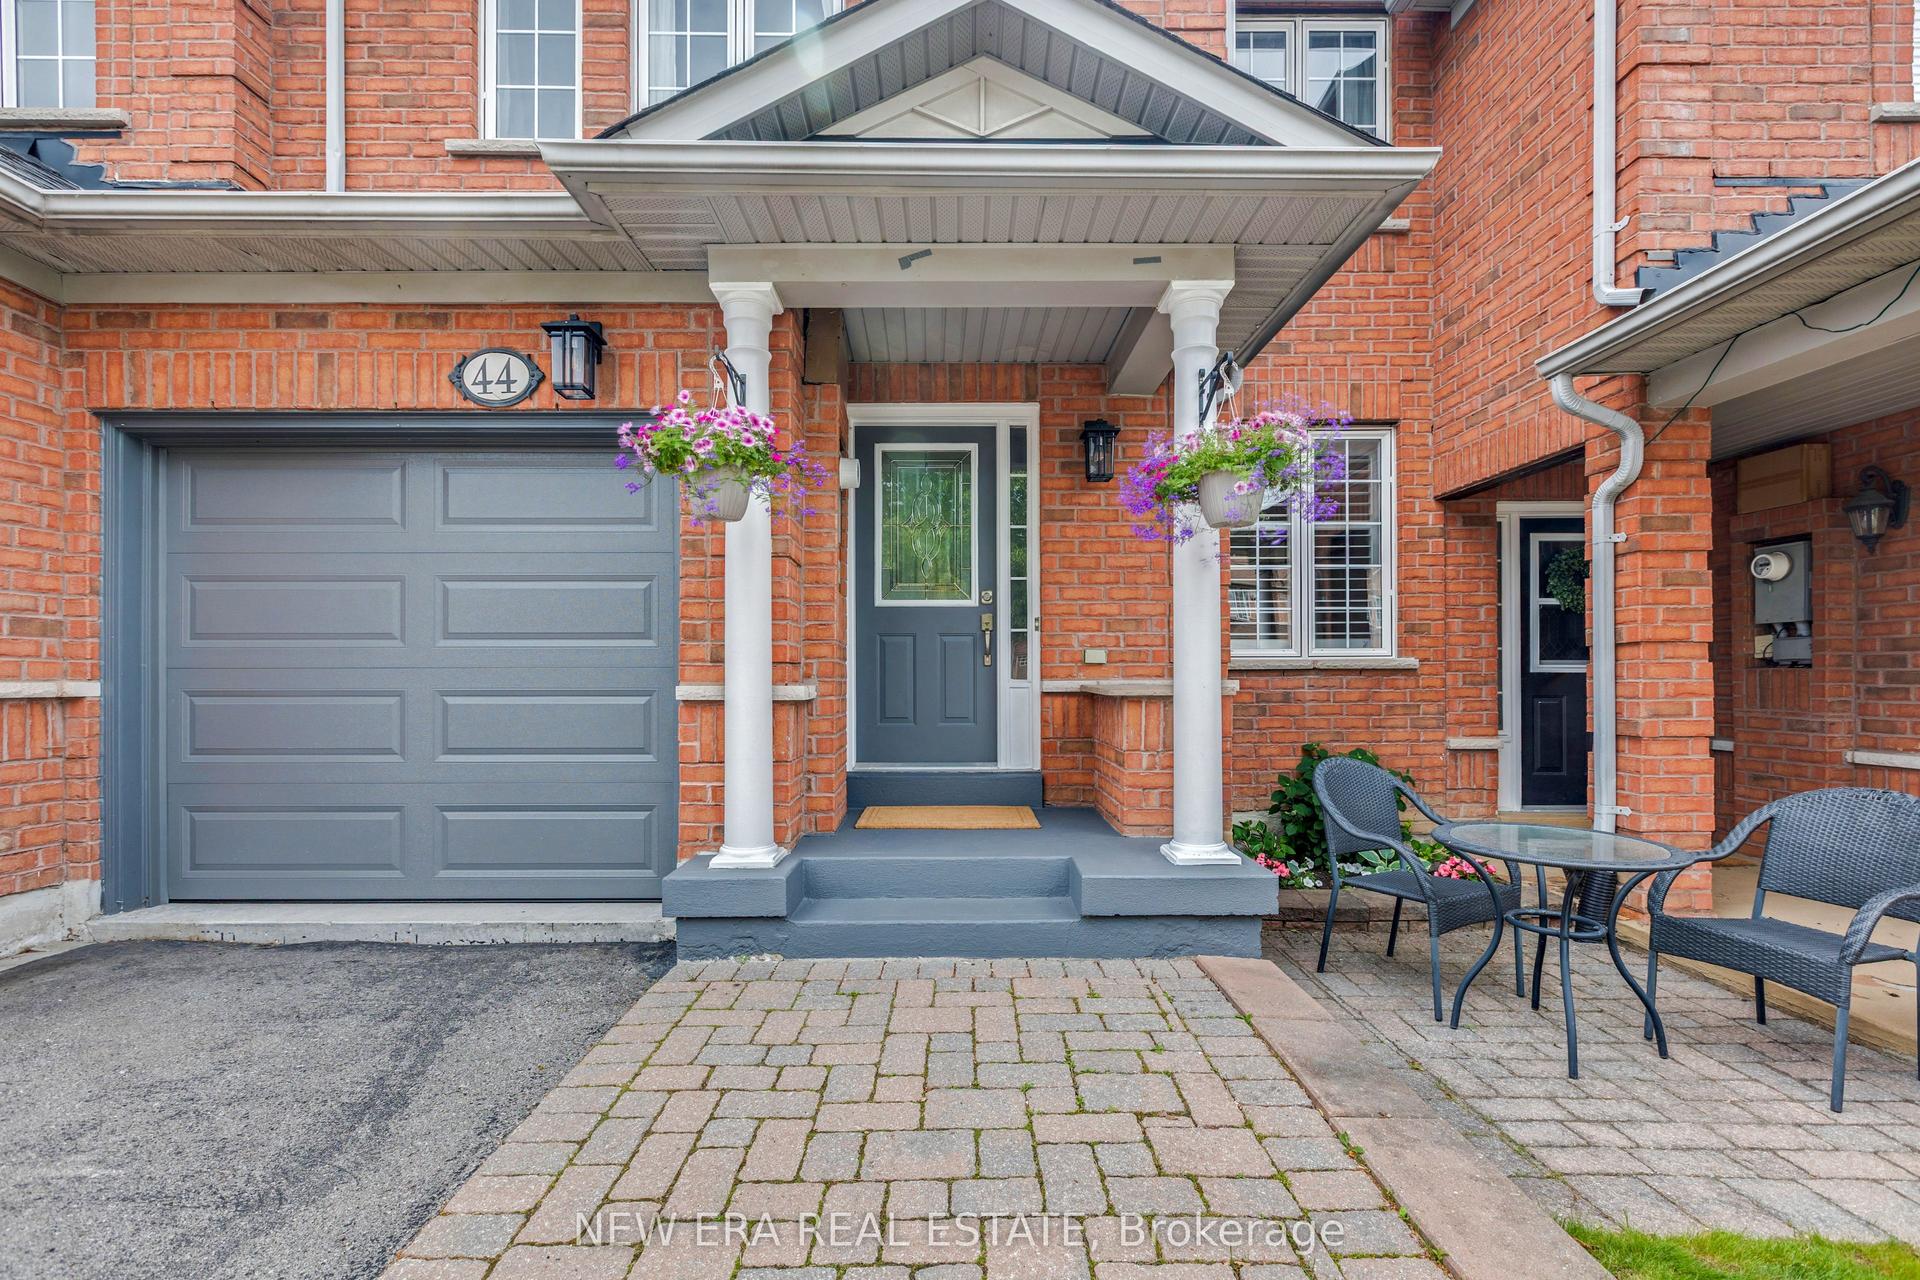
44 Millcliff Circle, Aurora Grove
Aurora, ON
3 bd
3 ba
1,750
3
MLS# N13651070New Era Real Estate
WhatsApp Aman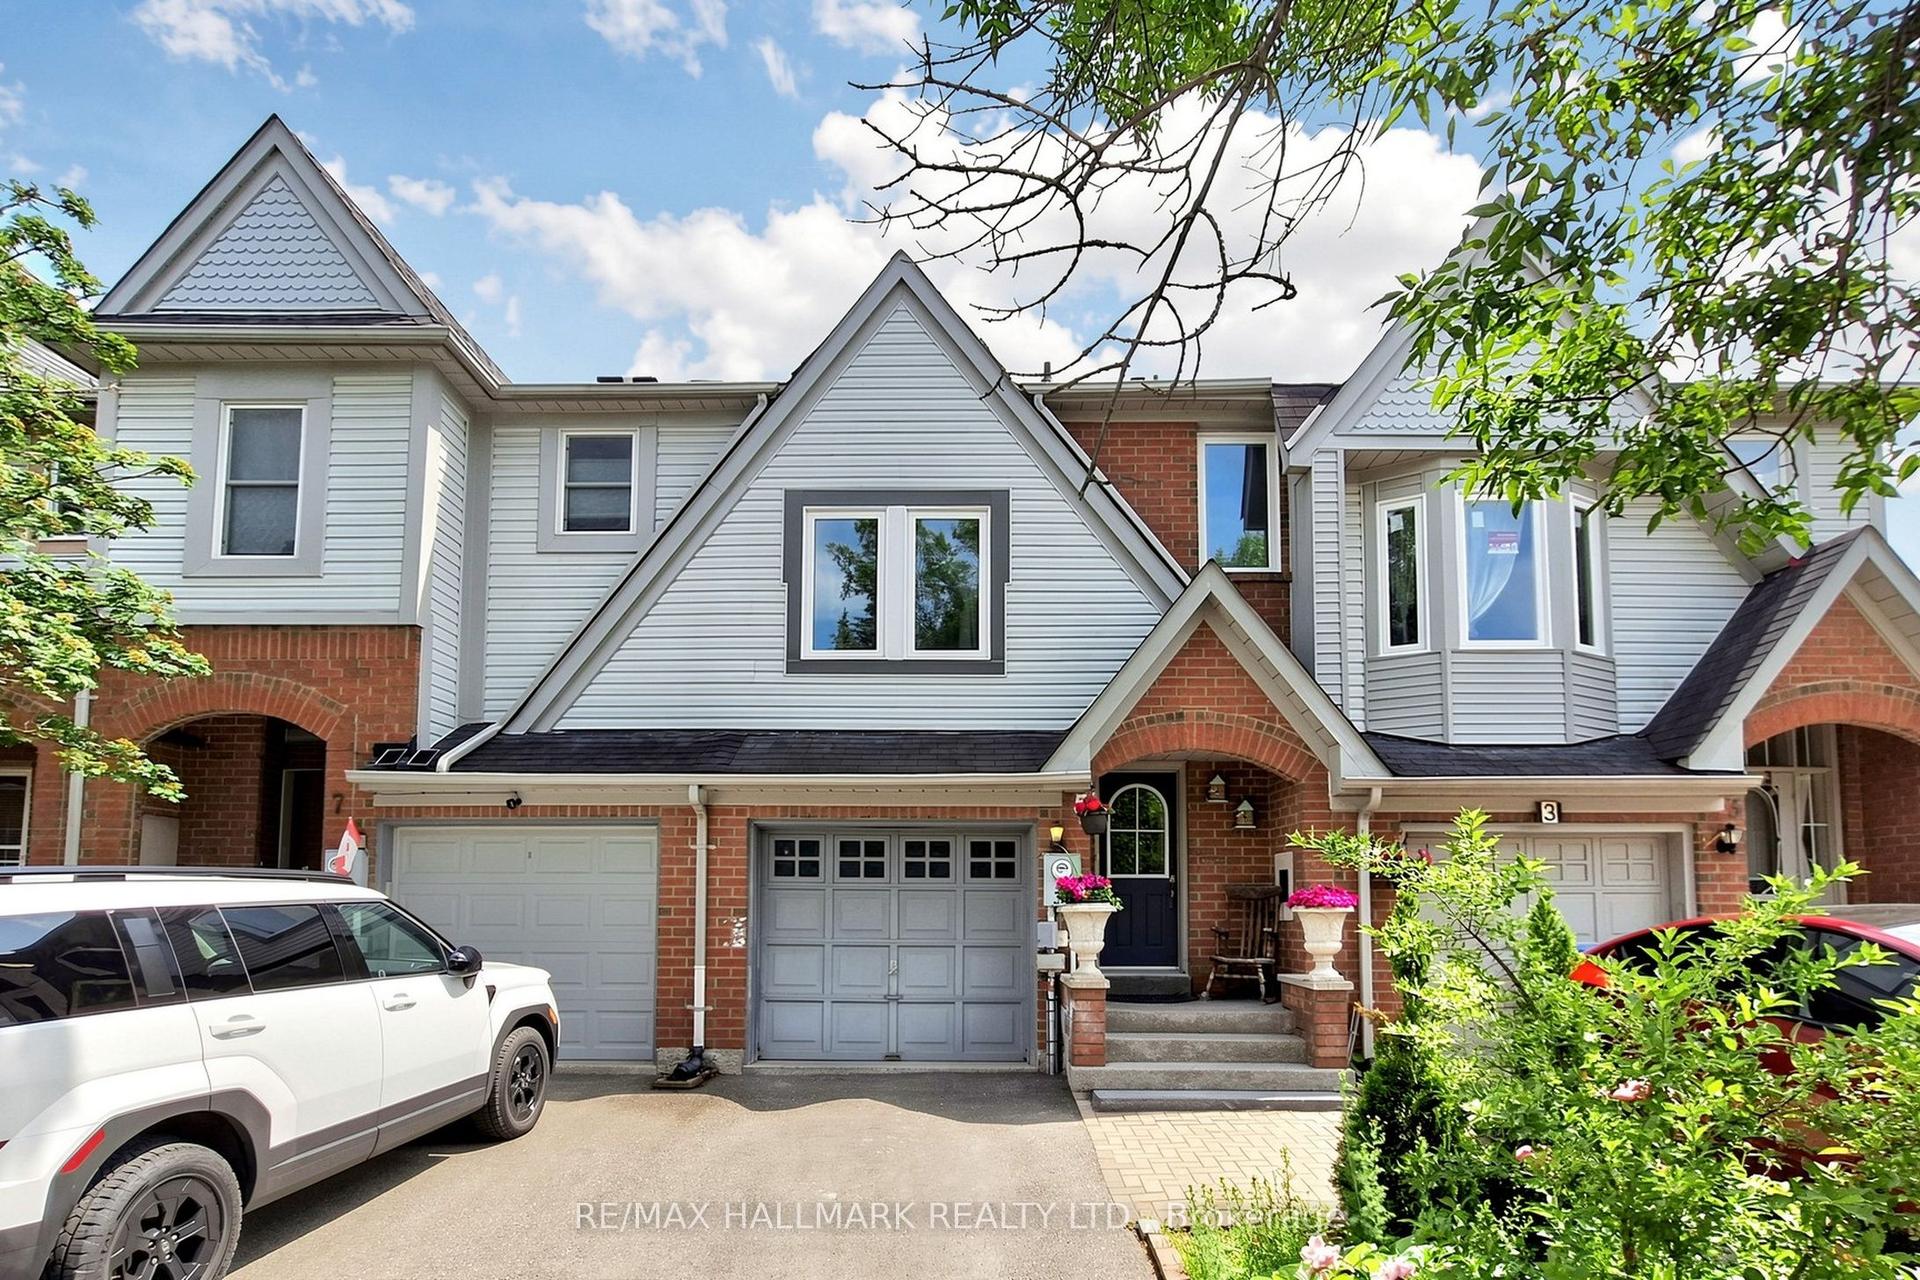
For Sale22 days ago
$799,000
Townhouse
est. $3,503/mo
5 Evelyn Buck Lane, Bayview Wellington
Aurora, ON
3 bd
3 ba
1,300
3
MLS# N13621780Re/Max Hallmark Realty Ltd.
WhatsApp Aman