For Sale
44 Millcliff Circle
Aurora Grove, Aurora, ON
$799,999
3Bd
3Ba
1,750+sqft
3Parking
24 x 92 ftlot
$457/sqft
TownhouseMLS# N13651070Listed 2026-08-0713 DOM
Cooling
Central Air
Basement
Finished with Walk-Out
About this home
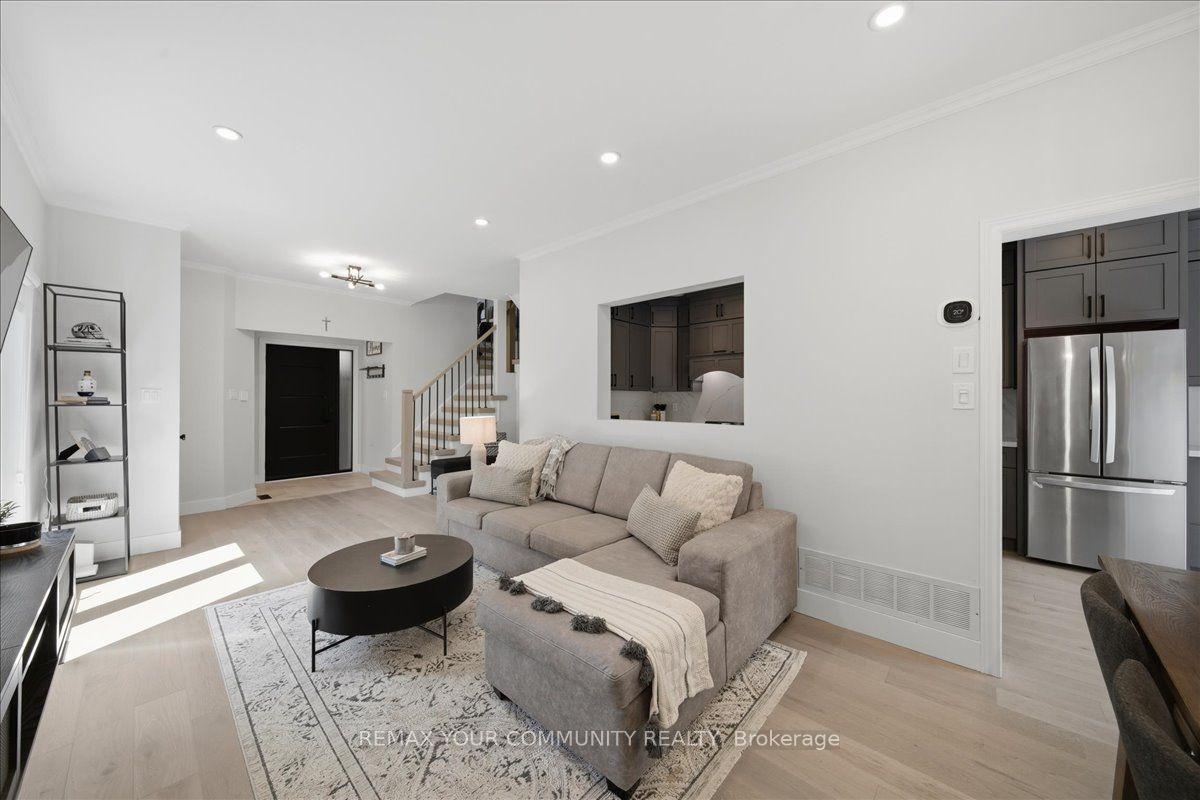
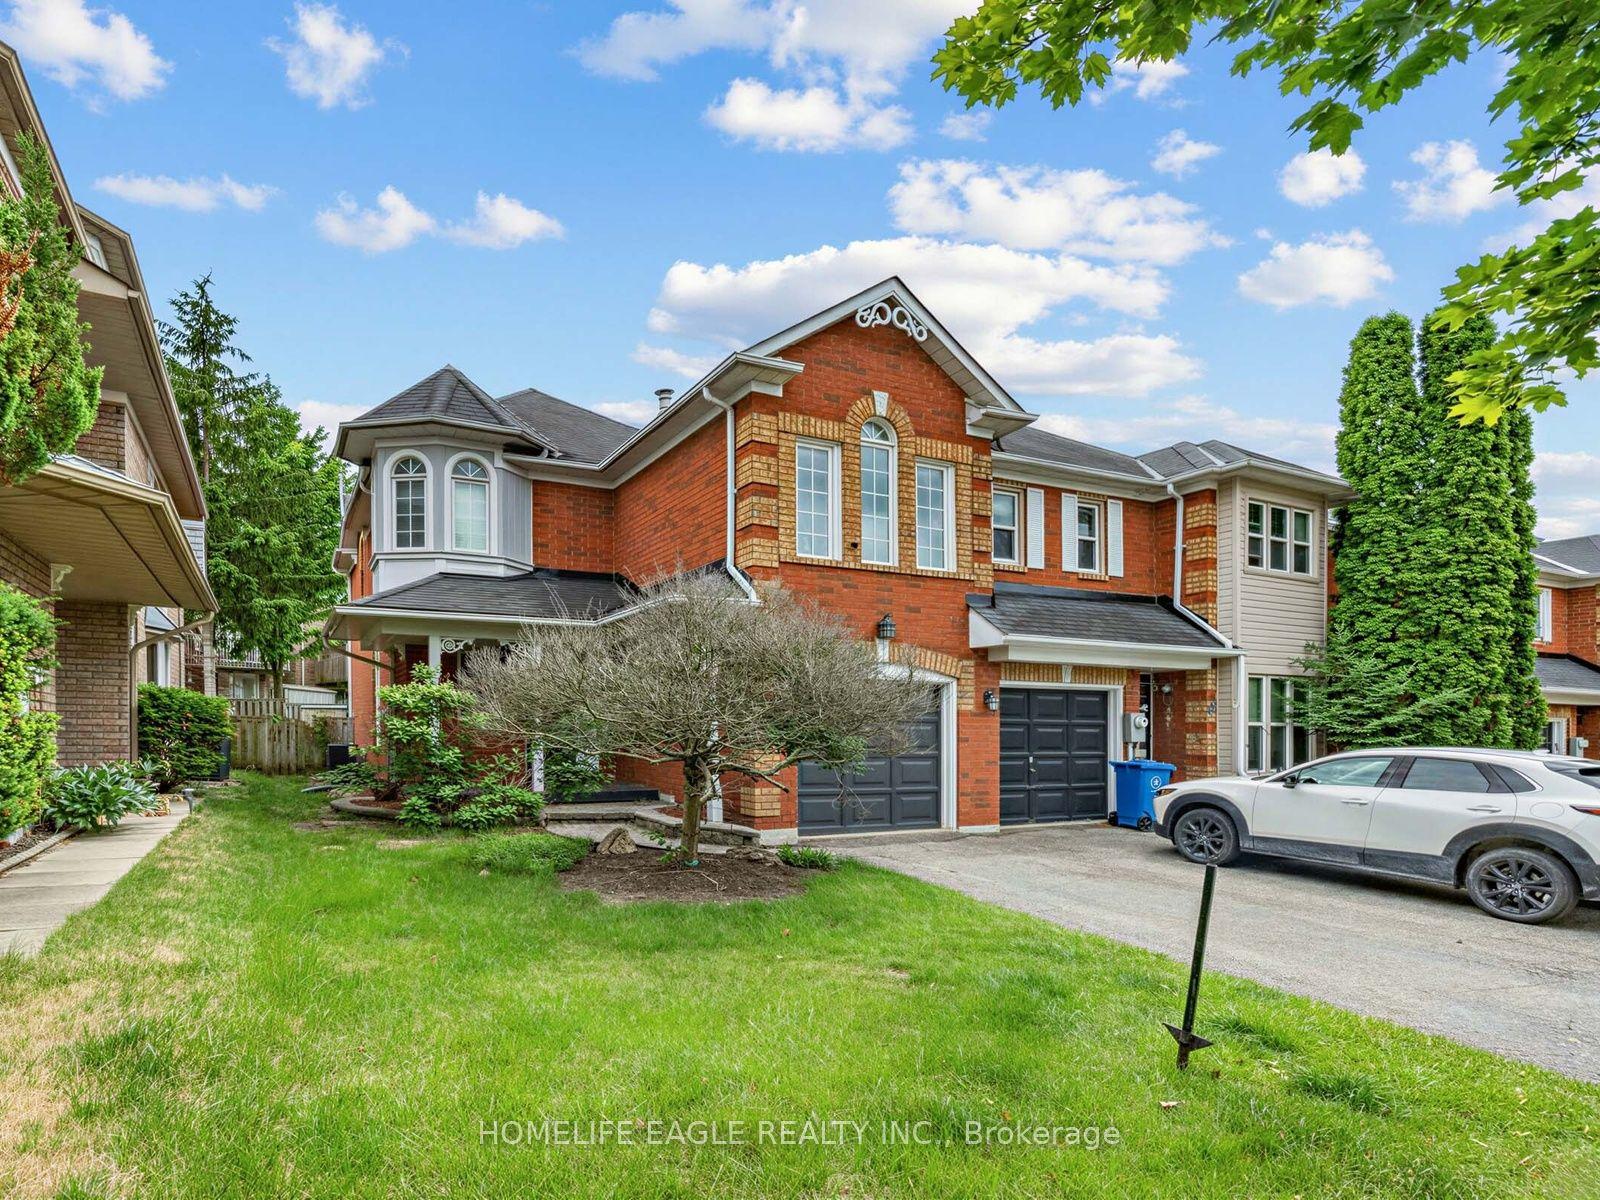
Stunning centre-hall townhome in the highly sought-after Aurora Grove community-an exceptional move-in ready residence showcasing elegant finishes, thoughtful design, and breathtaking unobstructed views over a tranquil pond and protected green space with no rear neighbours. Impeccably maintained, this home offers the perfect balance of everyday comfort and sophisticated entertaining.The centre-hall layout leads to a bright, expansive living and dining area framed by large windows capturing spectacular water and sunset views. Gleaming hardwood floors flow throughout the main level, while abundant natural light and tasteful finishes create a warm, inviting atmosphere.The well-appointed kitchen offers ample cabinetry, functional workspace, and tasteful updates, making it ideal for both daily living and entertaining.Upstairs, three spacious bedrooms provide comfortable family living. The oversized primary retreat features serene pond views, a generous walk-in closet, and a private ensuite bath. Two additional bedrooms offer flexibility for family, guests, or a home office, complemented by a full family bathroom.The finished above-grade walk-out basement serves as the ultimate entertainment space, complete with a built-in bar, versatile rec room, and abundant storage. Large windows and direct backyard access fill the lower level with natural light.Outside, the professionally landscaped backyard features a multi-level deck, private seating areas, and manicured gardens designed to maximize the stunning views and sunsets. Backing directly onto protected green space and a peaceful pond, this rare setting offers exceptional privacy and tranquility.Ideally located in one of Aurora's most desirable neighbourhoods, close to top-rated schools, parks, trails, shopping, dining, and GO Transit. A rare opportunity to own a beautifully maintained townhome with premium backyard privacy and unmatched pond views.
Hardwood
Rooms
Second Floor
| Primary Bedroom | 5.18 × 5.18 m | Double Doors Hardwood Floor Ensuite Bath |
| Bedroom 3 | 3.65 × 3.20 m | Hardwood Floor Double Closet |
| Bedroom 2 | 3.65 × 3.05 m | Hardwood Floor Double Closet |
Basement
| Laundry | 3.65 × 4.27 m | |
| Recreation | 7.01 × 5.79 m | W/O To Deck Laminate |
Other
| Dining Room | 6.98 × 3.65 m | Hardwood Floor W/O To Deck Combined w/Living |
| Living Room | 7.00 × 3.65 m | Hardwood Floor W/O To Deck Combined w/Dining |
| Kitchen | 6.40 × 2.84 m | Eat-in Kitchen Ceramic Floor Updated |
Features
- Auto Garage Door Remote
- Carpet Free
- Deck
- Landscaped
- Lighting
- Privacy
- Porch
- Private Pond
- Finished with Walk-Out
- Central Air
- 2-Storey
Financials
Annual Taxes
$4,348
Estimated Rental Income
Entire property$3,200 – $4,800/mo
Basement apartment$1,800 – $2,500/mo
Rental yield4.8% – 7.2%
*Estimates based on comparable rentals in the area. Actual income may vary.
Market Data — Aurora
Days on market13 days
Buyer's MarketSeller's Market
Based on active listings in Aurora. Data updates daily.
Demographics — Aurora
Population
62,057
Avg Household Income
$138,000
Age Distribution
0-19
23%
20-34
15%
35-49
22%
50-64
23%
65+
17%
Ownership82% own · 18% rent
EnglishMandarinFarsiItalianRussian
Getting around
How walkable, bikeable, and transit-friendly this neighbourhood is.
68
/ 100
Walk Score
Somewhat Walkable
45
/ 100
Transit Score
Some Transit
48
/ 100
Bike Score
Somewhat Bikeable
Scores are estimates based on neighbourhood data and are for informational purposes only.
MLS® data courtesy of the Toronto Regional Real Estate Board (TRREB).
The information provided herein must only be used by consumers that have a bona fide interest in the purchase, sale, or lease of real estate and may not be used for any commercial purpose or any other purpose. Listing information is deemed reliable but is not guaranteed accurate by the Toronto Regional Real Estate Board, the listing brokerage, or this website. The trademarks REALTOR®, REALTORS® and the REALTOR® logo are controlled by The Canadian Real Estate Association (CREA) and identify real estate professionals who are members of CREA. MLS®, Multiple Listing Service®, and the associated logos are owned by CREA. Not intended to solicit properties currently listed for sale or buyers under contract.
You may also like
More homes in Aurora
Hand-picked listings with a similar price range and style.
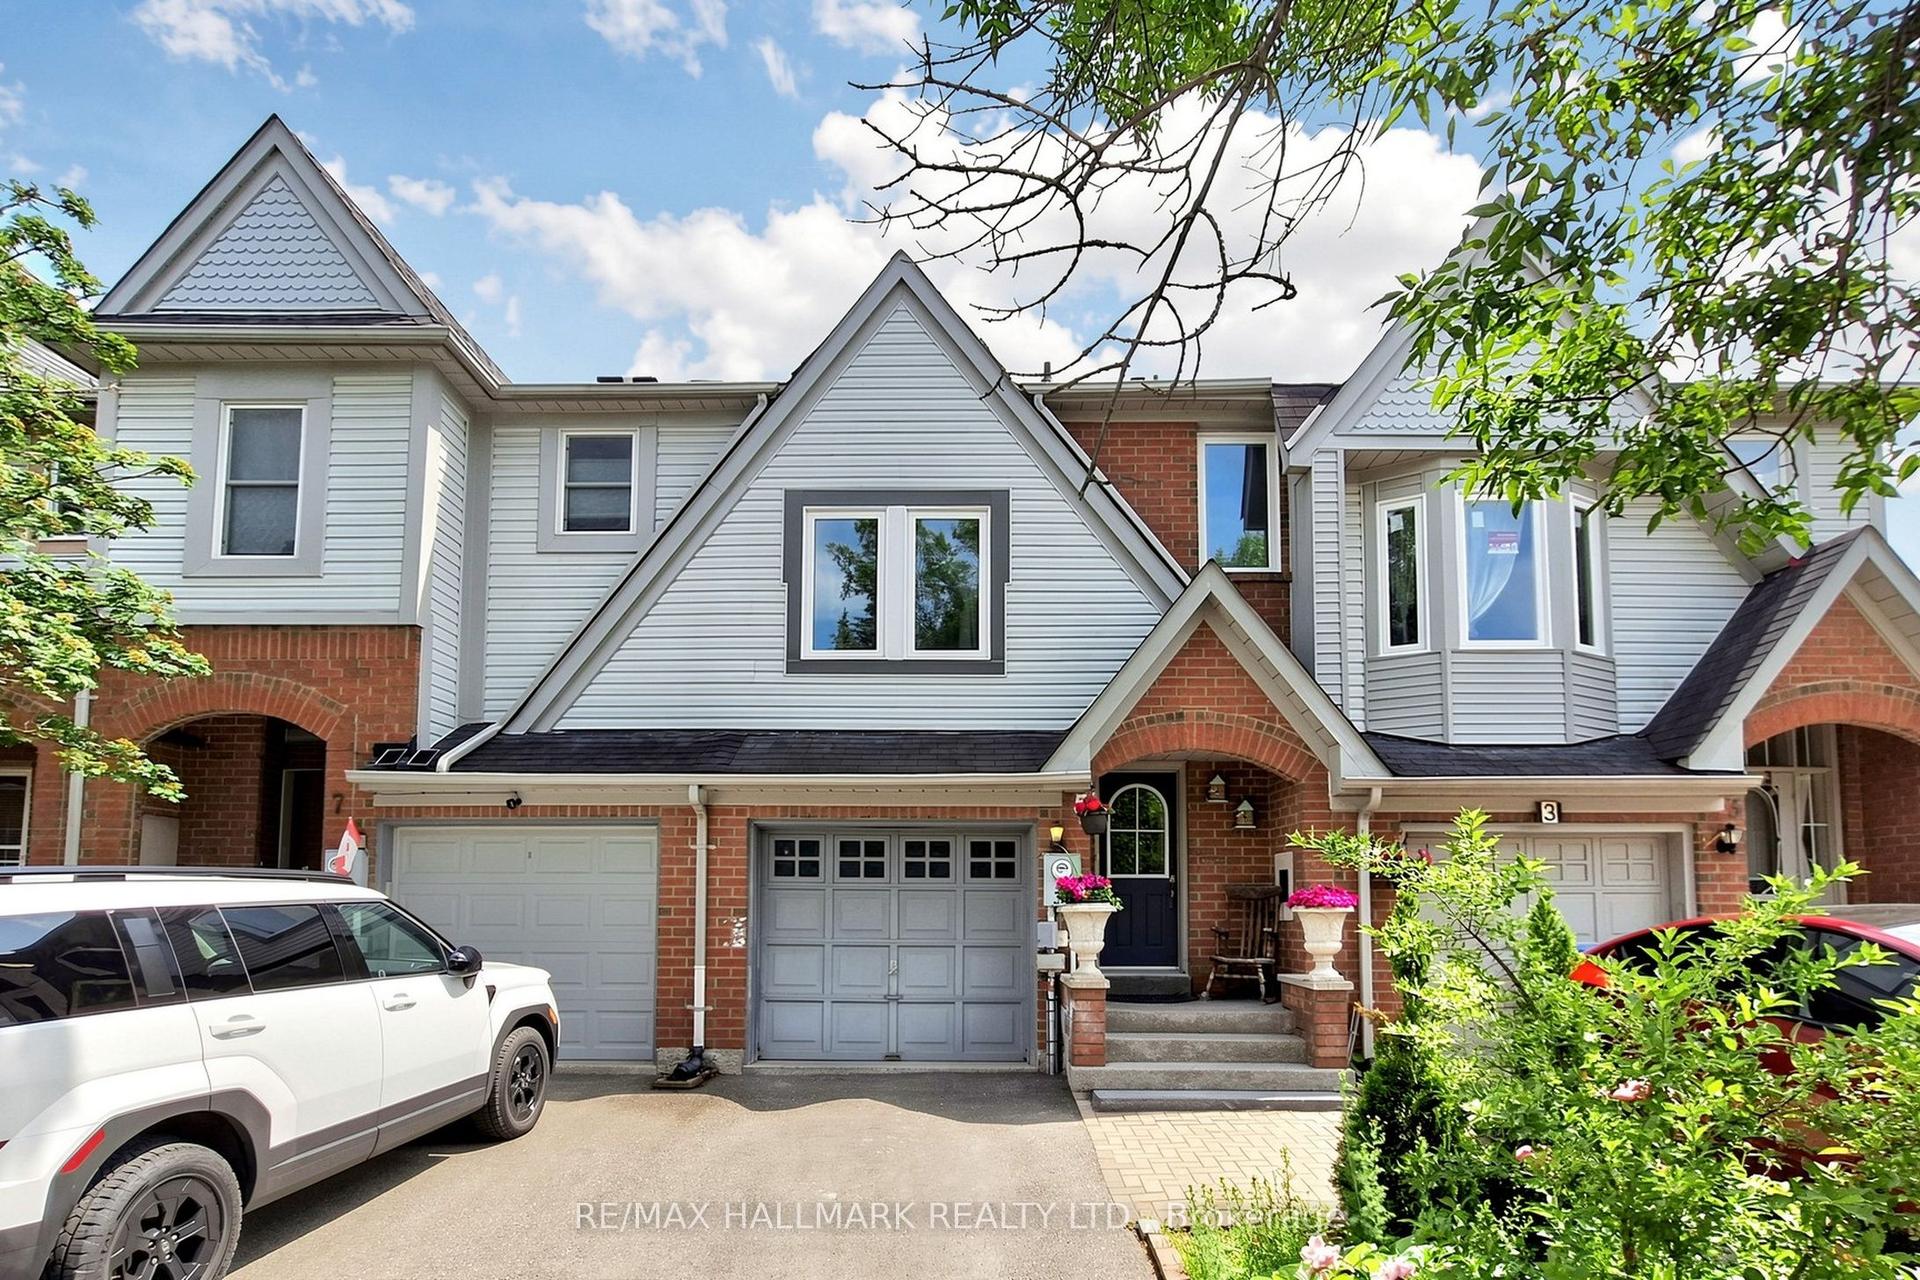
For Sale22 days ago
$799,000
Townhouse
est. $3,503/mo
5 Evelyn Buck Lane, Bayview Wellington
Aurora, ON
3 bd
3 ba
1,300
3
MLS# N13621780Re/Max Hallmark Realty Ltd.
WhatsApp Aman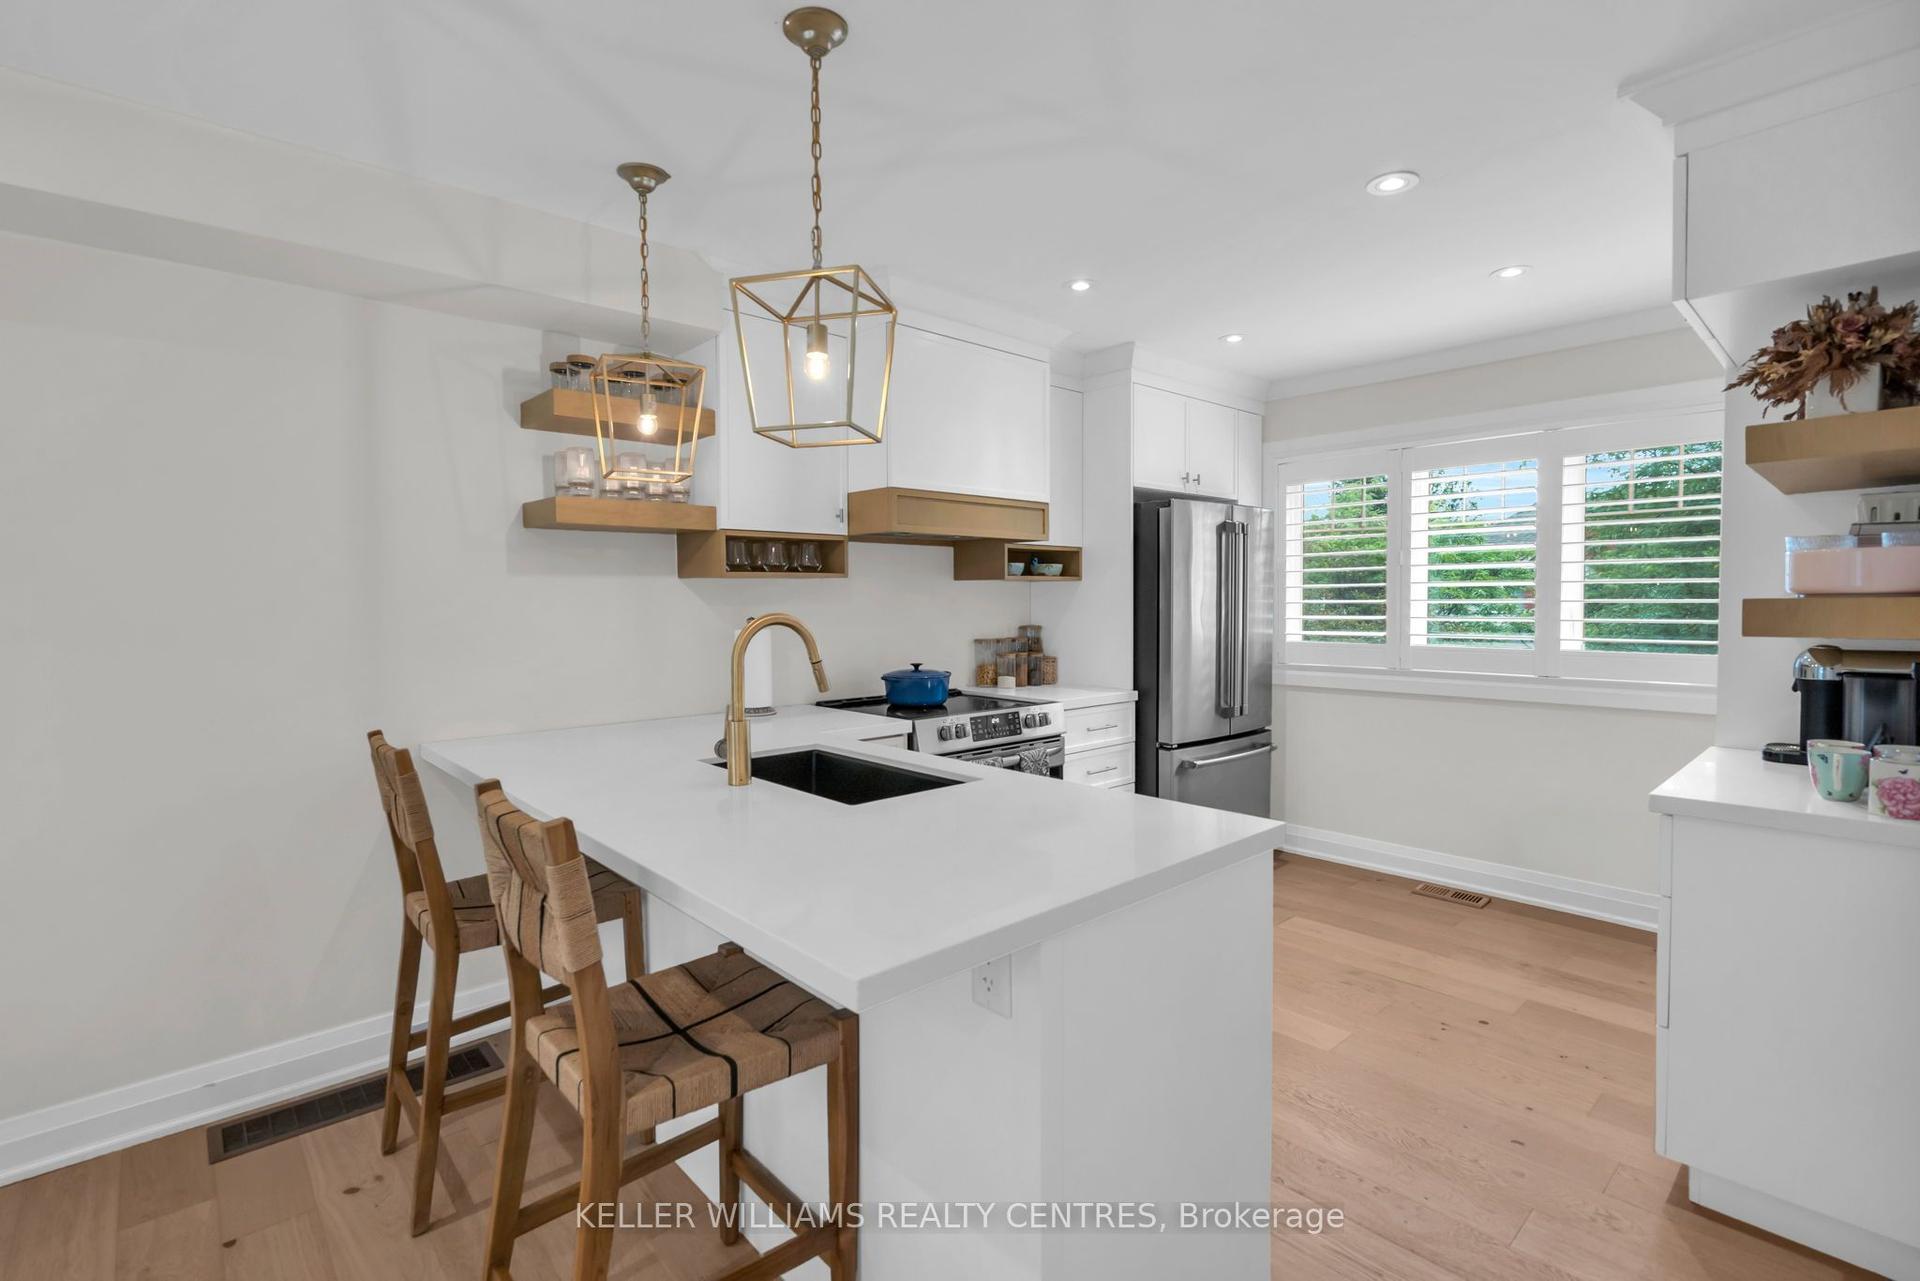
For Sale7 days ago
$828,880
Townhouse
est. $3,634/mo
37 Bowler Street, Bayview Wellington
Aurora, ON
2 bd
2 ba
900
3
MLS# N13674344Keller Williams Realty Centres
WhatsApp Aman