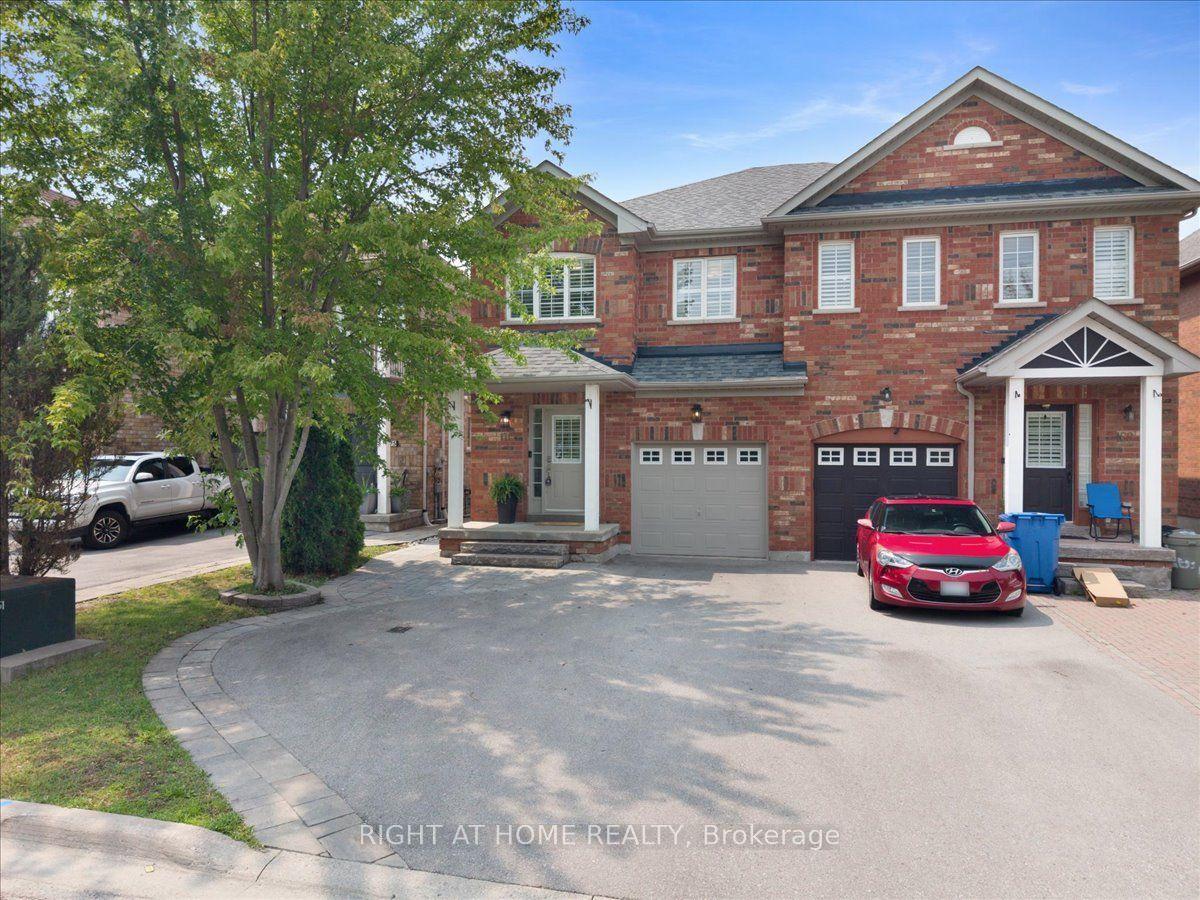
For Sale
140 Lundy's Lane
Huron Heights-Leslie Valley, Newmarket, ON
$779,900
3+1Bd
2Ba
1,300+sqft
4Parking
31.68 x 96.92 ftlot
$600/sqft
Semi-DetachedMLS# N13645696Listed 2026-08-0614 DOM
Heating
Water Heater Owned
Cooling
Central Air
Basement
Finished
About this home
Move in Ready! Separate entrance with In law potential! 1462 sq feet plus fin basement! Welcome to this inviting move in ready semi! Bright neutral decor through out, with a layout that makes this home feel spacious! Originally a 4 bedroom model, the primary bedroom is now its own private retreat with sitting area and walk out to a second floor deck - facing west its a perfect spot to catch some sun or unwind at the end of the day. The carpet free main and upper levels are enhanced with beautifully restored hardwood floors, while the recently renovated bathroom offers a fresh modern look! Eat in Kitchen with pantry and walk out to the deck and fully fenced yard , including a spot thats perfect for a small fire pit ( propane is a safe choice). A separate entrance to the basement provides potential for an in law suite. Enjoy your morning coffee on the newly rebuilt front deck. Other updates include exterior doors, shingles, eaves trough, windows, furnace, hot water tank (owned)- allowing you to move in and enjoy! Parking for four cars. Ideally located close to Southlake Hospital, Go train and a nice walk to historic Main Street- offering shopping and dining. Runners/Bikers/Walkers will love the easy access to Tom Taylor trails. Larger than many comparable semis in the area, this is a great opportunity to own a meticulously maintained home with in law- potential .
RenovatedHardwoodIn-law Suite
Rooms
Main Floor
| Living Room | 4.60 × 3.72 m | Hardwood Floor Picture Window Combined w/Dining |
| Dining Room | 3.03 × 2.73 m | Hardwood Floor Pass Through Combined w/Living |
| Kitchen | 3.48 × 2.83 m | Eat-in Kitchen W/O To Yard Stainless Steel Appl |
| Breakfast | 3.34 × 2.23 m | Pantry |
Second Floor
| Primary Bedroom | 4.00 × 3.24 m | Hardwood Floor |
| Sitting | 3.21 × 3.10 m | Hardwood Floor W/O To Deck |
| Bedroom 2 | 4.61 × 2.85 m | Hardwood Floor Large Closet |
| Bedroom 3 | 3.61 × 3.35 m | Hardwood Floor |
Basement
| Recreation | 5.16 × 3.11 m | Laminate |
| Bedroom | 3.65 × 2.88 m |
Features
- Carpet Free
- In-Law Capability
- Water Heater Owned
- Deck
- Porch
- Finished
- Separate Entrance
- Central Air
- 2-Storey
Financials
Annual Taxes
$3,593.47
Estimated Rental Income
Entire property$3,200 – $4,800/mo
Basement apartment$1,800 – $2,500/mo
Rental yield4.9% – 7.4%
*Estimates based on comparable rentals in the area. Actual income may vary.
Market Data — Newmarket
Days on market14 days
Buyer's MarketSeller's Market
Based on active listings in Newmarket. Data updates daily.
Demographics — Newmarket
Population
87,942
Avg Household Income
$118,000
Age Distribution
0-19
22%
20-34
17%
35-49
20%
50-64
22%
65+
19%
Ownership76% own · 24% rent
EnglishFrenchFarsiRussianMandarin
Getting around
How walkable, bikeable, and transit-friendly this neighbourhood is.
63
/ 100
Walk Score
Somewhat Walkable
42
/ 100
Transit Score
Some Transit
49
/ 100
Bike Score
Somewhat Bikeable
Scores are estimates based on neighbourhood data and are for informational purposes only.
MLS® data courtesy of the Toronto Regional Real Estate Board (TRREB).
The information provided herein must only be used by consumers that have a bona fide interest in the purchase, sale, or lease of real estate and may not be used for any commercial purpose or any other purpose. Listing information is deemed reliable but is not guaranteed accurate by the Toronto Regional Real Estate Board, the listing brokerage, or this website. The trademarks REALTOR®, REALTORS® and the REALTOR® logo are controlled by The Canadian Real Estate Association (CREA) and identify real estate professionals who are members of CREA. MLS®, Multiple Listing Service®, and the associated logos are owned by CREA. Not intended to solicit properties currently listed for sale or buyers under contract.
You may also like
More homes in Newmarket
Hand-picked listings with a similar price range and style.
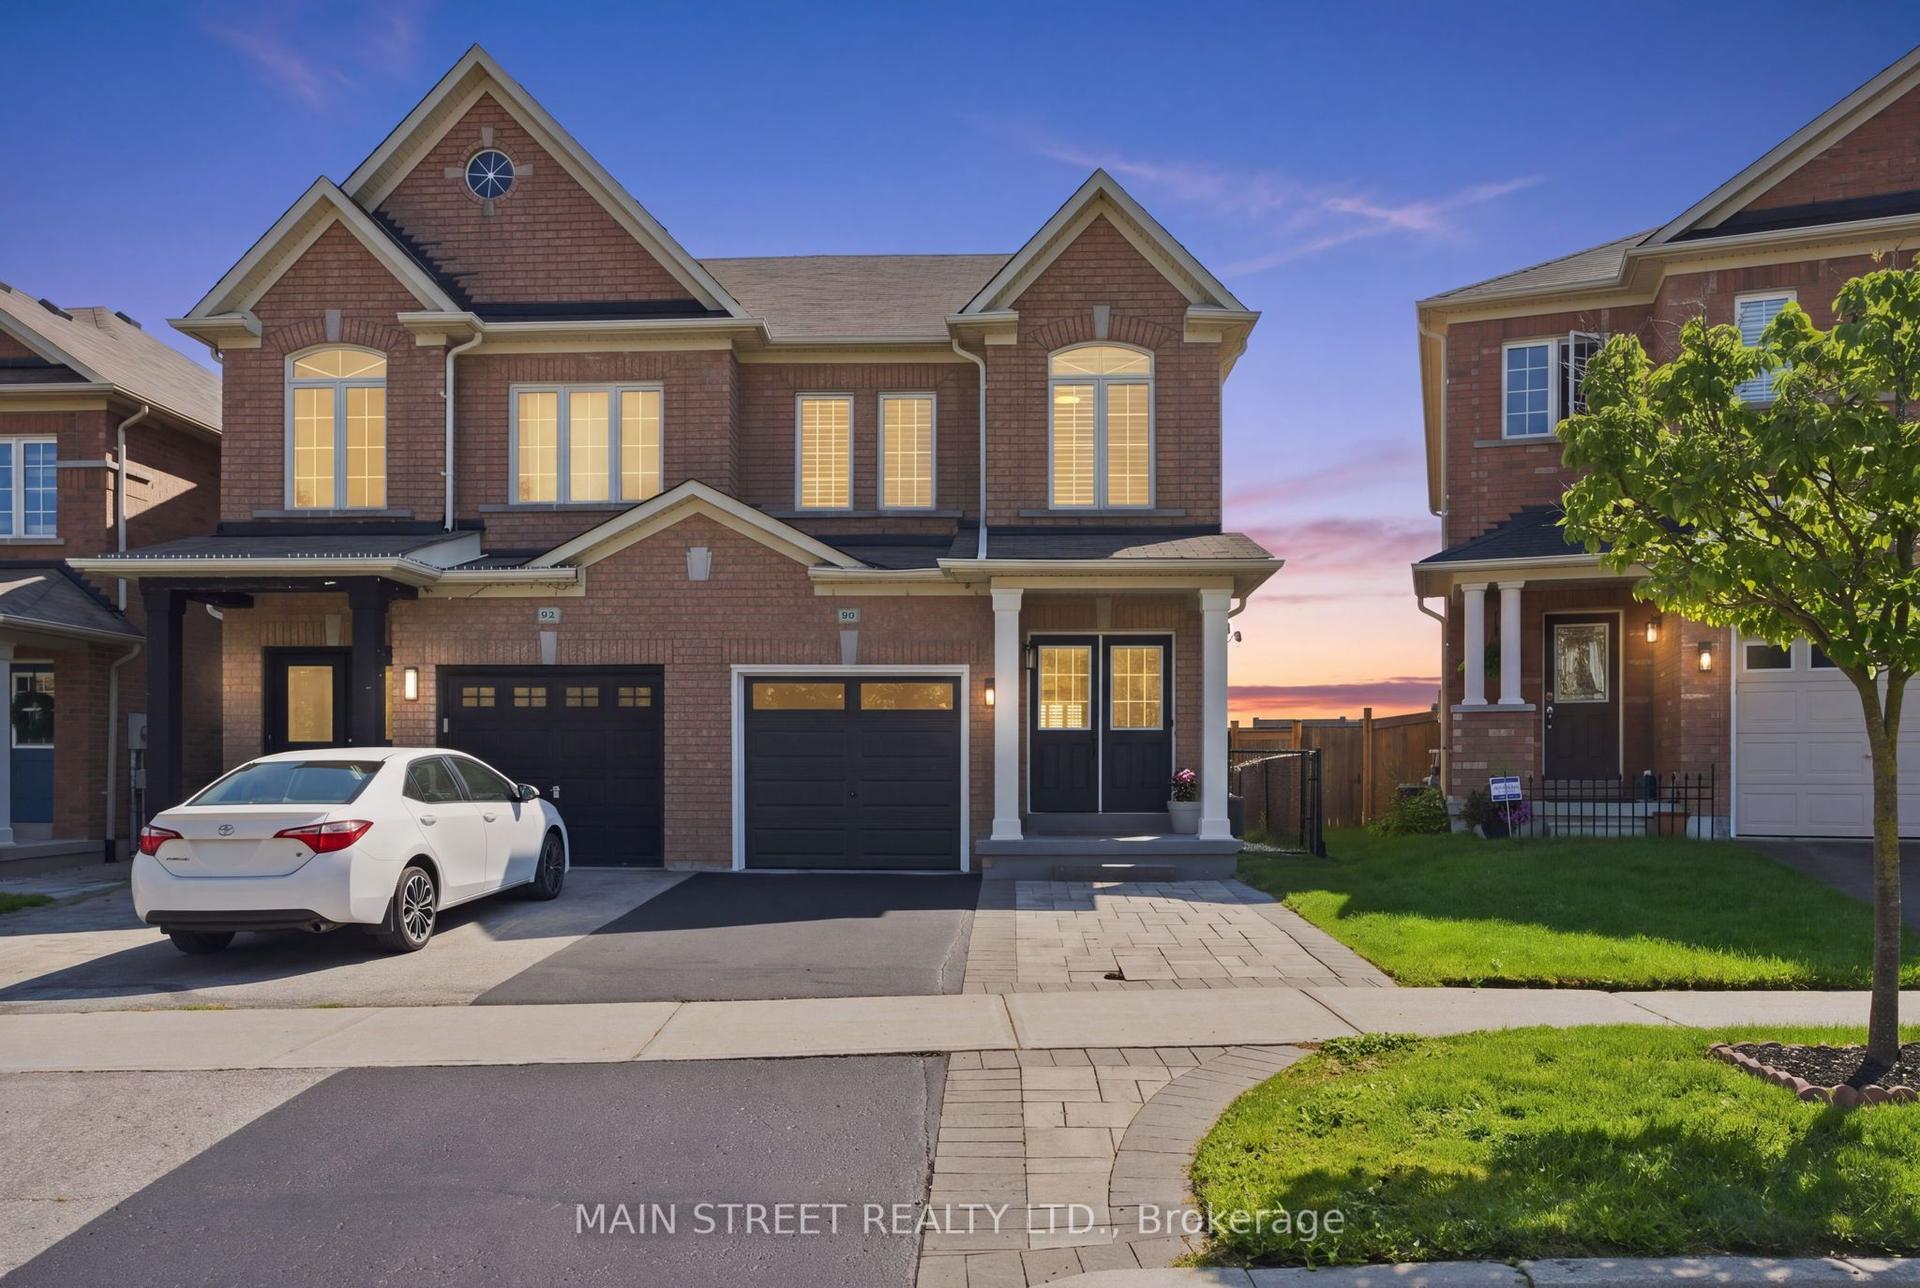
For Sale15 days ago
$939,000
Semi-Detached
est. $4,117/mo
90 Four Seasons Crescent, Woodland Hill
Newmarket, ON
3+1 bd
3 ba
1,750
3
MLS# N13644082Main Street Realty Ltd.
WhatsApp Aman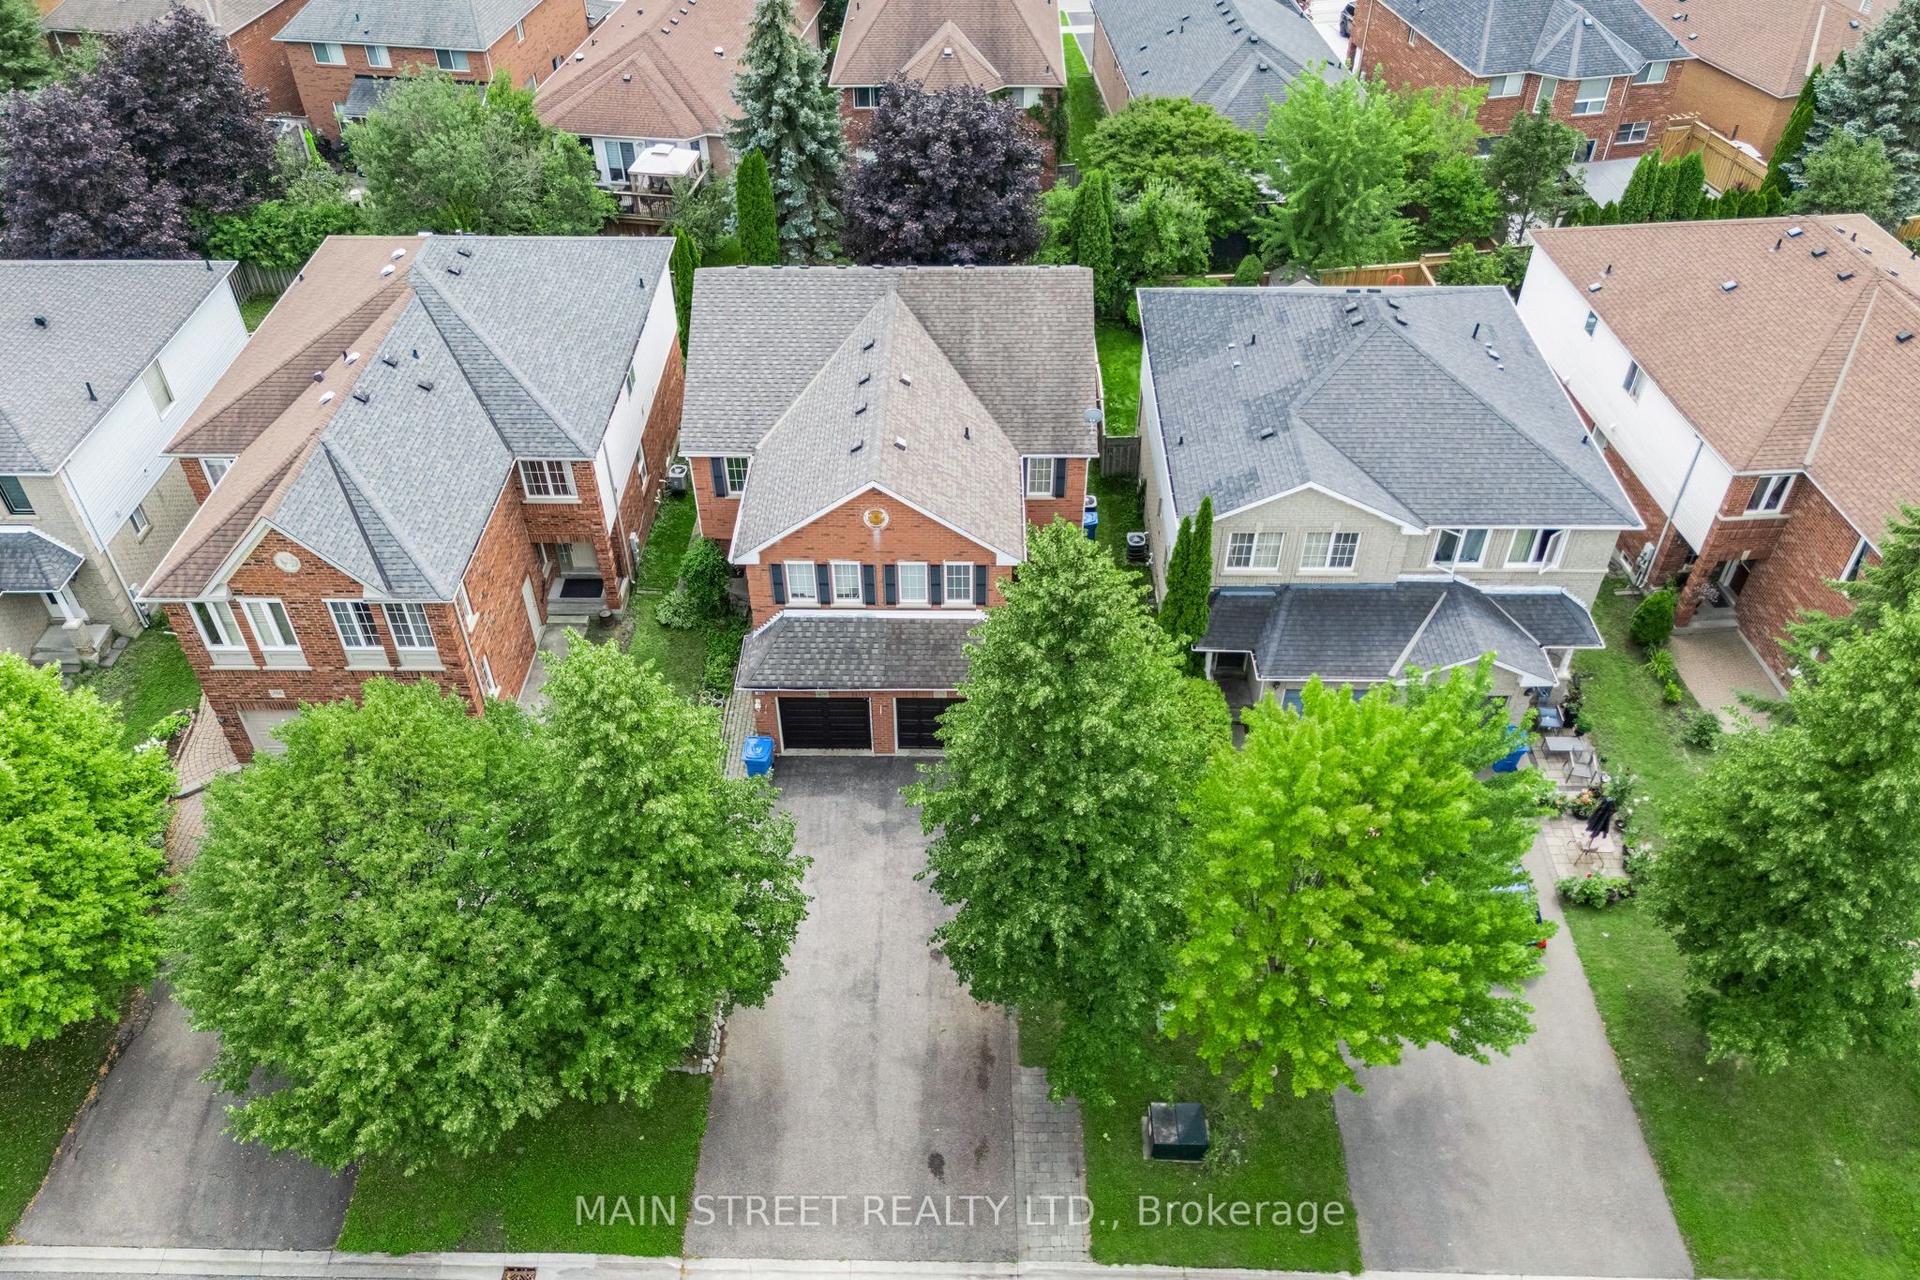
For Sale14 days ago
$889,000
Semi-Detached
est. $3,897/mo
478 Heddle Crescent, Stonehaven-Wyndham
Newmarket, ON
3+1 bd
4 ba
1,300
4
MLS# N13650610Main Street Realty Ltd.
WhatsApp Aman