For Sale
Just Listed
233 Thoms Crescent
Central Newmarket, Newmarket, ON
$849,900
4Bd
2Ba
1,300+sqft
3Parking
35 x 100 ftlot
$654/sqft
DetachedMLS# N13645958Listed 2026-08-064 DOM
Cooling
Central Air
Basement
Finished
About this home
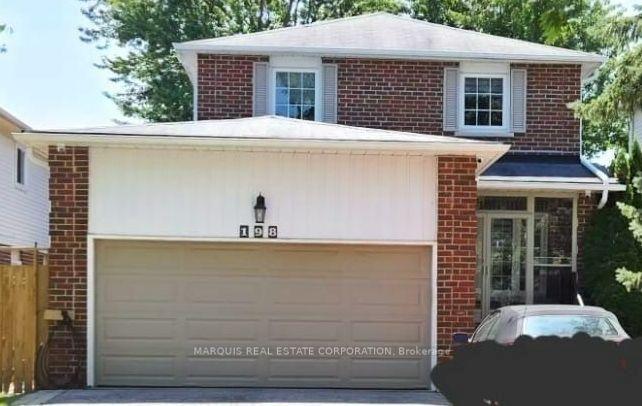
Welcome to this well-maintained 4-bedroom, 2-bathroom detached home, ideally located in a sought-after family-friendly neighbourhood. This home features newer carpeting on the upper level, a recently replaced furnace, and a brand-new roof installed August 2024, complete with new eavestroughs, soffits, fascia, and downspouts for added peace of mind. Step outside to enjoy the beautiful, private backyard surrounded by mature trees and landscaping, offering full-day sunshine and the perfect setting for outdoor dining, entertaining, or simply unwinding on the patio.The finished basement offers additional living space with a spacious family room centred around a cozy wood-burning fireplace, perfect for movie nights ,entertaining, or relaxing with family. Conveniently located close to schools, parks, public transit, shopping, and all essential amenities, this move-in-ready home offers comfort, functionality, and an exceptional location for growing families. New Furnace installed October 2021. Legal Description:PCL 84-2 SEC M1446; PT LT 84 PL M1446 LYING TO THE W OF THE ELY 35 FEET IN PERPENDICULAR WIDTH THROUGHOUT FROM FRONT TO REAR OF LT 84; T/W ROW FOR ALL THOSE NOW AND HEREAFTER ENTITLED THERETO OVER THAT PT OF SAID LT 84 ON SAID PL M1446 DESIGNATED AS PT 222 ON PL 66R6035; T/W ROW FOR ALL THOSE NOW AND HEREAFTER ENTITLED THERETO OVER THAT PT OF LT 85 ON SAID PL M1446 DESIGNATED AS PT 225 ON PL 66R6035; S/T ROW IN FAVOUR OF THE OWNERS AND OCCUPANTS FROM TIME TO TIME OF THE ELY 35 FEET IN PERPENDICULAR WIDTH THROUGHOUT FROM FRONT TO REAR OF SAID LT 84 OVER PT 223 ON SAID PL 66R6035; S/T ROW IN FAVOUR OF THE OWNERS AND OCCUPANTS FROM TIME TO TIME OF THE ELY 35 FEET IN PERPENDICULAR WIDTH THROUGHOUT FROM FRONT TO REAR OF SAID LT 85 OVER PT 224 ON SAID PL 66R6035 ; NEWMARKET
Fireplace
Rooms
Second Floor
| Primary Bedroom | 3.60 × 3.20 m | Broadloom Double Closet Window |
| Bedroom 2 | 3.91 × 2.74 m | Broadloom Large Closet Window |
| Bedroom 3 | 3.63 × 3.12 m | Broadloom Closet Window |
| Room | 2.87 × 1.47 m | 4 Pc Bath |
Other
| Dining Room | 4.47 × 3.09 m | Laminate W/O To Yard Combined w/Living |
| Dining Room | 3.05 × 2.28 m | Laminate Large Window Combined w/Kitchen |
| Living Room | 3.35 × 3.53 m | Laminate Large Window Electric Fireplace |
| Powder Room | 1.42 × 1.17 m | 2 Pc Bath Ceramic Floor Window |
| Bedroom 4 | 2.84 × 3.50 m | Broadloom Closet Window |
Features
- Auto Garage Door Remote
- Finished
- Central Air
- 2-Storey
Financials
Annual Taxes
$4,119.42
Estimated Rental Income
Entire property$4,000 – $6,500/mo
Rental yield5.6% – 9.2%
*Estimates based on comparable rentals in the area. Actual income may vary.
Market Data — Newmarket
Days on market4 days
Buyer's MarketSeller's Market
Based on active listings in Newmarket. Data updates daily.
Demographics — Newmarket
Population
87,942
Avg Household Income
$118,000
Age Distribution
0-19
22%
20-34
17%
35-49
20%
50-64
22%
65+
19%
Ownership76% own · 24% rent
EnglishFrenchFarsiRussianMandarin
Getting around
How walkable, bikeable, and transit-friendly this neighbourhood is.
58
/ 100
Walk Score
Somewhat Walkable
43
/ 100
Transit Score
Some Transit
56
/ 100
Bike Score
Bikeable
Scores are estimates based on neighbourhood data and are for informational purposes only.
MLS® data courtesy of the Toronto Regional Real Estate Board (TRREB).
The information provided herein must only be used by consumers that have a bona fide interest in the purchase, sale, or lease of real estate and may not be used for any commercial purpose or any other purpose. Listing information is deemed reliable but is not guaranteed accurate by the Toronto Regional Real Estate Board, the listing brokerage, or this website. The trademarks REALTOR®, REALTORS® and the REALTOR® logo are controlled by The Canadian Real Estate Association (CREA) and identify real estate professionals who are members of CREA. MLS®, Multiple Listing Service®, and the associated logos are owned by CREA. Not intended to solicit properties currently listed for sale or buyers under contract.
You may also like
More homes in Newmarket
Hand-picked listings with a similar price range and style.
For Sale10 days ago
$888,000
Detached
est. $3,893/mo
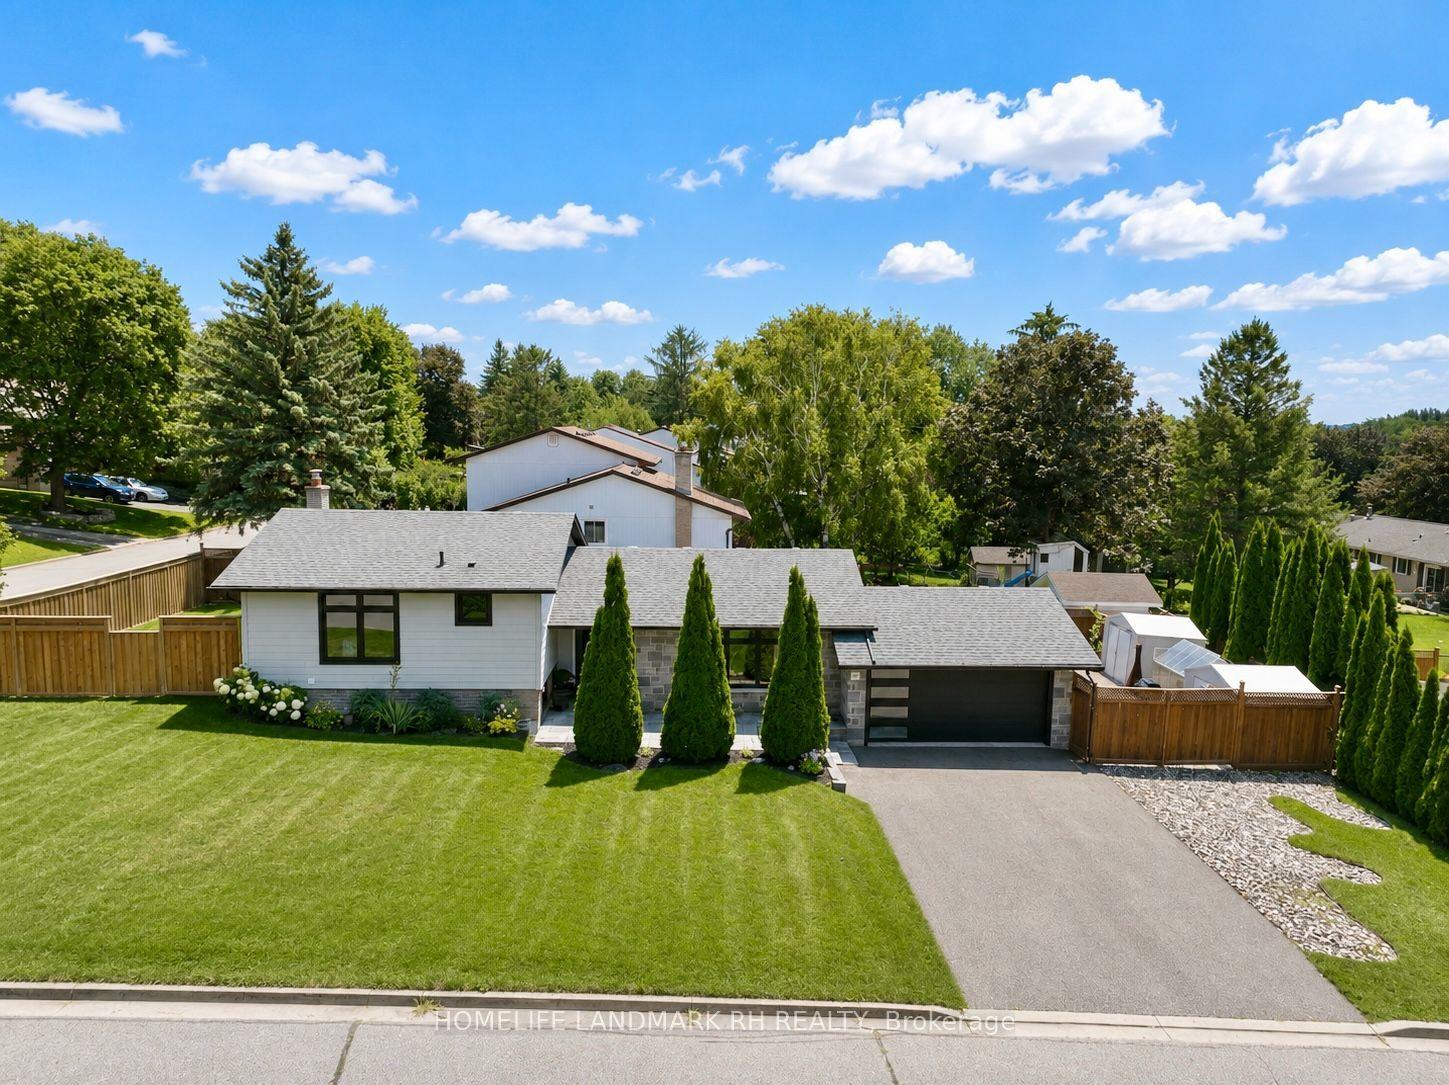
824 Grace Street, Gorham-College Manor
Newmarket, ON
2+1 bd
3 ba
1,300
6
MLS# N13623698Homelife Landmark Rh Realty
WhatsApp Aman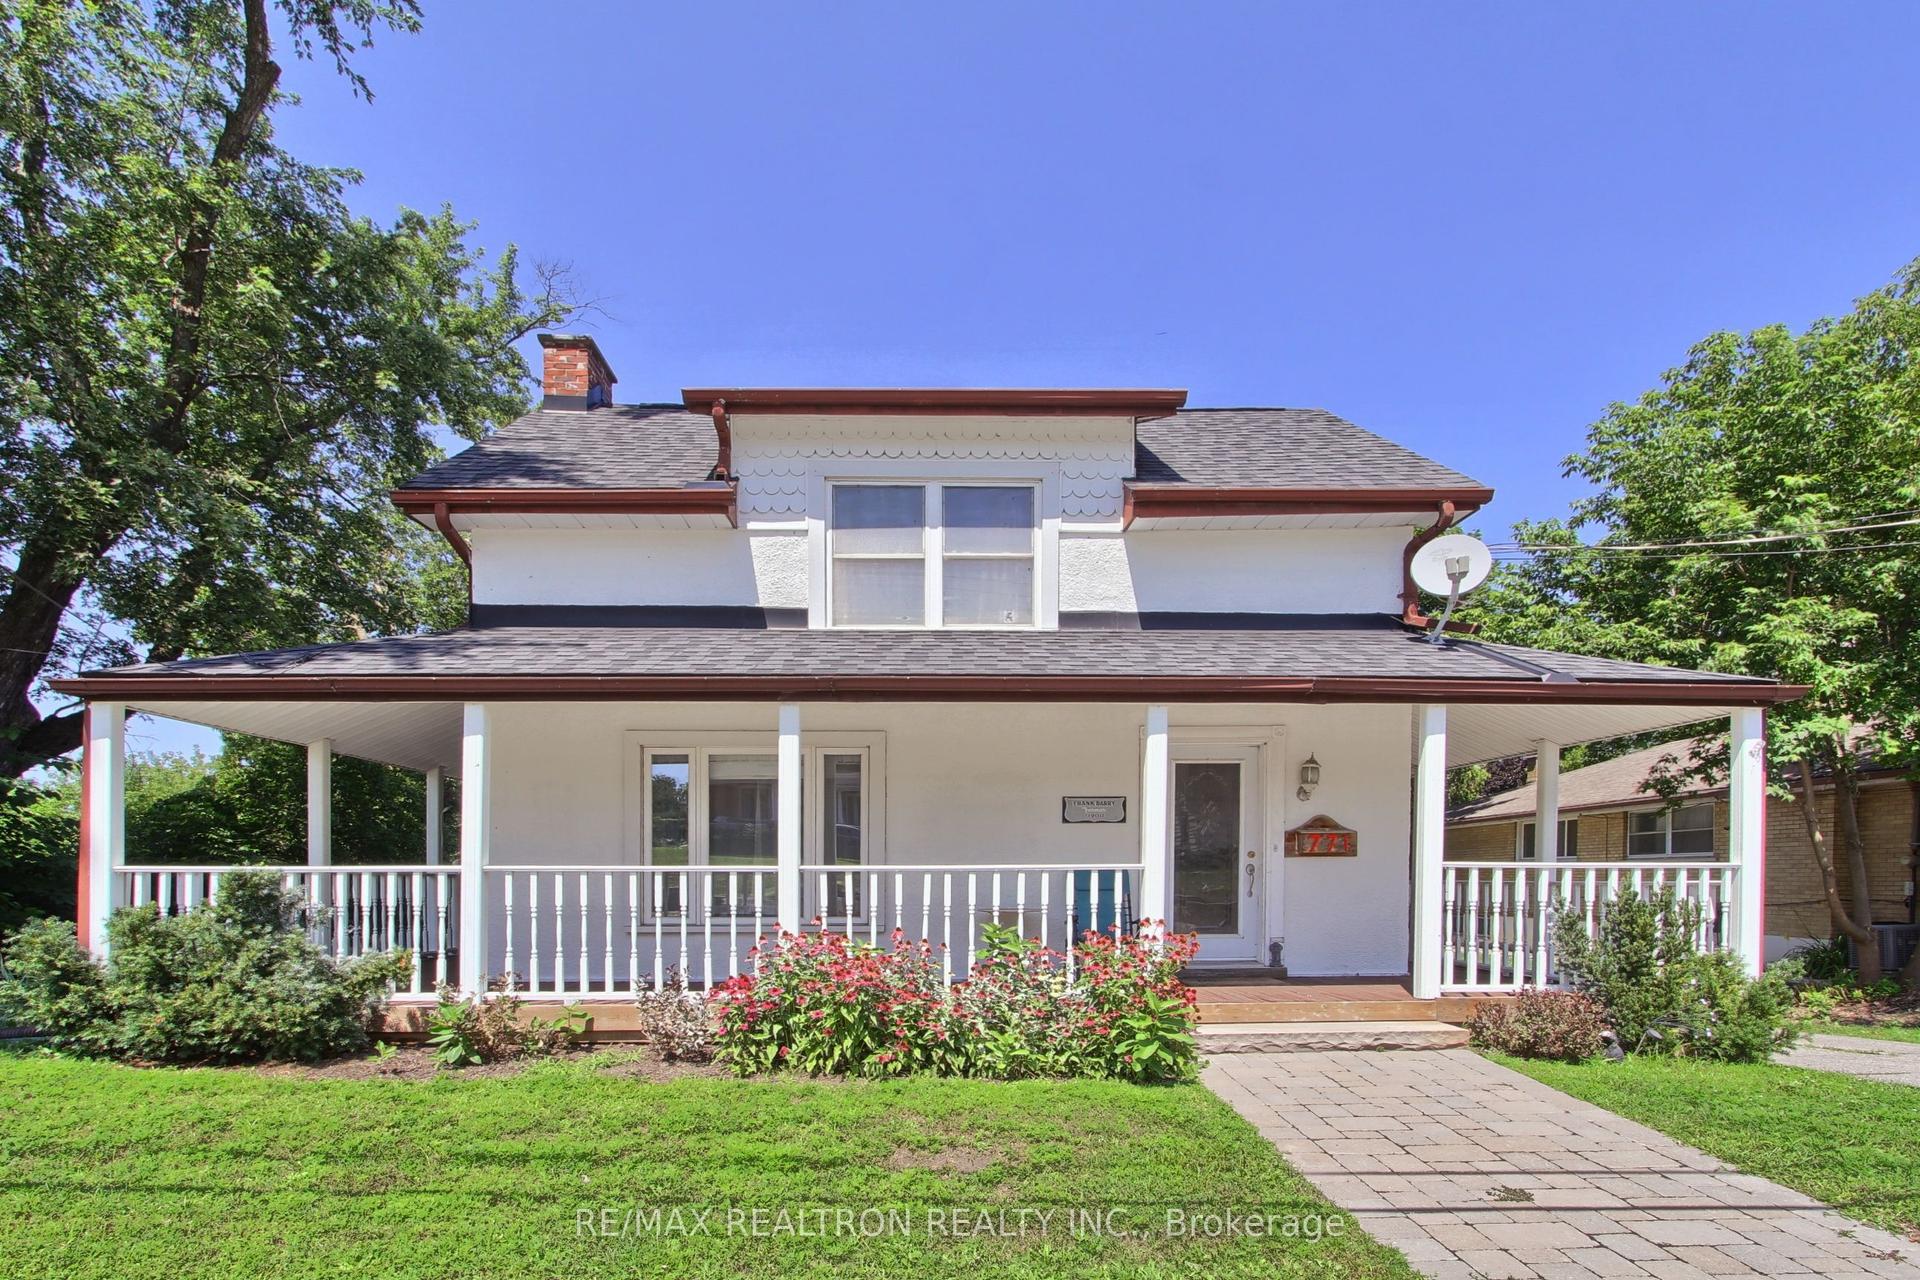
For Sale3 days ago
$849,900
Detached
est. $3,726/mo
771 Gorham Street, Gorham-College Manor
Newmarket, ON
4 bd
3 ba
2,250
6
MLS# N13652816Re/Max Realtron Realty Inc.
WhatsApp Aman