For Sale
245 Regional Road 8 Road
Rural Uxbridge, Uxbridge, ON
$1,055,000
4+1Bd
3Ba
2,250+sqft
9Parking
66 x 320 ftlot
$469/sqft
DetachedMLS# N13674476Listed 2026-08-1443 DOM
Cooling
Central Air
Basement
Partially Finished
On the market for 43 days — longer than average. The seller may be open to negotiation.
About this home
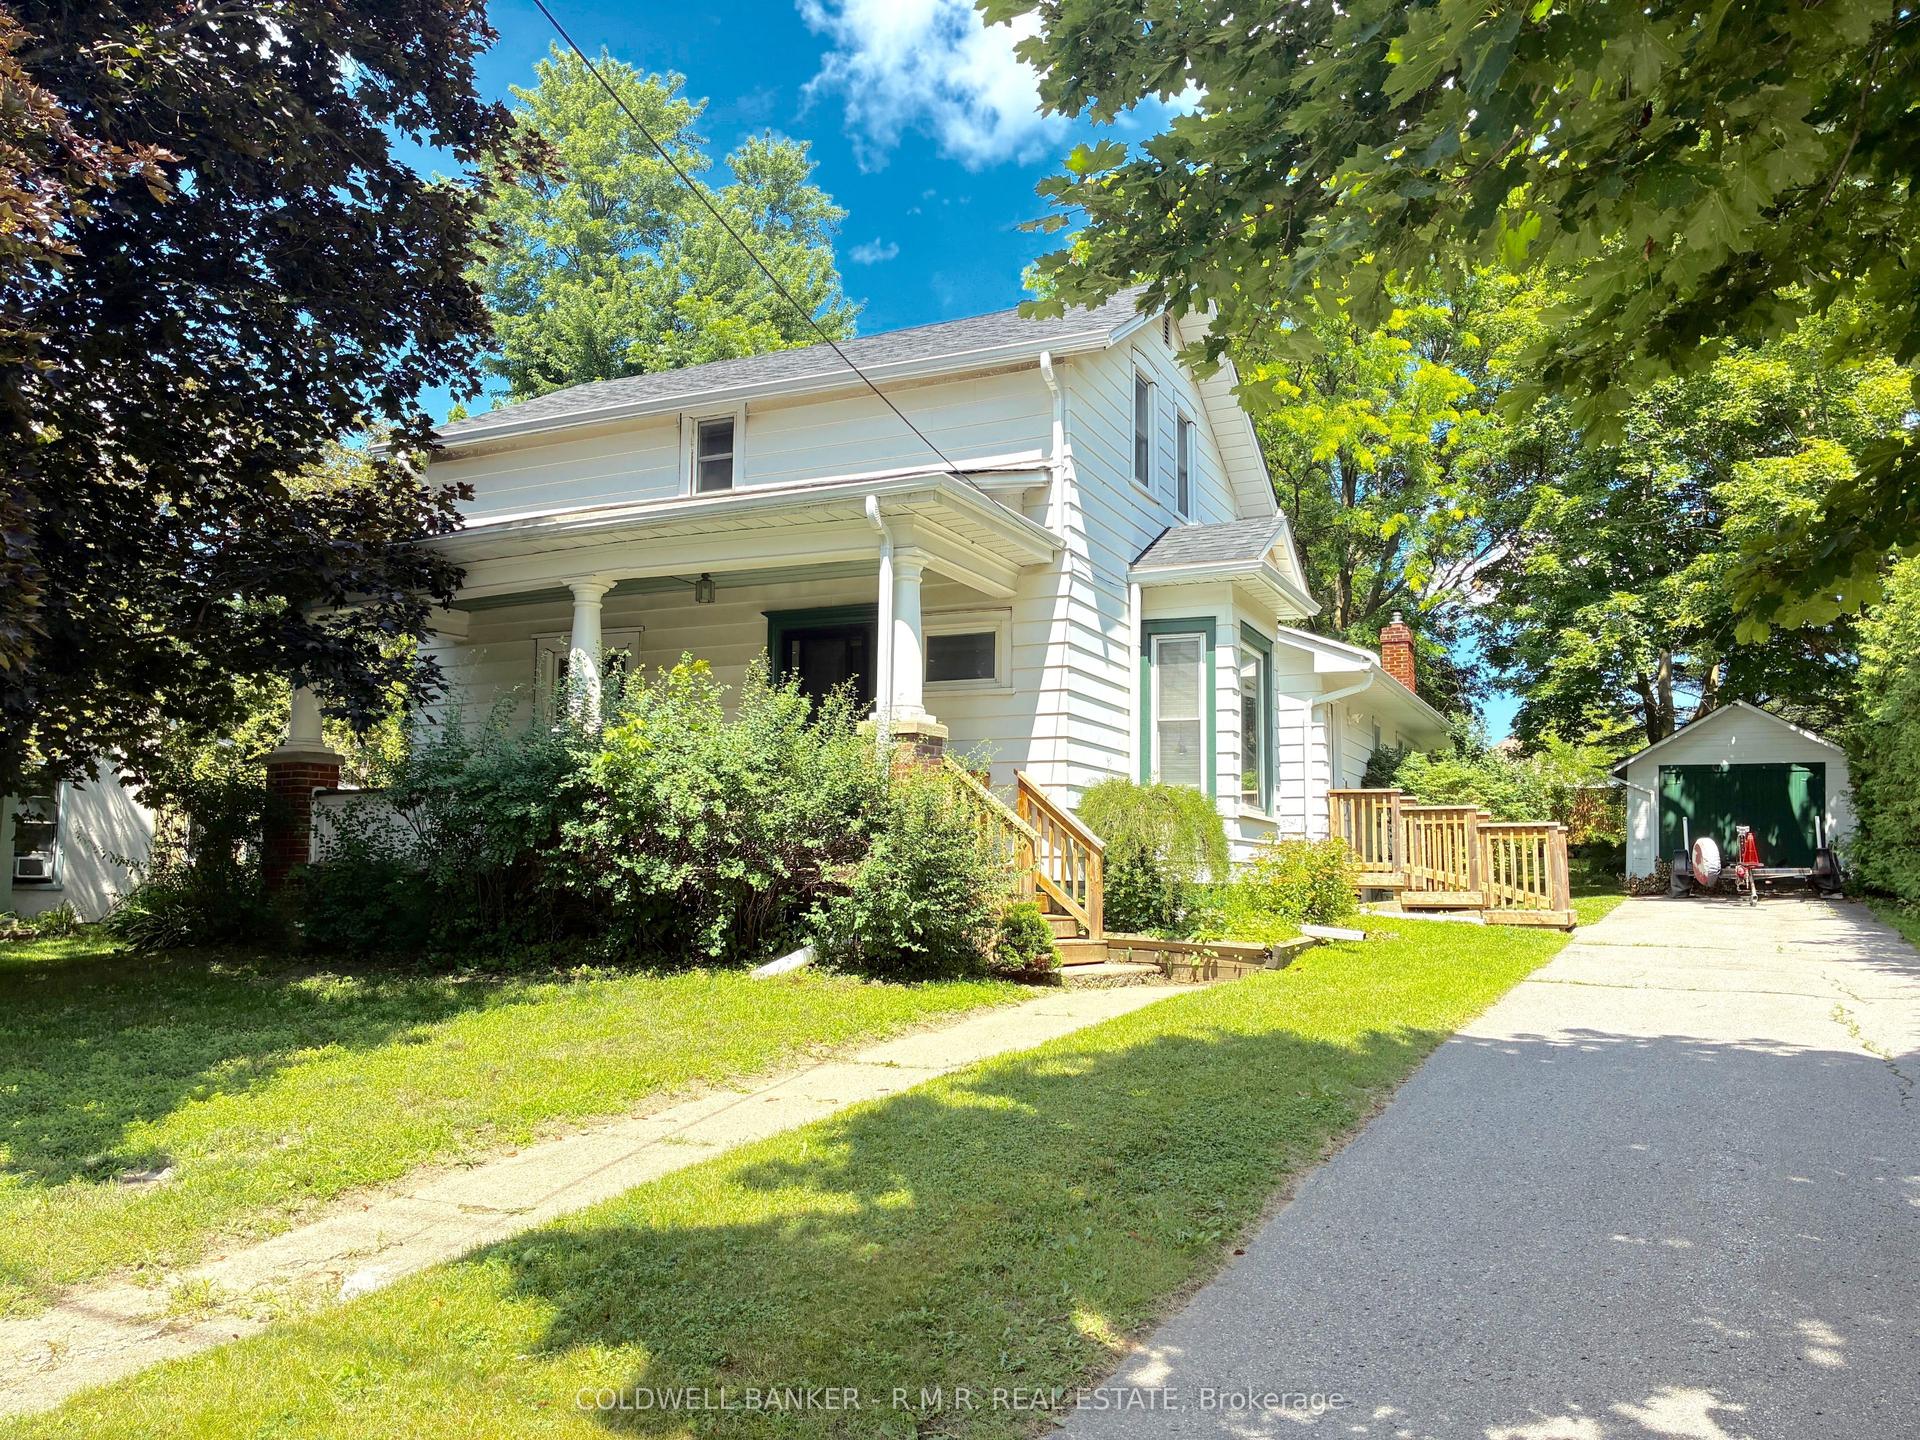
Welcome To 245 Regional Road 8, A Beautifully Renovated 4-Bedroom, 3-Bathroom Detached Home Set On An Expansive, Half-Acre Private Lot In Uxbridge, Backing Right Onto Mill Run Golf Club. This Property Combines Modern Finishes With An Exceptional Country Setting, Offering The Space And Privacy You've Been Looking For. Featuring A Brand-New Kitchen With Quartz Counters /Backsplash and Breakfast Bar, Stainless Steel Appliances, Fully Updated Bathrooms, New Hardwood Flooring, Windows (2023), Main-Floor Laundry, And Numerous Additional Improvements. The Result Is A Fresh, Modern Interior With A Comfortable And Functional Layout For Everyday Family Living And Entertaining. The Family Room Has A Stone Fireplace And Walk-Out To The Backyard / Deck /. Large Living And Dining Room Area With Bay Window. Master Bedroom Has A 3-Piece Ensuite and his-and-hers closets. 2nd Bathroom Has Double Sinks, Quartz Counter, and Ample Storage Space. A Linen Closet In The Hallway. Outside, The Property Offers: An Expansive Driveway With Over 8 Parking, Attached Single-Car Garage And Garden Shed. Plenty Of Room To Enjoy The Large, Treed Lot Or Envision Your Family Pool Or Hardscaped Oasis. The Possibilities Are Endless... The Property's Private Setting Is Complemented By Its Location Beside Large Parkland And Mill Run Golf Club, Providing A Peaceful Backdrop While Remaining Close To Downtown Uxbridge, Parks, Trails, Schools And Local Amenities. The Partially Finished Basement Features A Separate Entrance (2025), Bathroom And Kitchen Rough-In, Offering Excellent Flexibility For Future Living Space, Recreation, Home Office Use, Gym, Or Potential Secondary Living Accommodations.
PoolGarageRenovatedHardwoodFireplace
Rooms
Main Floor
| Kitchen | 3.80 × 3.05 m | |
| Living Room | 4.00 × 4.00 m | |
| Family Room | 5.10 × 3.20 m | |
| Dining Room | 3.80 × 2.80 m |
Second Floor
| Primary Bedroom | 4.40 × 3.65 m | |
| Bedroom 2 | 2.90 × 3.60 m | |
| Bedroom 3 | 3.10 × 4.10 m | |
| Bedroom 4 | 3.10 × 3.60 m |
Features
- Rough-In Bath
- In-Law Capability
- Partially Finished
- Separate Entrance
- Walk-Up
- Central Air
- 2-Storey
Financials
Annual Taxes
$7,448
Estimated Rental Income
Entire property$4,000 – $6,500/mo
Rental yield4.5% – 7.4%
*Estimates based on comparable rentals in the area. Actual income may vary.
Market Data — Uxbridge
Days on market43 days
Buyer's MarketSeller's Market
Based on active listings in Uxbridge. Data updates daily.
Getting around
How walkable, bikeable, and transit-friendly this neighbourhood is.
59
/ 100
Walk Score
Somewhat Walkable
42
/ 100
Transit Score
Some Transit
41
/ 100
Bike Score
Somewhat Bikeable
Scores are estimates based on neighbourhood data and are for informational purposes only.
MLS® data courtesy of the Toronto Regional Real Estate Board (TRREB).
The information provided herein must only be used by consumers that have a bona fide interest in the purchase, sale, or lease of real estate and may not be used for any commercial purpose or any other purpose. Listing information is deemed reliable but is not guaranteed accurate by the Toronto Regional Real Estate Board, the listing brokerage, or this website. The trademarks REALTOR®, REALTORS® and the REALTOR® logo are controlled by The Canadian Real Estate Association (CREA) and identify real estate professionals who are members of CREA. MLS®, Multiple Listing Service®, and the associated logos are owned by CREA. Not intended to solicit properties currently listed for sale or buyers under contract.
You may also like
More homes in Uxbridge
Hand-picked listings with a similar price range and style.
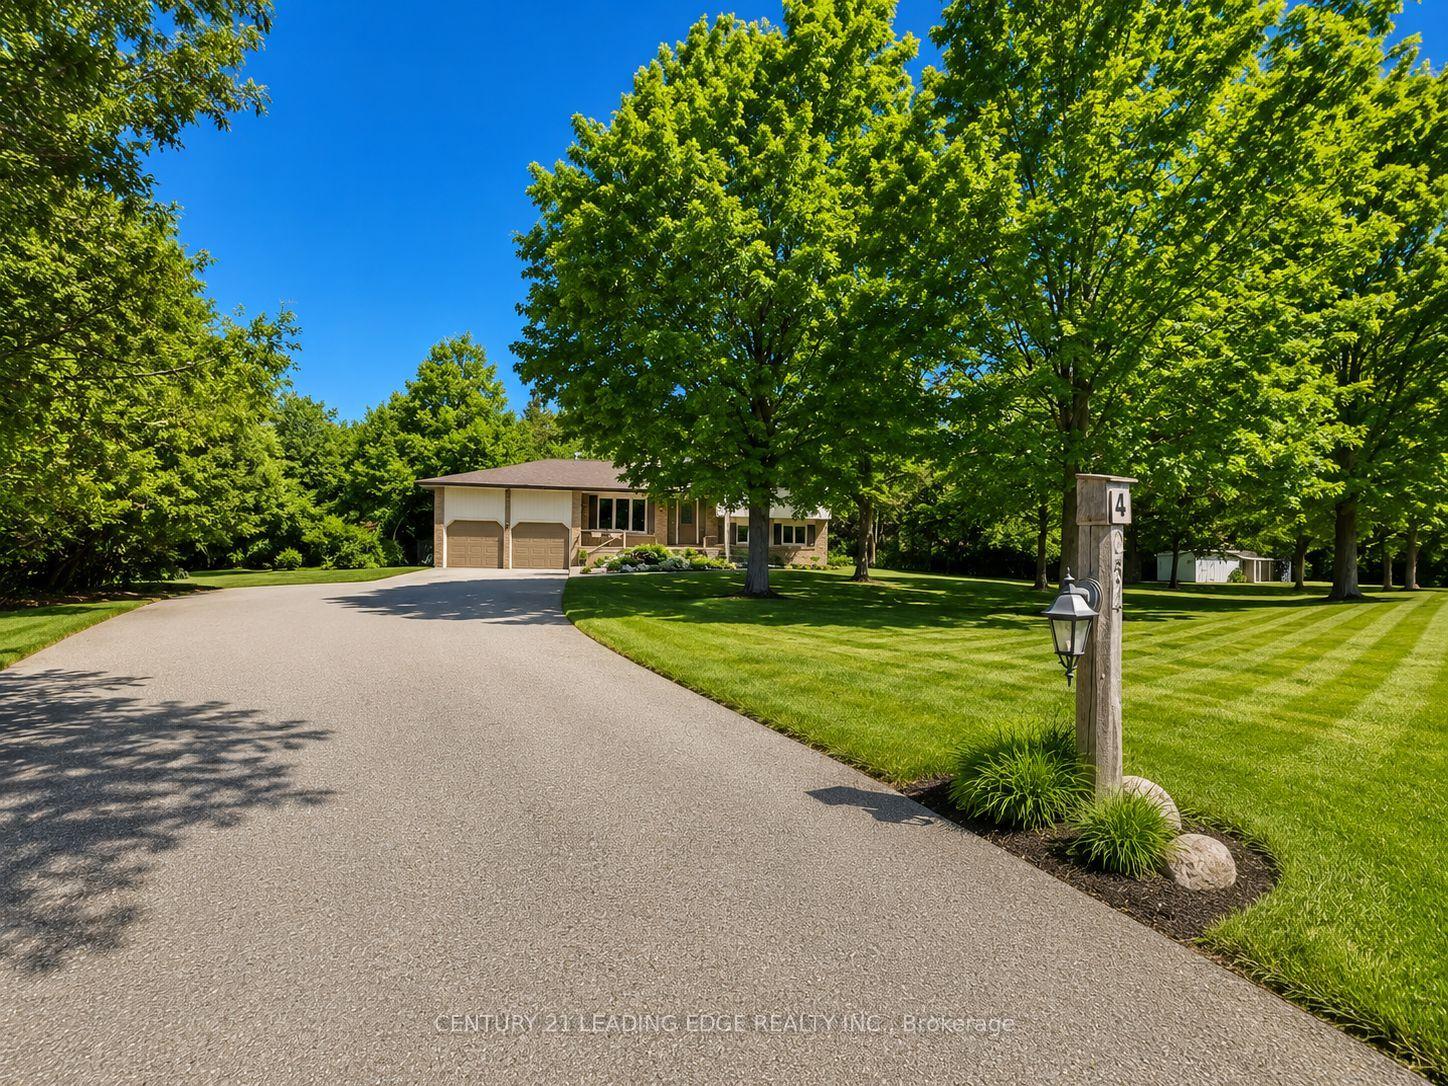
For Sale2 months ago
$1,030,000
Detached
est. $4,516/mo
254 Hwy 47, Rural Uxbridge
Uxbridge, ON
4 bd
2 ba
1,750
8
MLS# N13646342Century 21 Leading Edge Realty In…
WhatsApp Aman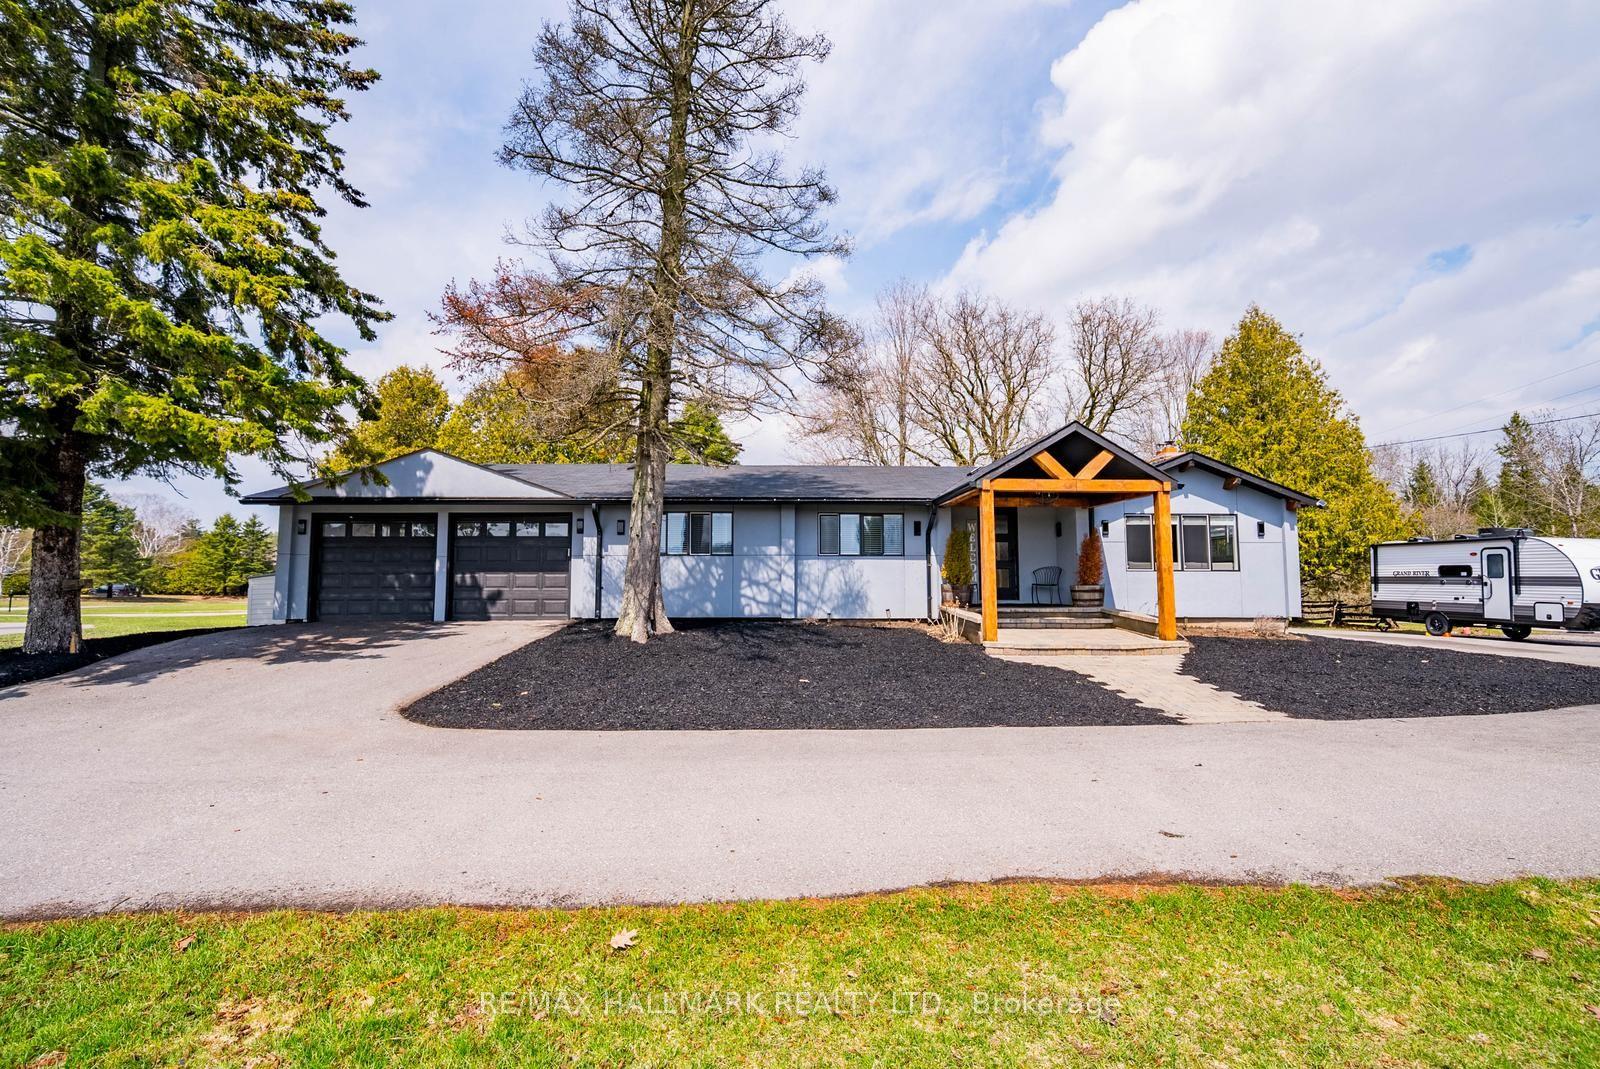
For Sale26 days ago
$1,280,000
Detached
est. $5,612/mo
5C Mill Run Gate, Rural Uxbridge
Uxbridge, ON
3 bd
2 ba
1,300
22
MLS# N13734224Re/Max Hallmark Realty Ltd.
WhatsApp Aman