For Sale
Just Listed
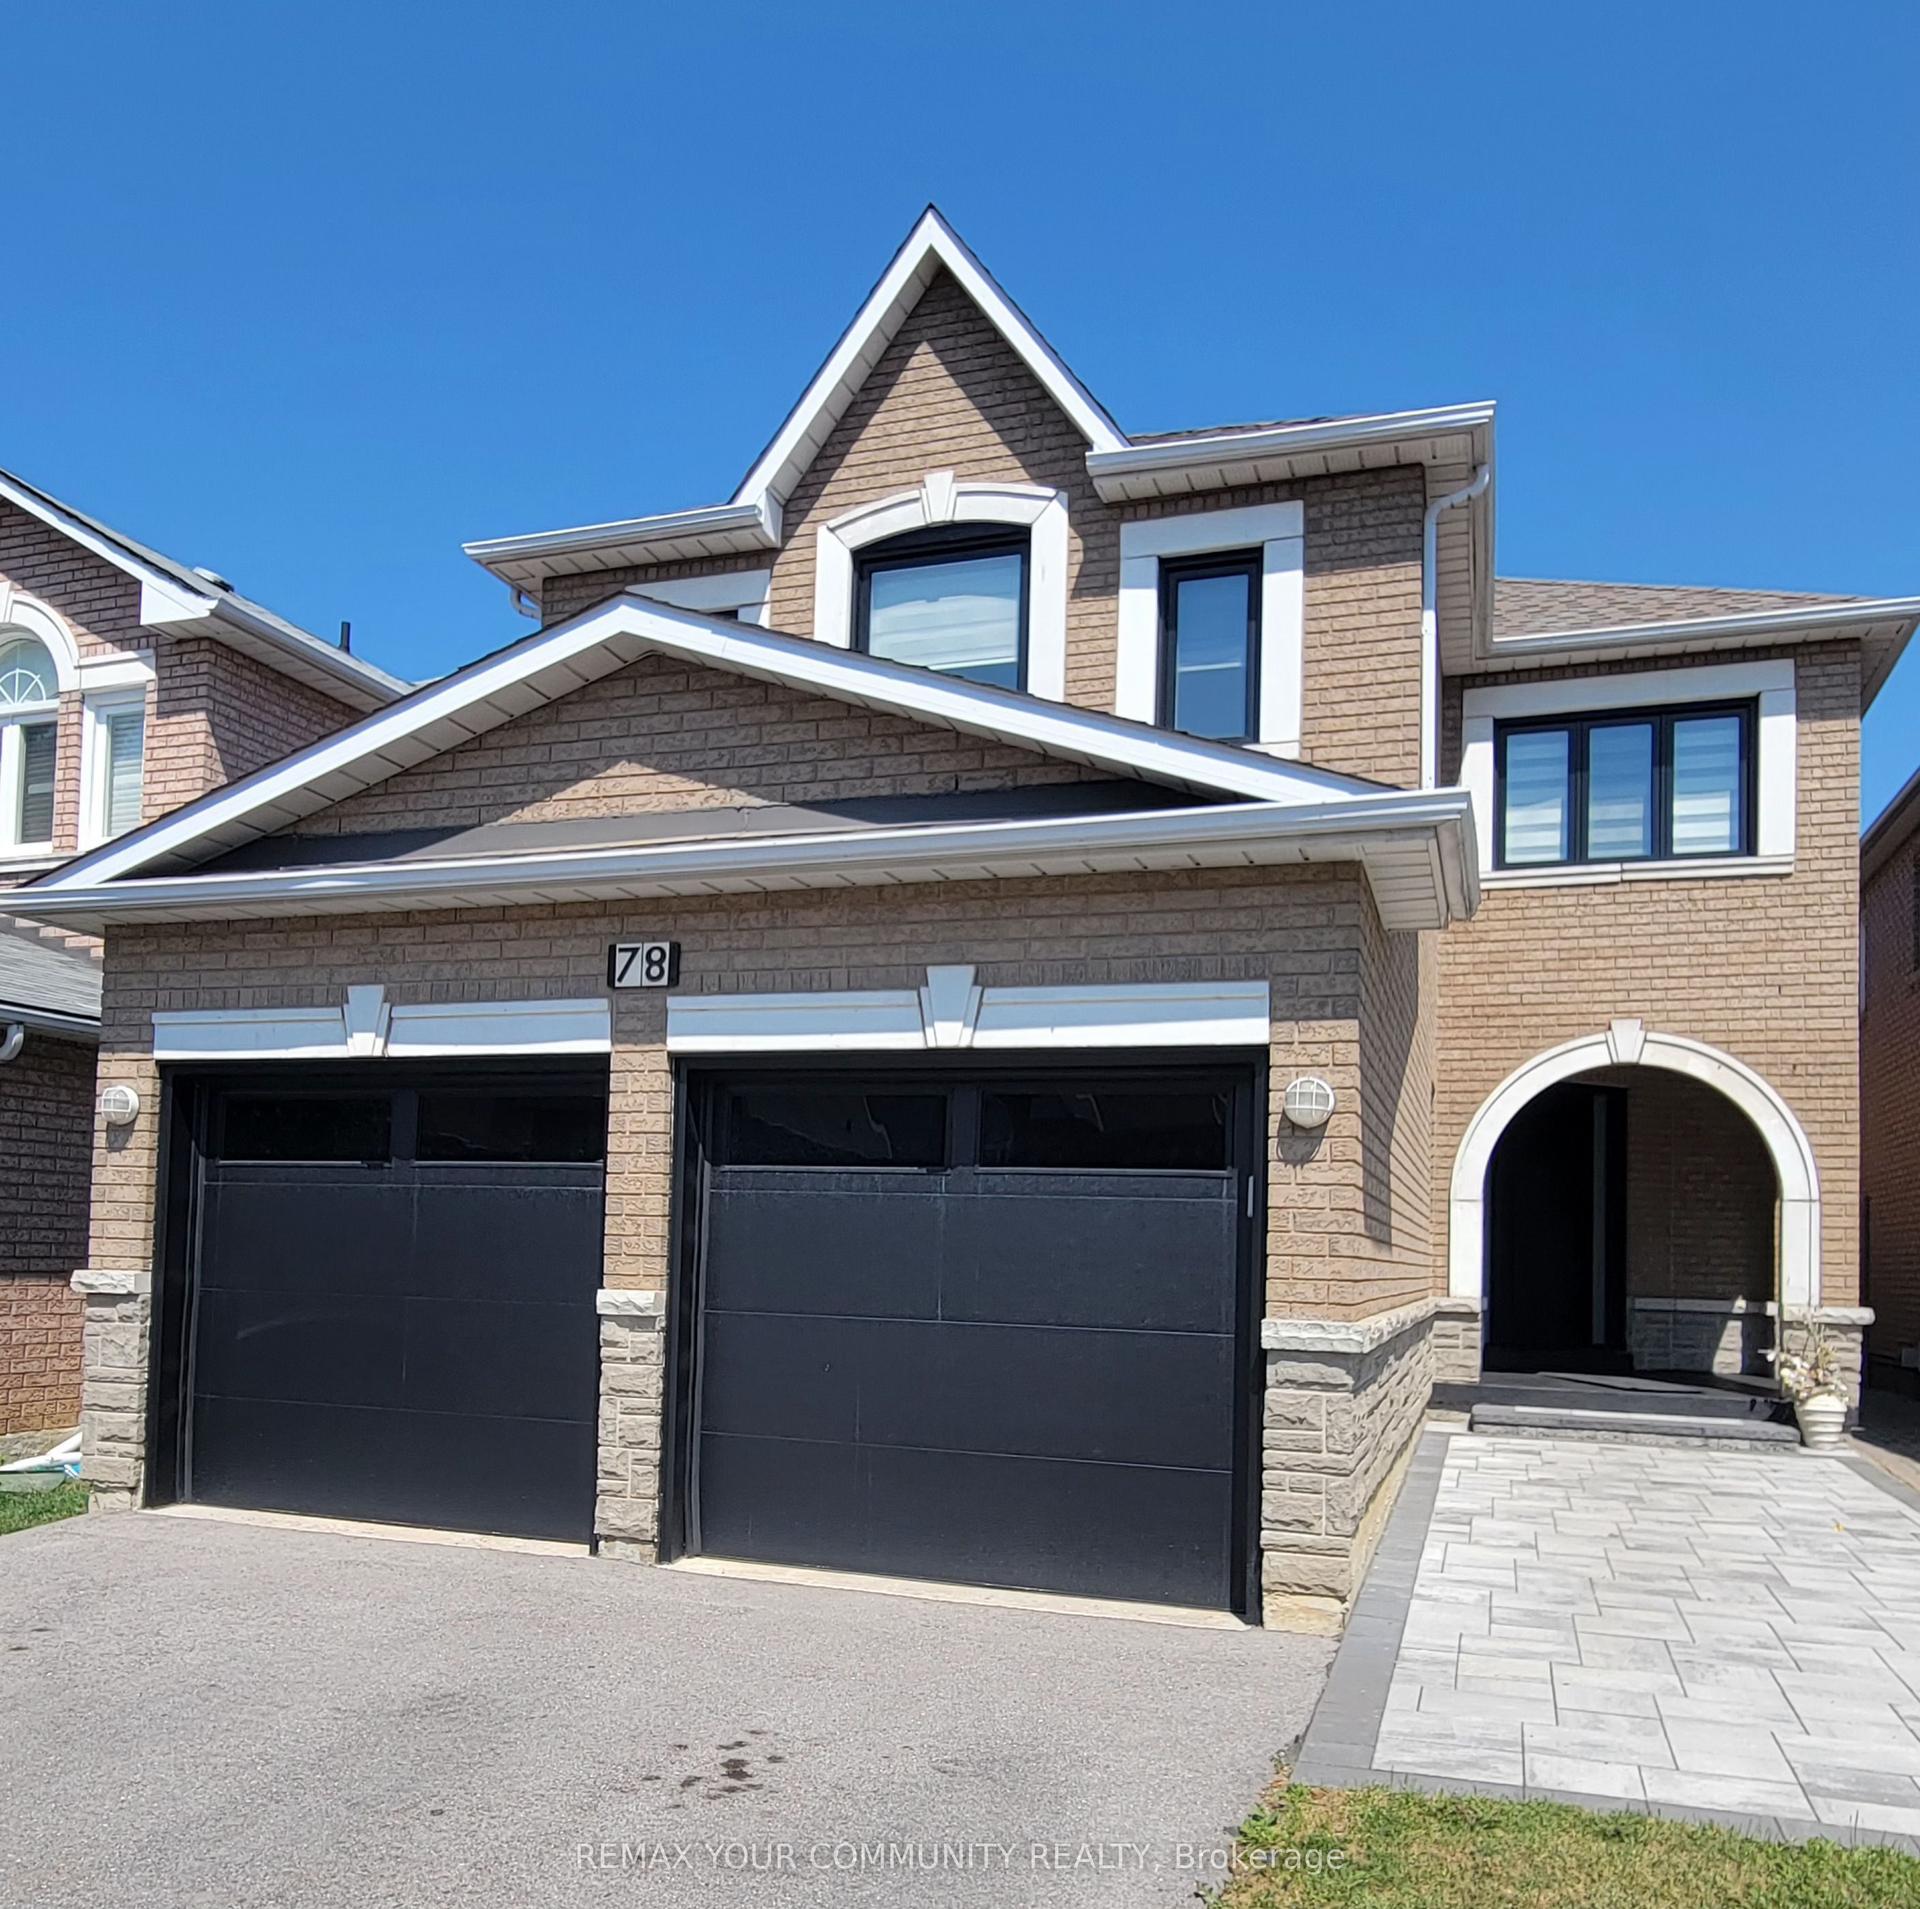
96 Markwood Lane
Crestwood-Springfarm-Yorkhill, Vaughan, ON
$2,599,000
4+1Bd
6Ba
4,250+sqft
7Parking
37.37 x 142.32 ftlot
$612/sqft
DetachedMLS# N13646406Listed 2026-08-060 DOM
Heating
Water Heater Owned
Cooling
Air Exchanger
Basement
Finished
Just listed! New listings in Vaughan often receive offers within the first week.
About this home
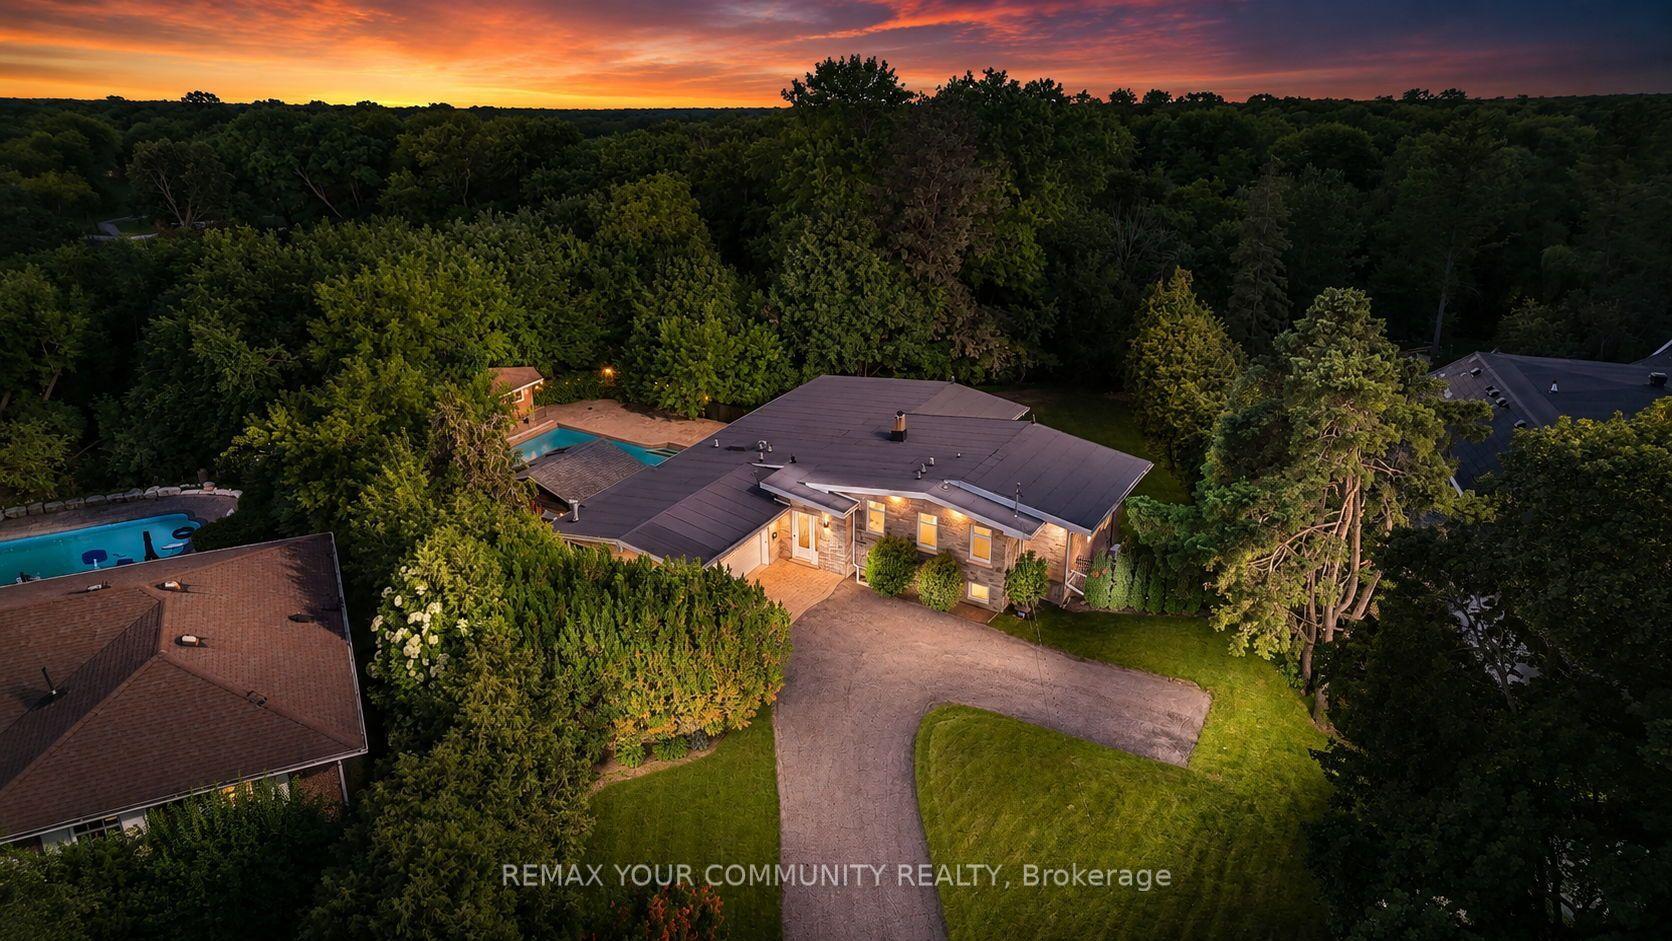
THIS IS AN ABSOLUTE RARE OPPORTUNITY-4600 SQFT ON 2 LEVELS PLUS A FULLY FINISHED BASEMENT SITTING ON A 3RD OF AN ACRE PREMIUM PREMIUM HUGE 5 SIDED WIDE AND DEEP PIE LOT!!!! THE HOUSE IS STUNNING WITH HIGH CEILINGS ON ALL LEVELS, ESPECIALLY THE CATHEDRAL DINING ROOM. OPEN CONCEPT HUGE ENTERTAINING ROOMS. SUNFILLED IN EVERY CORNER AND THE BACKYARD IS BEYOND AWESOME. CHILD SAFE FENCED STUNNING INGROUND SALT WATER POOL AND A MASSIVE GRASSED PLAY AREA, YOU COULD PROBABLY FITTED IN 4 POOLS ITS SO BIG!!! Extensive use of Crown Moldings, Smooth Ceilings and Hardwood Floors. 2 Laundry Rooms, and the Mud Room appears that at one time it too was a Laundry as well. Large Bedrooms. The Primary is Stunning with a Gas Fireplace Sitting Area. Stunning 7 Piece Ensuite with a Huge Multi Head Shower and Wet Steam, Whirlpool Therapy Tub & Vanity, His and Hers Walk in Closets-Stunning! The Kitchen is Huge with State of the Art Built in Appliances, Granite Counters, Pantry/Chefs Desk Open to the Family Room and Both are Walk out to a Huge Deck and Overlooking The Pool and Massive Back Yard. Great View from the Spacious Eating Area With Surround Greenhouse Style Windows. This is Family Living and Entertaining at is Best!! The Basement as Well is Perfect. A Huge High Ceiling Recreation Room With Wet Bar, A 5th Bedroom With its Own 3pc Ensuite. A 2nd Bathroom and Sauna. An Exercise Room, 2nd Laundry Room and Plenty of Storage. 5 CAR DRIVEWAY, MATURE LANDSCAPED WORDS JUST WON'T DO THERE IS ABSOLUTELY TO MUCH TO DESCRIBE AND TOO MUCH TO LIST. SEE THE VITRUAL TOUR OR BETTER SEE THE PROPERTY BEFORE IT'S SOLD, THIS IS NOT A HOME TO MISS OUT ON AND NOT EASY TO REPLACE.
PoolHardwoodFireplace
Rooms
Second Floor
| Primary Bedroom | 6.05 × 5.30 m | 7 Pc Ensuite Walk-In Closet(s) Fireplace |
| Bedroom 2 | 5.75 × 4.00 m | 3 Pc Ensuite Hardwood Floor Closet |
| Bedroom 3 | 4.95 × 3.40 m | Hardwood Floor B/I Desk Closet |
| Bedroom 4 | 4.95 × 3.40 m | Hardwood Floor Closet |
| Bathroom | 3.60 × 3.50 m | Combined w/Laundry 3 Pc Bath |
Basement
| Recreation | 12.40 × 5.60 m | Wet Bar Sauna 3 Pc Bath |
| Bedroom 5 | 5.85 × 3.25 m | 3 Pc Ensuite Closet |
| Exercise Room | 3.70 × 3.80 m | Mirrored Walls |
| Laundry | 3.85 × 2.60 m |
Other
| Library | 4.30 × 3.60 m | Hardwood Floor B/I Desk Pot Lights |
| Family Room | 5.75 × 5.20 m | Suspended Stairs B/I Appliances W/O To Deck |
| Kitchen | 7.60 × 4.90 m | Greenhouse Kitchen Granite Counters Hardwood Floor |
| Dining Room | 6.15 × 3.95 m | Cathedral Ceiling(s) Hardwood Floor Open Concept |
| Living Room | 6.55 × 4.05 m | Sunken Room Hardwood Floor Pot Lights |
| Mud Room | 3.40 × 1.90 m | Side Door |
Features
- Air Exchanger
- Built-In Oven
- Central Vacuum
- Floor Drain
- Garburator
- Sauna
- Water Heater Owned
- Water Softener
- Deck
- Landscaped
- Lawn Sprinkler System
- Finished
- Central Air
- 2-Storey
Financials
Annual Taxes
$12,556.88
Estimated Rental Income
Entire property$4,000 – $6,500/mo
Basement apartment$1,800 – $2,500/mo
Rental yield1.8% – 3.0%
*Estimates based on comparable rentals in the area. Actual income may vary.
Market Data — Vaughan
Days on market0 days
Buyer's MarketSeller's Market
Based on active listings in Vaughan. Data updates daily.
Demographics — Vaughan
Population
323,103
Avg Household Income
$128,000
Age Distribution
0-19
23%
20-34
18%
35-49
22%
50-64
21%
65+
16%
Ownership85% own · 15% rent
EnglishItalianRussianFarsiMandarin
Getting around
How walkable, bikeable, and transit-friendly this neighbourhood is.
63
/ 100
Walk Score
Somewhat Walkable
46
/ 100
Transit Score
Some Transit
51
/ 100
Bike Score
Bikeable
Scores are estimates based on neighbourhood data and are for informational purposes only.
MLS® data courtesy of the Toronto Regional Real Estate Board (TRREB).
The information provided herein must only be used by consumers that have a bona fide interest in the purchase, sale, or lease of real estate and may not be used for any commercial purpose or any other purpose. Listing information is deemed reliable but is not guaranteed accurate by the Toronto Regional Real Estate Board, the listing brokerage, or this website. The trademarks REALTOR®, REALTORS® and the REALTOR® logo are controlled by The Canadian Real Estate Association (CREA) and identify real estate professionals who are members of CREA. MLS®, Multiple Listing Service®, and the associated logos are owned by CREA. Not intended to solicit properties currently listed for sale or buyers under contract.
You may also like
More homes in Vaughan
Hand-picked listings with a similar price range and style.
For Sale15 days ago
$1,999,900
Detached
est. $8,768/mo
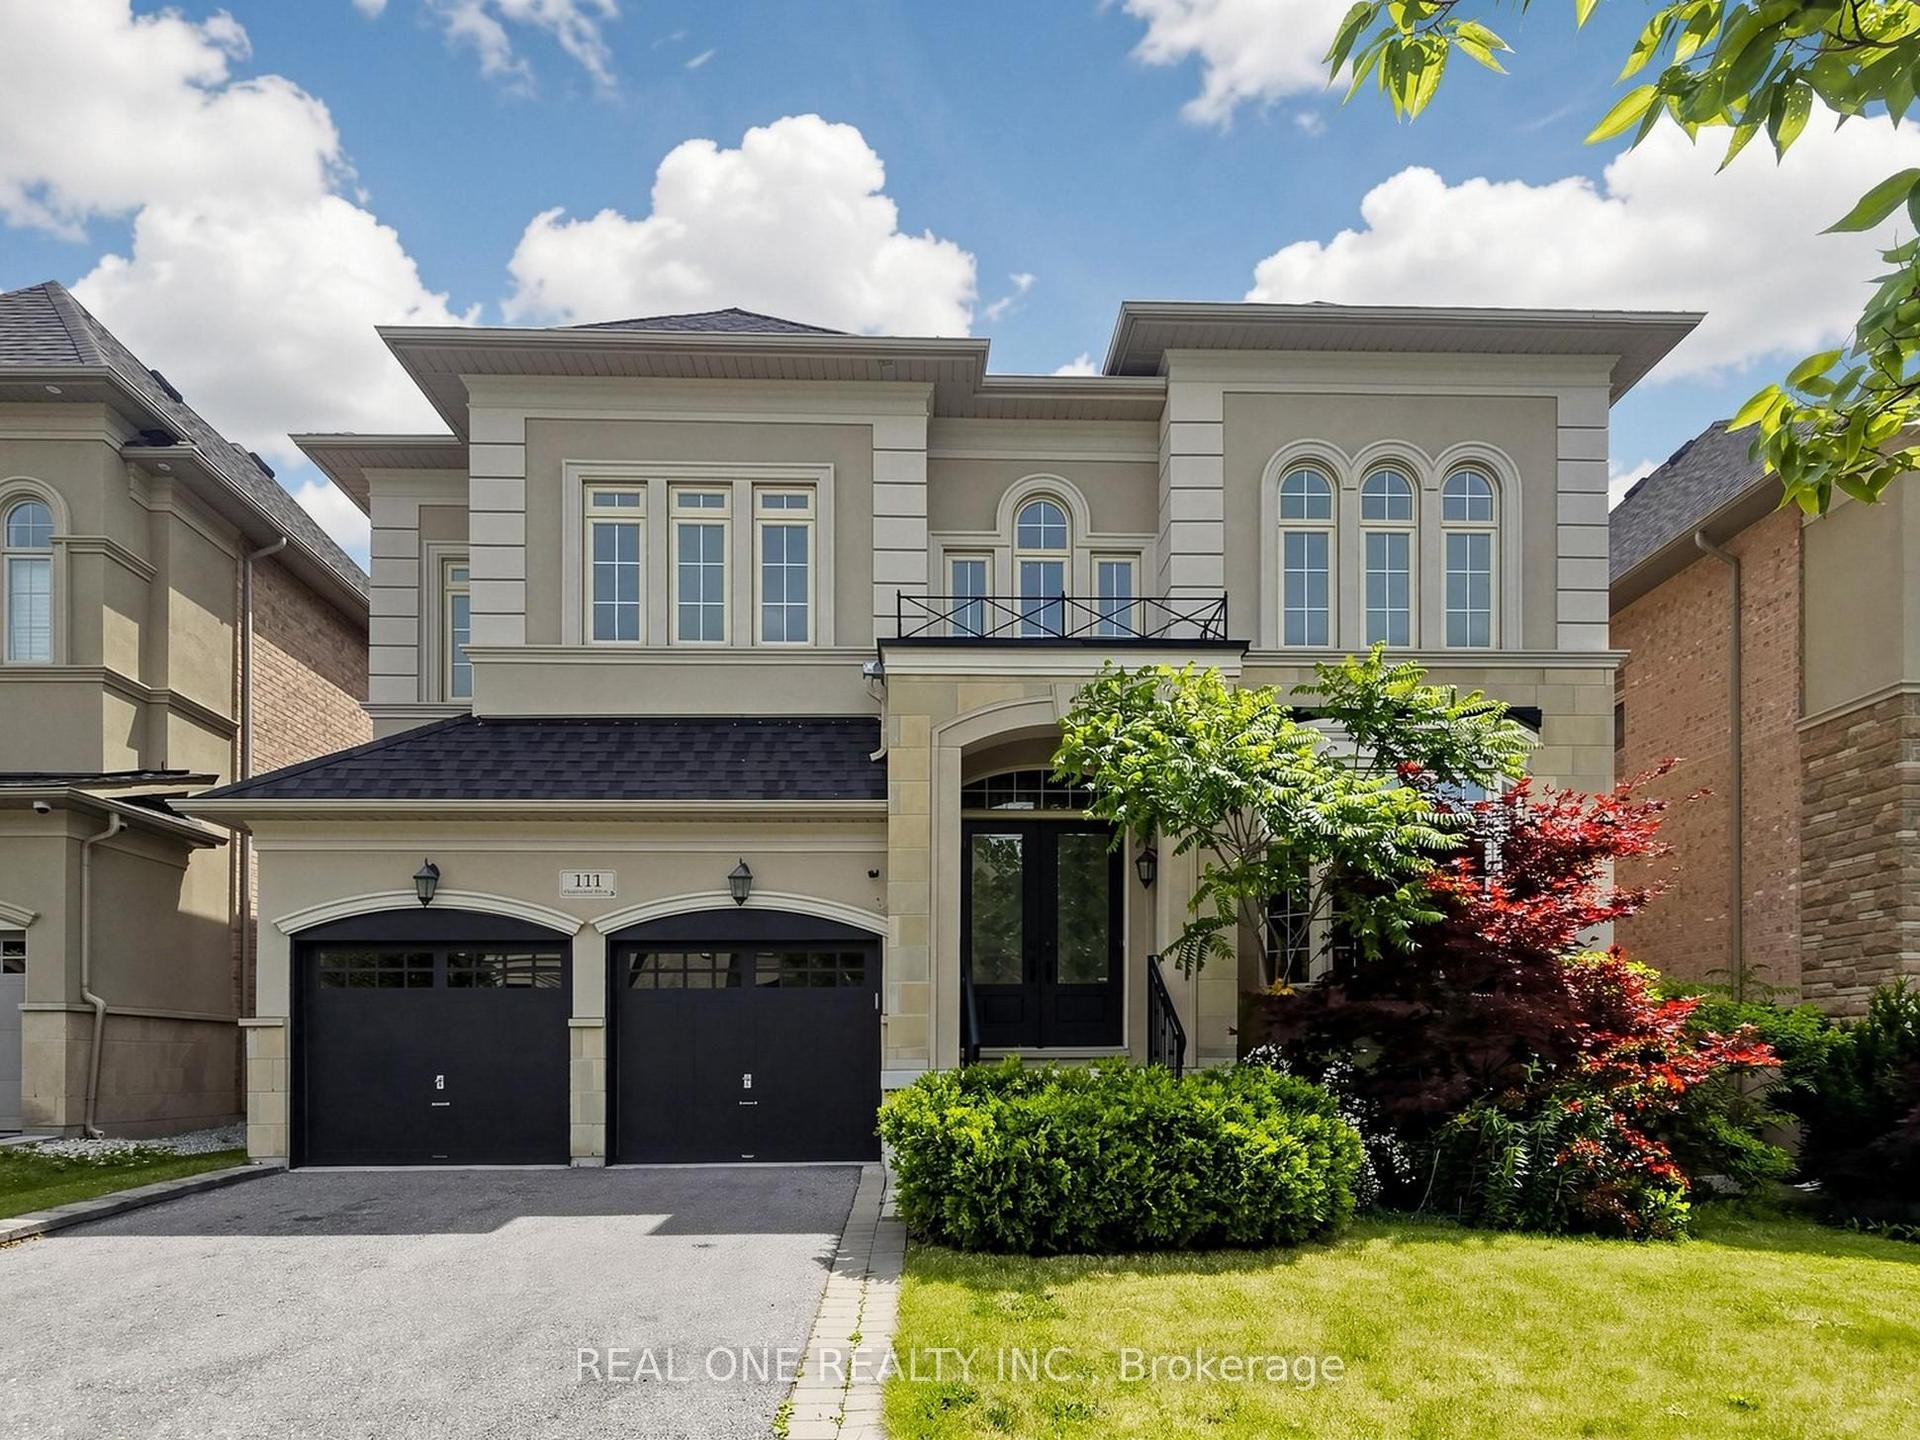
111 Headwind Boulevard, Vellore Village
Vaughan, ON
4 bd
5 ba
4,250
4
MLS# N13596958Real One Realty Inc.
WhatsApp Aman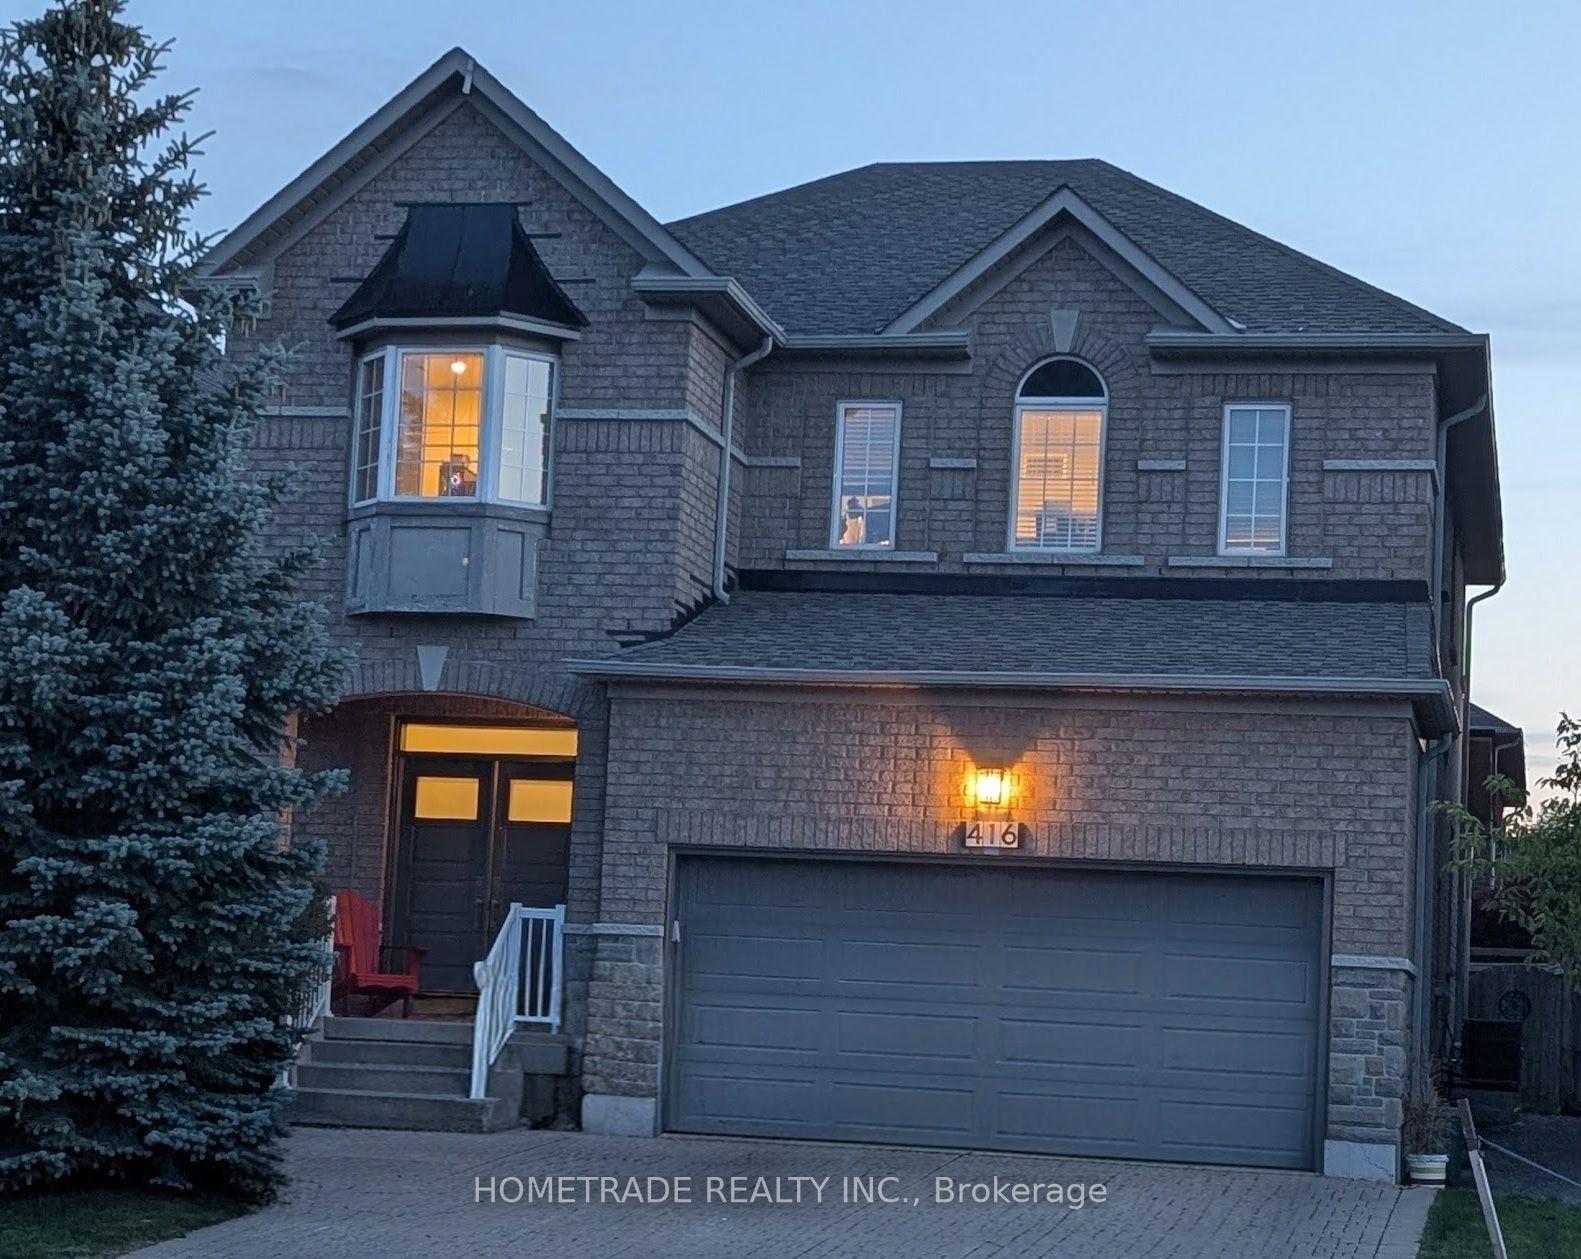
For Sale1 month ago
$1,965,000
Detached
est. $8,615/mo
416 Grand Trunk Avenue, Patterson
Vaughan, ON
4+1 bd
5 ba
2,750
4
MLS# N13511806Hometrade Realty Inc.
WhatsApp Aman