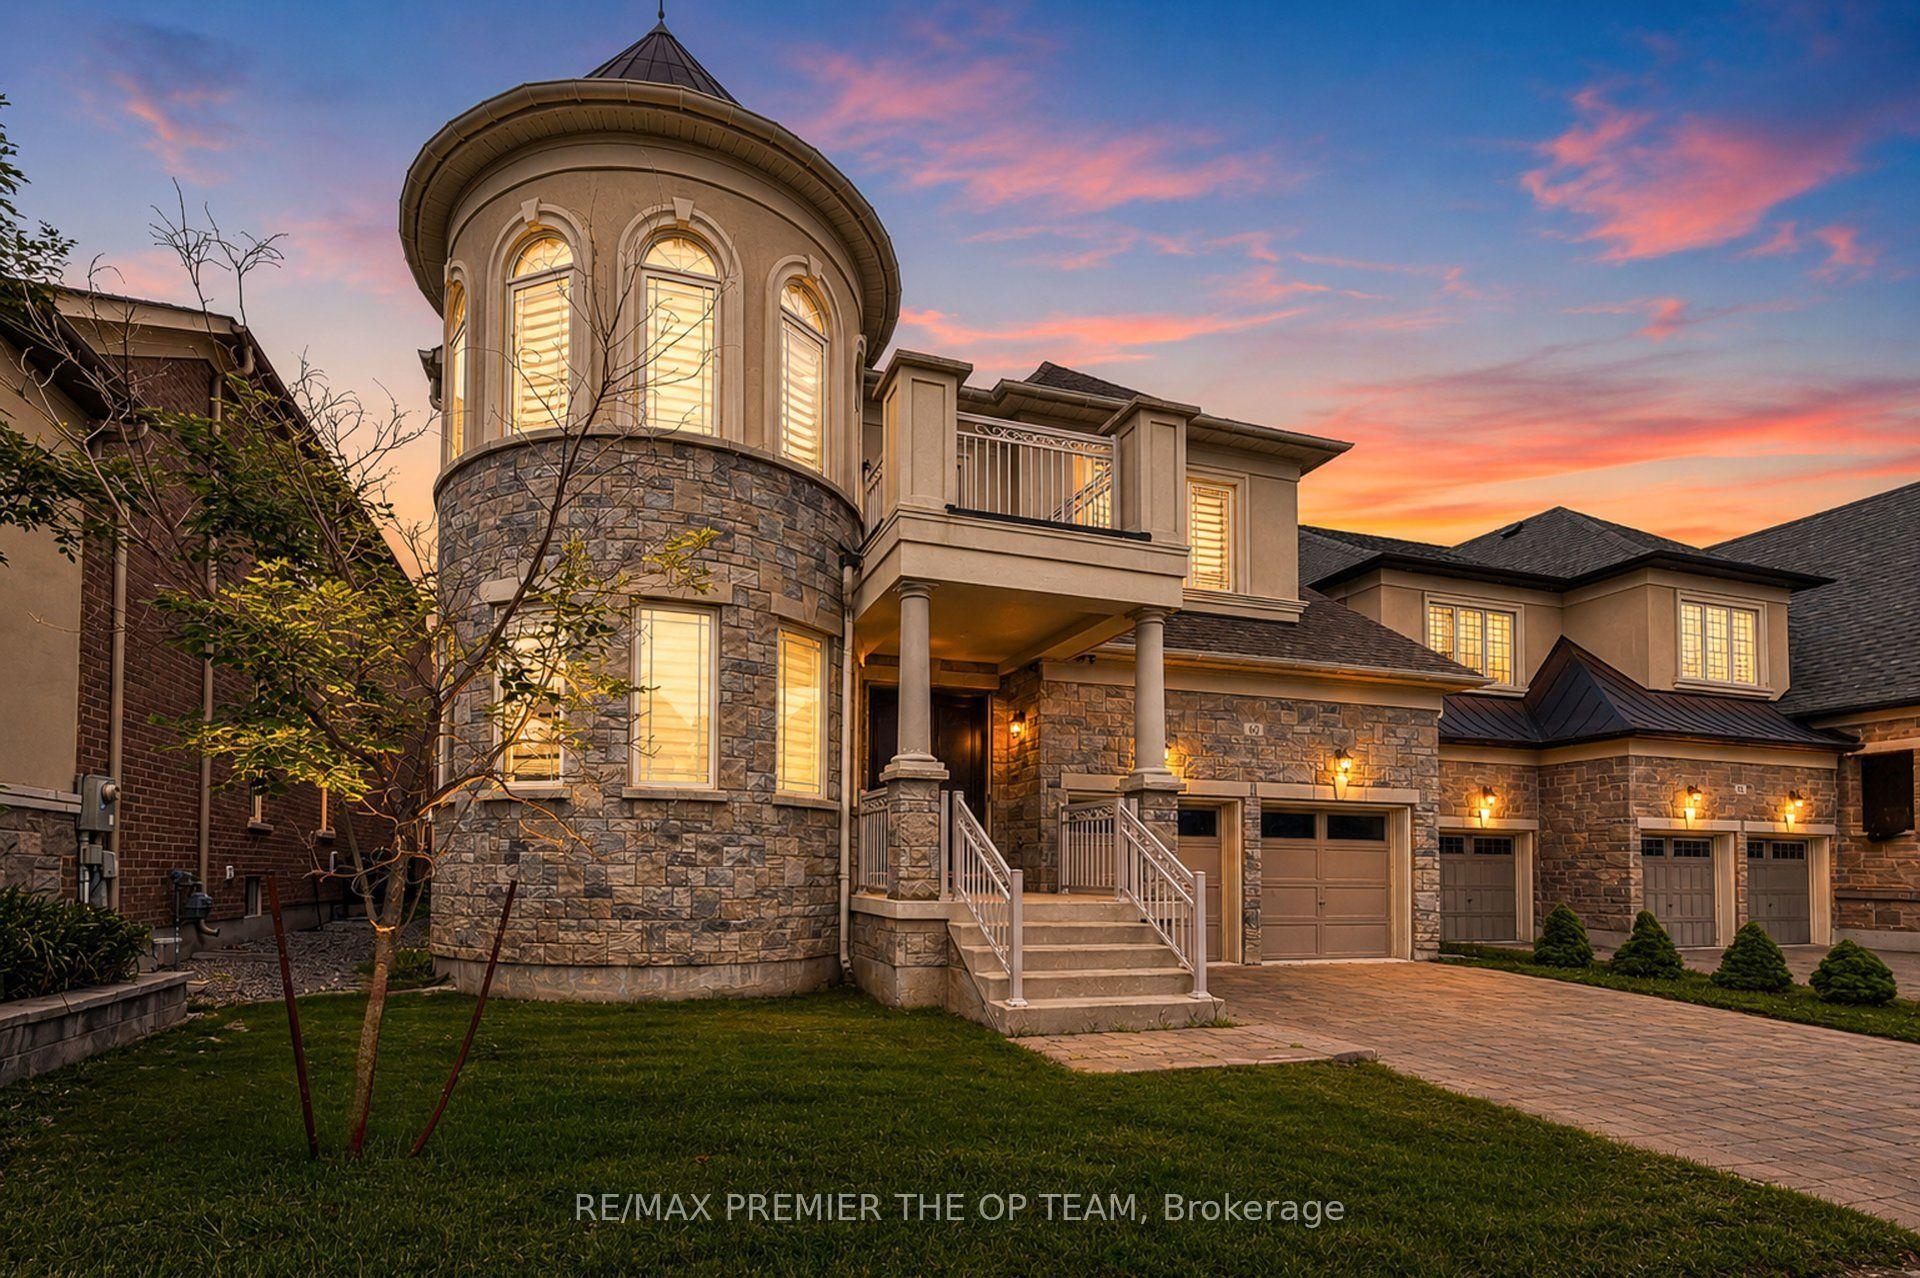
For Sale
Just Listed
107 Deerchase Circle
Islington Woods, Vaughan, ON
$2,688,000
4Bd
6Ba
4,250+sqft
8Parking
95.03 x 146.5 ftlot
$632/sqft
DetachedMLS# N13647168Listed 2026-08-060 DOM
Cooling
Central Air
Basement
Finished
Just listed! New listings in Vaughan often receive offers within the first week.
About this home
Nestled On A Premium 95.03 Ft. x 146.50 Ft. Lot In Prestigious Islington Woods, 107 Deerchase Circle Presents An Exceptional Opportunity To Own A Beautifully Maintained Family Home Offering 4 Bedrooms, 6 Bathrooms And 3,763 Sq.Ft. Above Grade Plus A Fully Finished 1,945 Sq.Ft. Basement. Showcasing Remarkable Curb Appeal, The Exterior Features A Fully Interlocked Oversized Driveway, Mature Landscaping And A Three Car Garage. Thoughtfully Designed Throughout, The Home Offers Hardwood Floors, Crown Mouldings, Pot Lights, Coffered Ceilings, 9 Ft. Ceilings On The Main Floor And Expansive Windows That Fill The Space With Natural Light. The Main Floor Features Formal Living And Dining Rooms, Along With A Private Office. The Open Concept Kitchen Is Equipped With Top Of The Line Built-In Appliances, A Centre Island, Built-In Miele Coffee Machine And A Breakfast Area With Walk-Out To The Backyard. The Oversized Primary Suite Includes A Walk-In Closet And Luxurious 5 Pc Ensuite, While The Additional Bedrooms Are Bright And Spacious, Each Offering Access To An Ensuite. The Fully Finished Basement Adds Incredible Living Space With An Additional Kitchen, Large Open Concept Rec Area, Additional Living Room And Bathroom. The Award Winning Backyard, Completed Five Years Ago, Is Truly The Crown Jewel Of This Home! Designed For Both Relaxation And Entertaining, It Features Extensive Interlocking, An Inground Pool, Beautiful Landscaping, An Additional Bathroom, Covered Built-In BBQ Area And Fireplace, All Surrounded By Mature Trees Offering Exceptional Privacy And Showcasing True Pride Of Ownership.
PoolGarageHardwoodFireplace
Rooms
Main Floor
| Office | 2.72 × 3.68 m | Hardwood Floor Large Window Overlooks Frontyard |
| Kitchen | 2.62 × 5.93 m | B/I Appliances Centre Island Pot Lights |
| Family Room | 5.15 × 5.00 m | Coffered Ceiling(s) Fireplace Hardwood Floor |
| Living Room | 3.49 × 5.41 m | Overlooks Frontyard Crown Moulding Hardwood Floor |
| Breakfast | 3.37 × 6.08 m | W/O To Yard Pot Lights Combined w/Kitchen |
| Laundry | 3.45 × 2.24 m | W/O To Garage Laundry Sink Tile Floor |
| Dining Room | 3.49 × 5.28 m | Overlooks Backyard Crown Moulding Hardwood Floor |
Upper
| Bedroom 4 | 3.93 × 4.89 m | 3 Pc Bath Hardwood Floor Walk-In Closet(s) |
| Bedroom 3 | 3.78 × 5.80 m | 3 Pc Bath Hardwood Floor Closet |
| Bedroom 2 | 3.89 × 4.60 m | 3 Pc Ensuite Hardwood Floor Closet |
| Primary Bedroom | 7.32 × 6.23 m | 5 Pc Ensuite Walk-In Closet(s) Hardwood Floor |
Lower
| Living Room | 3.76 × 5.45 m | Pot Lights Tile Floor Above Grade Window |
| Kitchen | 3.91 × 6.33 m | Pot Lights Tile Floor Above Grade Window |
| Recreation | 10.61 × 8.27 m | Pot Lights Tile Floor Open Concept |
Features
- Bar Fridge
- Built-In Oven
- Carpet Free
- Finished
- Central Air
- 2-Storey
Financials
Annual Taxes
$10,418.81
Estimated Rental Income
Entire property$4,000 – $6,500/mo
Rental yield1.8% – 2.9%
*Estimates based on comparable rentals in the area. Actual income may vary.
Market Data — Vaughan
Days on market0 days
Buyer's MarketSeller's Market
Based on active listings in Vaughan. Data updates daily.
Demographics — Vaughan
Population
323,103
Avg Household Income
$128,000
Age Distribution
0-19
23%
20-34
18%
35-49
22%
50-64
21%
65+
16%
Ownership85% own · 15% rent
EnglishItalianRussianFarsiMandarin
Getting around
How walkable, bikeable, and transit-friendly this neighbourhood is.
63
/ 100
Walk Score
Somewhat Walkable
40
/ 100
Transit Score
Some Transit
49
/ 100
Bike Score
Somewhat Bikeable
Scores are estimates based on neighbourhood data and are for informational purposes only.
MLS® data courtesy of the Toronto Regional Real Estate Board (TRREB).
The information provided herein must only be used by consumers that have a bona fide interest in the purchase, sale, or lease of real estate and may not be used for any commercial purpose or any other purpose. Listing information is deemed reliable but is not guaranteed accurate by the Toronto Regional Real Estate Board, the listing brokerage, or this website. The trademarks REALTOR®, REALTORS® and the REALTOR® logo are controlled by The Canadian Real Estate Association (CREA) and identify real estate professionals who are members of CREA. MLS®, Multiple Listing Service®, and the associated logos are owned by CREA. Not intended to solicit properties currently listed for sale or buyers under contract.
You may also like
More homes in Vaughan
Hand-picked listings with a similar price range and style.
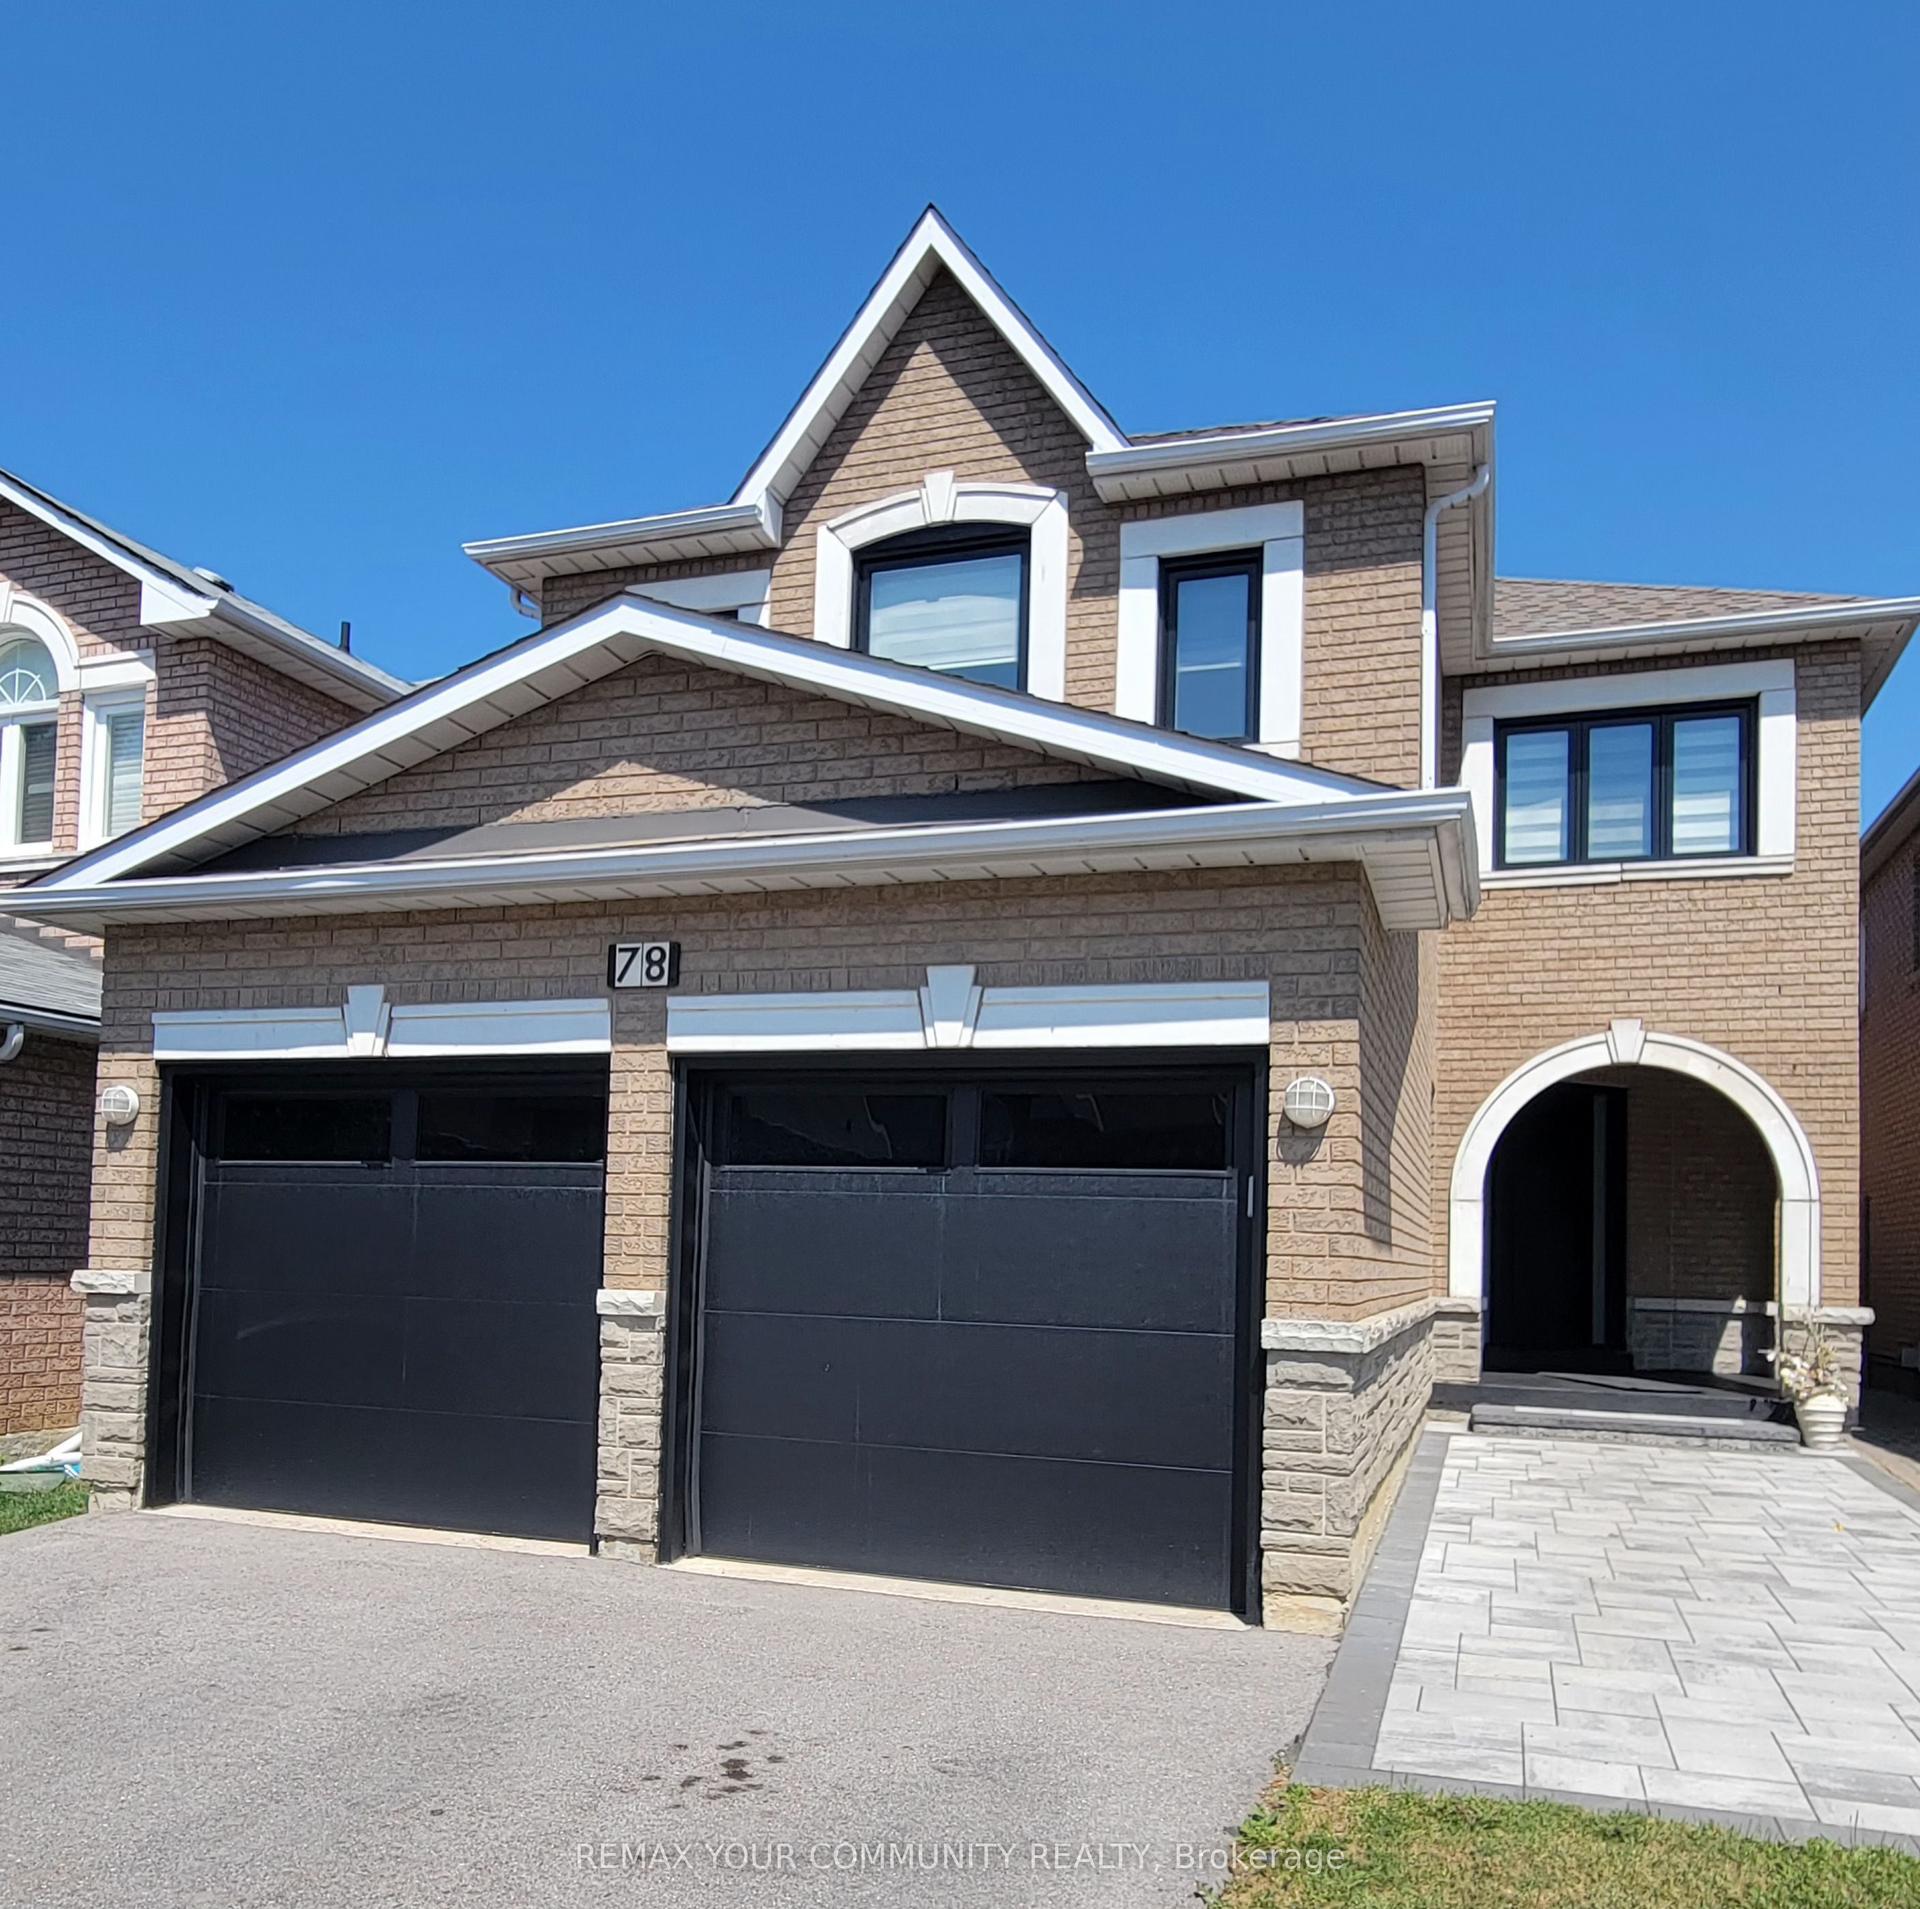
For Sale3 days ago
$2,249,900
Detached
est. $9,864/mo
78 Katerina Avenue, Beverley Glen
Vaughan, ON
4+1 bd
5 ba
3,250
6
MLS# N13635886Remax Your Community Realty
WhatsApp Aman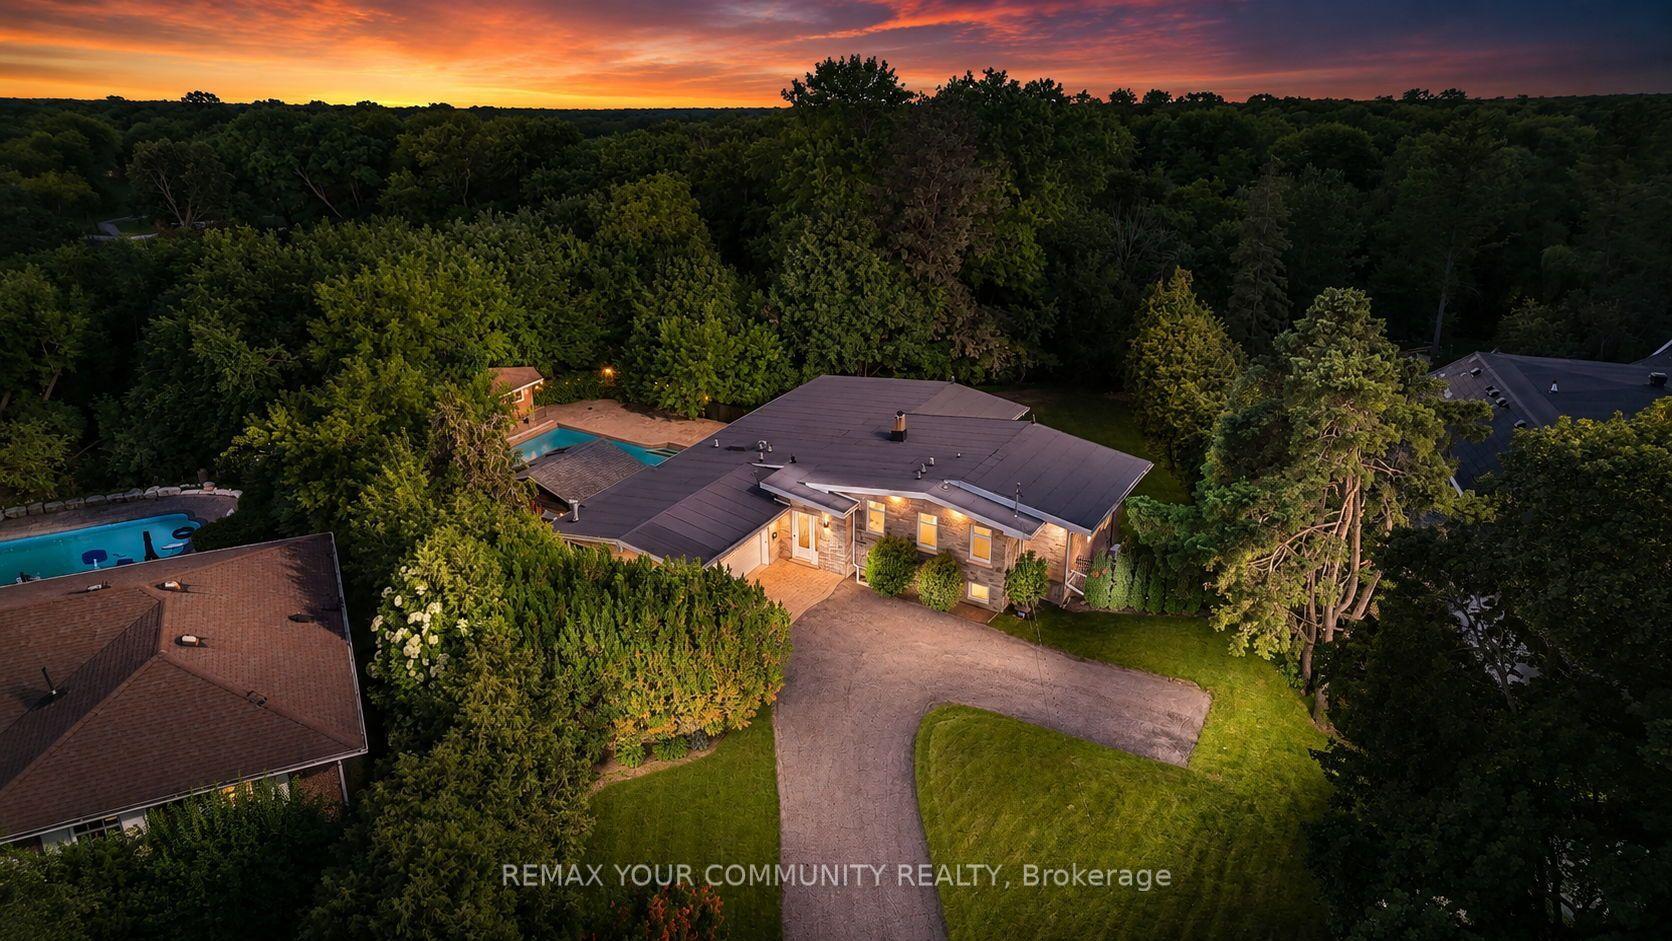
For Sale15 days ago
$2,598,880
Detached
est. $11,394/mo
35 Idleswift Drive, Uplands
Vaughan, ON
2+2 bd
4 ba
3,250
8
MLS# N13597512Remax Your Community Realty
WhatsApp Aman