For Sale
Just Listed
Open House Sun 18–20
11 Timber Lane
East Woodbridge, Vaughan, ON
$1,643,000
4Bd
4Ba
2,750+sqft
4Parking
49.22 x 131.3 ftlot
$597/sqft
DetachedMLS# N13649110Listed 2026-08-071 DOM
Cooling
Central Air
Basement
Finished
Just listed! New listings in Vaughan often receive offers within the first week.
About this home
Rarely Available - 5 Levels Backsplit Bungalow Home! Nestled On A Quiet, Family Friendly Street In Prestigious East Woodbridge, This Beautifully Maintained Original-Owner Home Is A Very Rare Find. Lovingly Cared For And Proudly Offered For The First Time, This Quality-Built Greenpark 5-Level Backsplit Offer Over 4,000sf Of Living Space & Sits On An Impressive Large Lot And Shows To Absolute Perfection. Step Inside To A Grand Hallway With Soaring 12-Ft Ceilings That Sets The Tone For The Space And Elegance Found Throughout. Thoughtfully Designed With Short, Easy Sets Of Stairs Connecting The Bright Main Floor, Private Upper-Level Bedrooms, Sun-Filled Family Room Level, Finished Basement, And Additional Lower Level, This Coveted Backsplit Layout Delivers Exceptional Usable Living Space On Every Level - Offering Far More Home Than Meets The Eye. Featuring 4 Bedrooms (Or 3 Plus Office/Den), 2 Fully Finished Kitchens, And 4 Separate Exterior Entrances, The Smart, Flexible Multi-Level Design Makes This Home Incredibly Versatile - Perfectly Suited To Every Family And Every Need, Including Extended Family Or Multigenerational Living, With Each Level Offering Its Own Sense Of Privacy And Purpose. Spacious Principal Rooms Are Complemented By An Oversized Family Room With Adjoining Sunroom - The Perfect Space To Relax And Entertain Year-Round. Quality Finishes Throughout Include Elegant Wood Shutters, Beautiful Chandeliers, And All Appliances Included. Unbeatable Location - Just Steps To The Park And Only Minutes To Groceries, Shopping, And Highways 400 & 407, Offering A Fantastic Commute Anywhere Around The City. Buyers May Wish To Explore Potential Eligibility For Government Multigenerational Home Renovation Incentives Or Tax Credits. Homes Of This Calibre, Care, Space, And Versatility Rarely Come To Market. Move-In Ready And Waiting For Its Next Chapter - Don't Miss This Exceptional Opportunity In One Of Woodbridge's Most Sought-After Neighbourhoods!
Rooms
Main Floor
| Foyer | 7.65 × 1.88 m | Walk Through Closet |
| Kitchen | 5.73 × 3.47 m | W/O To Balcony |
| Dining Room | 3.94 × 3.44 m | Hardwood Floor Open Concept Large Window |
| Living Room | 4.85 × 3.81 m | Hardwood Floor Open Concept Large Window |
Second Floor
| Primary Bedroom | 4.86 × 3.67 m | Parquet 4 Pc Ensuite Walk-In Closet(s) |
| Bedroom 2 | 4.54 × 3.37 m | Parquet Large Window Closet |
| Bedroom 3 | 3.43 × 3.42 m | Parquet Large Window Closet |
Basement
| Great Room | 8.43 × 5.38 m | Walk-Up Open Concept Gas Fireplace |
| Kitchen | 4.76 × 3.16 m | Above Grade Window Pantry |
| Recreation | 9.29 × 3.63 m | |
| Common Room | 5.63 × 3.63 m | Walk Through |
Other
| Family Room | 9.40 × 3.80 m | Parquet W/O To Sunroom Fireplace |
| Bedroom 4 | 3.68 × 3.44 m | Parquet Large Window |
| Sunroom | 9.60 × 3.00 m | W/O To Yard |
Features
- In-Law Capability
- Separate Entrance
- Finished
- Central Air
- Backsplit 5
Financials
Annual Taxes
$5,979
Estimated Rental Income
Entire property$4,000 – $6,500/mo
Basement apartment$1,800 – $2,500/mo
Rental yield2.9% – 4.7%
*Estimates based on comparable rentals in the area. Actual income may vary.
Market Data — Vaughan
Days on market1 days
Buyer's MarketSeller's Market
Based on active listings in Vaughan. Data updates daily.
Demographics — Vaughan
Population
323,103
Avg Household Income
$128,000
Age Distribution
0-19
23%
20-34
18%
35-49
22%
50-64
21%
65+
16%
Ownership85% own · 15% rent
EnglishItalianRussianFarsiMandarin
Getting around
How walkable, bikeable, and transit-friendly this neighbourhood is.
56
/ 100
Walk Score
Somewhat Walkable
45
/ 100
Transit Score
Some Transit
40
/ 100
Bike Score
Somewhat Bikeable
Scores are estimates based on neighbourhood data and are for informational purposes only.
MLS® data courtesy of the Toronto Regional Real Estate Board (TRREB).
The information provided herein must only be used by consumers that have a bona fide interest in the purchase, sale, or lease of real estate and may not be used for any commercial purpose or any other purpose. Listing information is deemed reliable but is not guaranteed accurate by the Toronto Regional Real Estate Board, the listing brokerage, or this website. The trademarks REALTOR®, REALTORS® and the REALTOR® logo are controlled by The Canadian Real Estate Association (CREA) and identify real estate professionals who are members of CREA. MLS®, Multiple Listing Service®, and the associated logos are owned by CREA. Not intended to solicit properties currently listed for sale or buyers under contract.
You may also like
More homes in Vaughan
Hand-picked listings with a similar price range and style.
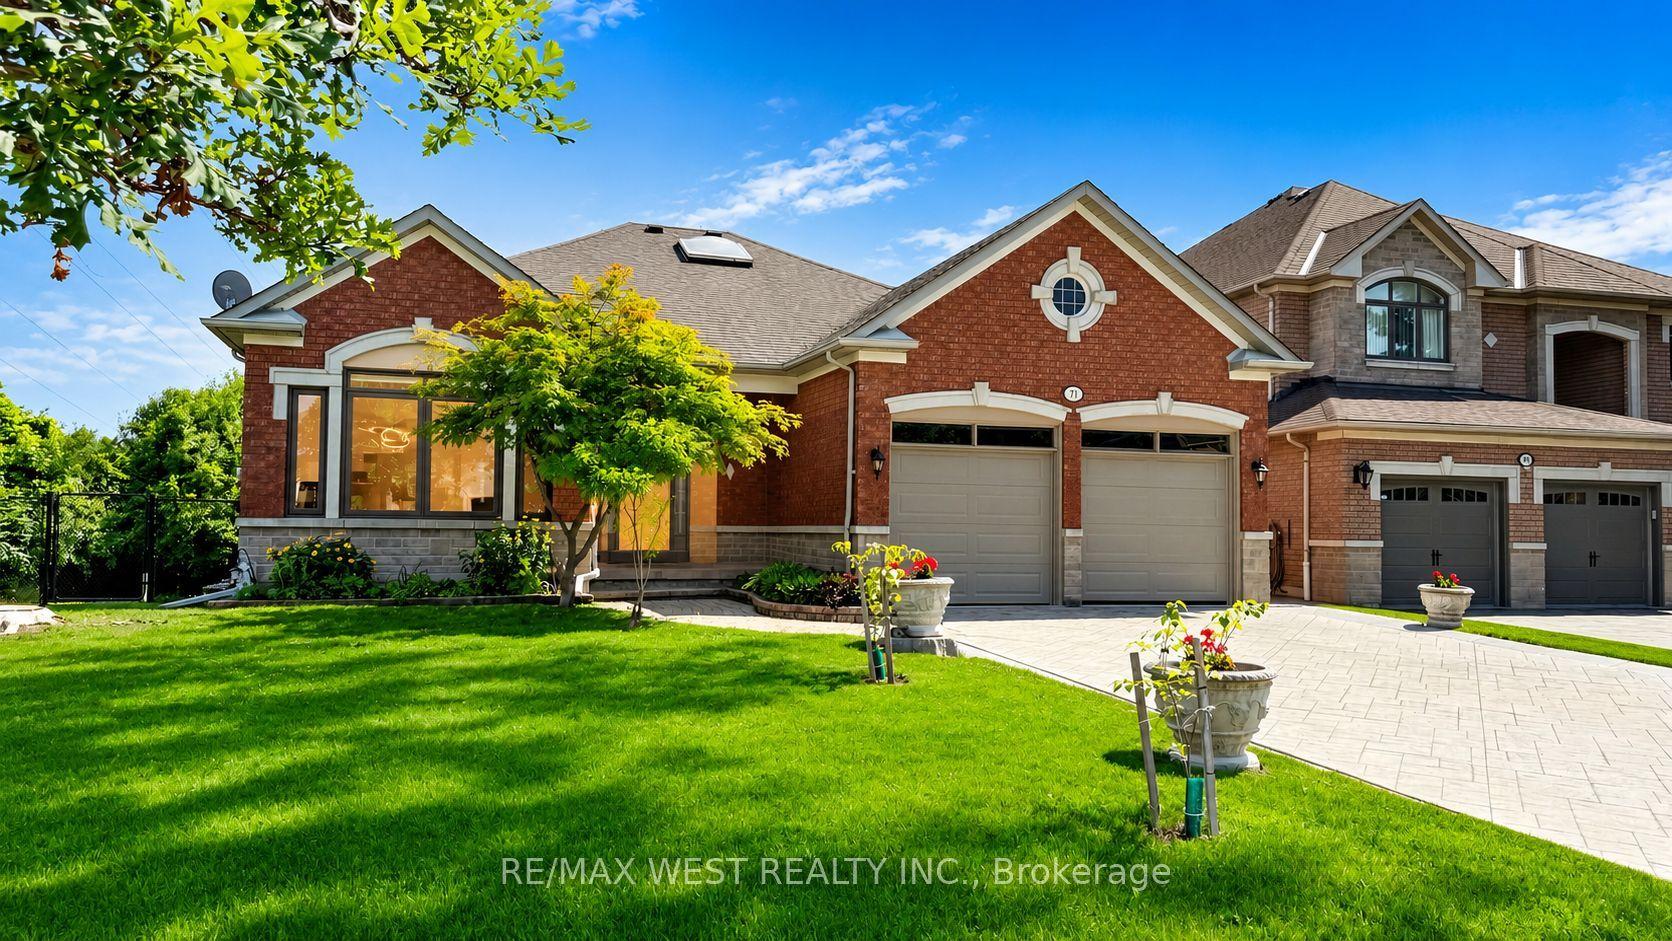
For Sale22 days ago
$1,760,000
Detached
est. $7,716/mo
71 Gidleigh Park Crescent, Islington Woods
Vaughan, ON
3+1 bd
3 ba
2,250
6
MLS# N13575154Re/Max West Realty Inc.
WhatsApp Aman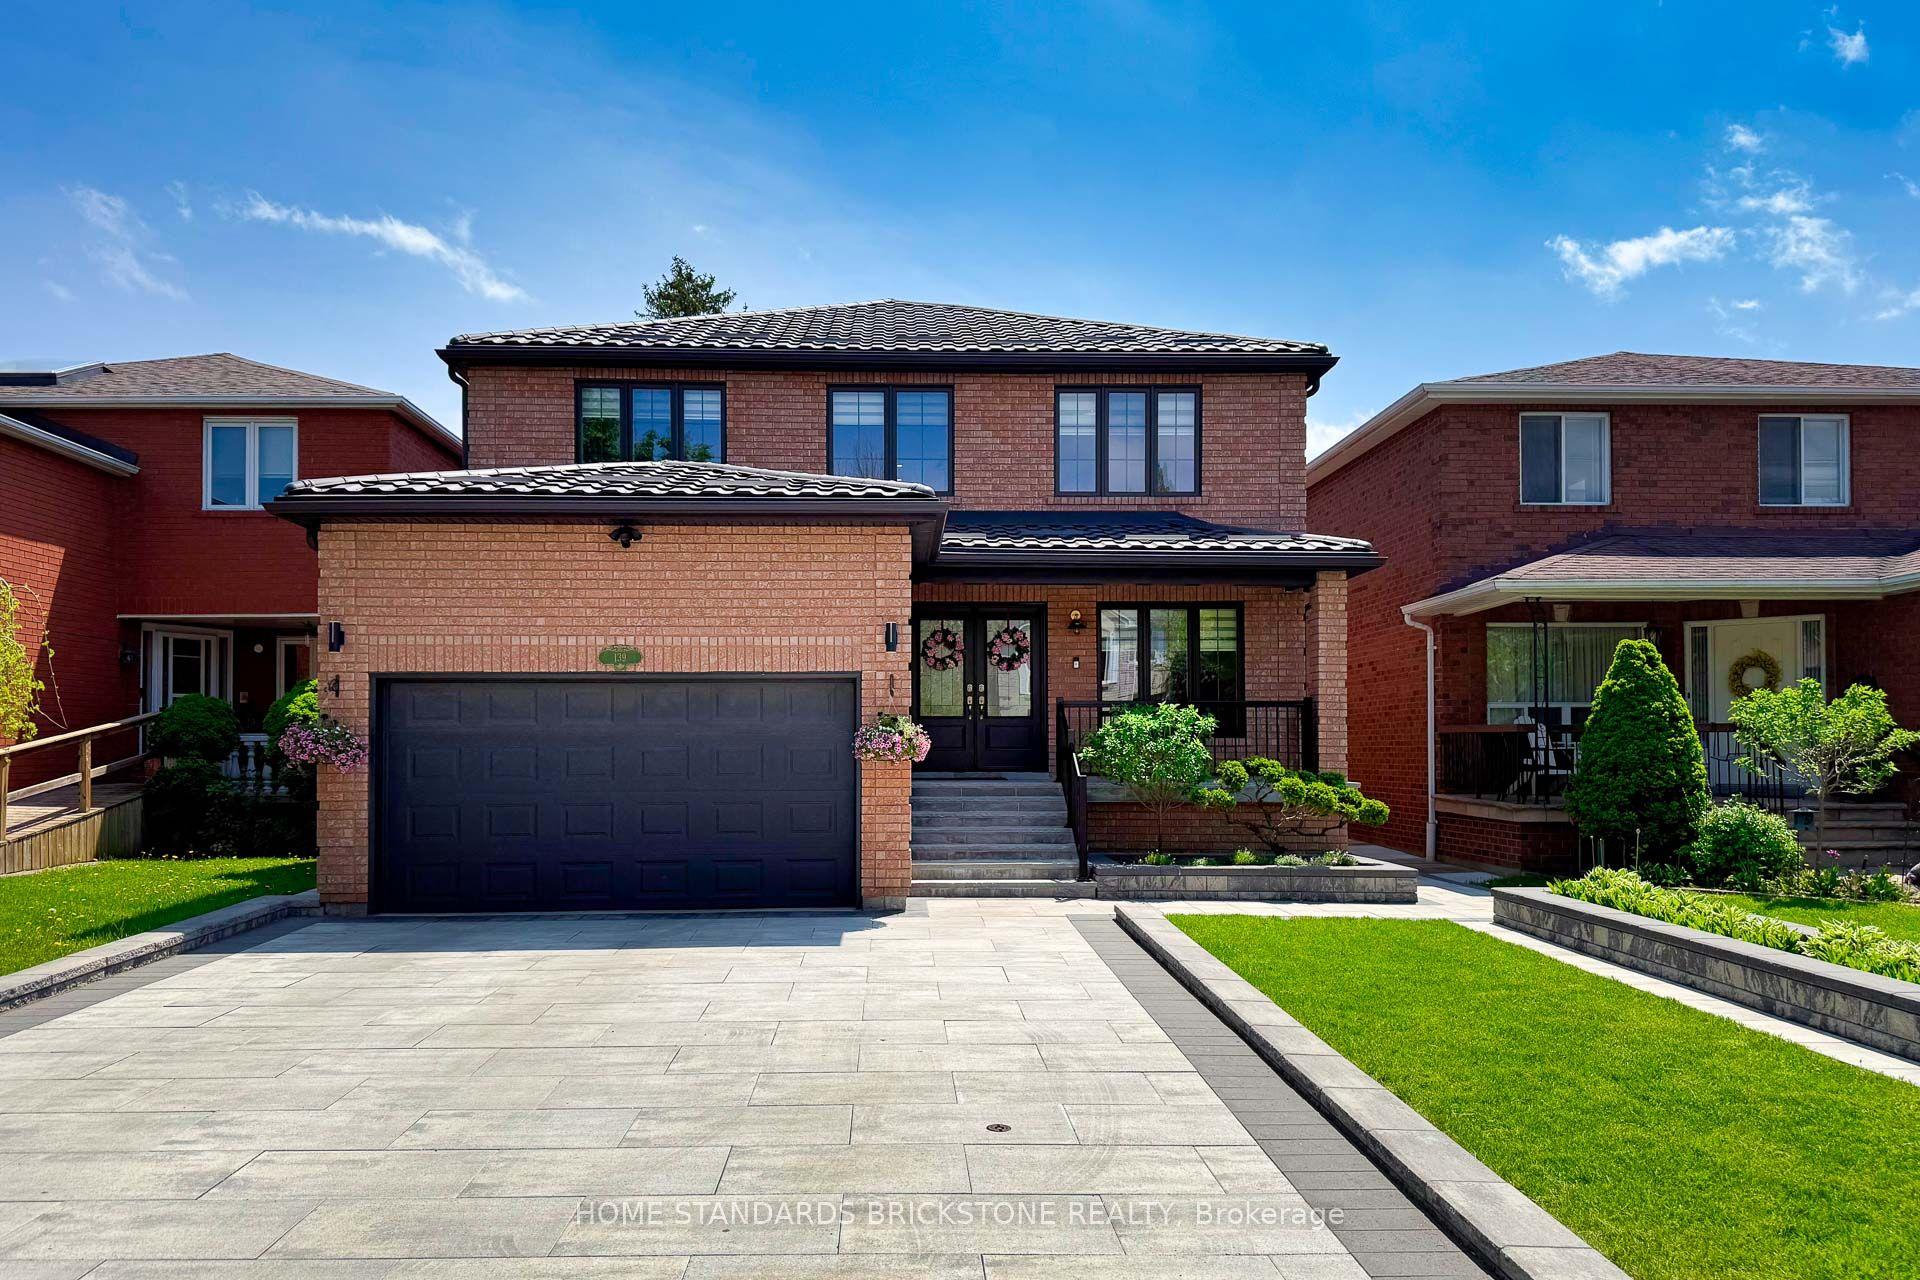
For Sale9 h ago
$1,799,900
Detached
est. $7,891/mo
139 Pinewood Drive, Crestwood-Springfarm-Yorkhill
Vaughan, ON
4+1 bd
4 ba
2,750
8
MLS# N13654446Home Standards Brickstone Realty
WhatsApp Aman