For Sale
Just Listed
30 Tiburon Trail
Kleinburg, Vaughan, ON
$2,999,000
4+2Bd
5Ba
4,250+sqft
7Parking
104.59 x 114.25 ftlot
$706/sqft
DetachedMLS# N13651120Listed 2026-08-070 DOM
Cooling
Central Air
Basement
Finished
Just listed! New listings in Vaughan often receive offers within the first week.
About this home
Welcome To This Beautiful Luxury Residence On Kleinburg's Most Sought After Street. This Stunning Home Features 4 Bedroom, 3 Full Bathrooms Upstairs With Lots Of Upgrades!!! A Luxurious Master Bedroom Complete With A Private Balcony, An Elegant Sitting Room With A Double-Sided Fireplace And A Breathtaking Walk-In Closet Designed To Fulfill Every Luxury Dream. Each Bedroom Features Beautifully Customized Closets By NIICO Millwork Group Ltd. This Home Is Approximately 4,520 Sqft And Designed With High-End Upgrades Throughout. Features 10-Foot Ceilings On The Main Floor, 9-Foot Ceilings On The Second Floor (Rising To 10 Feet With Elegant Coffered Ceiling Details) And 9-Foot Ceilings In The Basement. The Master Bedroom, Bathroom And Hallway And Family Room Are Enhanced With Stylish Coffered Ceilings. This Exceptional Residence Offers Elegant Hardwood Flooring Throughout, A Stunning Kitchen, Mudroom With Closet. Conveniently Designed With Two Laundry Rooms, One Located On The Main Floor And An Additional Laundry Area On The Second Floor For Added Functionality And Ease. Finished Basement Includes Vinyl Flooring, A Music Room, Guest Room, Gym, Sauna, Stylish Bar Area, TV/Family Room With Fireplace, Full Bathroom In The Basement, 2 Refrigerators, And A Separate Entrance Through The Garage For Extended Family Or Entertaining Guests. Enjoy Beautiful Front Landscaping, A Double-Car Garage And 3 Garage Parking Spaces. A Large Backyard Provides Plenty Of Space To Build A Swimming Pool If Desired. Ideally Located Close To Highways 400, 407, And With Direct Access To The New Highway 427 Extension, This Home Is Surrounded By Top-Rated Schools Including Tanya Khan Elementary, Pope Francis Catholic Elementary, And Little Angels Montessori. Nature And Recreation Lovers Will Appreciate Being Just Moments From Copper Creek Golf Club And The Peaceful Nashville Conservation Reserve. Don't Miss This Incredible Opportunity To Own A Meticulously Maintained Home In A Prime Location!
PoolGarageHardwoodFireplace
Rooms
Main Floor
| Living Room | 3.08 × 4.99 m | Hardwood Floor Window Coffered Ceiling(s) |
| Dining Room | 3.66 × 4.28 m | Hardwood Floor Window |
| Den | 3.04 × 3.65 m | Hardwood Floor Pot Lights Coffered Ceiling(s) |
| Family Room | 4.57 × 6.09 m | Hardwood Floor Fireplace Coffered Ceiling(s) |
| Kitchen | 3.35 × 4.99 m | Centre Island B/I Oven Pantry |
| Breakfast | 3.66 × 5.18 m | Combined w/Kitchen Open Concept W/O To Garage |
| Pantry | 0.00 × 0.00 m | Marble Floor |
Second Floor
| Primary Bedroom | 7.13 × 4.26 m | Balcony Coffered Ceiling(s) 5 Pc Ensuite |
| Bedroom 2 | 3.65 × 4.57 m | Hardwood Floor Walk-In Closet(s) 3 Pc Ensuite |
| Bedroom 3 | 3.35 × 4.57 m | Hardwood Floor Walk-In Closet(s) 4 Pc Ensuite |
| Bedroom 4 | 3.77 × 4.27 m | Hardwood Floor Window Fireplace |
| Sitting | 3.65 × 2.62 m | Hardwood Floor Window Fireplace |
| Mud Room | 0.00 × 0.00 m | Hardwood Floor Closet |
Basement
| Bedroom 5 | 0.00 × 0.00 m | Vinyl Floor Closet Pot Lights |
| Living Room | 0.00 × 0.00 m | Vinyl Floor Fireplace Pot Lights |
| Exercise Room | 0.00 × 0.00 m | Vinyl Floor Pot Lights Mirrored Walls |
| Media Room | 0.00 × 0.00 m | Vinyl Floor Pot Lights |
Features
- Built-In Oven
- Carpet Free
- Sauna
- Finished
- Central Air
- 2-Storey
Financials
Annual Taxes
$10,374.85
Estimated Rental Income
Entire property$4,000 – $6,500/mo
Basement apartment$1,800 – $2,500/mo
Rental yield1.6% – 2.6%
*Estimates based on comparable rentals in the area. Actual income may vary.
Market Data — Vaughan
Days on market0 days
Buyer's MarketSeller's Market
Based on active listings in Vaughan. Data updates daily.
Demographics — Vaughan
Population
323,103
Avg Household Income
$128,000
Age Distribution
0-19
23%
20-34
18%
35-49
22%
50-64
21%
65+
16%
Ownership85% own · 15% rent
EnglishItalianRussianFarsiMandarin
Getting around
How walkable, bikeable, and transit-friendly this neighbourhood is.
60
/ 100
Walk Score
Somewhat Walkable
45
/ 100
Transit Score
Some Transit
56
/ 100
Bike Score
Bikeable
Scores are estimates based on neighbourhood data and are for informational purposes only.
MLS® data courtesy of the Toronto Regional Real Estate Board (TRREB).
The information provided herein must only be used by consumers that have a bona fide interest in the purchase, sale, or lease of real estate and may not be used for any commercial purpose or any other purpose. Listing information is deemed reliable but is not guaranteed accurate by the Toronto Regional Real Estate Board, the listing brokerage, or this website. The trademarks REALTOR®, REALTORS® and the REALTOR® logo are controlled by The Canadian Real Estate Association (CREA) and identify real estate professionals who are members of CREA. MLS®, Multiple Listing Service®, and the associated logos are owned by CREA. Not intended to solicit properties currently listed for sale or buyers under contract.
You may also like
More homes in Vaughan
Hand-picked listings with a similar price range and style.
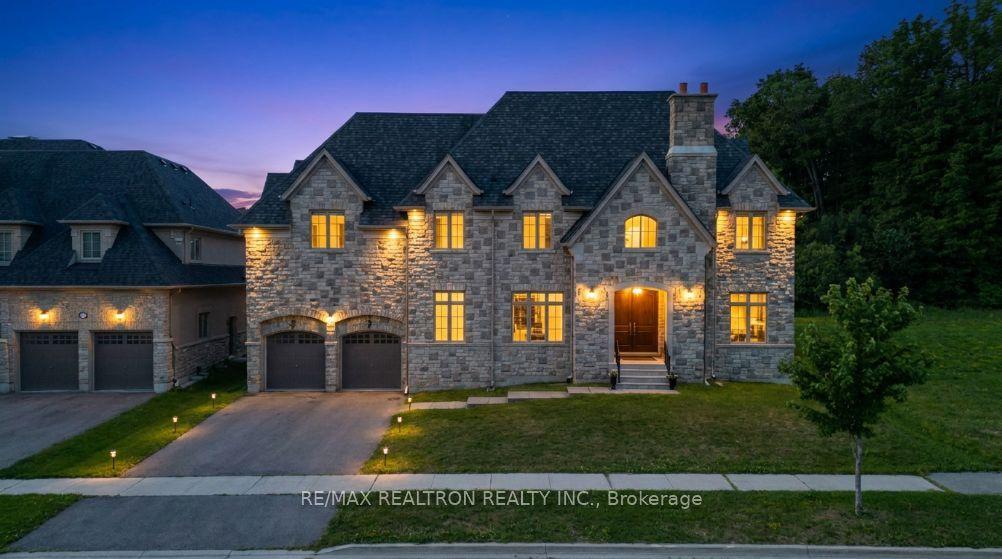
For Sale17 h ago
$3,680,000
Detached
est. $16,133/mo
58 Wigston Place, Uplands
Vaughan, ON
5 bd
5 ba
—
7
MLS# N13650408Re/Max Realtron Realty Inc.
WhatsApp Aman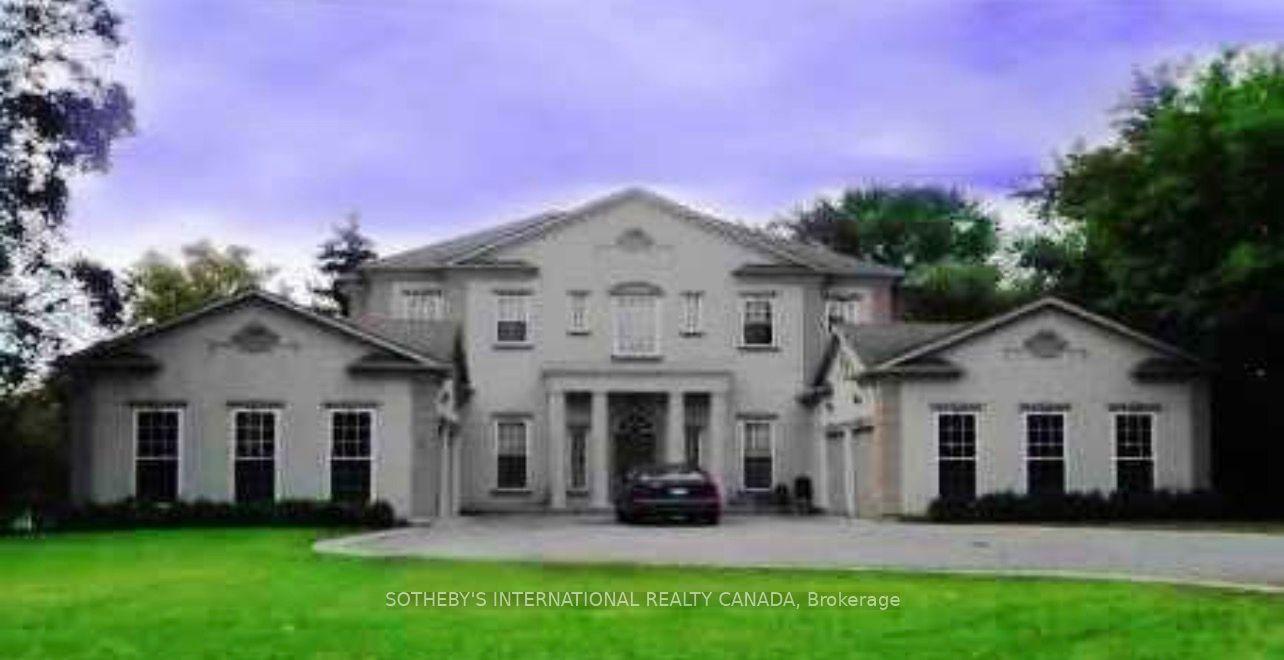
For Sale17 h ago
$2,990,000
Detached
est. $13,108/mo
5 Helen Avenue, Uplands
Vaughan, ON
4+2 bd
6 ba
3,250
10
MLS# N13651658Sotheby'S International Realty Ca…
WhatsApp Aman