For Sale
Just Listed
55 Drakefield Road
Bullock, Markham, ON
$1,388,000
4Bd
3Ba
1,750+sqft
8Parking
53.36 x 110 ftlot
$793/sqft
DetachedMLS# N13657992Listed 2026-08-100 DOM
Heating
Water Heater Owned
Cooling
Central Air
Basement
Finished
Just listed! New listings in Markham often receive offers within the first week.
About this home
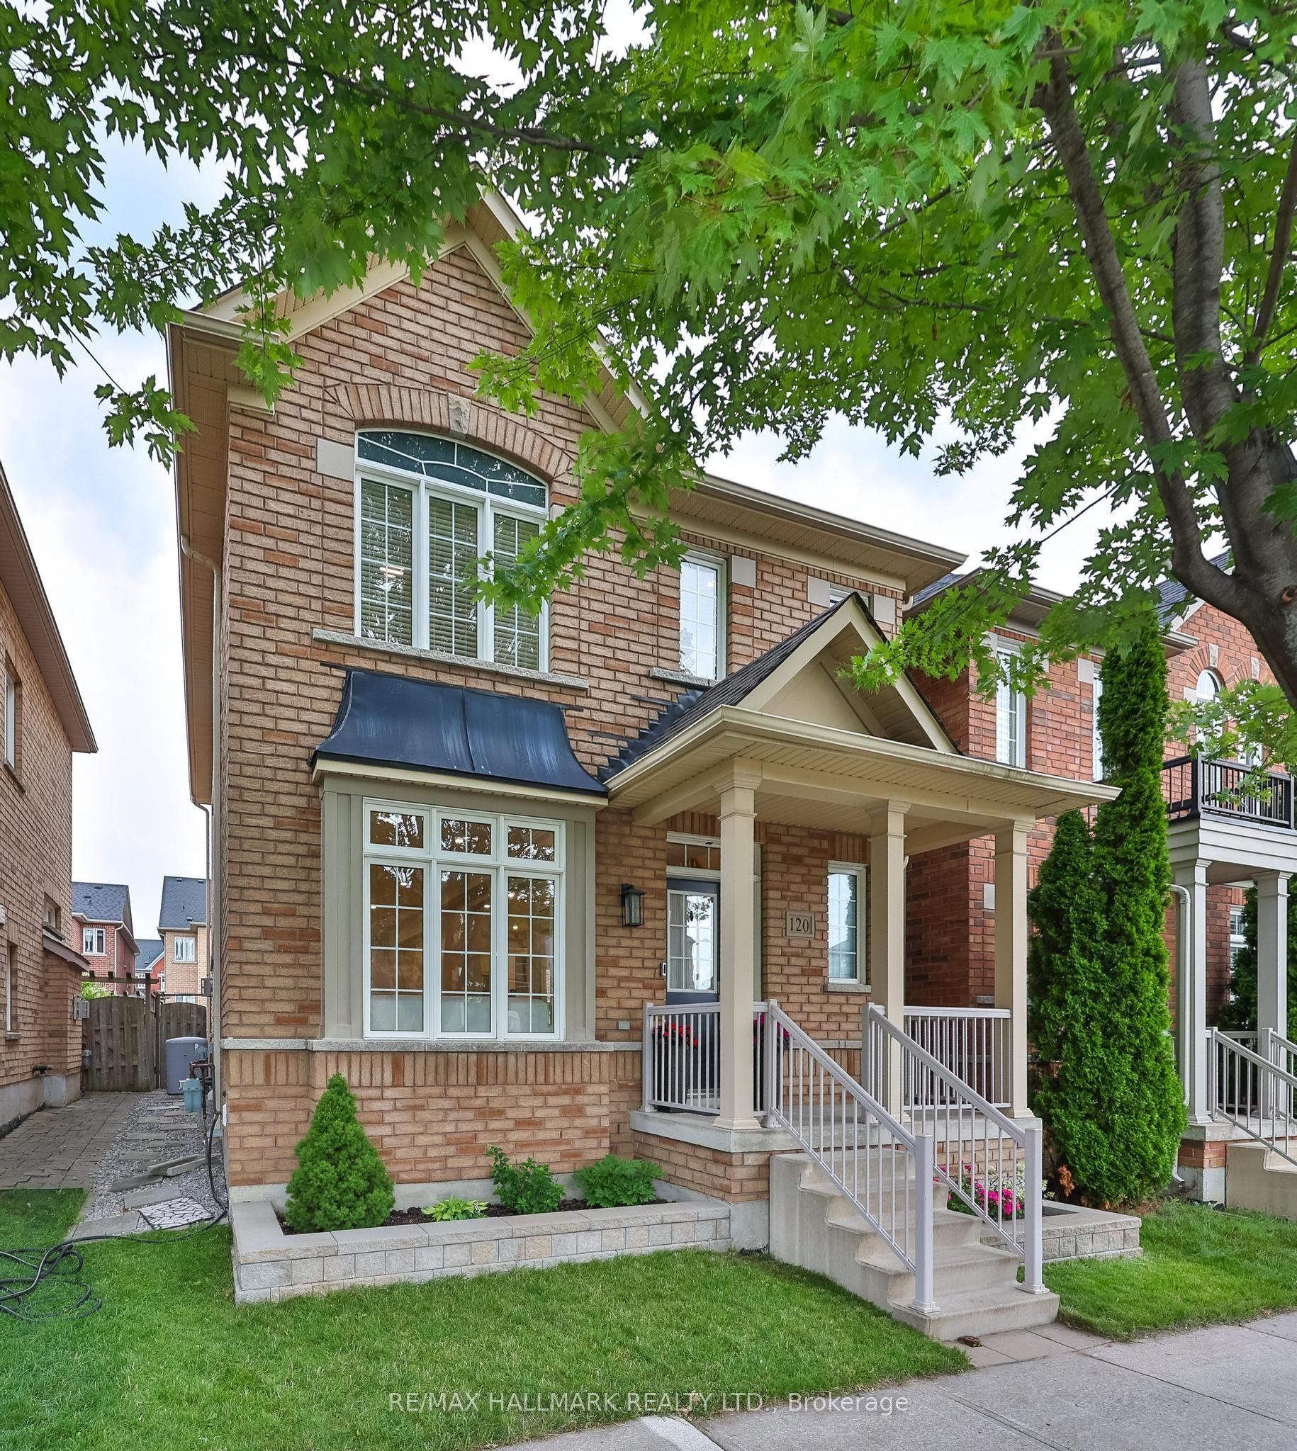
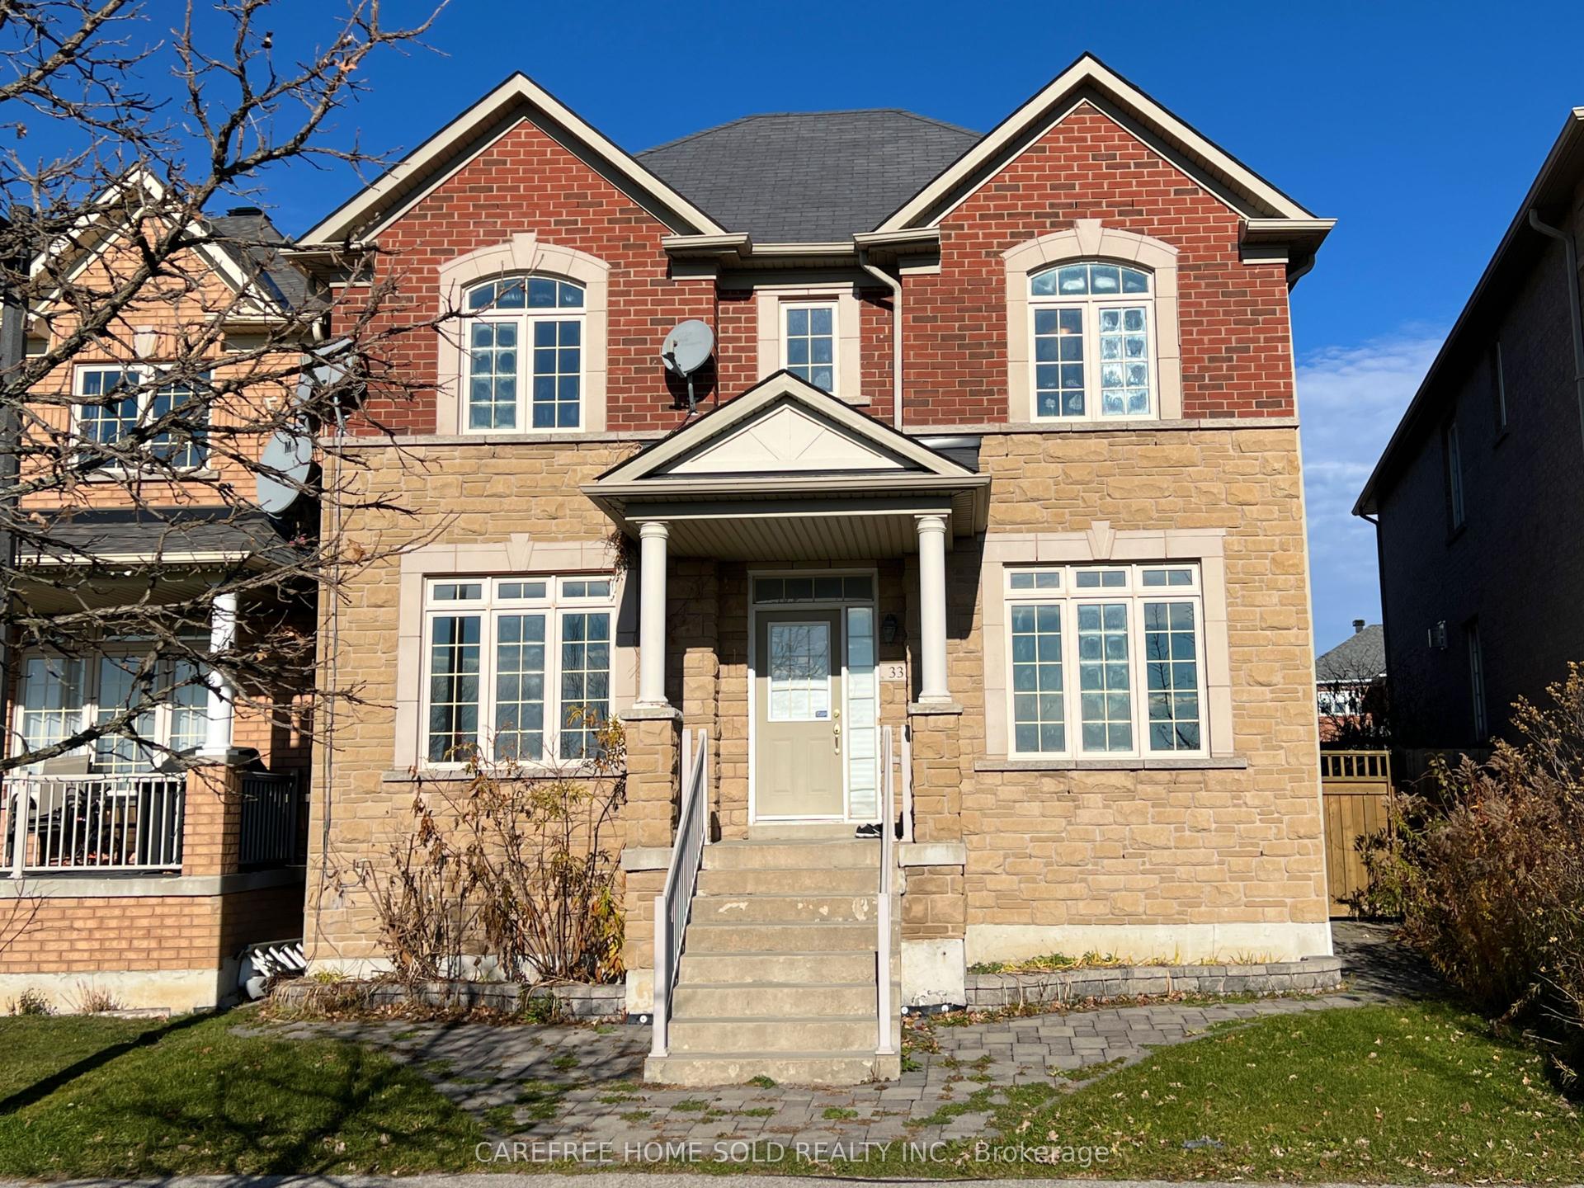
Stunning 4+1 bedroom, two-storey home backing directly onto scenic Milne Conservation Park, proudly offered for the first time in over 51 years. The sunken formal living room features hardwood floors, a gas fireplace, large windows and beautiful greenspace views. The family-sized eat-in kitchen offers quartz countertops and a walkout to the deck, while the adjoining den/family room includes a convenient side door entrance.Upstairs are four spacious bedrooms, including a primary suite with his-and-hers closets and a four-piece ensuite. The finished basement provides additional living space with a large recreation room, gas fireplace, fifth bedroom and workshop/storage area.Step outside to a private backyard oasis surrounded by mature landscaping, perfect for summer barbecues and outdoor entertaining. Chic dual drive entrance. Ideally located just steps from popular Roy H. Crosby Public School, close to St. Patrick Catholic Elementary School and highly ranked Markville Secondary School. Enjoy easy access to Milne Conservation Park and its scenic trails, historic Markham Village, restaurants, cafés, Morgan Pool, community centres, Markham Stouffville Hospital, GO Transit, public transit and Highway 407. A rare opportunity to own a cherished family home in one of Markham's most desirable neighbourhoods.
PoolWalkoutHardwoodFireplace
Rooms
Main Floor
| Living Room | 6.55 × 3.96 m | Hardwood Floor Gas Fireplace Bay Window |
| Dining Room | 3.60 × 3.54 m | Hardwood Floor Crown Moulding Bay Window |
| Kitchen | 6.11 × 3.26 m | Hardwood Floor W/O To Yard Quartz Counter |
| Family Room | 3.33 × 2.79 m | Hardwood Floor Crown Moulding W/O To Yard |
Second Floor
| Primary Bedroom | 4.12 × 3.91 m | Hardwood Floor His and Hers Closets 4 Pc Ensuite |
| Bedroom 2 | 3.78 × 3.72 m | Hardwood Floor Closet Window |
| Bedroom 3 | 3.36 × 3.16 m | Hardwood Floor His and Hers Closets Window |
| Bedroom 4 | 3.38 × 2.84 m | Hardwood Floor Double Closet Window |
Basement
| Recreation | 6.15 × 3.78 m | Broadloom Gas Fireplace Window |
| Bedroom 5 | 5.79 × 3.04 m | Broadloom B/I Bookcase |
| Workshop | 5.25 × 2.44 m |
Features
- Auto Garage Door Remote
- Built-In Oven
- Storage
- Water Heater Owned
- Water Meter
- Backs On Green Belt
- Deck
- Landscaped
- Finished
- Central Air
- 2-Storey
Financials
Annual Taxes
$5,818.29
Estimated Rental Income
Entire property$4,000 – $6,500/mo
Basement apartment$1,800 – $2,500/mo
Rental yield3.5% – 5.6%
*Estimates based on comparable rentals in the area. Actual income may vary.
Market Data — Markham
Days on market0 days
Buyer's MarketSeller's Market
Based on active listings in Markham. Data updates daily.
Demographics — Markham
Population
338,503
Avg Household Income
$118,000
Age Distribution
0-19
20%
20-34
18%
35-49
22%
50-64
22%
65+
18%
Ownership82% own · 18% rent
EnglishMandarinCantoneseTamilUrdu
Getting around
How walkable, bikeable, and transit-friendly this neighbourhood is.
59
/ 100
Walk Score
Somewhat Walkable
42
/ 100
Transit Score
Some Transit
49
/ 100
Bike Score
Somewhat Bikeable
Scores are estimates based on neighbourhood data and are for informational purposes only.
MLS® data courtesy of the Toronto Regional Real Estate Board (TRREB).
The information provided herein must only be used by consumers that have a bona fide interest in the purchase, sale, or lease of real estate and may not be used for any commercial purpose or any other purpose. Listing information is deemed reliable but is not guaranteed accurate by the Toronto Regional Real Estate Board, the listing brokerage, or this website. The trademarks REALTOR®, REALTORS® and the REALTOR® logo are controlled by The Canadian Real Estate Association (CREA) and identify real estate professionals who are members of CREA. MLS®, Multiple Listing Service®, and the associated logos are owned by CREA. Not intended to solicit properties currently listed for sale or buyers under contract.
You may also like
More homes in Markham
Hand-picked listings with a similar price range and style.
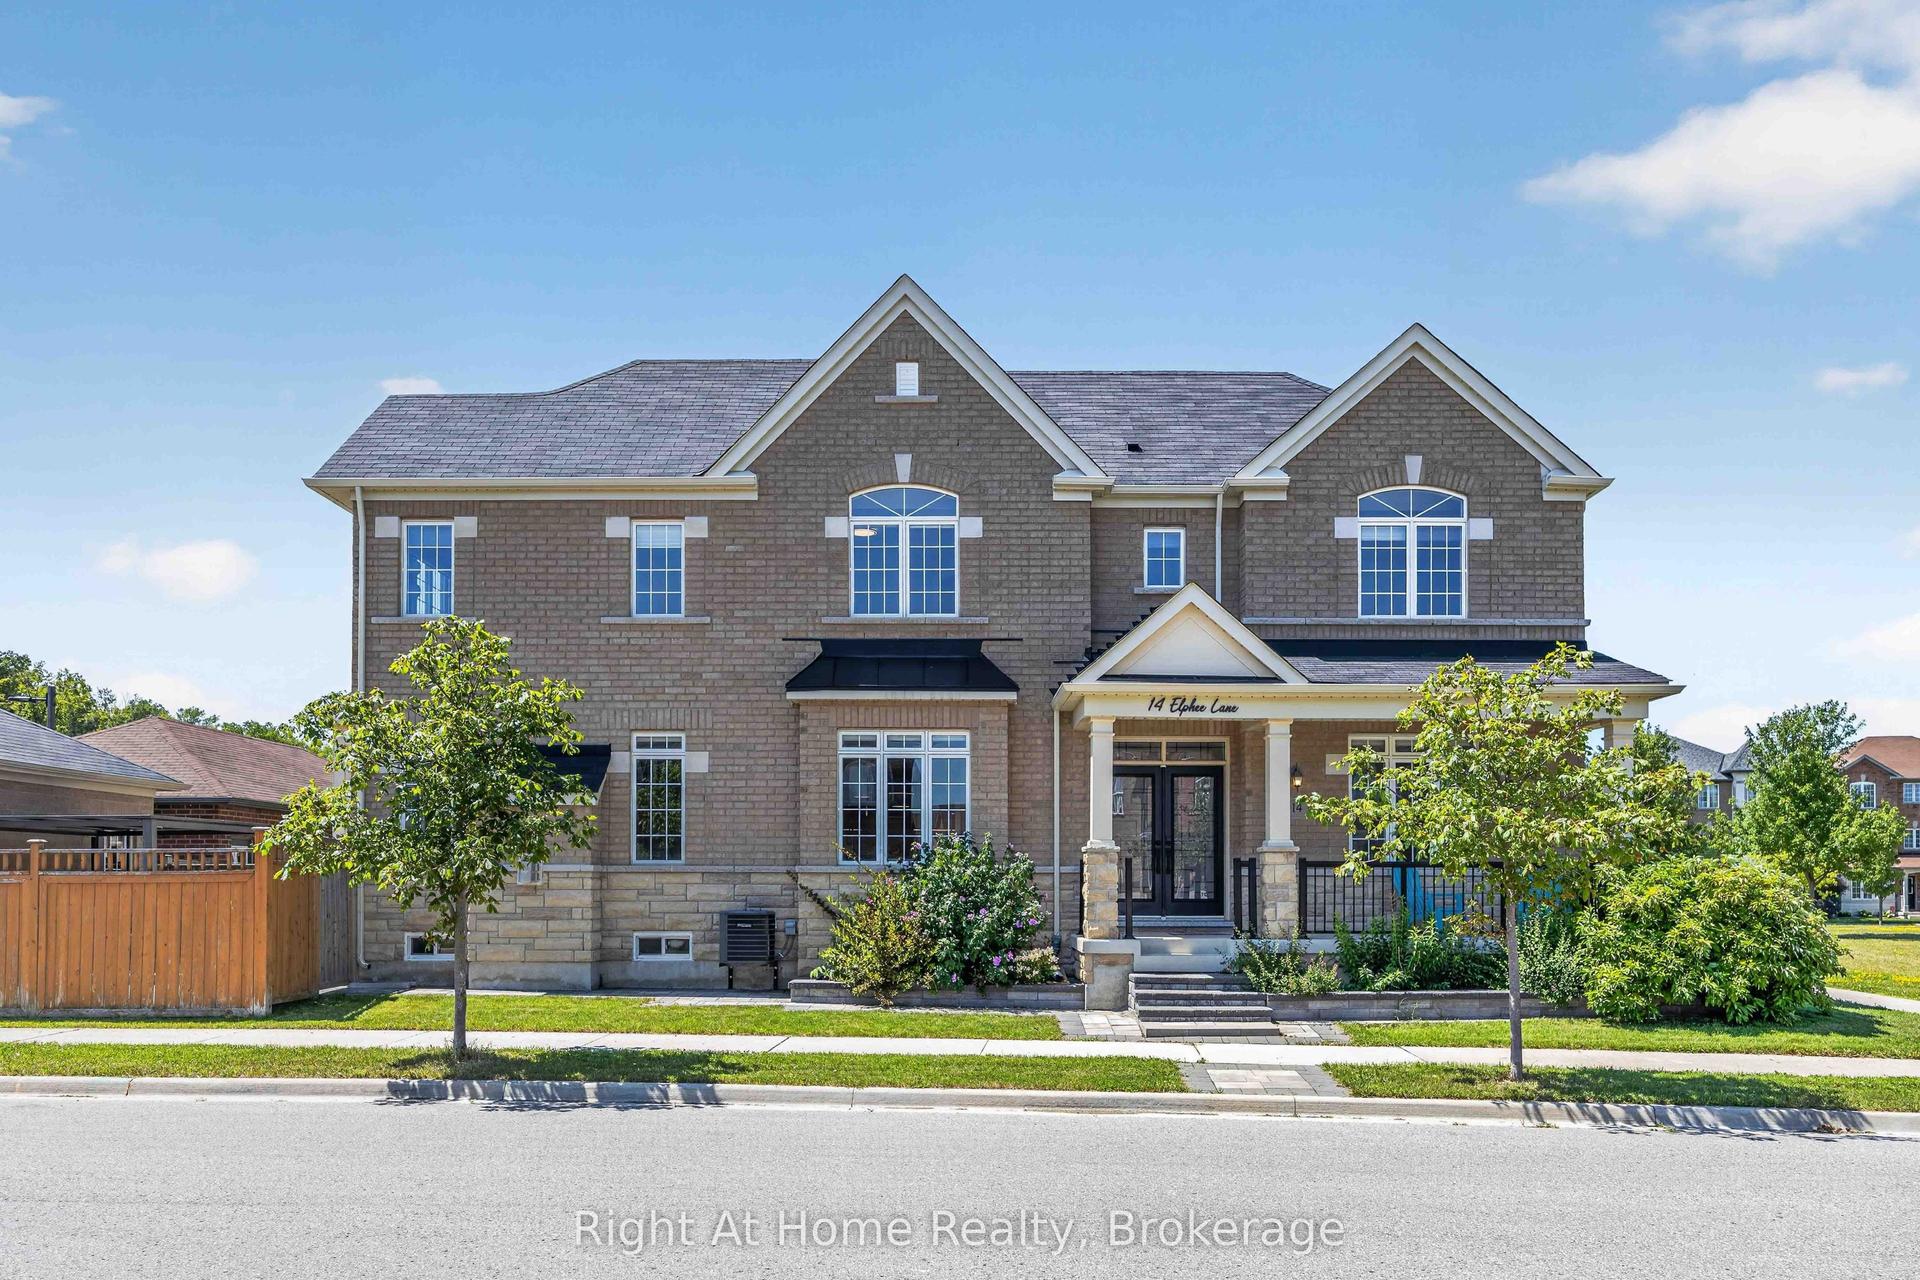
For Sale3 days ago
$1,399,000
Detached
est. $6,133/mo
14 Elphee Lane, Cornell
Markham, ON
4 bd
10 ba
2,250
2
MLS# N13648714Right At Home Realty
WhatsApp Aman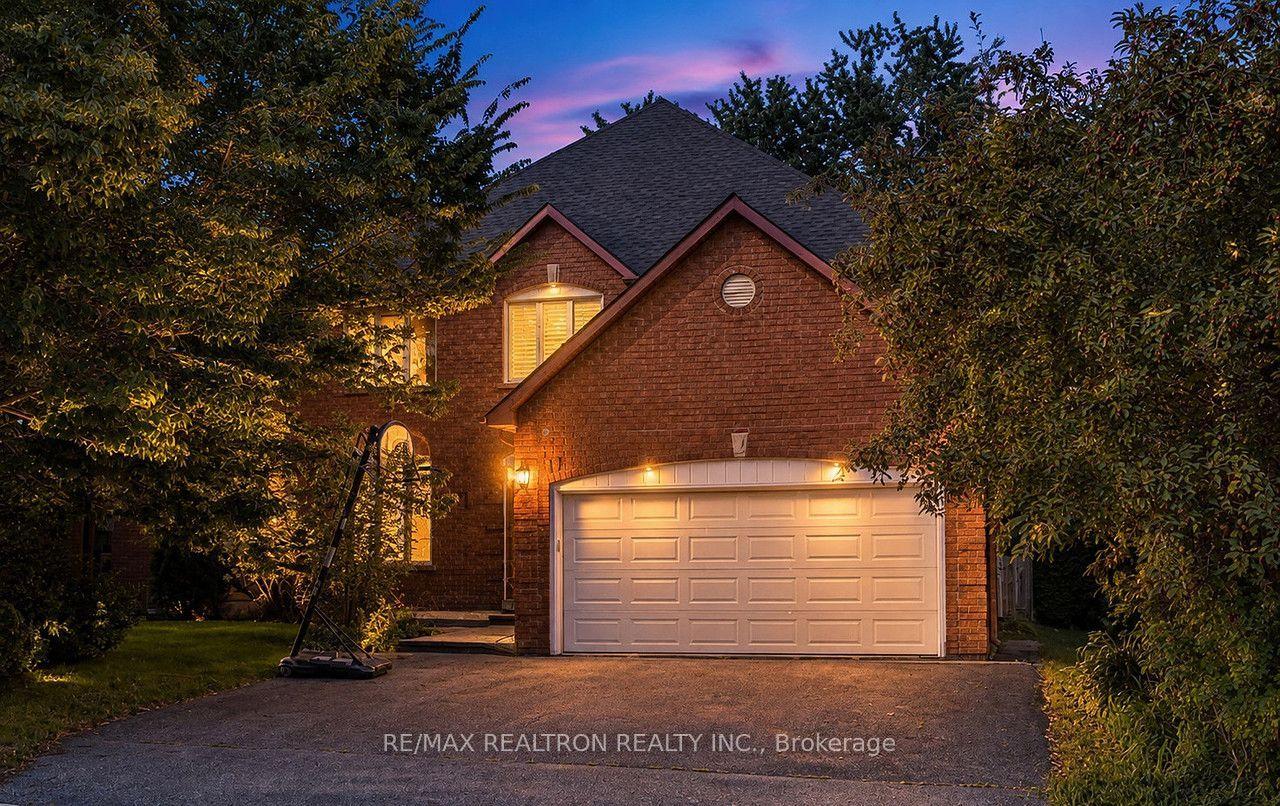
For Sale3 days ago
$1,599,000
Detached
est. $7,010/mo
19 Prince Edward Boulevard, Thornlea
Markham, ON
4+1 bd
5 ba
2,750
6
MLS# N13648494Re/Max Realtron Realty Inc.
WhatsApp Aman