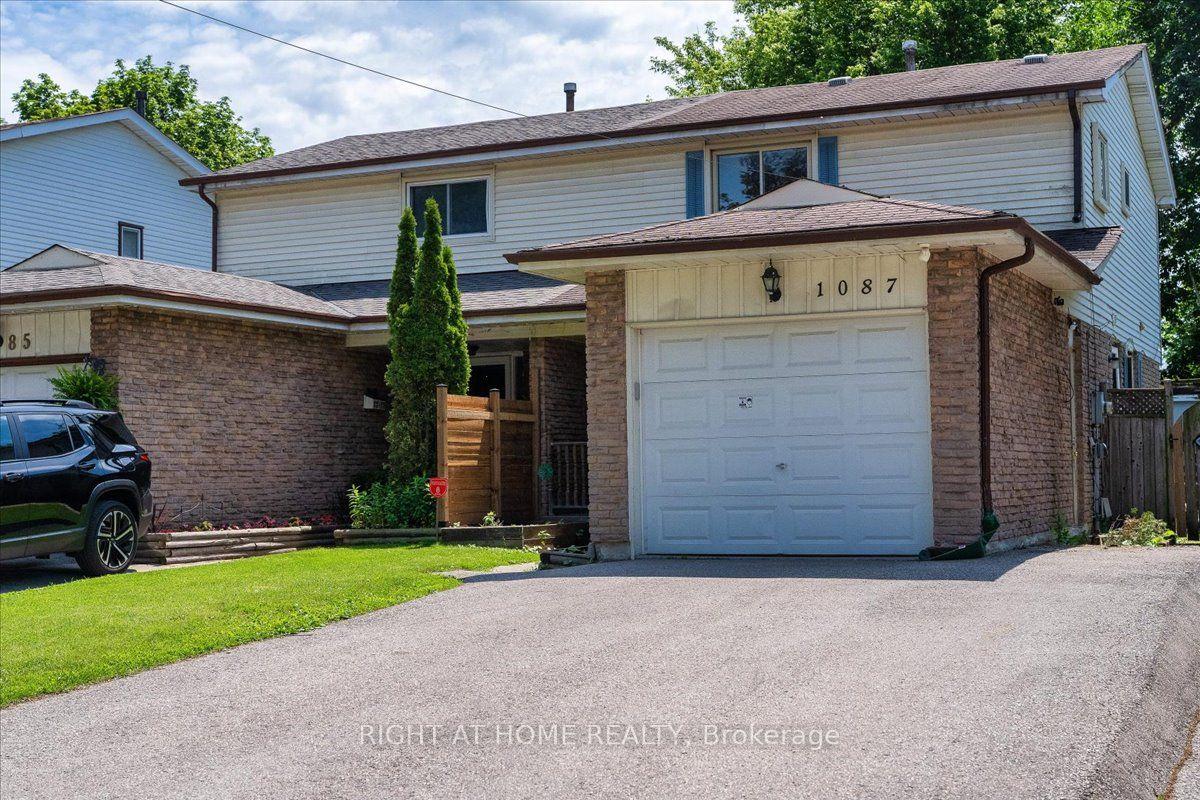
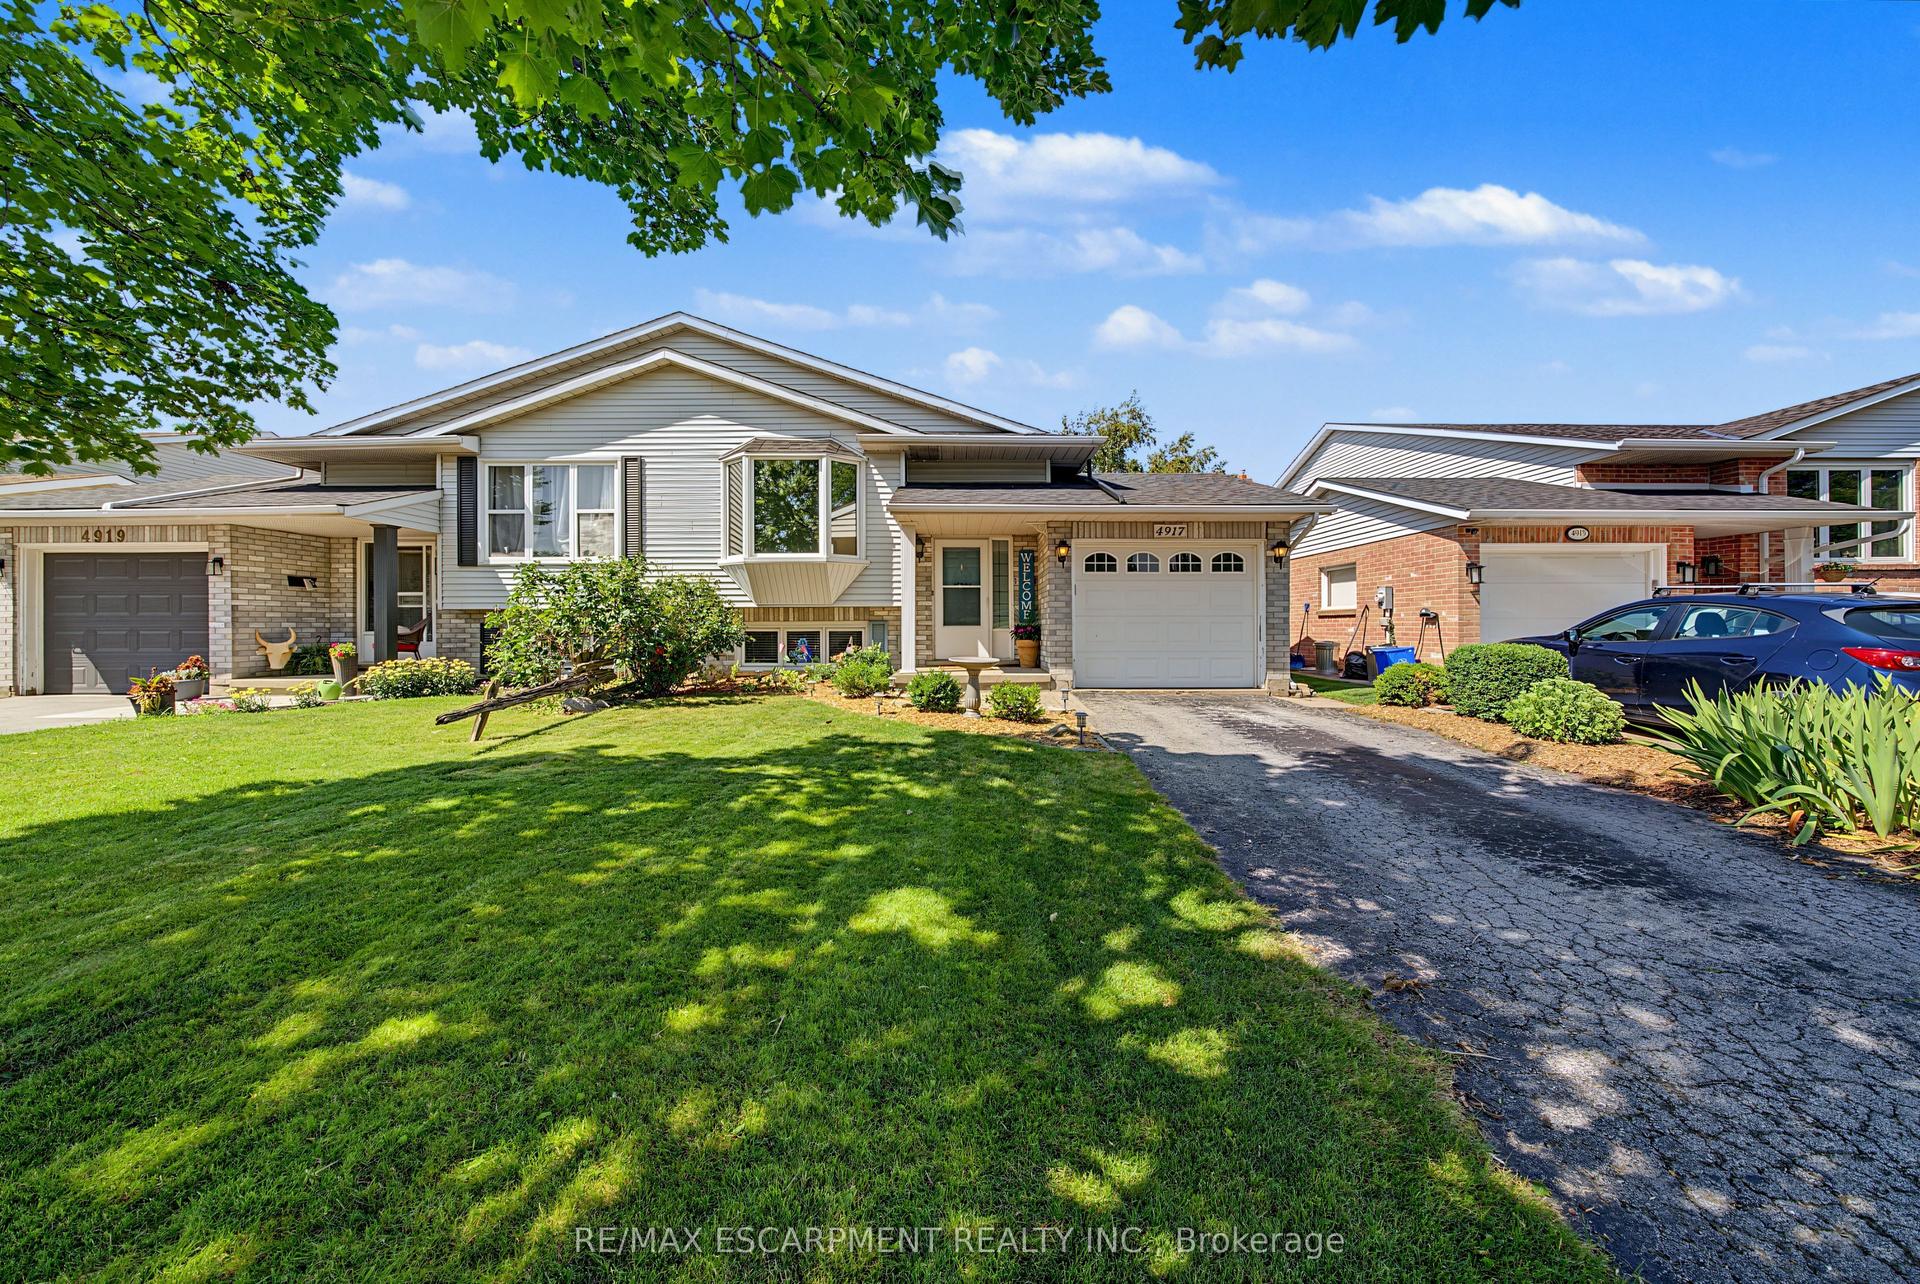
For Sale
Just Listed
23 Banting Crescent
Angus, Essa, ON
$624,900
2Bd
2Ba
1,300+sqft
5Parking
29.54 x 131 ftlot
$481/sqft
Semi-DetachedMLS# N13658280Listed 2026-08-101 DOM
Cooling
Central Air
Basement
Finished
Just listed! New listings in Essa often receive offers within the first week.
About this home
Meticulously maintained and move-in ready, this bright and spacious semi-detached home with an oversized garage is nestled in a family-friendly neighbourhood in the heart of Angus. Built in 2009 by Devonleigh Homes, this well-designed 4-level backsplit offers an open-concept layout with soaring 9-ft ceilings and a beautifully updated eat-in kitchen with large dining area. & living room while overlooking the expansive family room with walkout to the fully fenced backyard-perfect for entertaining or everyday living. Enjoy the versatile lower-level family room with 3 pc bathroom and den which can easily be converted into a third bedroom to suit your needs. The 4th level features a finish area which could be great rec room, office or work out space with a finished laundry are with counter top and updated washer & dryer(2025). Added bonus is a spacious storage for all your goods.Upstairs, you'll find generously sized bedrooms, including a spacious primary retreat with double doors, a walk in closet and a semi-ensuite featuring a soaker tub and separate shower. Thoughtfully updated garden shed with electricity, a new furnace (2020), fridge and stove (2021), dishwasher (2024), air conditioner (2024), new sump pump (2025), Hot Water Tank (2023 )this home also offers convenient inside entry from the garage. Ideally located just minutes to CFB Borden, schools, parks & playgrounds, shopping, golf courses, and the Nottawasaga River Trail. This home is beautiful and ready for its new owners!
GarageWalkout
Rooms
Main Floor
| Foyer | 1.73 × 1.47 m | |
| Foyer | 1.80 × 1.50 m | Ceramic Floor |
| Family Room | 6.50 × 6.30 m | Laminate |
| Dining Room | 3.10 × 2.70 m | Ceramic Floor |
| Kitchen | 4.40 × 2.50 m | Ceramic Floor |
| Living Room | 3.80 × 3.60 m | Laminate |
| Kitchen | 2.47 × 4.51 m | |
| Dining Room | 2.46 × 2.88 m | |
| Living Room | 3.92 × 4.77 m |
Second Floor
| Bedroom 2 | 2.90 × 2.70 m | Broadloom |
| Primary Bedroom | 5.00 × 3.00 m | Broadloom |
Upper
| Primary Bedroom | 4365.00 × 2.90 m | |
| Bathroom | 2.54 × 4.65 m | |
| Bedroom | 2.53 × 2.78 m |
Lower
| Family Room | 3.57 × 6.60 m | |
| Office | 2.72 × 3.54 m | |
| Bathroom | 1.69 × 2.94 m |
Basement
| Utility Room | 3.10 × 1.90 m | Laminate |
| Recreation | 4.20 × 3.30 m | Laminate |
| Laundry | 3.10 × 2.10 m | Laminate |
| Recreation | 4.73 × 3.73 m | |
| Utility Room | 2.12 × 3.32 m | |
| Other | 2.74 × 2.43 m |
Features
- Auto Garage Door Remote
- Landscaped
- Lighting
- Year Round Living
- Porch
- Finished
- Full
- Central Air
- Backsplit 4
Financials
Annual Taxes
$2,459.59
Estimated Rental Income
Entire property$2,600 – $3,800/mo
Basement apartment$1,800 – $2,500/mo
Rental yield5.0% – 7.3%
*Estimates based on comparable rentals in the area. Actual income may vary.
Market Data — Essa
Days on market1 days
Buyer's MarketSeller's Market
Based on active listings in Essa. Data updates daily.
Getting around
How walkable, bikeable, and transit-friendly this neighbourhood is.
64
/ 100
Walk Score
Somewhat Walkable
41
/ 100
Transit Score
Some Transit
48
/ 100
Bike Score
Somewhat Bikeable
Scores are estimates based on neighbourhood data and are for informational purposes only.
MLS® data courtesy of the Toronto Regional Real Estate Board (TRREB).
The information provided herein must only be used by consumers that have a bona fide interest in the purchase, sale, or lease of real estate and may not be used for any commercial purpose or any other purpose. Listing information is deemed reliable but is not guaranteed accurate by the Toronto Regional Real Estate Board, the listing brokerage, or this website. The trademarks REALTOR®, REALTORS® and the REALTOR® logo are controlled by The Canadian Real Estate Association (CREA) and identify real estate professionals who are members of CREA. MLS®, Multiple Listing Service®, and the associated logos are owned by CREA. Not intended to solicit properties currently listed for sale or buyers under contract.
You may also like
More homes in Essa
Hand-picked listings with a similar price range and style.
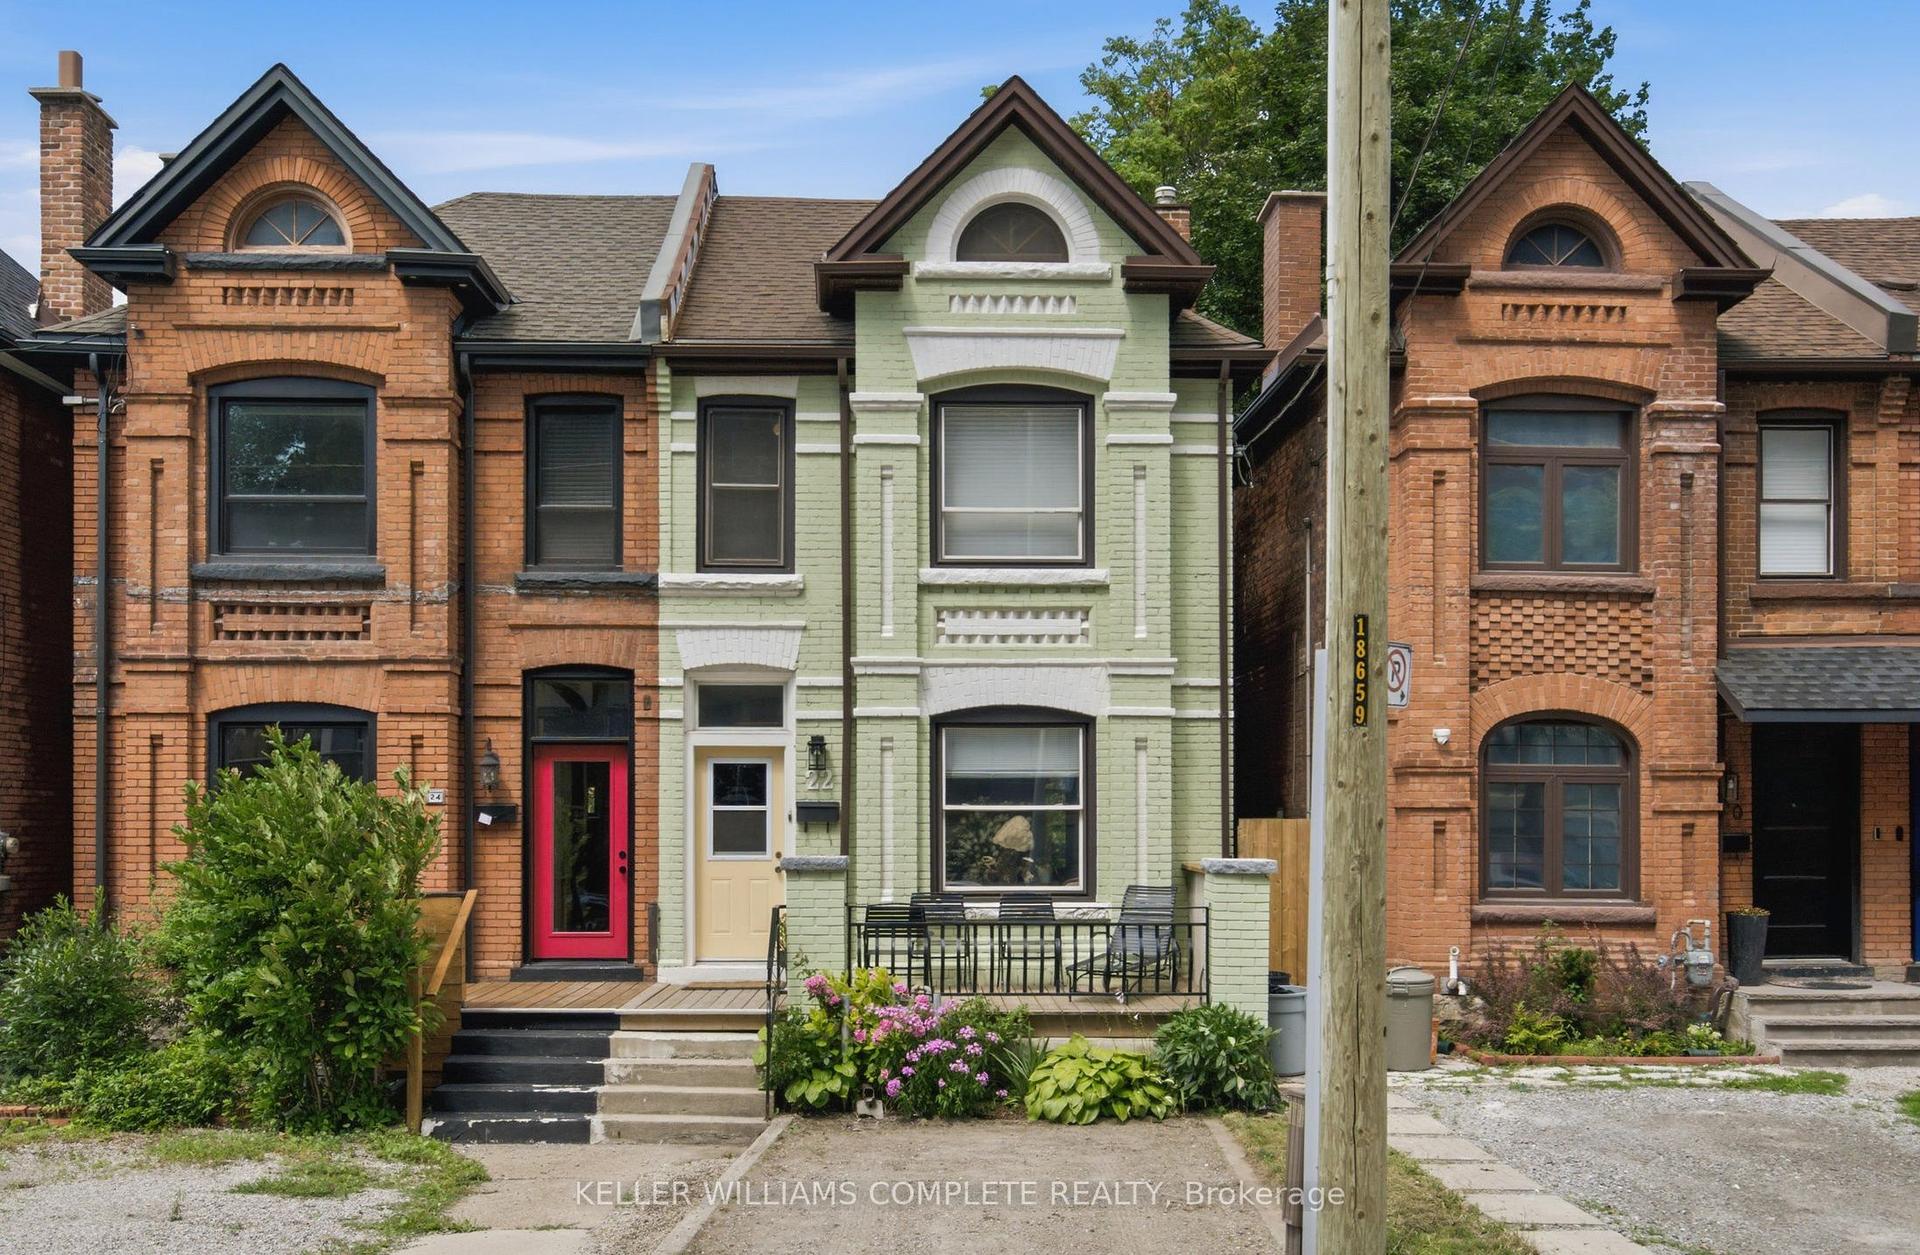
For Sale6 days ago
$639,900
Semi-Detached
est. $2,805/mo
22 Spring Street, Corktown
Hamilton, ON
4+1 bd
2 ba
1,300
1
MLS# X13643860Keller Williams Complete Realty
WhatsApp Aman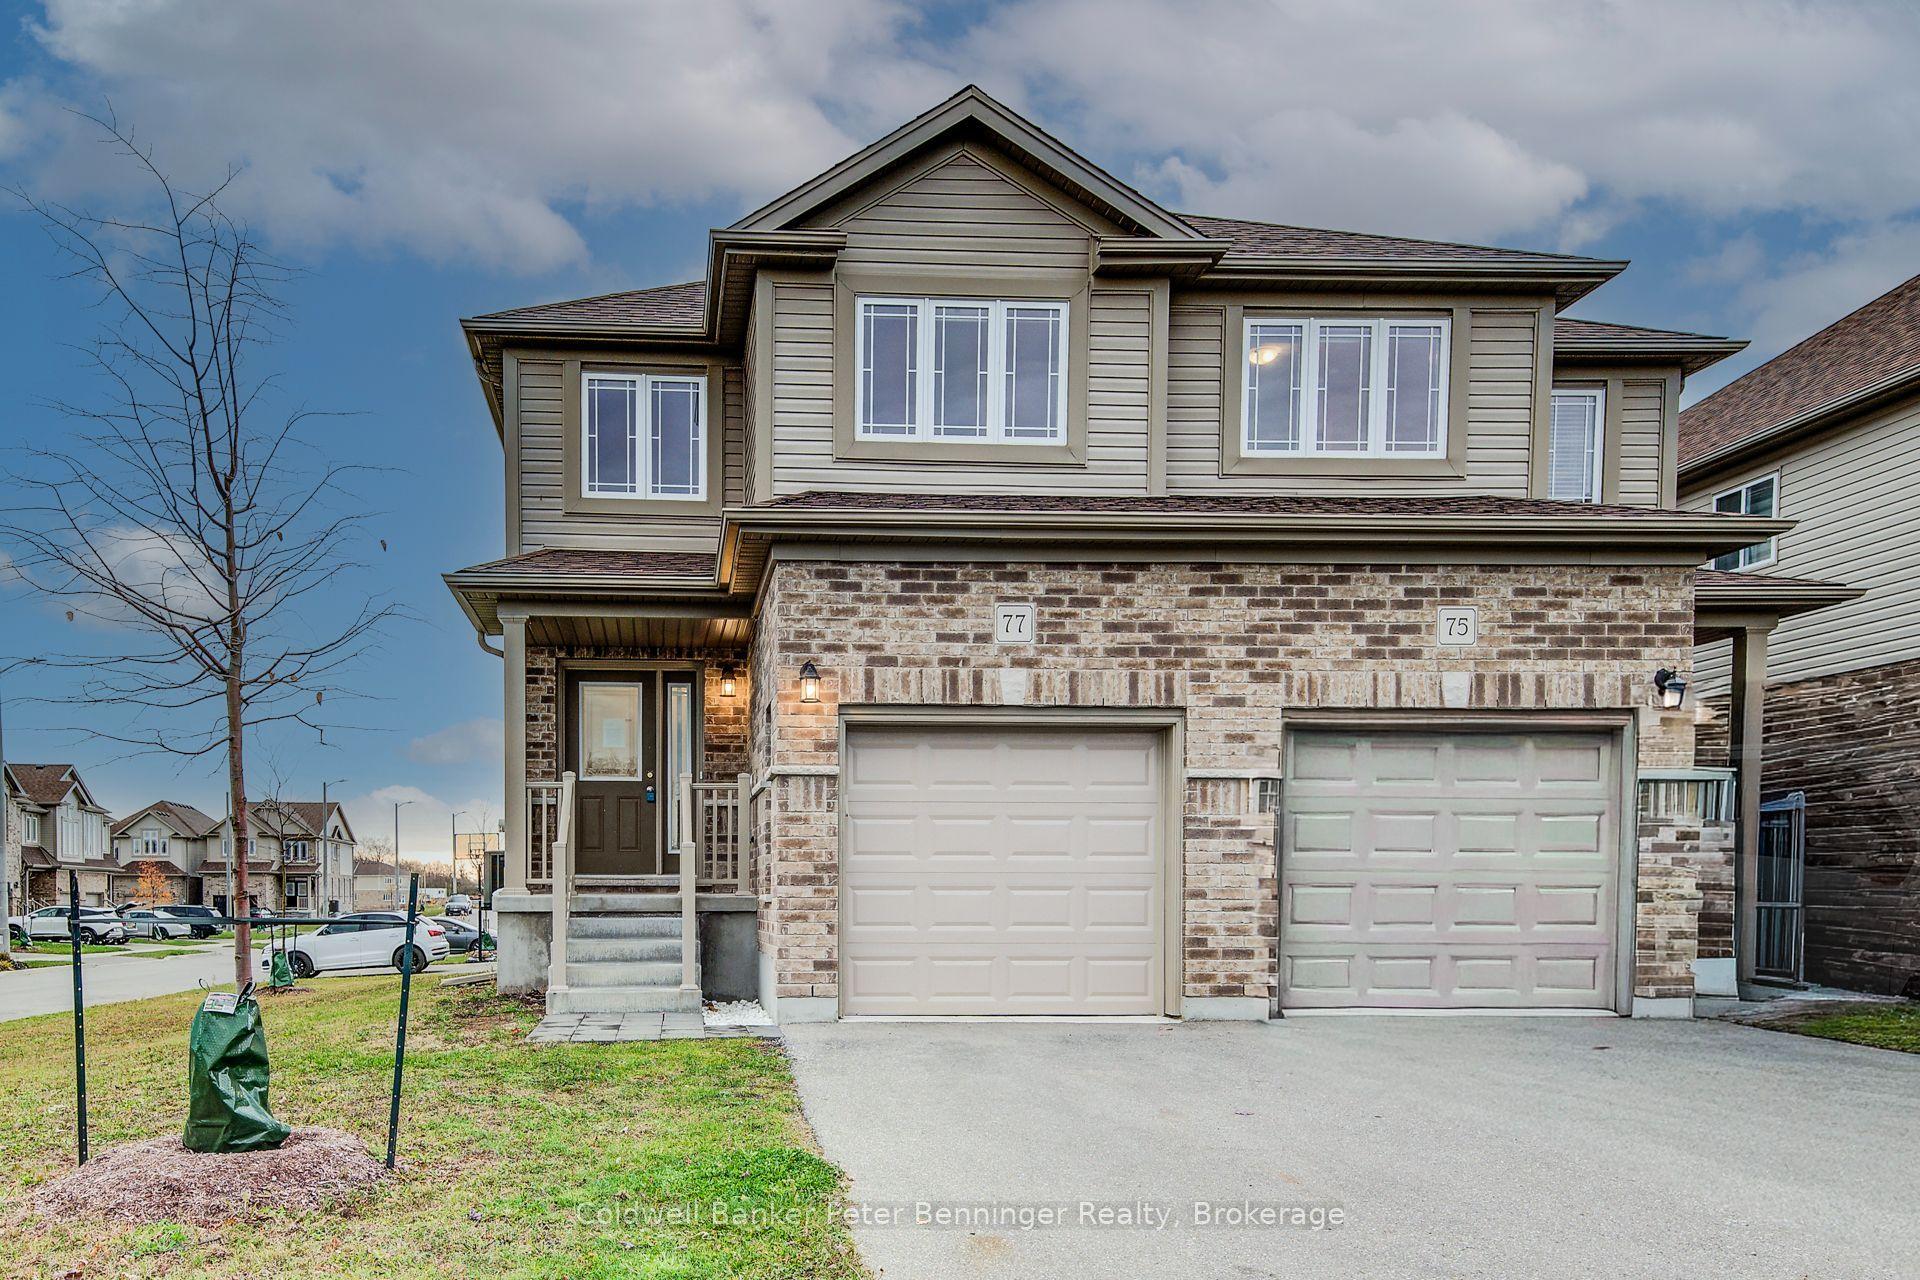
For Sale2 days ago
$749,000
Semi-Detached
est. $3,284/mo
77 John Brabson Crescent, Kortright East
Guelph, ON
3 bd
3 ba
1,300
3
MLS# X13658812Coldwell Banker Peter Benninger R…
WhatsApp Aman