For Sale
Just Listed
Open House Sat 18–20
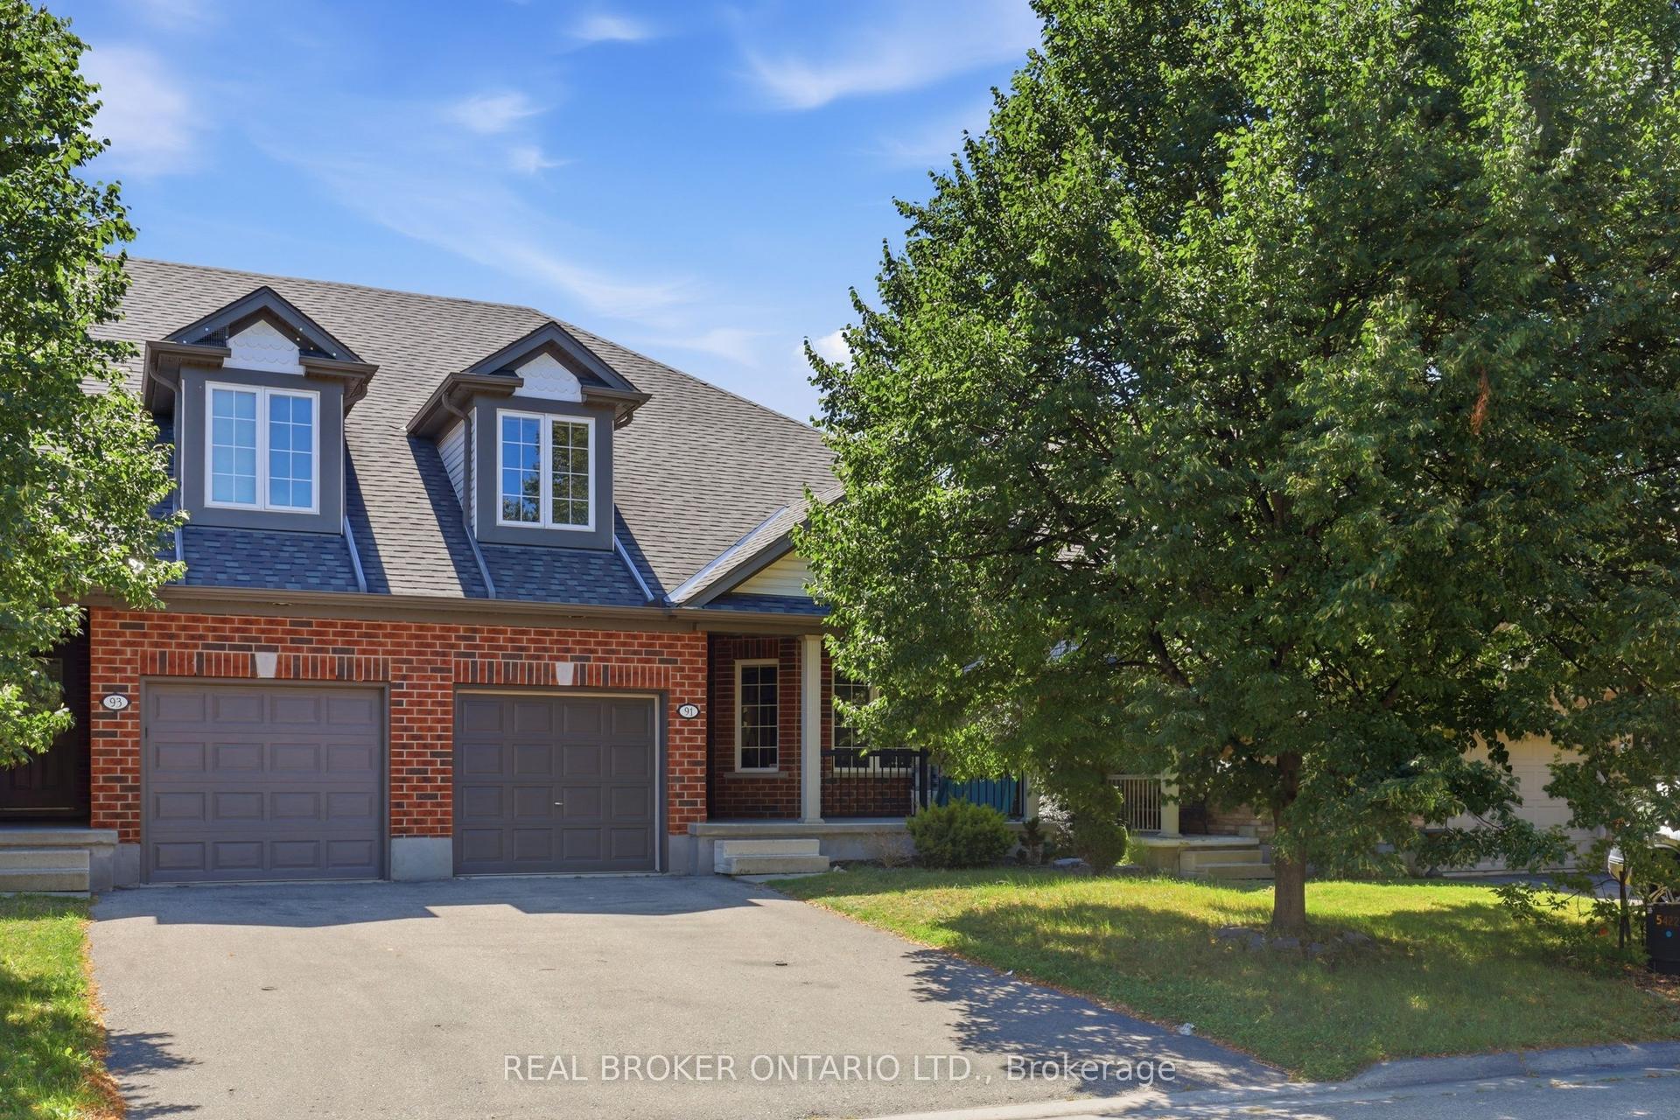
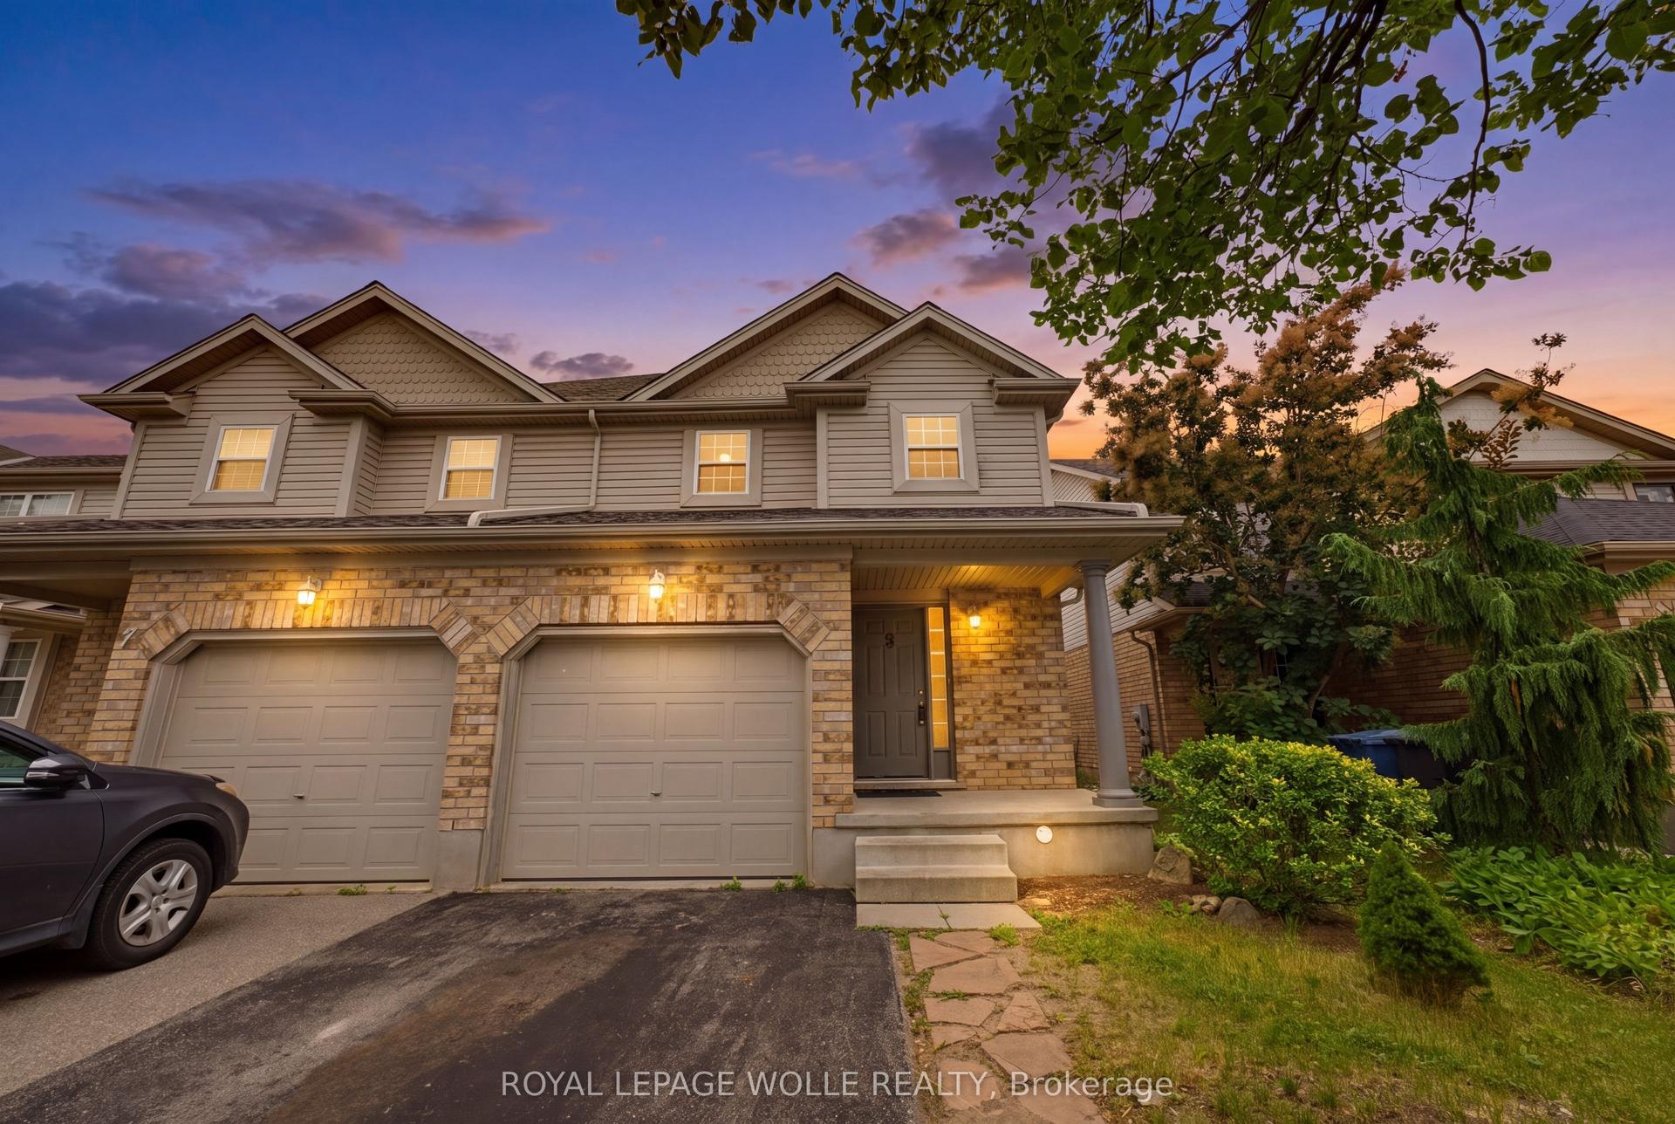
77 John Brabson Crescent
Kortright East, Guelph, ON
$749,000
3Bd
3Ba
1,300+sqft
3Parking
24.66 x 100 ftlot
$576/sqft
Semi-DetachedMLS# X13658812Listed 2026-08-101 DOM
Cooling
Air Exchanger
Basement
Unfinished
Just listed! New listings in Guelph often receive offers within the first week.
About this home
Welcome to 77 John Brabson Crescent, a 2020-built freehold semi in Guelph's Kortright East. With 1,430 sq. ft. above grade, three bedrooms, 2.5 bathrooms and parking for three, it offers a practical alternative to condo townhome living-with no monthly condo fee. The south Guelph location keeps parks, schools, shopping, the University of Guelph and commuter routes, including Highway 401, within convenient reach. A brick-and-vinyl exterior, attached single garage and private driveway lead into a bright, connected main floor. The foyer features a dark-stained staircase with black metal railings and a powder room for guests. Windows along the side and rear bring natural light into the open kitchen, dining and living areas. In the kitchen, dark shaker cabinetry is paired with bright white countertops, a subway-tile backsplash and a large island with a double sink and generous workspace. Upstairs are three bedrooms, a four-piece family bathroom and the convenience of a separate laundry room. The primary bedroom includes a walk-in closet and private four-piece ensuite. The full unfinished basement provides substantial storage now and flexibility for future plans. Outside, the open side and rear yard offers manageable maintenance and room to personalize. Flexible possession is available.
Garage
Rooms
Main Floor
| Bathroom | 0.89 × 2.18 m | 2 Pc Bath |
| Dining Room | 2.51 × 3.18 m | |
| Other | 2.97 × 6.01 m | W/O To Garage |
| Kitchen | 2.69 × 3.18 m | |
| Living Room | 5.19 × 3.22 m |
Second Floor
| Bathroom | 1.49 × 2.58 m | 4 Pc Bath |
| Bathroom | 1.63 × 2.57 m | 4 Pc Ensuite |
| Bedroom | 2.74 × 2.72 m | |
| Bedroom 2 | 2.98 × 3.68 m | |
| Laundry | 2.47 × 1.70 m | |
| Primary Bedroom | 3.54 × 4.18 m |
Basement
| Other | 5.10 × 11.27 m |
Features
- Air Exchanger
- Unfinished
- Central Air
- 2-Storey
Financials
Annual Taxes
$5,783.36
Estimated Rental Income
Entire property$3,200 – $4,800/mo
Basement apartment$1,800 – $2,500/mo
Rental yield5.1% – 7.7%
*Estimates based on comparable rentals in the area. Actual income may vary.
Market Data — Guelph
Days on market1 days
Buyer's MarketSeller's Market
Based on active listings in Guelph. Data updates daily.
Getting around
How walkable, bikeable, and transit-friendly this neighbourhood is.
55
/ 100
Walk Score
Somewhat Walkable
46
/ 100
Transit Score
Some Transit
39
/ 100
Bike Score
Somewhat Bikeable
Scores are estimates based on neighbourhood data and are for informational purposes only.
MLS® data courtesy of the Toronto Regional Real Estate Board (TRREB).
The information provided herein must only be used by consumers that have a bona fide interest in the purchase, sale, or lease of real estate and may not be used for any commercial purpose or any other purpose. Listing information is deemed reliable but is not guaranteed accurate by the Toronto Regional Real Estate Board, the listing brokerage, or this website. The trademarks REALTOR®, REALTORS® and the REALTOR® logo are controlled by The Canadian Real Estate Association (CREA) and identify real estate professionals who are members of CREA. MLS®, Multiple Listing Service®, and the associated logos are owned by CREA. Not intended to solicit properties currently listed for sale or buyers under contract.
You may also like
More homes in Guelph
Hand-picked listings with a similar price range and style.
For Sale22 days ago
$789,900
Semi-Detached
est. $3,463/mo
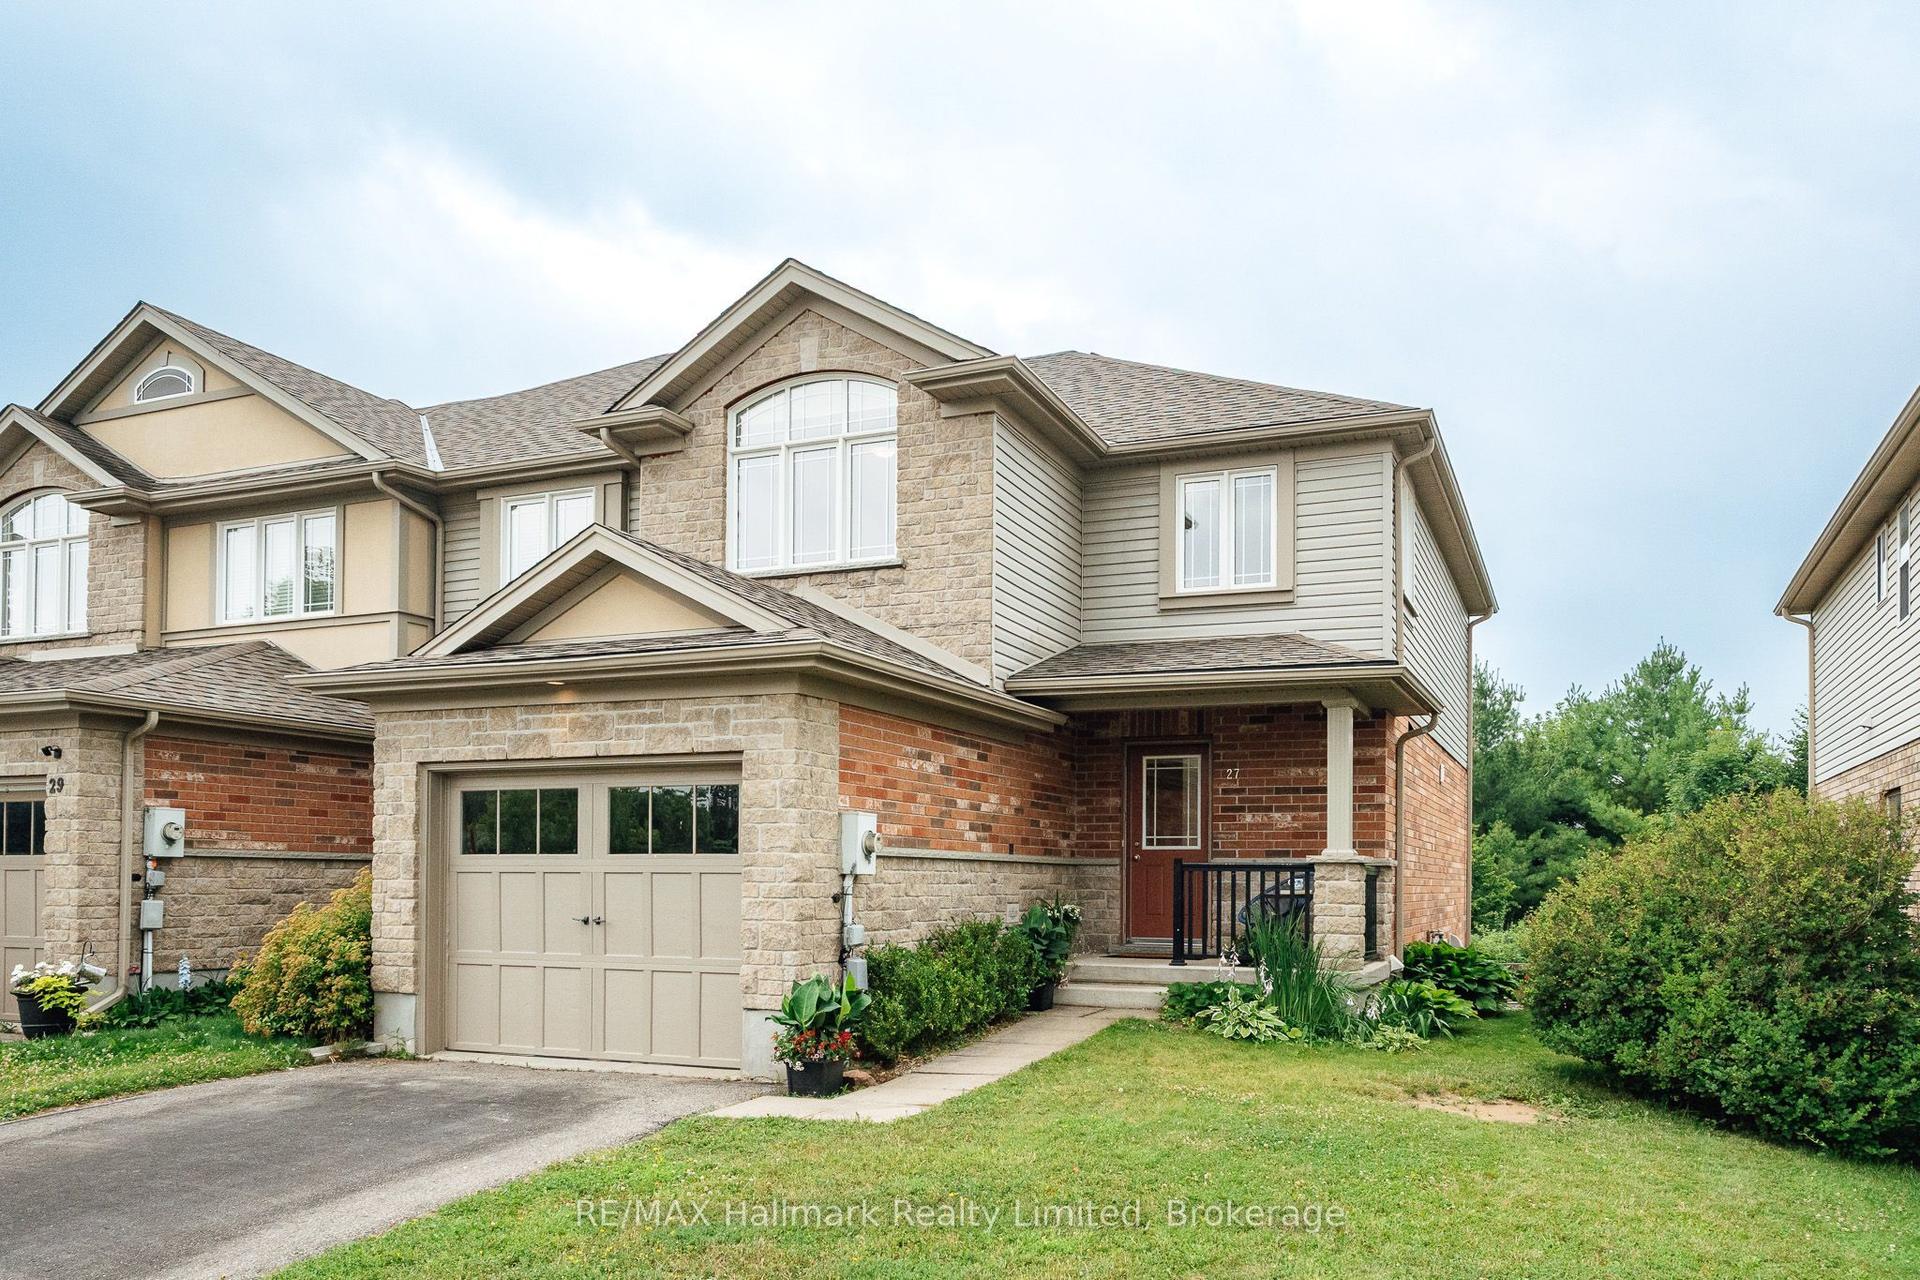
27 Wilkie Crescent, Pineridge/Westminster Woods
Guelph, ON
3 bd
4 ba
1,300
3
MLS# X13588440RE/MAX Hallmark Realty Limited
WhatsApp Aman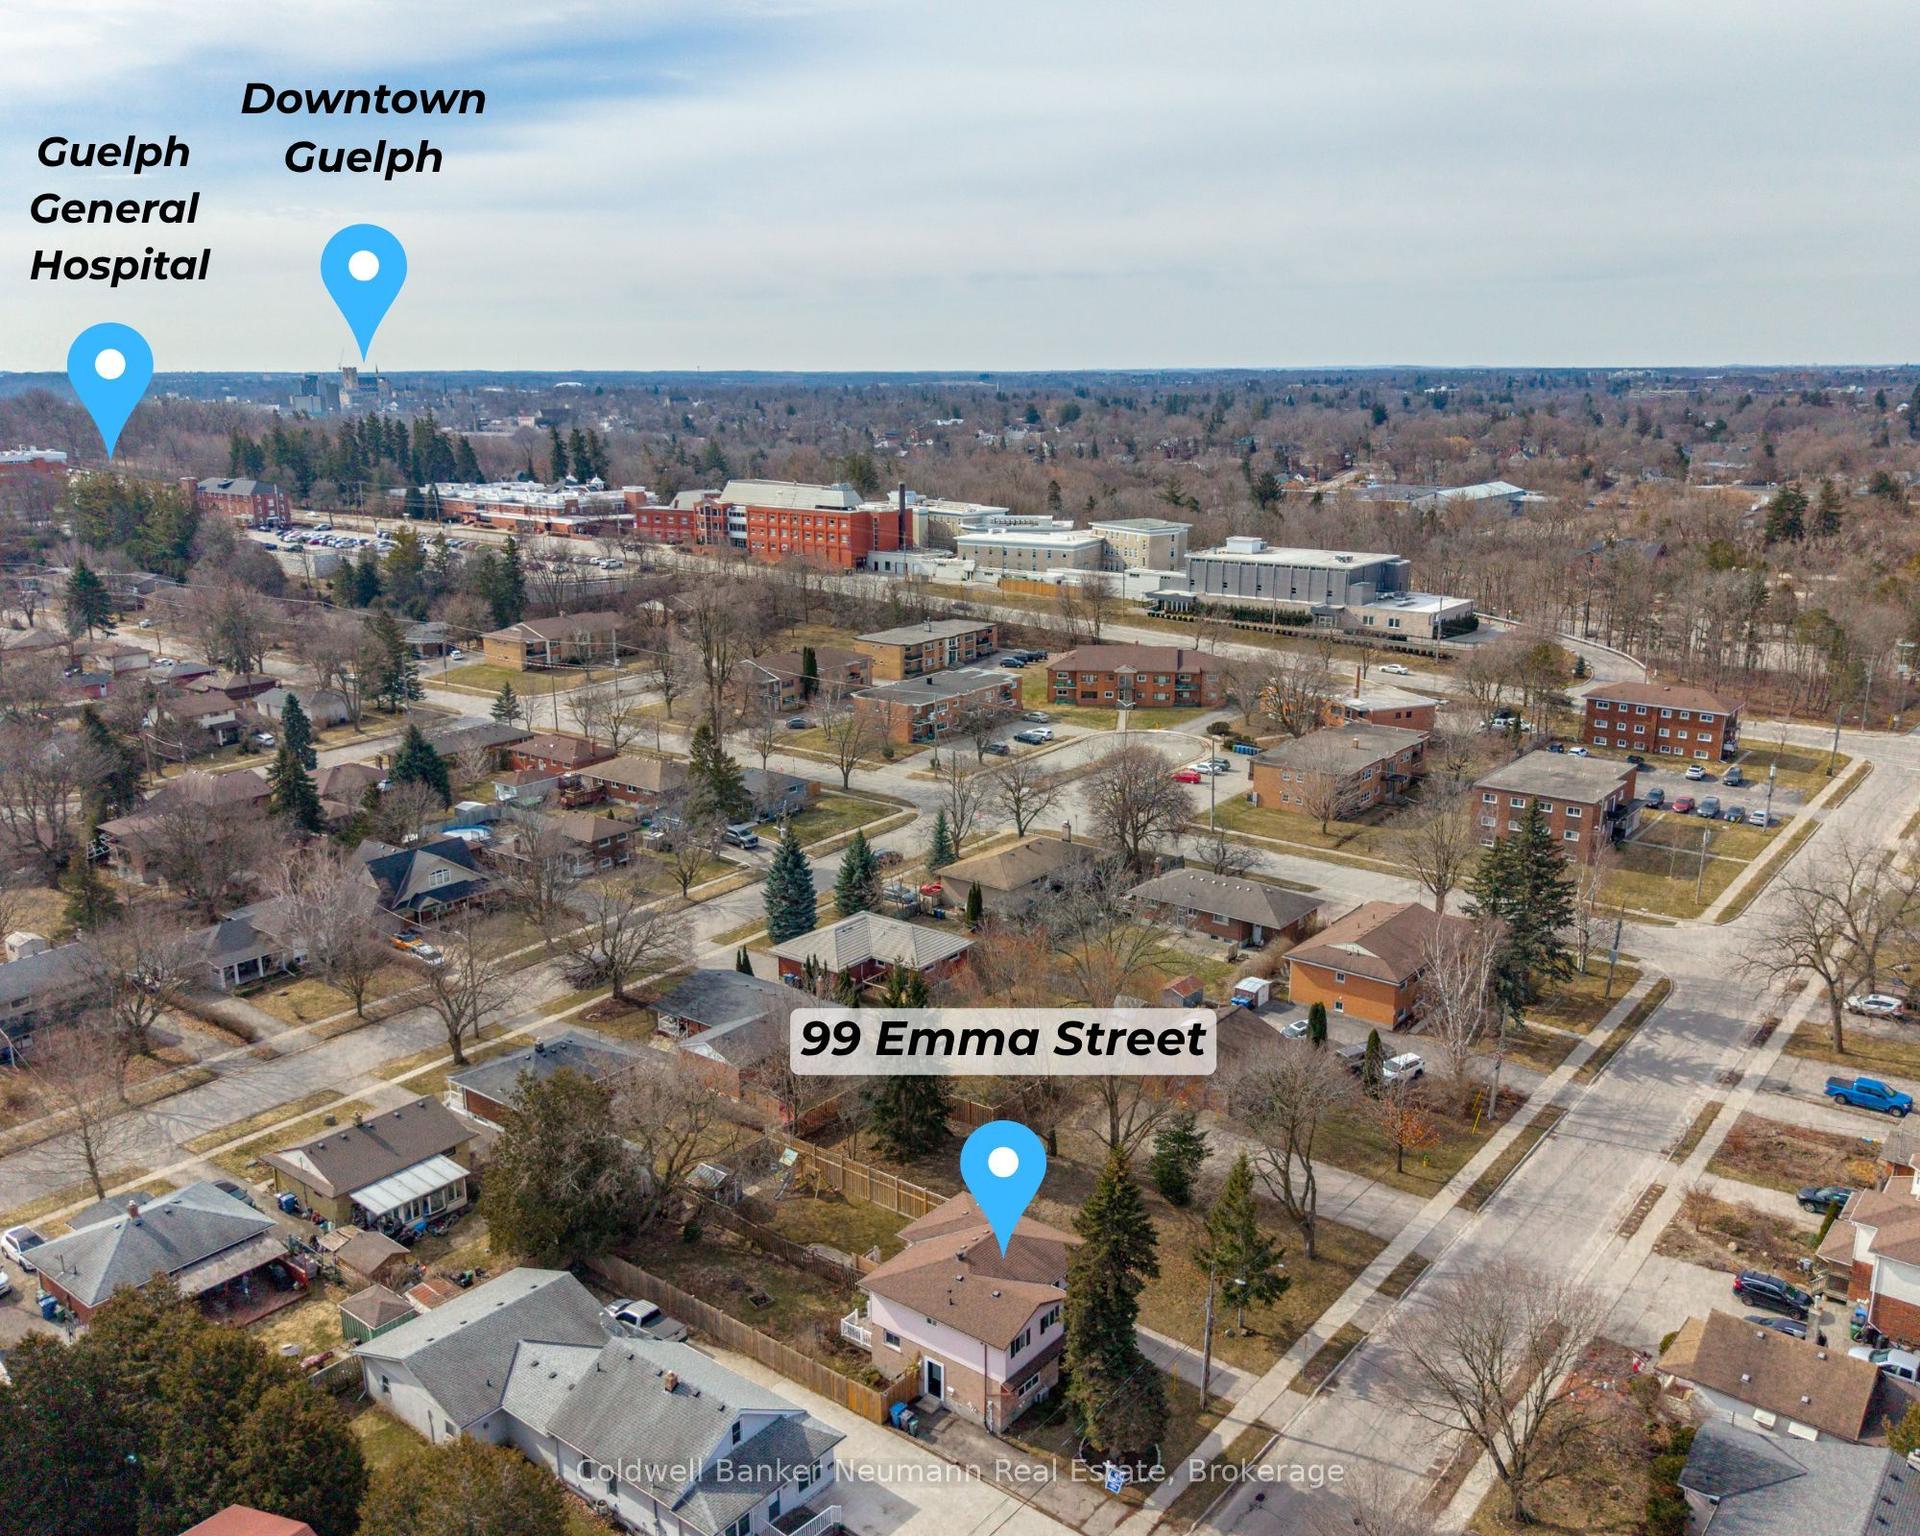
For Sale12 days ago
$610,000
Semi-Detached
est. $2,674/mo
99 Emma Street, General Hospital
Guelph, ON
3 bd
2 ba
900
2
MLS# X13625888Coldwell Banker Neumann Real Esta…
WhatsApp Aman