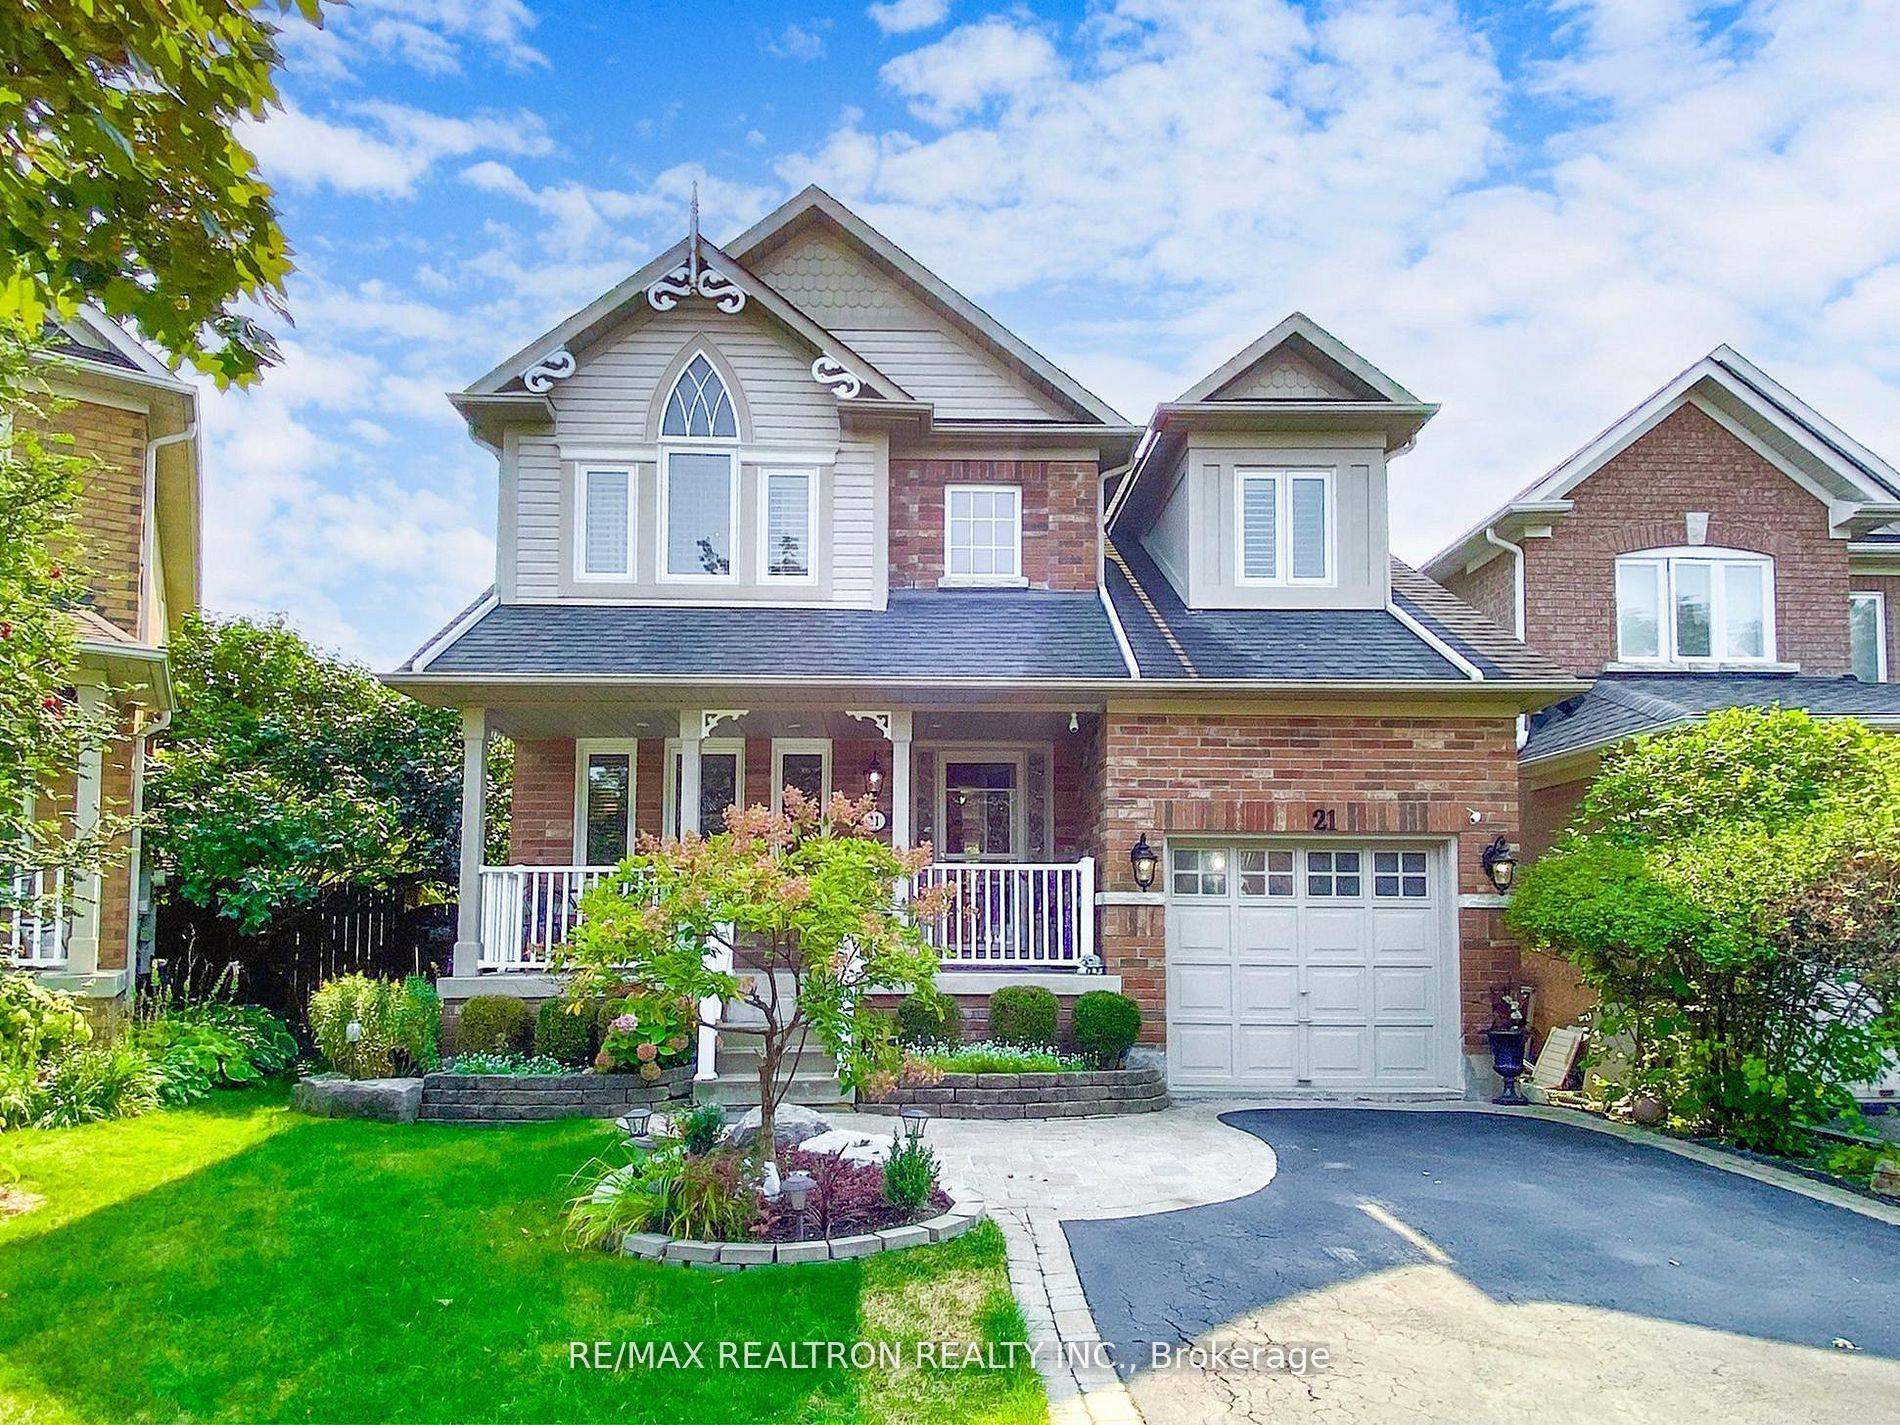
For Sale
Just Listed
107 Orchard Heights
Aurora Heights, Aurora, ON
$1,020,000
3Bd
2Ba
1,750+sqft
5Parking
60 x 104 ftlot
$583/sqft
DetachedMLS# N13658532Listed 2026-08-100 DOM
Heating
Water Heater Owned
Cooling
Central Air
Basement
Finished
Just listed! New listings in Aurora often receive offers within the first week.
About this home
Welcome to 107 Orchard Heights-where community, lifestyle, and pride of ownership come together. This fully renovated 3-bedroom backsplit blends modern design with functional family living, all set on a generous lot in one of Aurora's most sought-after neighbourhoods. Step inside to a thoughtfully updated interior designed for both comfort and style, featuring two beautifully finished bathrooms and a layout that flows effortlessly for everyday living and entertaining. The spacious lower level offers a large rec room combined with a dedicated office area-perfect for growing families, working from home, or creating a flexible space to suit your lifestyle. Outside, the fully fenced backyard is your own private retreat. Enjoy summer evenings on the expansive deck surrounded by mature landscaping, ideal for entertaining or simply unwinding at the end of the day. out front, a newly paved and widened driveway along with a new front porch adds both curb appeal and everyday convenience. A large laundry room provides plenty of additional storage, while the garage offers even more versatility-ready to become your personal gym, workshop, hobby space, or simply provide the extra storage every family needs. Situated in the heart of Aurora, surrounded by mature trees, large lots, incredible neighbours, and a true sense of community, 107 Orchard Heights offers more than just a beautifully renovated home-it offers a place to put down roots and truly feel at home.
GarageRenovated
Rooms
Main Floor
| Laundry | 4.09 × 2.28 m | Walk-Out Laundry Sink Closet |
Second Floor
| Living Room | 5.08 × 3.97 m | Overlooks Dining Hardwood Floor Bay Window |
| Dining Room | 2.52 × 2.37 m | Tile Floor Side Door Walk-Out |
| Kitchen | 4.51 × 2.28 m | Tile Floor Stainless Steel Appl Custom Counter |
Third Floor
| Primary Bedroom | 3.64 × 3.38 m | Hardwood Floor Closet Organizers Window |
| Bedroom 2 | 2.40 × 338.00 m | Hardwood Floor Closet |
| Bedroom 3 | 4.09 × 2.28 m | Hardwood Floor B/I Closet |
Basement
| Bathroom | 2.57 × 2.28 m | 3 Pc Bath Tile Floor |
| Recreation | 7.13 × 6.08 m | Combined w/Office Laminate |
| Bathroom | 2.54 × 2.28 m | 3 Pc Bath Tile Floor |
Features
- Carpet Free
- Storage
- Water Heater Owned
- Water Softener
- Landscape Lighting
- Landscaped
- Patio
- Finished
- Central Air
- Backsplit 3
Financials
Annual Taxes
$4,926.67
Estimated Rental Income
Entire property$3,200 – $4,800/mo
Basement apartment$1,800 – $2,500/mo
Rental yield3.8% – 5.6%
*Estimates based on comparable rentals in the area. Actual income may vary.
Market Data — Aurora
Days on market0 days
Buyer's MarketSeller's Market
Based on active listings in Aurora. Data updates daily.
Demographics — Aurora
Population
62,057
Avg Household Income
$138,000
Age Distribution
0-19
23%
20-34
15%
35-49
22%
50-64
23%
65+
17%
Ownership82% own · 18% rent
EnglishMandarinFarsiItalianRussian
Getting around
How walkable, bikeable, and transit-friendly this neighbourhood is.
58
/ 100
Walk Score
Somewhat Walkable
35
/ 100
Transit Score
Some Transit
44
/ 100
Bike Score
Somewhat Bikeable
Scores are estimates based on neighbourhood data and are for informational purposes only.
MLS® data courtesy of the Toronto Regional Real Estate Board (TRREB).
The information provided herein must only be used by consumers that have a bona fide interest in the purchase, sale, or lease of real estate and may not be used for any commercial purpose or any other purpose. Listing information is deemed reliable but is not guaranteed accurate by the Toronto Regional Real Estate Board, the listing brokerage, or this website. The trademarks REALTOR®, REALTORS® and the REALTOR® logo are controlled by The Canadian Real Estate Association (CREA) and identify real estate professionals who are members of CREA. MLS®, Multiple Listing Service®, and the associated logos are owned by CREA. Not intended to solicit properties currently listed for sale or buyers under contract.
You may also like
More homes in Aurora
Hand-picked listings with a similar price range and style.
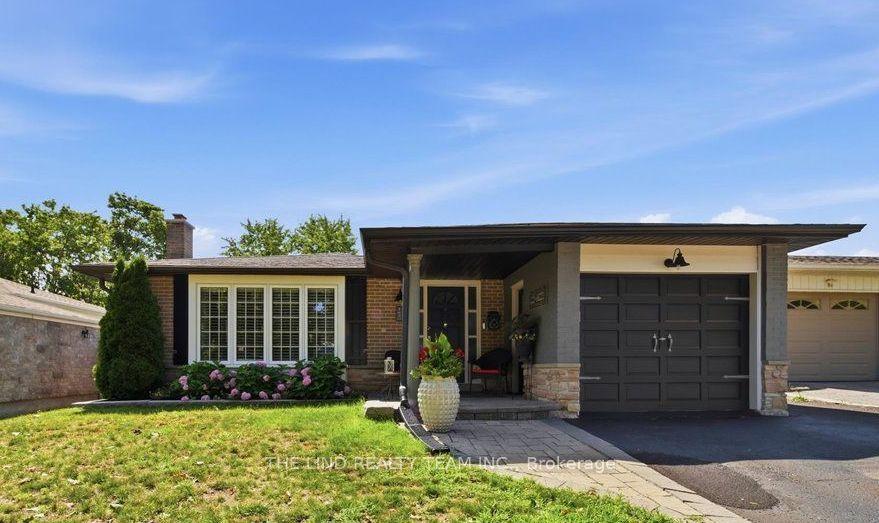
For Sale10 days ago
$1,049,888
Detached
est. $4,603/mo
163 Orchard Heights Boulevard, Aurora Heights
Aurora, ON
3+1 bd
2 ba
1,300
5
MLS# N13627160The Lind Realty Team Inc.
WhatsApp Aman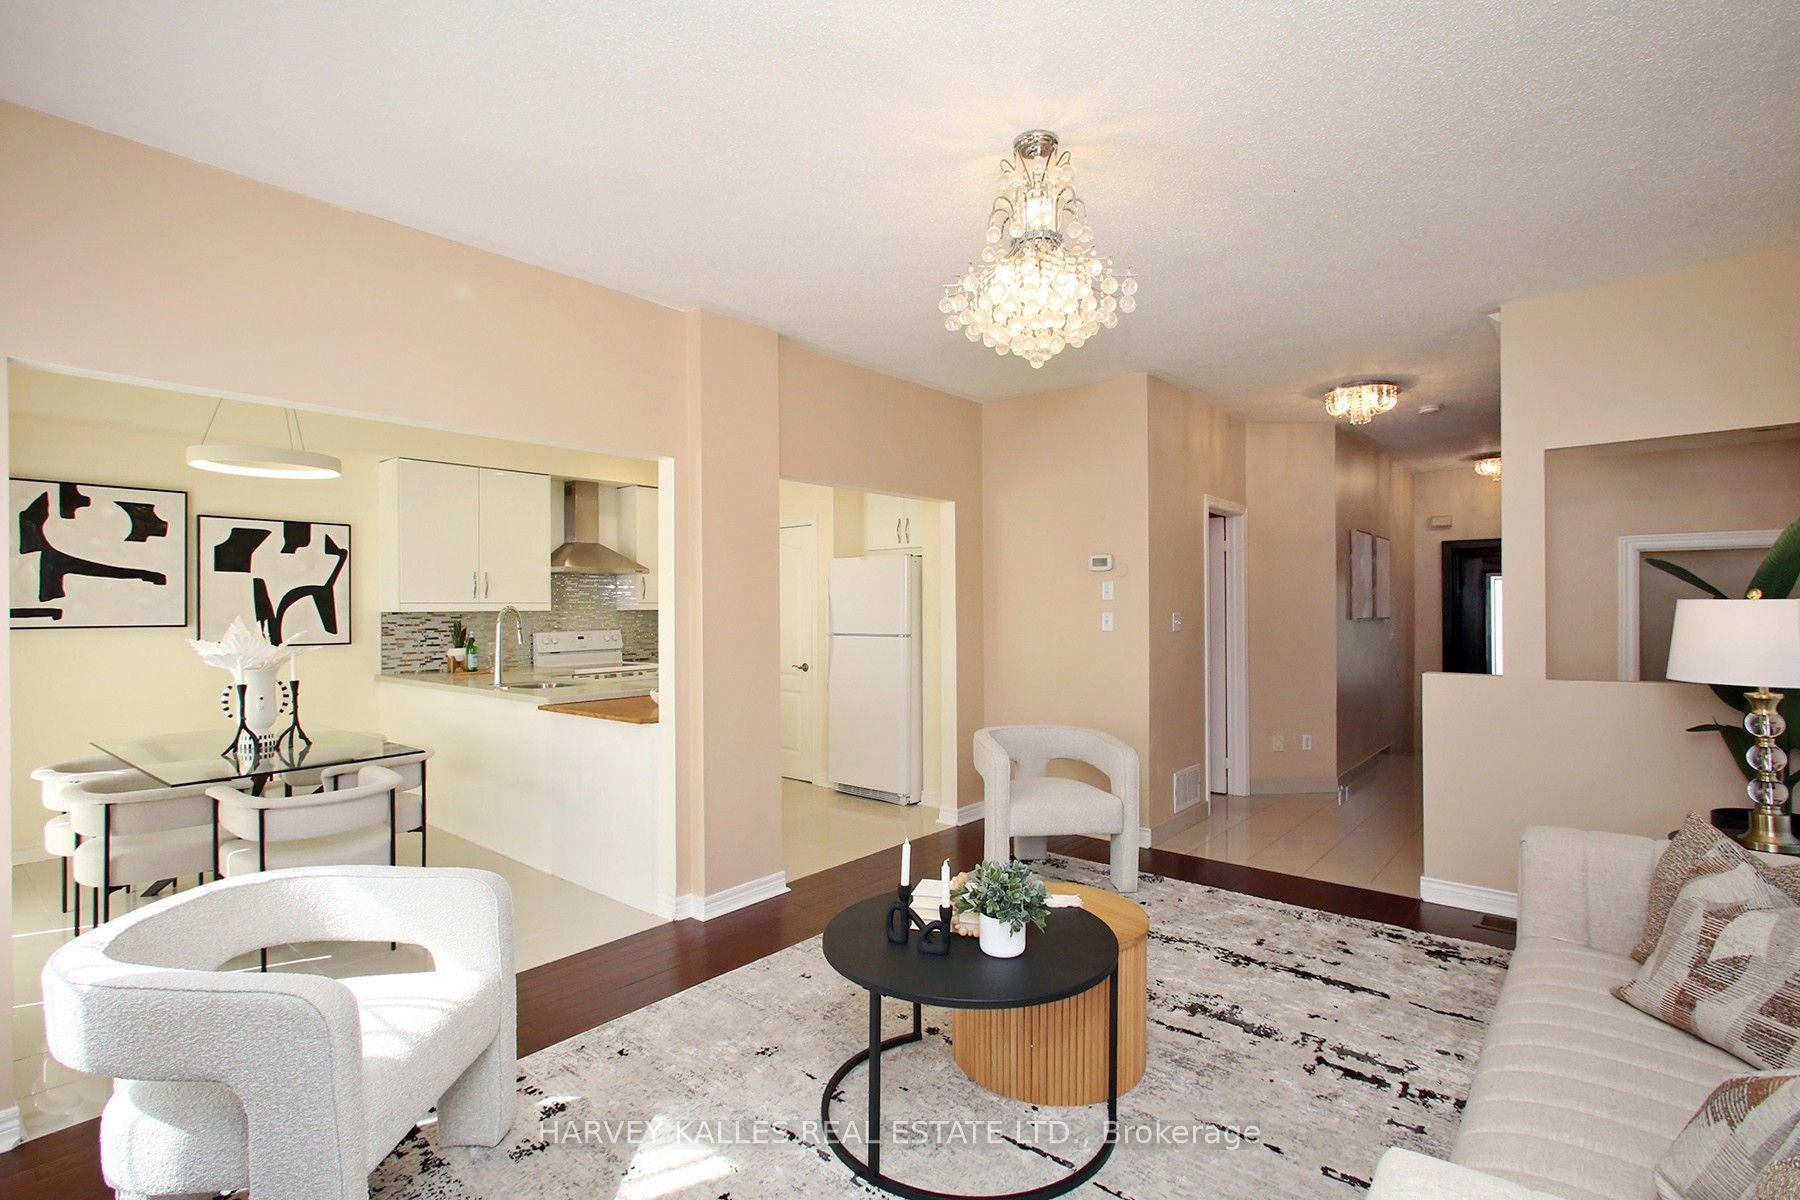
For Sale1 month ago
$999,800
Detached
est. $4,383/mo
71 Mcnally Way, Bayview Northeast
Aurora, ON
3 bd
4 ba
1,750
4
MLS# N13511226Harvey Kalles Real Estate Ltd.
WhatsApp Aman