175 Via Teodoro Way
Just listed! New listings in Vaughan often receive offers within the first week.
About this home
Rare Ravine Lot in Prime Vellore Village! Enjoy privacy, nature and exceptional convenience in this beautiful 4-bedroom, 3.5-bath home nestled on a quiet, sought-after street. Features hardwood floors throughout, 9-ft main-floor ceilings, upgraded lighting, spacious kitchen with centre island & stainless steel appliances, formal living/dining areas, and a fully fenced backyard with rear interlock patio. Steps to Kortright Conservation Park & scenic trails, a 5-minute walk to Pierre Berton Public School, and approximately 10 minutes by car to Vaughan Mills and Cortellucci Vaughan Hospital. A fantastic opportunity to lease a spacious family home in one of Vellore Village's most desirable locations!
Rooms
| Dining Room | 6.91 × 3.76 m | Hardwood Floor Pot Lights |
| Kitchen | 3.61 × 3.51 m | Ceramic Floor Centre Island Granite Counters |
| Breakfast | 3.86 × 3.51 m | Hardwood Floor W/O To Yard |
| Living Room | 5.49 × 3.96 m | Hardwood Floor Gas Fireplace Overlooks Backyard |
| Primary Bedroom | 5.49 × 3.51 m | Hardwood Floor 5 Pc Ensuite Walk-In Closet(s) |
| Bedroom 2 | 4.27 × 3.25 m | Hardwood Floor 4 Pc Bath Walk-In Closet(s) |
| Bedroom 3 | 4.52 × 3.96 m | Hardwood Floor 4 Pc Ensuite Vaulted Ceiling(s) |
| Bedroom 4 | 3.51 × 3.35 m | Hardwood Floor 4 Pc Ensuite Closet |
Features
- Auto Garage Door Remote
- Carpet Free
- Central Vacuum
- Water Heater Owned
- Unfinished
- Central Air
- 2-Storey
Financials
Estimated Rental Income
*Estimates based on comparable rentals in the area. Actual income may vary.
Market Data — Vaughan
Based on active listings in Vaughan. Data updates daily.
Demographics — Vaughan
Similar rentals in Vaughan
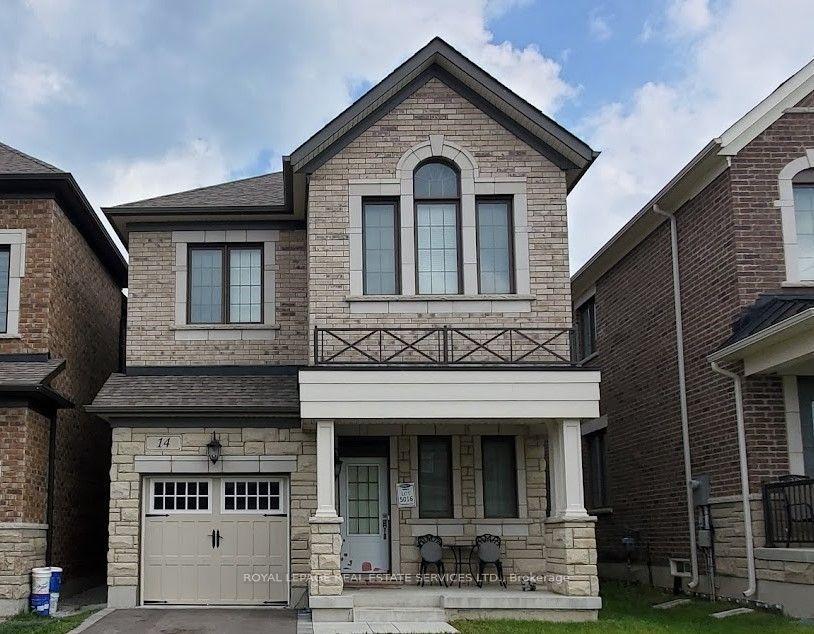
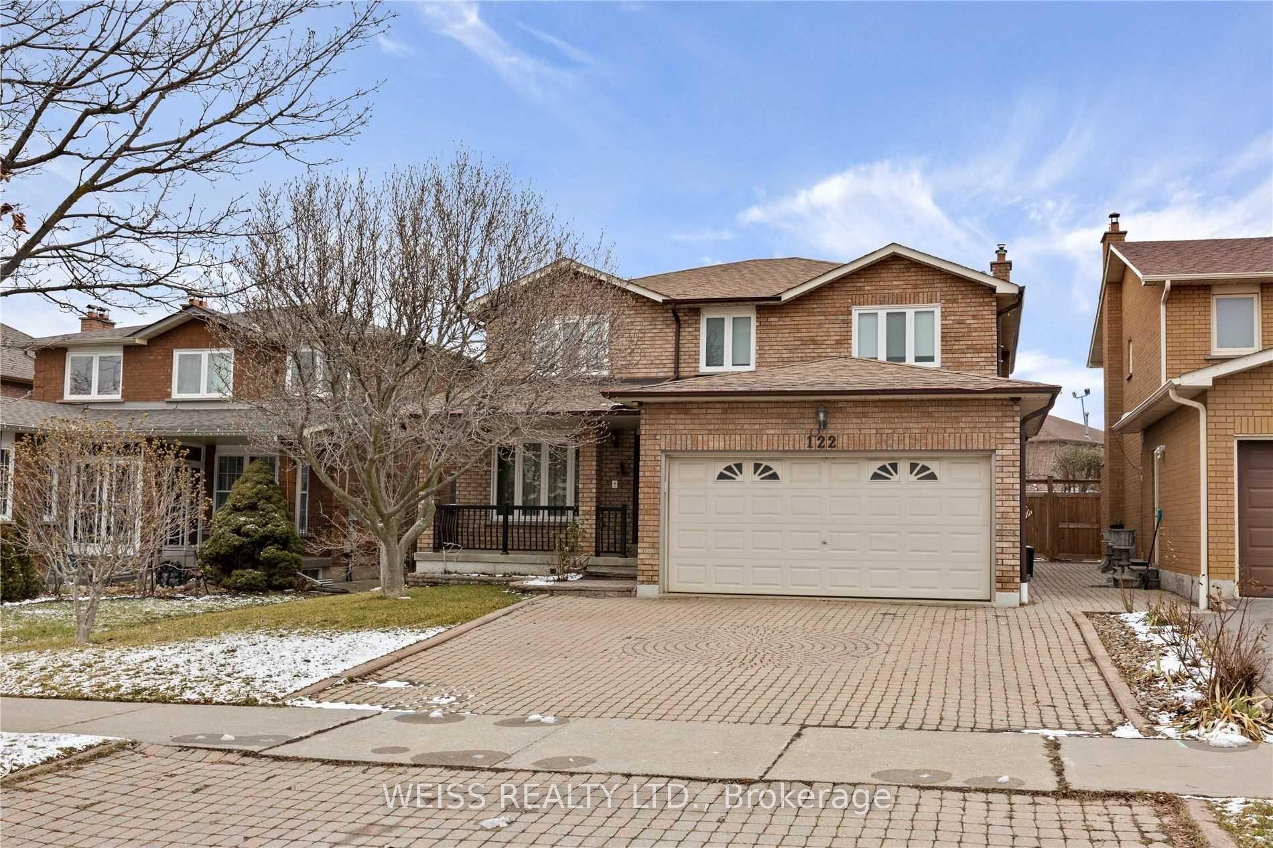
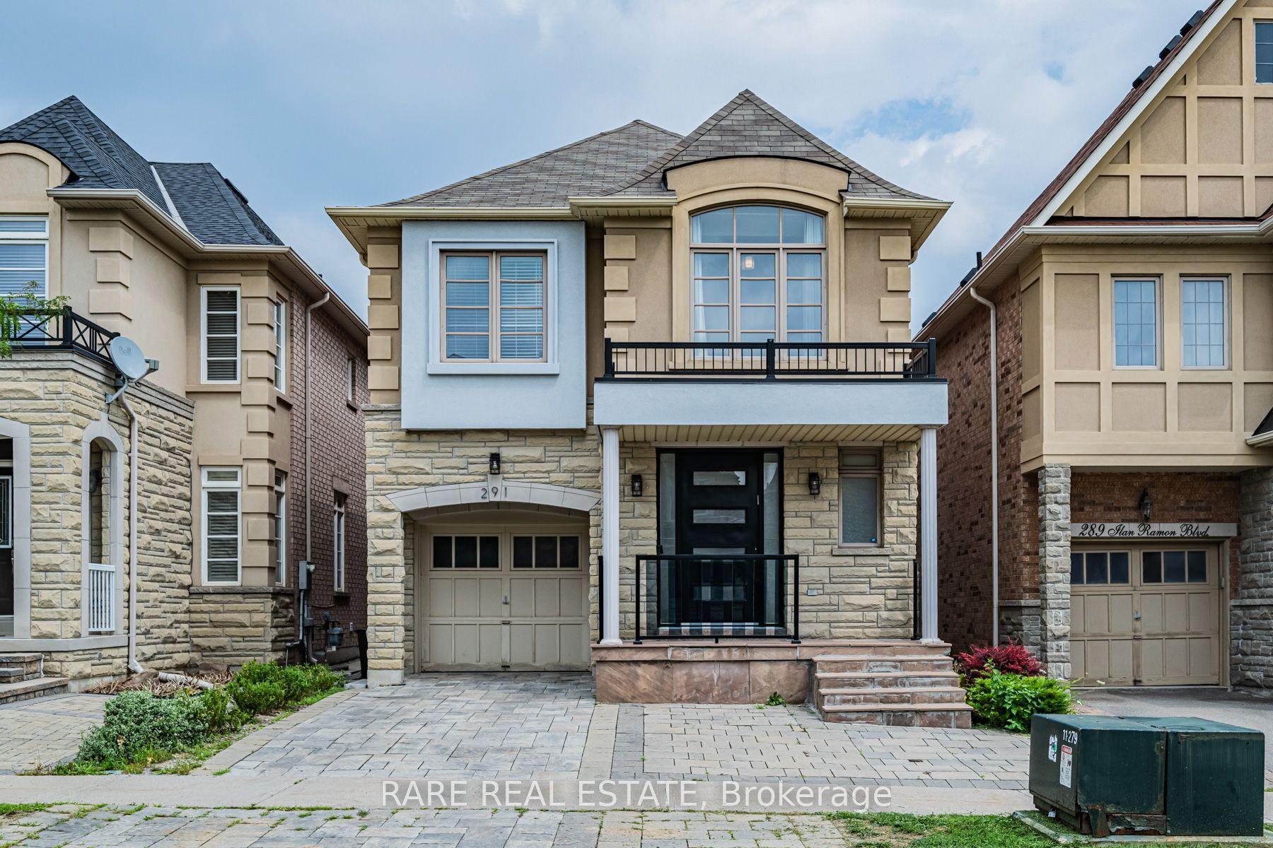
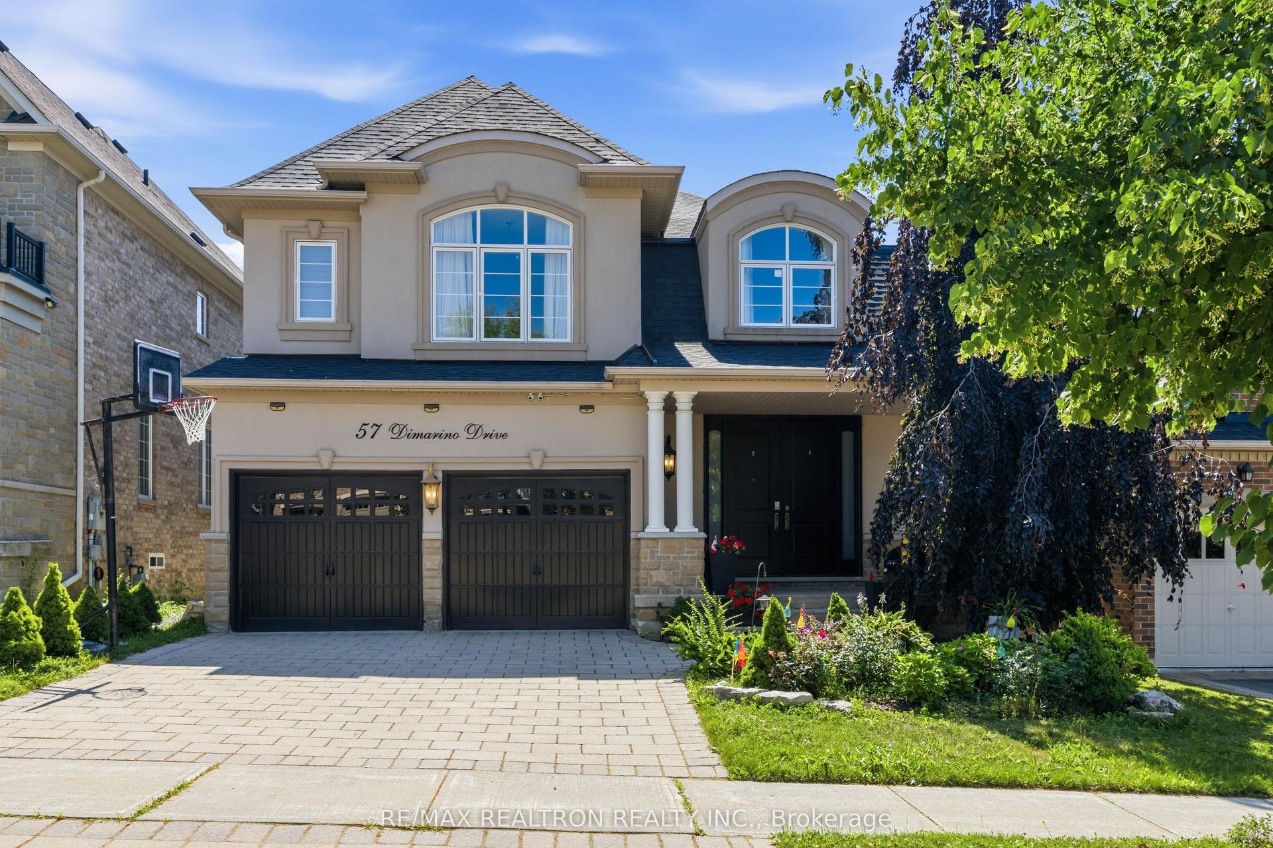
Same property type, similar price, similar size — currently for rent.
Getting around
How walkable, bikeable, and transit-friendly this neighbourhood is.
Scores are estimates based on neighbourhood data and are for informational purposes only.
MLS® data courtesy of the Toronto Regional Real Estate Board (TRREB).
The information provided herein must only be used by consumers that have a bona fide interest in the purchase, sale, or lease of real estate and may not be used for any commercial purpose or any other purpose. Listing information is deemed reliable but is not guaranteed accurate by the Toronto Regional Real Estate Board, the listing brokerage, or this website. The trademarks REALTOR®, REALTORS® and the REALTOR® logo are controlled by The Canadian Real Estate Association (CREA) and identify real estate professionals who are members of CREA. MLS®, Multiple Listing Service®, and the associated logos are owned by CREA. Not intended to solicit properties currently listed for sale or buyers under contract.