For Lease
Just Listed
291 Ilan Ramon Boulevard
Patterson, Vaughan, ON
$4,500
4+1Bd
5Ba
2,250+sqft
4Parking
30.02 x 88.6 ftlot
$2/sqft
DetachedMLS# N13668442Listed 2026-08-120 DOM
Cooling
Central Air
Basement
Finished
Just listed! New listings in Vaughan often receive offers within the first week.
About this home
Welcome to 291 Ilan Ramon Blvd, a beautifully upgraded detached home in the heart of Patterson offering over 2,000 sq. ft. of above-grade living space, plus a fully finished basement. This bright and spacious 4+1 bedroom, 4 bathroom home features an open-concept layout, hardwood flooring, smooth ceilings, pot lights and quality finishes throughout. The main floor offers generous living and dining areas along with a family room centred around a gas fireplace and custom built-in cabinetry. The modern kitchen features quartz countertops, extensive cabinetry, stainless steel appliances, a gas stove, large centre island and adjoining breakfast area with a walkout to the backyard. A striking glass-railing staircase adds a contemporary touch and allows natural light to flow throughout the home. Upstairs, the oversized primary bedroom features a spacious walk-in closet and spa-inspired ensuite with a freestanding soaker tub, glass-enclosed shower and double vanity. Three additional bedrooms, another full bathroom and convenient second-floor laundry complete the upper level. The fully finished basement provides excellent additional living space with a separate guest bedroom, full bathroom, sauna and spacious recreation area, ideal for guests, a home office, fitness area or additional family living space. Outside, enjoy a fully interlocked driveway and backyard, built-in garage and a low-maintenance outdoor setting. Located in one of Vaughan's most established family communities, the home is just steps from parks, highly regarded schools, shopping plazas, grocery stores, restaurants, fitness facilities and everyday conveniences.Ideally situated near Bathurst Street and Rutherford Road with easy access throughout Vaughan and the GTA. A spacious, move-in-ready detached home offering generous room sizes, excellent storage, multiple living areas and an exceptional Patterson location.
GarageWalkoutHardwoodFireplace
Rooms
Main Floor
| Living Room | 5.18 × 3.53 m | Hardwood Floor Pot Lights Open Concept |
| Dining Room | 5.18 × 3.53 m | Hardwood Floor Pot Lights Combined w/Family |
| Kitchen | 3.33 × 3.00 m | Modern Kitchen Quartz Counter Stainless Steel Appl |
| Breakfast | 3.33 × 3.00 m | Ceramic Floor W/O To Yard Pantry |
| Family Room | 4.57 × 3.53 m | Hardwood Floor 5 Pc Ensuite Pot Lights |
Second Floor
| Primary Bedroom | 5.18 × 4.93 m | Hardwood Floor 5 Pc Ensuite Walk-In Closet(s) |
| Bedroom 2 | 3.75 × 2.46 m | Hardwood Floor |
| Bedroom 3 | 4.29 × 2.89 m | Hardwood Floor |
| Bedroom 4 | 3.74 × 3.77 m | Hardwood Floor |
| Laundry | 2.53 × 3.05 m | Ceramic Floor Quartz Counter |
Basement
| Room | — |
Features
- Carpet Free
- Finished
- Central Air
- 2-Storey
Financials
Estimated Rental Income
Entire property$4,000 – $6,500/mo
Basement apartment$1,800 – $2,500/mo
Rental yield1066.7% – 1733.3%
*Estimates based on comparable rentals in the area. Actual income may vary.
Market Data — Vaughan
Days on market0 days
Buyer's MarketSeller's Market
Based on active listings in Vaughan. Data updates daily.
Demographics — Vaughan
Population
323,103
Avg Household Income
$128,000
Age Distribution
0-19
23%
20-34
18%
35-49
22%
50-64
21%
65+
16%
Ownership85% own · 15% rent
EnglishItalianRussianFarsiMandarin
Other rentals like this
Similar rentals in Vaughan
Same property type, similar price, similar size — currently for rent.
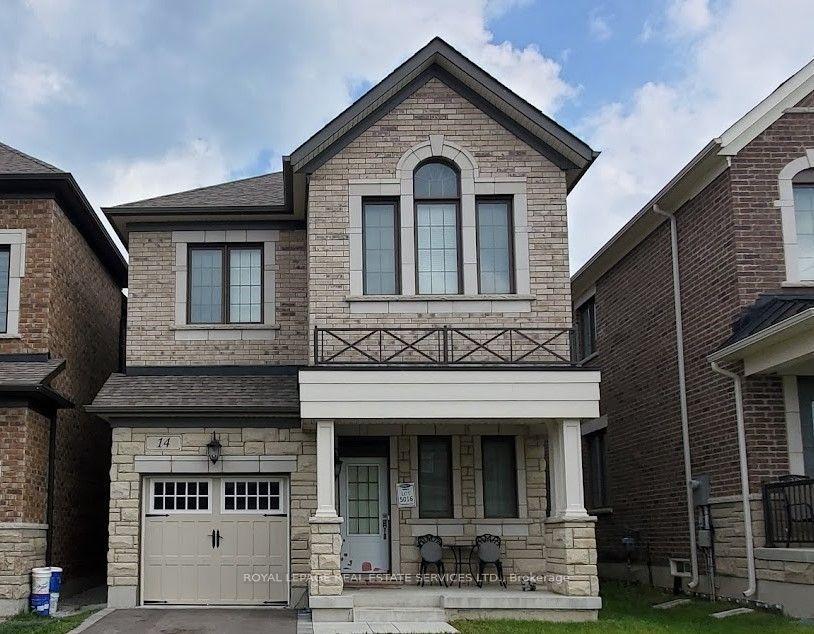
For LeaseJust listed
$3,950
Detached
14 Morning Sparrow Drive, Kleinburg
Vaughan, ON
4 bd
3 ba
1,750
3
MLS# N13669304Royal Lepage Real Estate Services…
WhatsApp Aman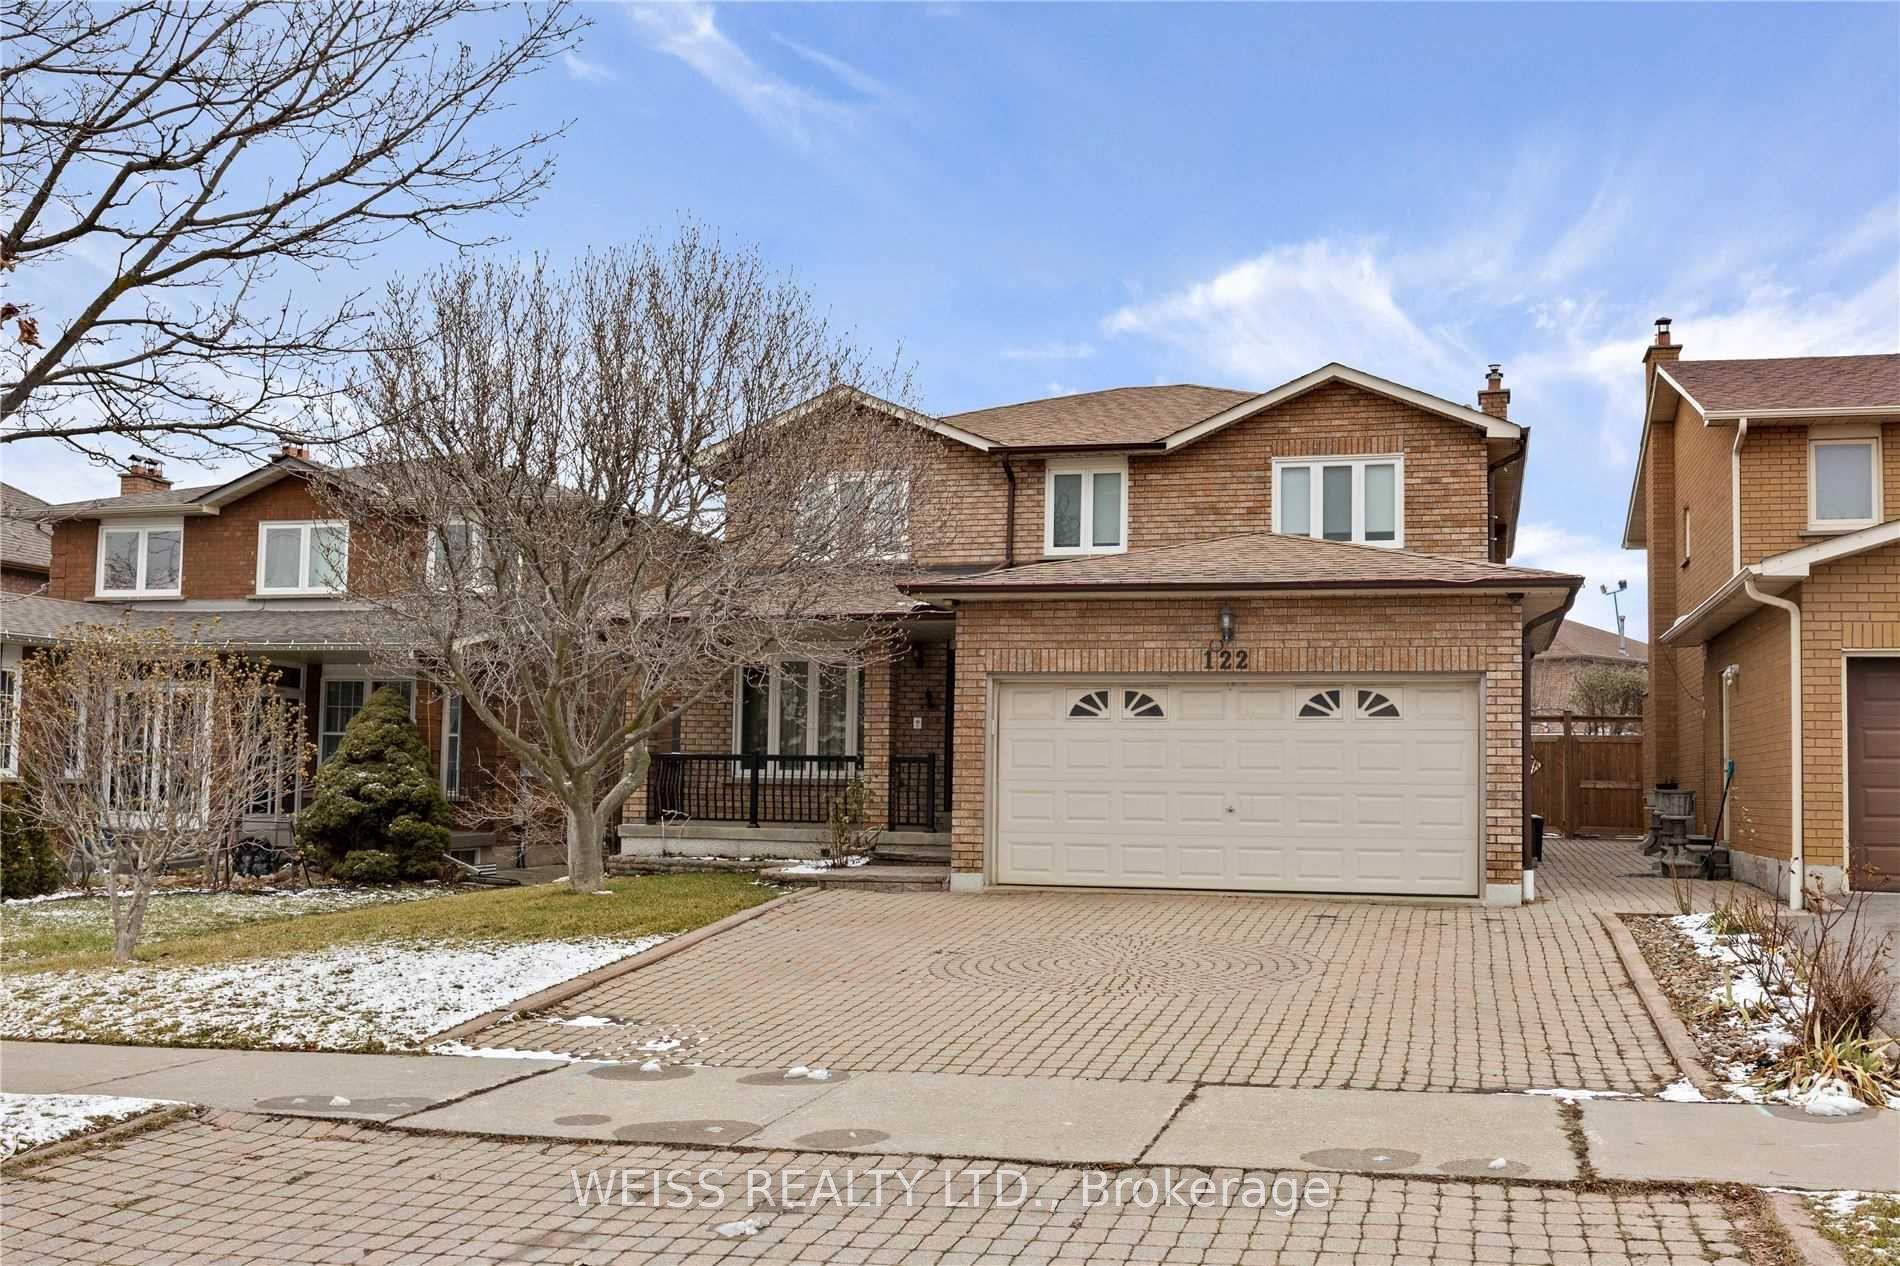
For Lease15 h ago
$3,500
Detached
122 Torii Street, East Woodbridge
Vaughan, ON
4 bd
3 ba
2,750
3
MLS# N13668840Weiss Realty Ltd.
WhatsApp Aman
Getting around
How walkable, bikeable, and transit-friendly this neighbourhood is.
55
/ 100
Walk Score
Somewhat Walkable
38
/ 100
Transit Score
Some Transit
47
/ 100
Bike Score
Somewhat Bikeable
Scores are estimates based on neighbourhood data and are for informational purposes only.
MLS® data courtesy of the Toronto Regional Real Estate Board (TRREB).
The information provided herein must only be used by consumers that have a bona fide interest in the purchase, sale, or lease of real estate and may not be used for any commercial purpose or any other purpose. Listing information is deemed reliable but is not guaranteed accurate by the Toronto Regional Real Estate Board, the listing brokerage, or this website. The trademarks REALTOR®, REALTORS® and the REALTOR® logo are controlled by The Canadian Real Estate Association (CREA) and identify real estate professionals who are members of CREA. MLS®, Multiple Listing Service®, and the associated logos are owned by CREA. Not intended to solicit properties currently listed for sale or buyers under contract.