For Sale
2916 Highway 7 Road 502 #502
Concord, Vaughan, ON
$579,900
2+1Bd
2Ba
850+sqft
1Parking
$682/sqft
CondoMLS# N13659186Listed 2026-08-1071 DOM
Cooling
Central Air
On the market for 71 days — longer than average. The seller may be open to negotiation.
About this home
Welcome to this bright and spacious luxury condo in the heart of Vaughan! Featuring approximately 10-foot ceilings, 2 bedrooms, 2 full bathrooms, and a versatile den ideal for a home office or study, this south-east facing suite offers a functional open-concept layout with floor-to-ceiling windows that fill the home with an abundance of natural light. The modern kitchen features stainless steel appliances, ample cabinetry, and overlooks the spacious living and dining areas, making it perfect for both everyday living and entertaining. Professionally painted with new flooring throughout, this move-in-ready suite is beautifully refreshed and ready to enjoy. Includes one underground parking space and one locker conveniently located on the same level as the unit. Ideally situated just steps from the subway, with easy access to Highways 400, 407, and 401, and close to shopping, grocery stores, restaurants, parks, entertainment, and York University. An exceptional opportunity offering the perfect combination of style, comfort, convenience, and location-ideal for professionals, families, or investors.
Rooms
Other
| Living Room | 4.05 × 4.57 m | Combined w/Dining Window Floor to Ceiling |
| Kitchen | 3.29 × 2.16 m | Modern Kitchen Stainless Steel Appl Quartz Counter |
| Primary Bedroom | 3.35 × 2.89 m | Window Floor to Ceiling Semi Ensuite |
| Bedroom 2 | 3.32 × 2.43 m | Window Floor to Ceiling Ensuite Bath |
| Den | 2.52 × 1.82 m | |
| Foyer | 0.00 × 0.00 m |
Features
- None
- Central Air
- Apartment
Financials
Annual Taxes
$2,800
Estimated Rental Income
Entire property$2,600 – $3,500/mo
Rental yield5.4% – 7.2%
*Estimates based on comparable rentals in the area. Actual income may vary.
Market Data — Vaughan
Days on market71 days
Buyer's MarketSeller's Market
Based on active listings in Vaughan. Data updates daily.
Demographics — Vaughan
Population
323,103
Avg Household Income
$128,000
Age Distribution
0-19
23%
20-34
18%
35-49
22%
50-64
21%
65+
16%
Ownership85% own · 15% rent
EnglishItalianRussianFarsiMandarin
Getting around
How walkable, bikeable, and transit-friendly this neighbourhood is.
71
/ 100
Walk Score
Very Walkable
60
/ 100
Transit Score
Good Transit
40
/ 100
Bike Score
Somewhat Bikeable
Scores are estimates based on neighbourhood data and are for informational purposes only.
MLS® data courtesy of the Toronto Regional Real Estate Board (TRREB).
The information provided herein must only be used by consumers that have a bona fide interest in the purchase, sale, or lease of real estate and may not be used for any commercial purpose or any other purpose. Listing information is deemed reliable but is not guaranteed accurate by the Toronto Regional Real Estate Board, the listing brokerage, or this website. The trademarks REALTOR®, REALTORS® and the REALTOR® logo are controlled by The Canadian Real Estate Association (CREA) and identify real estate professionals who are members of CREA. MLS®, Multiple Listing Service®, and the associated logos are owned by CREA. Not intended to solicit properties currently listed for sale or buyers under contract.
You may also like
More homes in Vaughan
Hand-picked listings with a similar price range and style.
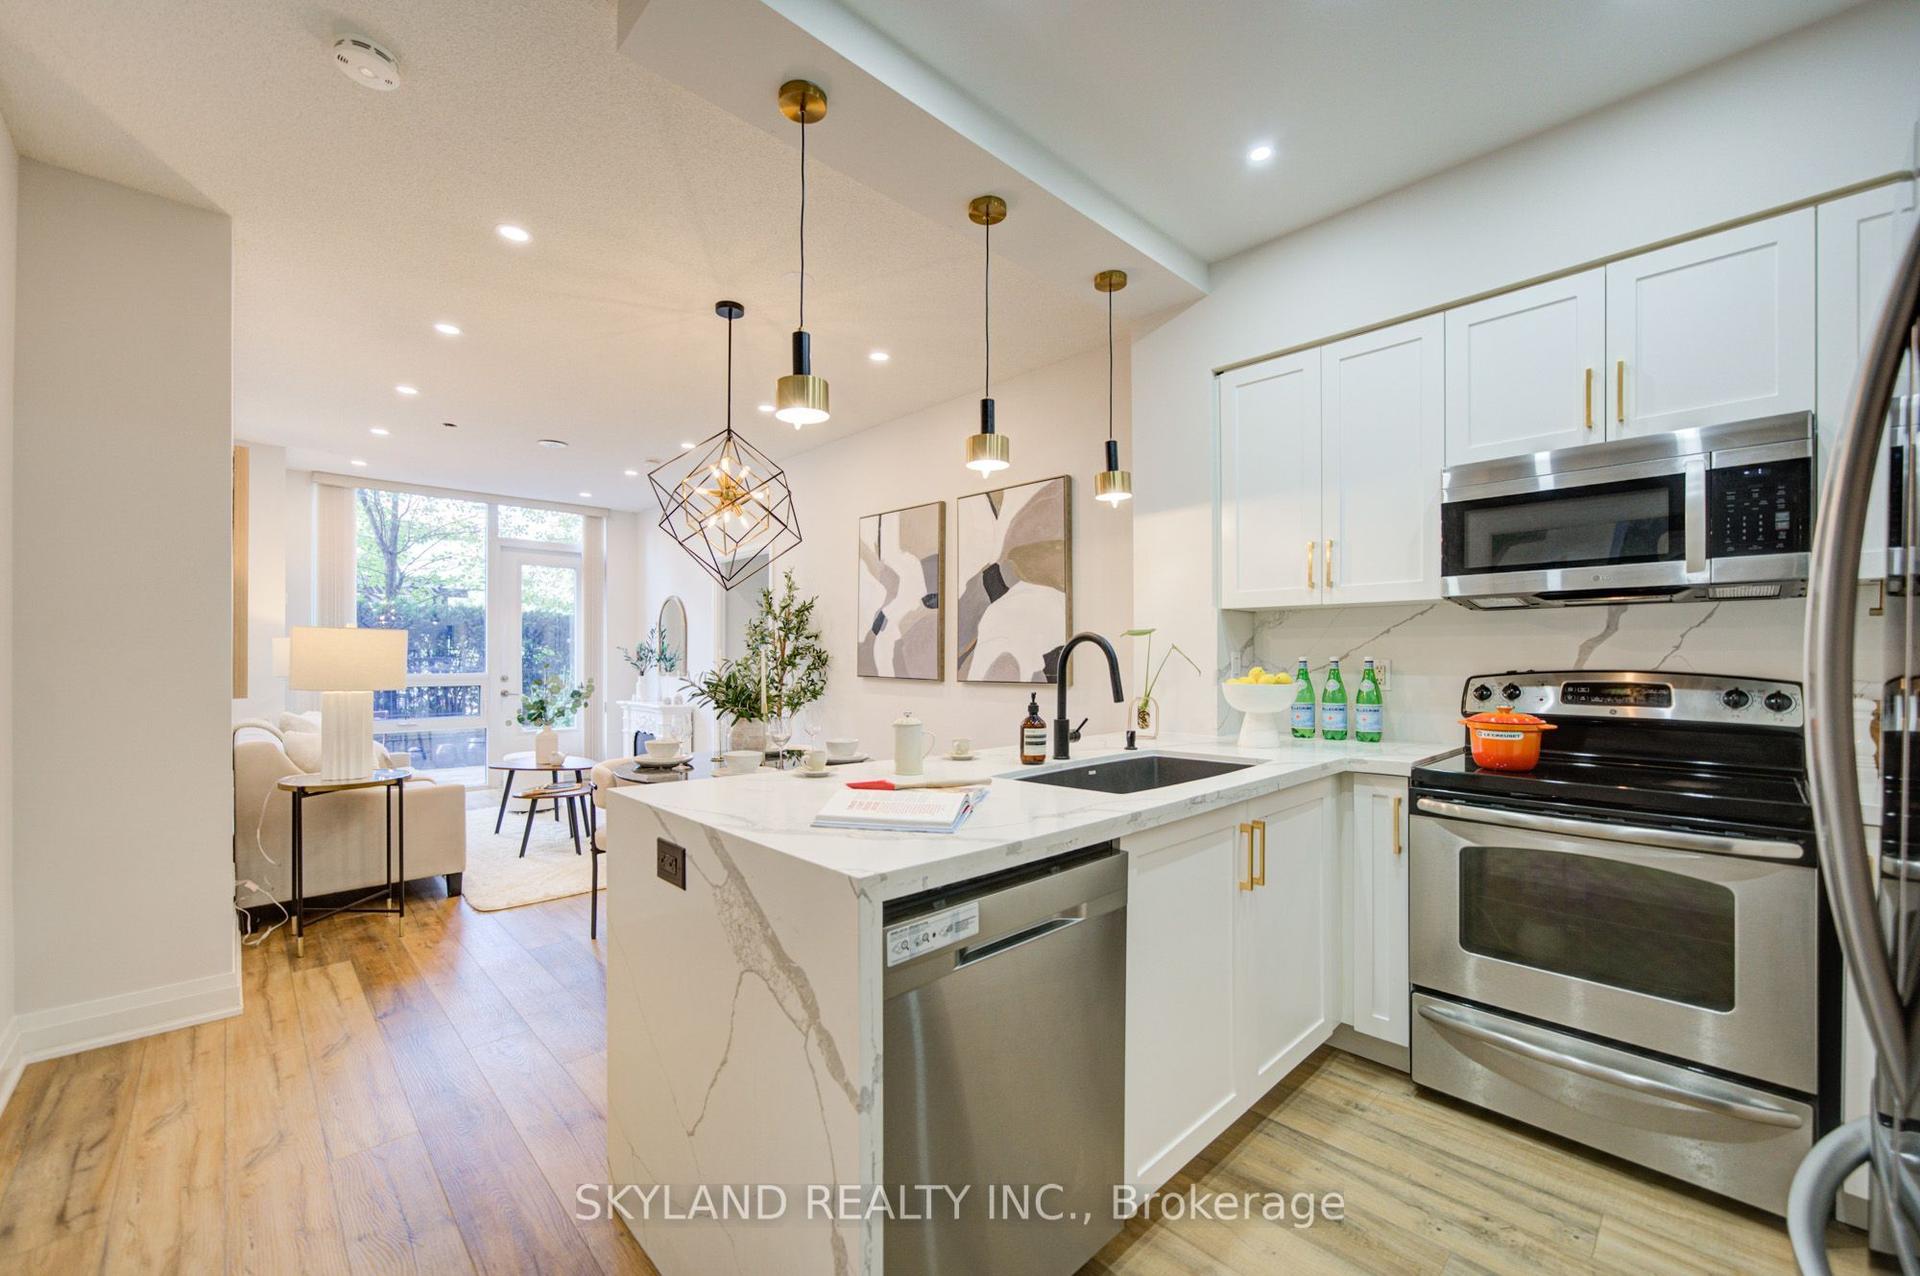
For Sale1 month ago
$612,800
Condo
est. $2,687/mo
520 Steeles Avenue W 102 #102, Crestwood-Springfarm-Yorkhill
Vaughan, ON
2+1 bd
3 ba
1,100
1
MLS# N13807472Skyland Realty Inc.
WhatsApp Aman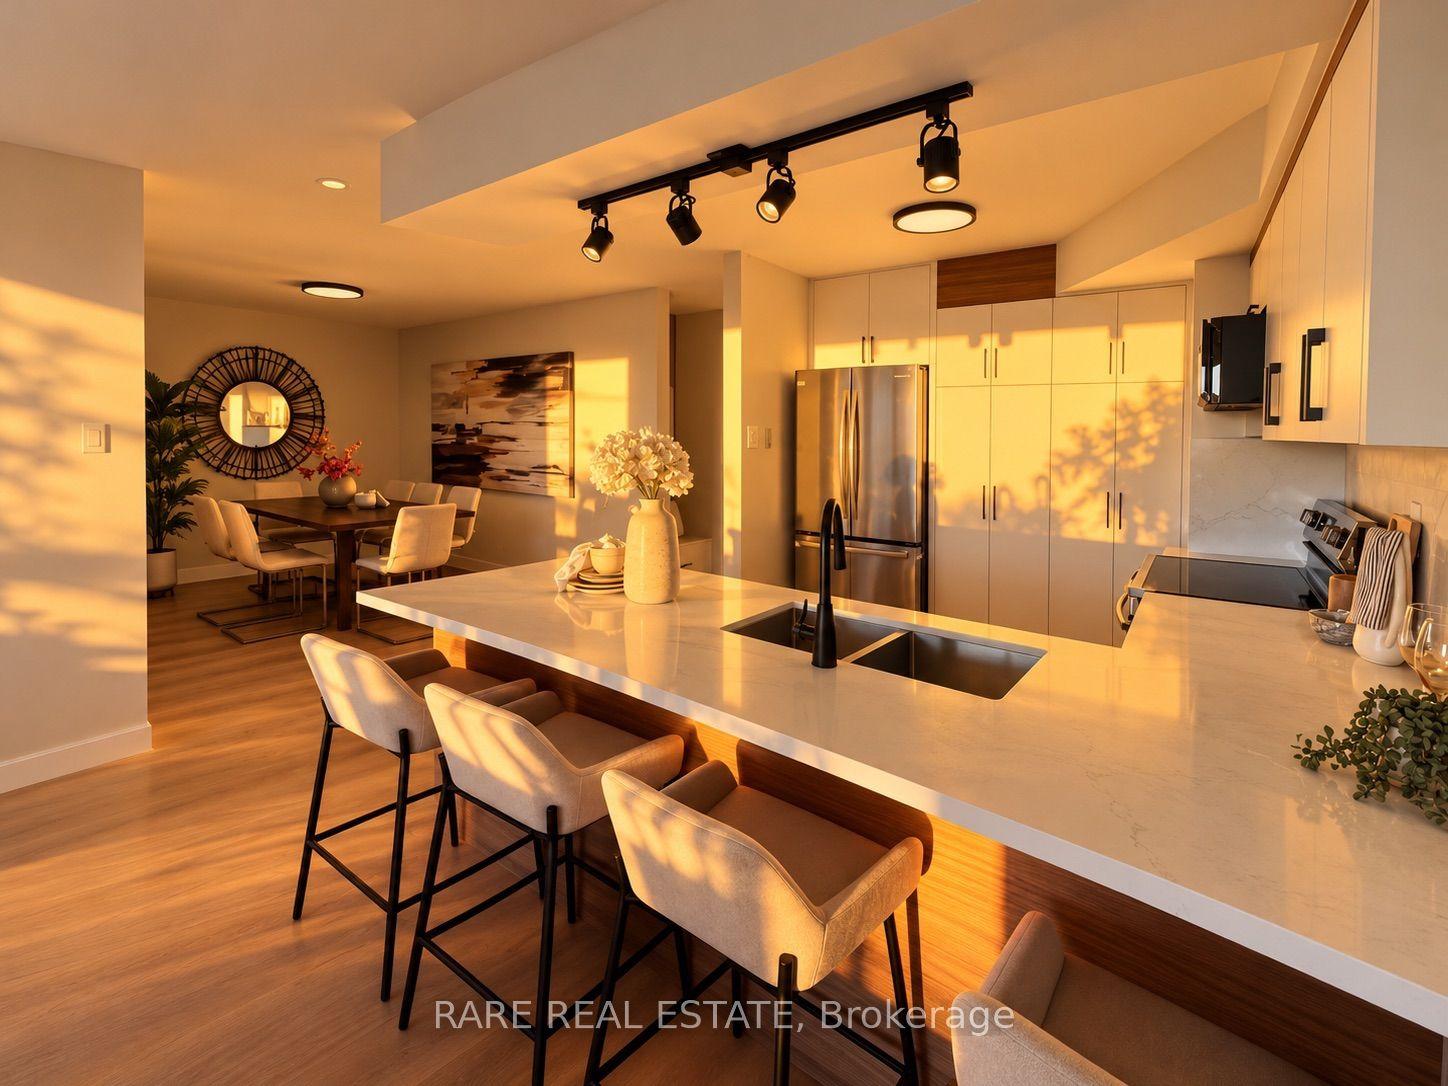
For Sale8 days ago
$699,880
Condo
est. $3,068/mo
7300 Yonge Street 1012 #1012, Crestwood-Springfarm-Yorkhill
Vaughan, ON
2+1 bd
2 ba
1,300
1
MLS# N13999238Rare Real Estate
WhatsApp Aman
