For Sale
Just Listed
10211 Keele Street 234 #234
Maple, Vaughan, ON
$599,000
1Bd
2Ba
750+sqft
2Parking
$799/sqft
CondoMLS# N14098418Listed 2026-10-200 DOM
Cooling
Central Air
Just listed! New listings in Vaughan often receive offers within the first week.
About this home
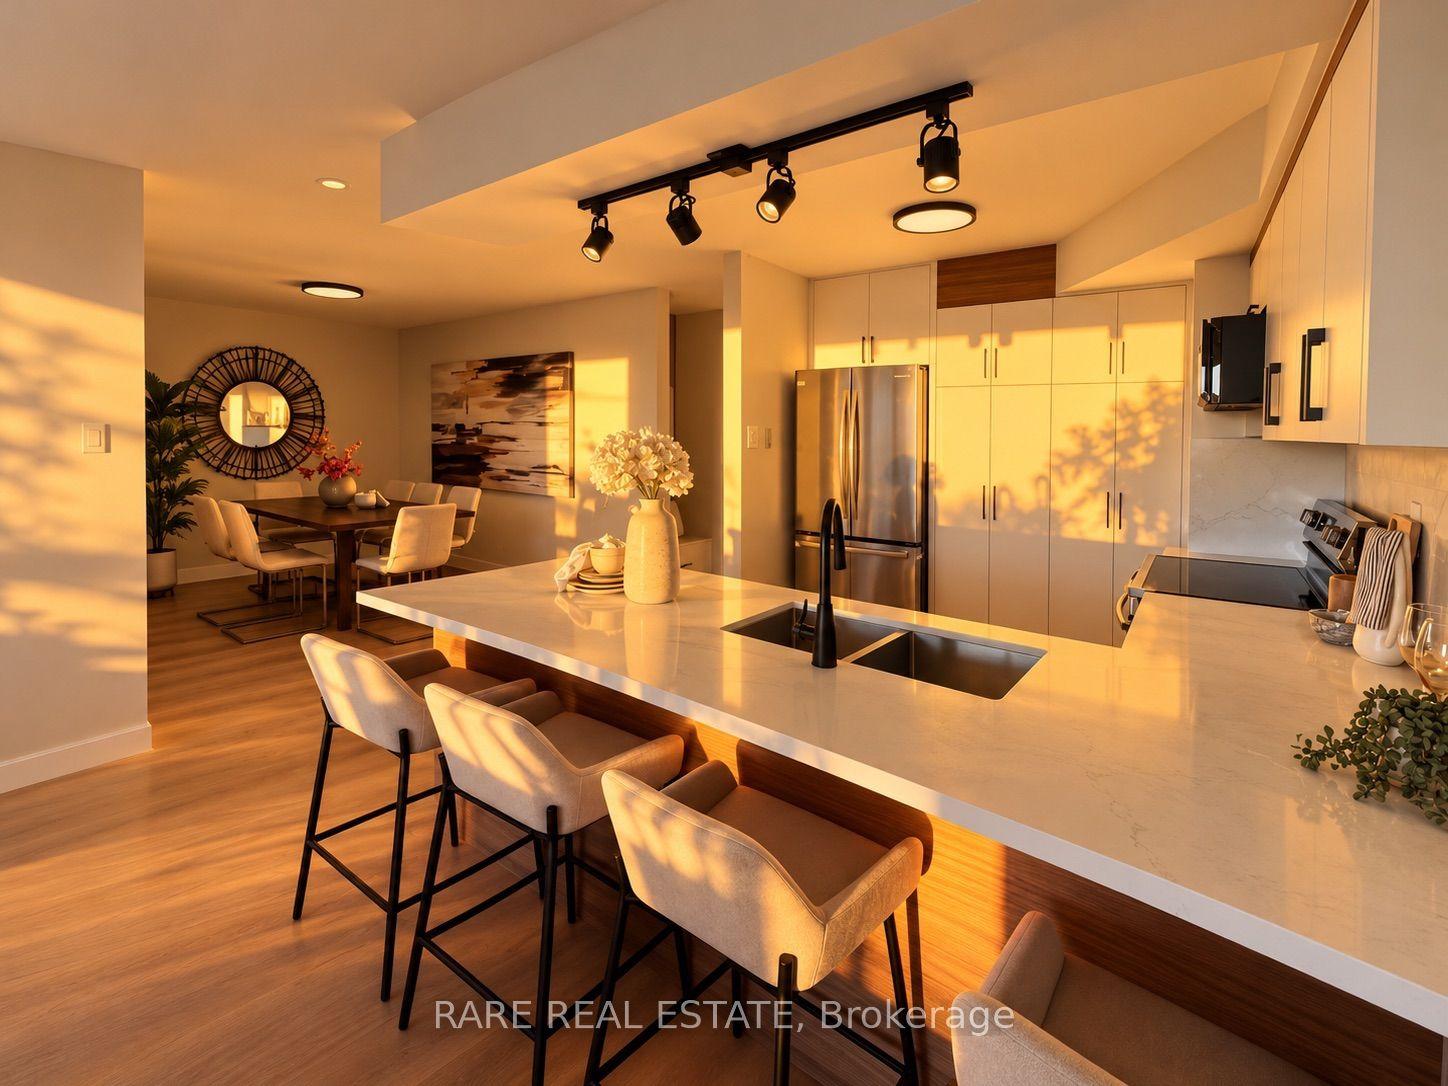
Rarely Offered Suite In The Sought-After Corso Milano Building In The Heart Of Maple! One Of Only A Few Units In The Building Featuring This Unique And Spacious Layout! Offering Approximately 800 Sq. Ft. Of Living Space, This Large One-Bedroom, Two-Bathroom Suite Features A Foyer, 9-Foot Ceilings, Hardwood And Tile Flooring, California Shutters Throughout, And A Bright, Open-Concept Layout Filled With Plenty Of Natural Light! Spacious Dining And Living Areas With Walkout To A Large Balcony Offering Sunny, Unobstructed South-Facing Views Overlooking Beautiful Greenspace! Spacious Kitchen With Granite Countertops, Stainless Steel Appliances, Breakfast Bar, Undermount Sink, Tile Backsplash, And Under-Cabinet Lighting. Large Primary Bedroom Easily Accommodates A King-Size Bed And Features Two Closets And A Private 4-Piece Ensuite With Bidet. Convenient Second Bathroom For Guests. Ensuite Laundry With Stacked Washer And Dryer Plus A Separate & Very Convenient Laundry Sink. Includes Two Underground Parking Spaces (One Oversized) And A Storage Locker! A Rare Opportunity To Own A Spacious, Well-Laid-Out Suite With Two Bathrooms, Two Parking Spaces, And Beautiful, Unobstructed South-Facing Views In The Heart Of Maple! Extremely Well-Managed And Maintained Building Featuring A Lounge, Billiards Room, Large Gym, Spacious Party/Meeting Room, And Beautifully Maintained Outdoor Greenspace. Conveniently Located Close To Shopping, Restaurants, Public Transit Including Maple GO Station, Maple Community Centre And Arena, Library, Hospitals, Eagle's Nest Golf Club, And Much More!
WalkoutHardwood
Rooms
Other
| Foyer | 2.88 × 1.68 m | Tile Floor Mirrored Closet |
| Kitchen | 3.31 × 3.05 m | Tile Floor Granite Counters Breakfast Bar |
| Dining Room | 3.65 × 2.75 m | Hardwood Floor |
| Living Room | 4.75 × 3.25 m | Hardwood Floor W/O To Balcony California Shutters |
| Primary Bedroom | 3.87 × 3.15 m | Hardwood Floor 4 Pc Ensuite Walk-In Closet(s) |
Features
- Carpet Free
- None
- Central Air
- Apartment
Financials
Annual Taxes
$2,506
Estimated Rental Income
Entire property$2,100 – $2,800/mo
Rental yield4.2% – 5.6%
*Estimates based on comparable rentals in the area. Actual income may vary.
Market Data — Vaughan
Days on market0 days
Buyer's MarketSeller's Market
Based on active listings in Vaughan. Data updates daily.
Demographics — Vaughan
Population
323,103
Avg Household Income
$128,000
Age Distribution
0-19
23%
20-34
18%
35-49
22%
50-64
21%
65+
16%
Ownership85% own · 15% rent
EnglishItalianRussianFarsiMandarin
Getting around
How walkable, bikeable, and transit-friendly this neighbourhood is.
73
/ 100
Walk Score
Very Walkable
50
/ 100
Transit Score
Good Transit
44
/ 100
Bike Score
Somewhat Bikeable
Scores are estimates based on neighbourhood data and are for informational purposes only.
MLS® data courtesy of the Toronto Regional Real Estate Board (TRREB).
The information provided herein must only be used by consumers that have a bona fide interest in the purchase, sale, or lease of real estate and may not be used for any commercial purpose or any other purpose. Listing information is deemed reliable but is not guaranteed accurate by the Toronto Regional Real Estate Board, the listing brokerage, or this website. The trademarks REALTOR®, REALTORS® and the REALTOR® logo are controlled by The Canadian Real Estate Association (CREA) and identify real estate professionals who are members of CREA. MLS®, Multiple Listing Service®, and the associated logos are owned by CREA. Not intended to solicit properties currently listed for sale or buyers under contract.
You may also like
More homes in Vaughan
Hand-picked listings with a similar price range and style.
For Sale1 month ago
$612,800
Condo
est. $2,687/mo
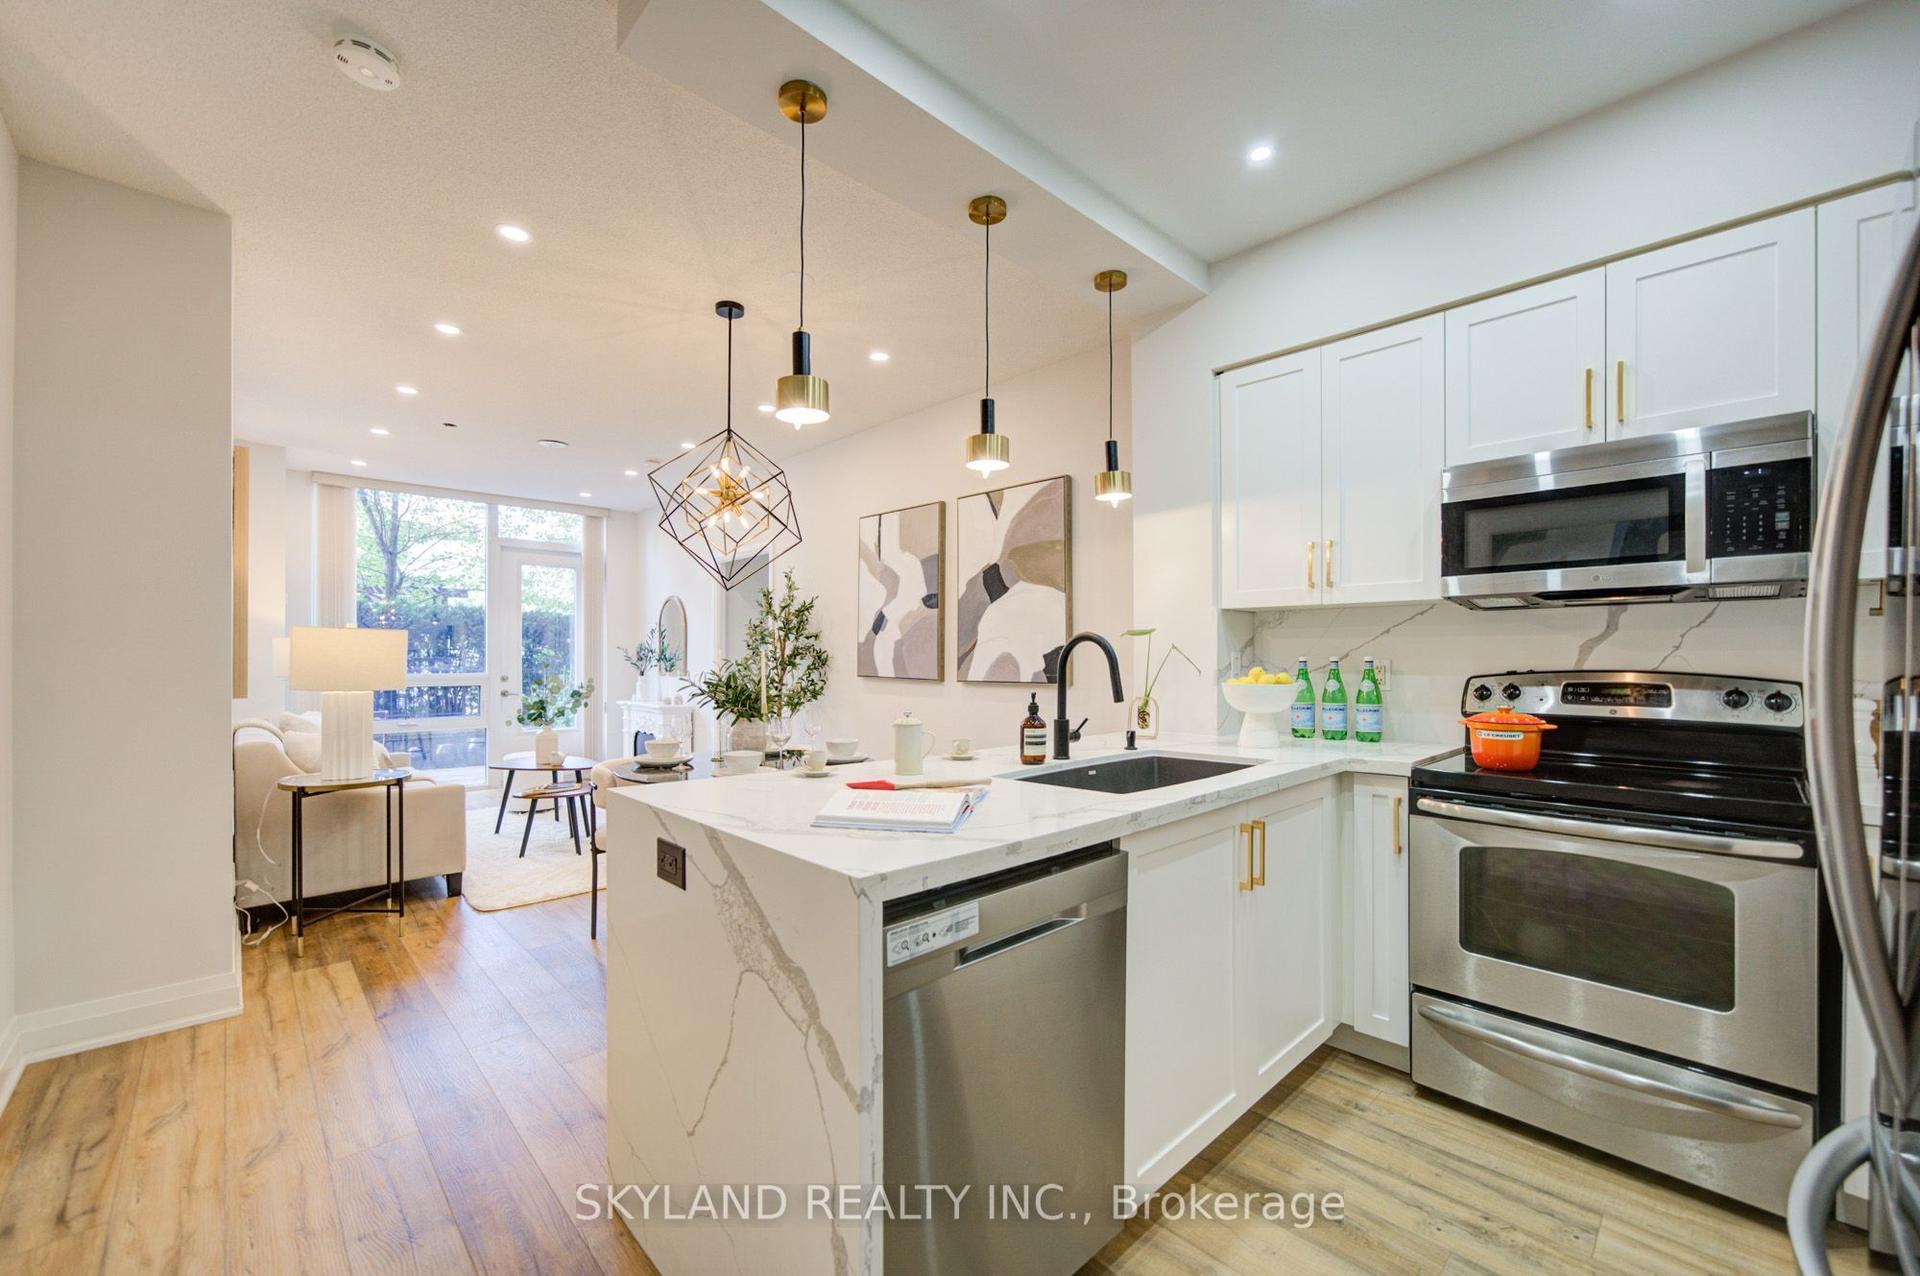
520 Steeles Avenue W 102 #102, Crestwood-Springfarm-Yorkhill
Vaughan, ON
2+1 bd
3 ba
1,100
1
MLS# N13807472Skyland Realty Inc.
WhatsApp Aman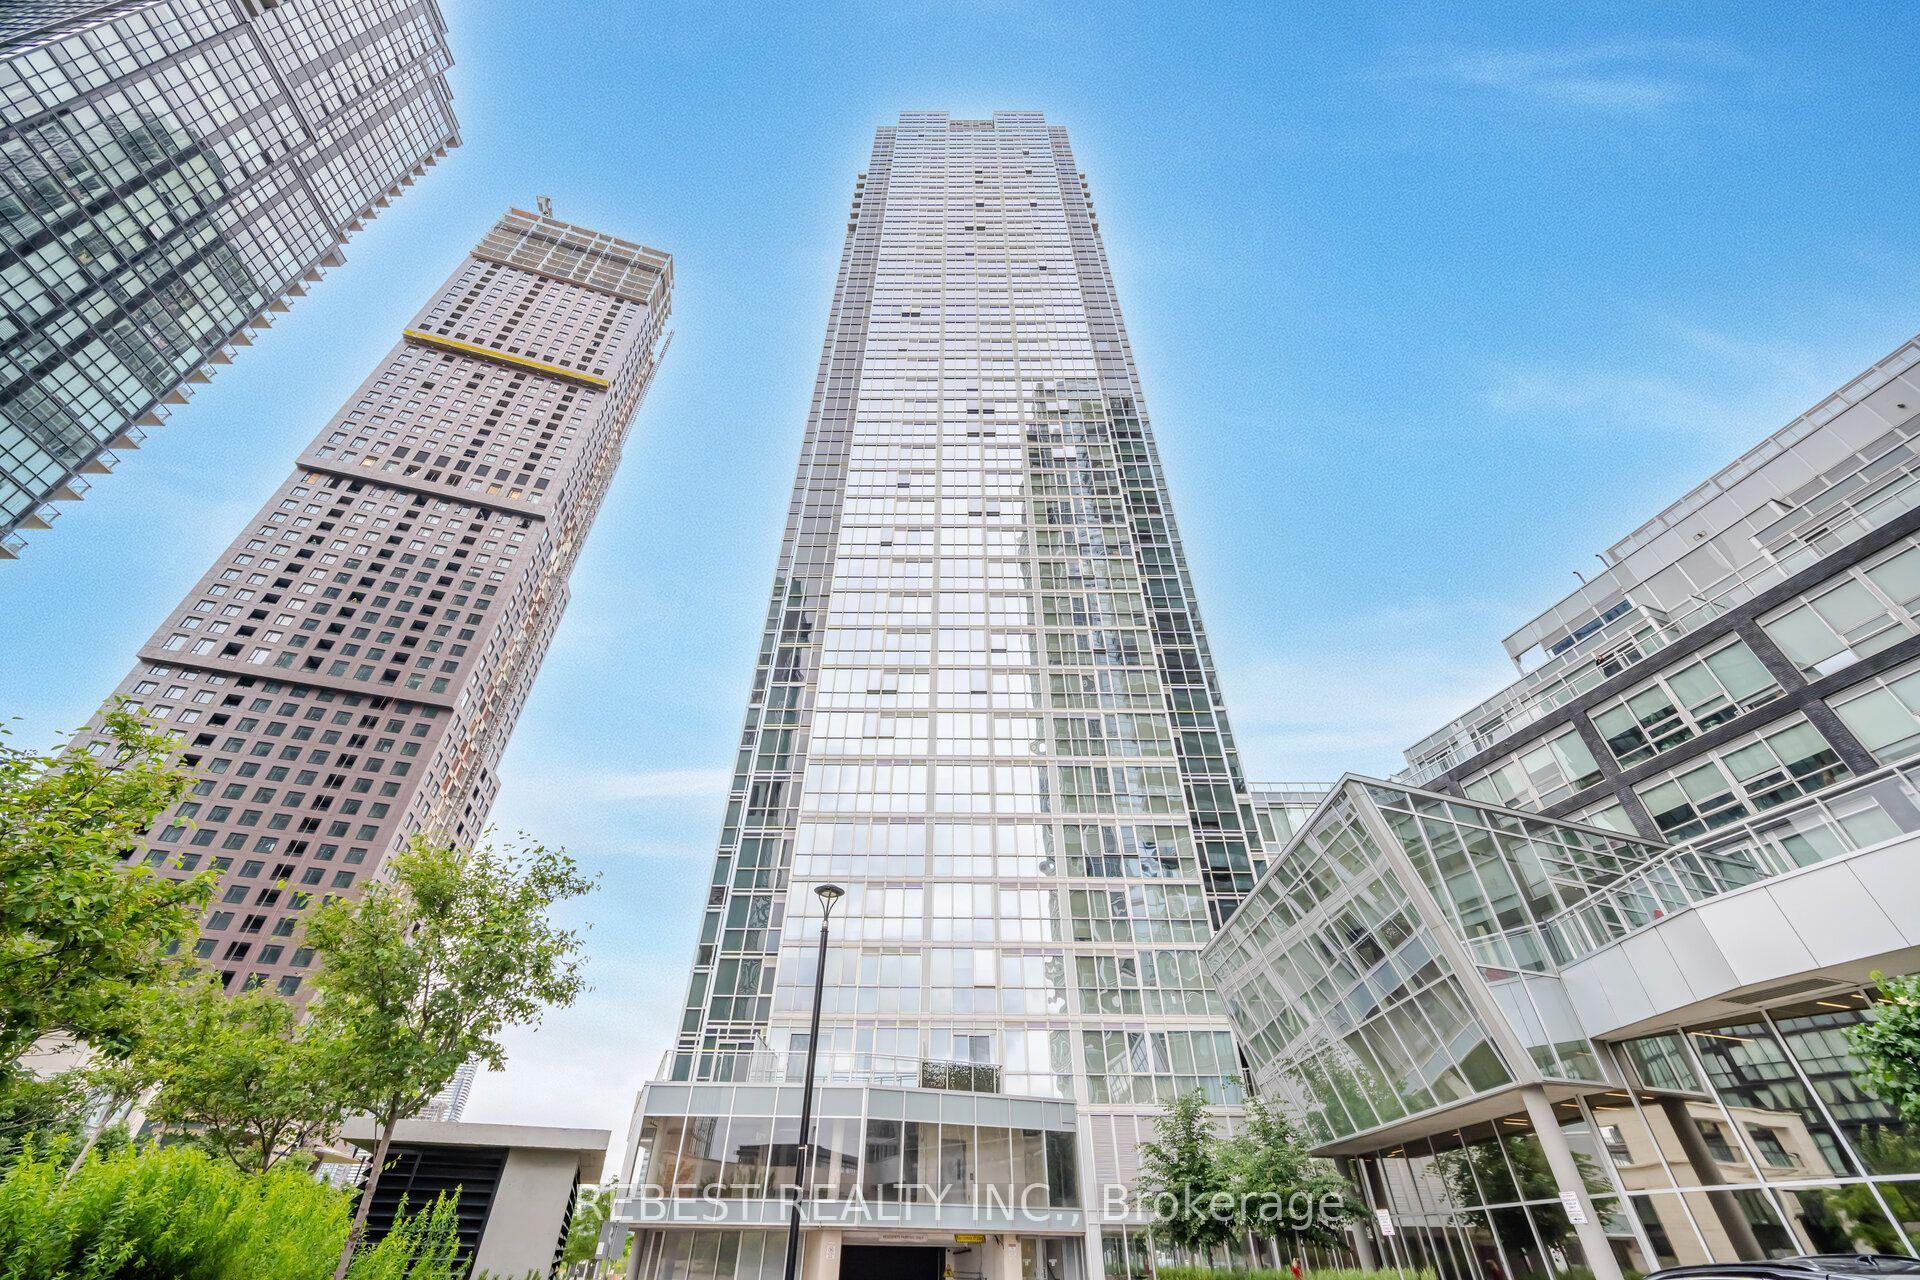
For Sale2 months ago
$579,900
Condo
est. $2,542/mo
2916 Highway 7 Road 502 #502, Concord
Vaughan, ON
2+1 bd
2 ba
850
1
MLS# N13659186Rebest Realty Inc.
WhatsApp Aman