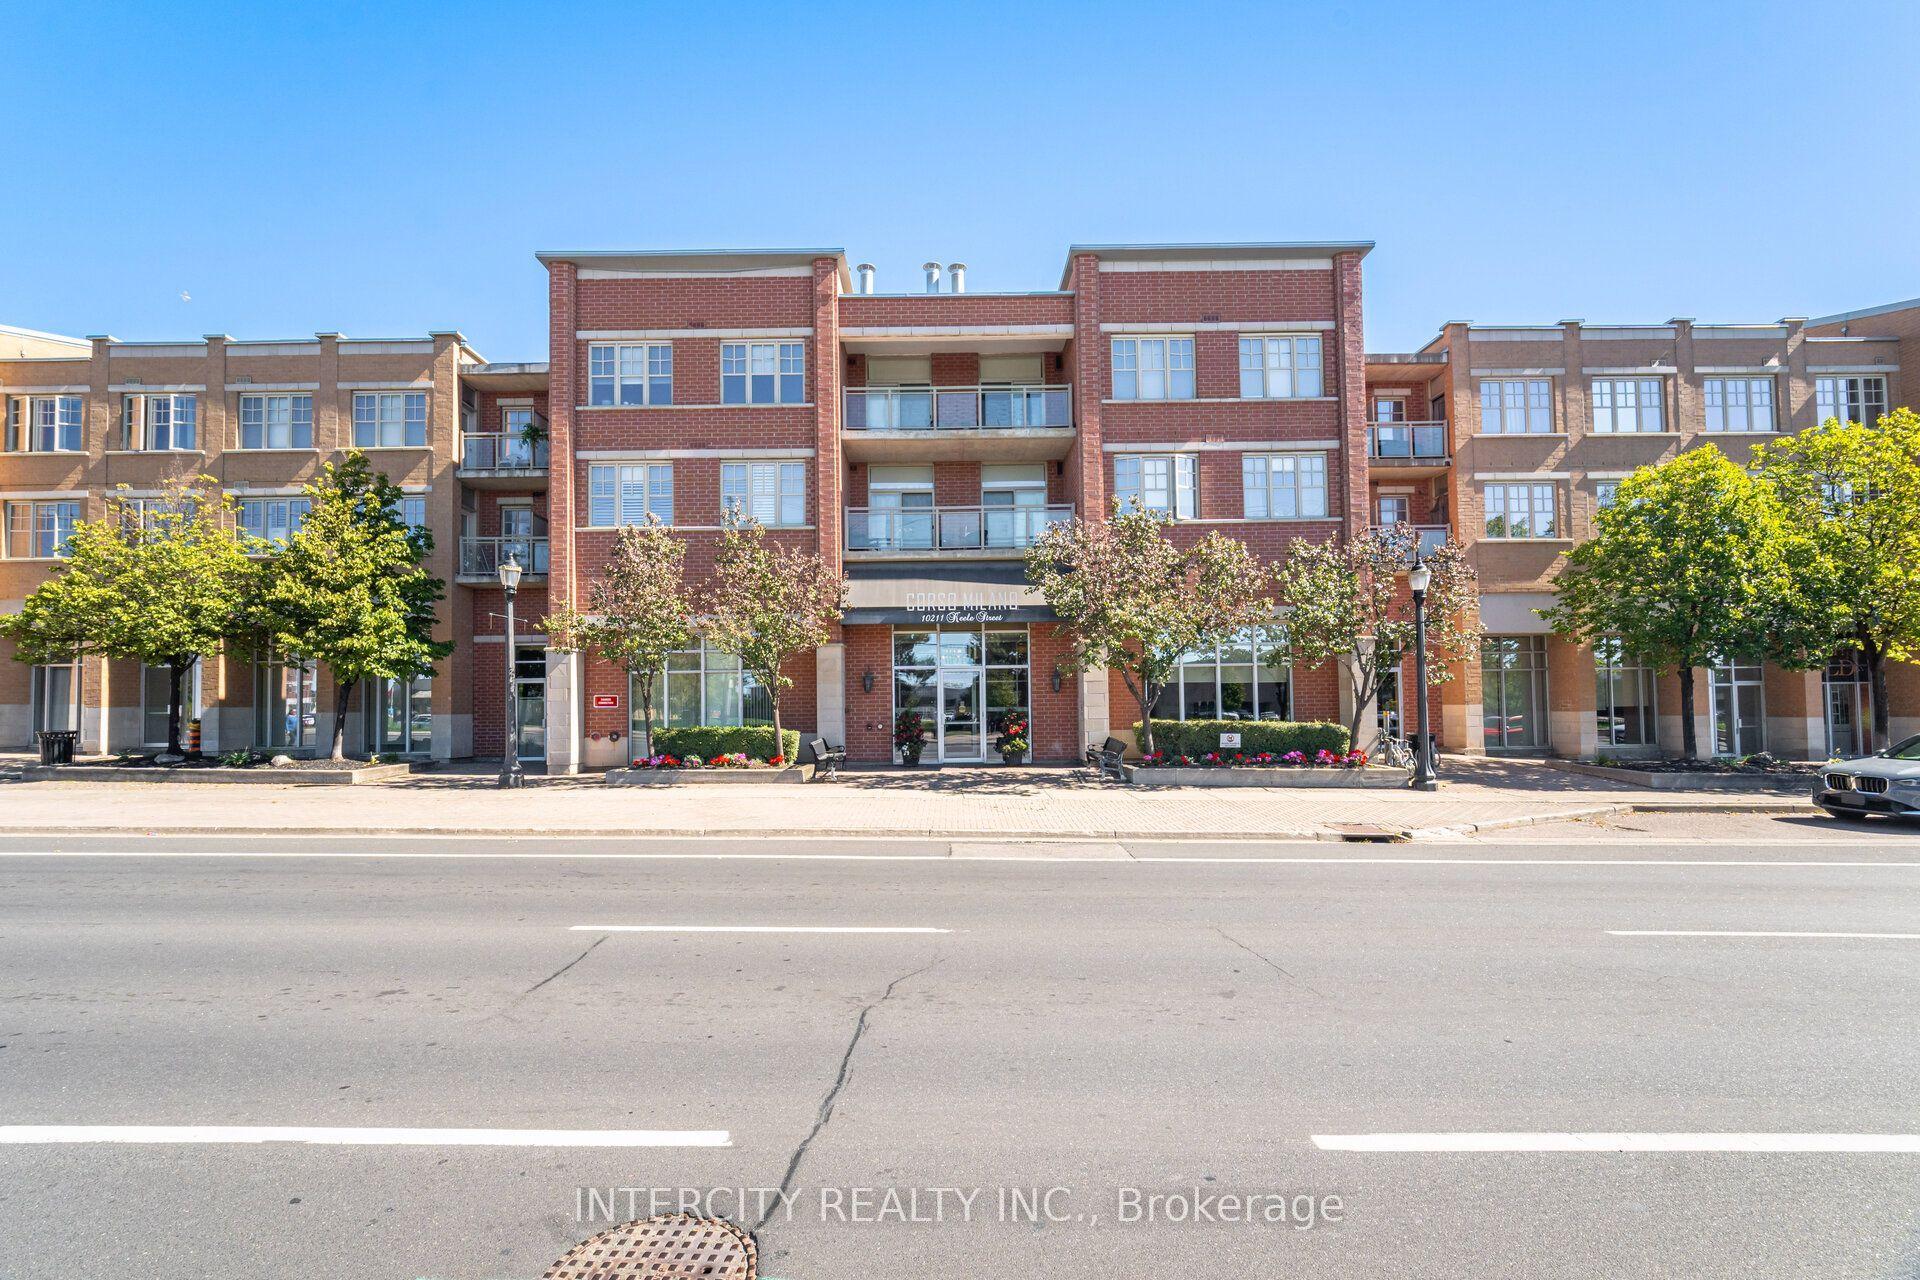
For Sale
7601 Bathurst Street 710 #710
Crestwood-Springfarm-Yorkhill, Vaughan, ON
$510,000
1+1Bd
1Ba
850+sqft
1Parking
$600/sqft
CondoMLS# N13660850Listed 2026-08-1170 DOM
Cooling
Central Air
On the market for 70 days — longer than average. The seller may be open to negotiation.
About this home
Impeccably presented and completely move-in ready, this spacious one-bedroom plus den residence in desirable Forest Hills North offers sophisticated finishes, abundant natural light, and beautiful west-facing sunset views. The elegant open-concept layout features crown moulding, architectural LED cove lighting, wide-plank flooring, and designer window coverings.The stunning kitchen boasts white cabinetry, quartz countertops, stainless steel appliances, designer lighting, and a generous breakfast bar. Spacious living and dining areas are perfect for entertaining, while the versatile den makes an ideal home office or cozy retreat. A generous primary bedroom, beautifully finished 4-piece bathroom, and dedicated laundry room with full-size washer and dryer complete this exceptional home.Enjoy 24-hour gatehouse security and resort-style amenities, including an indoor pool, fitness centre, whirlpool, sauna, tennis and squash courts, party room, billiards, EV charging, and visitor parking.Ideally situated directly across from Promenade Mall, with shopping, dining, parks, transit, and everyday conveniences just steps away. Maintenance fees include heat, hydro, central air conditioning, cable TV, parking, building insurance, and common elements.Elegant living, exceptional amenities, and an unbeatable location. Suite 710 is a must-see!
PoolEV Charger
Rooms
Other
| Dining Room | 2.84 × 79.00 m | Open Concept Crown Moulding Carpet Free |
| Living Room | 4.90 × 105.00 m | Pot Lights Crown Moulding LED Lighting |
| Kitchen | 3.43 × 2.90 m | Modern Kitchen Breakfast Bar Stainless Steel Appl |
| Bedroom | 4.22 × 3.15 m | Large Window Crown Moulding West View |
| Den | 2.01 × 3.18 m | Large Window Crown Moulding West View |
| Laundry | 1.52 × 1.63 m | Separate Room Stainless Steel Appl |
| Bathroom | 1.52 × 2.29 m | 4 Pc Bath Renovated |
| Foyer | 1.25 × 1.09 m | Crown Moulding Closet |
Features
- Carpet Free
- Primary Bedroom - Main Floor
- None
- Central Air
- Apartment
Financials
Annual Taxes
$2,330
Estimated Rental Income
Entire property$2,100 – $2,800/mo
Rental yield4.9% – 6.6%
*Estimates based on comparable rentals in the area. Actual income may vary.
Market Data — Vaughan
Days on market70 days
Buyer's MarketSeller's Market
Based on active listings in Vaughan. Data updates daily.
Demographics — Vaughan
Population
323,103
Avg Household Income
$128,000
Age Distribution
0-19
23%
20-34
18%
35-49
22%
50-64
21%
65+
16%
Ownership85% own · 15% rent
EnglishItalianRussianFarsiMandarin
Getting around
How walkable, bikeable, and transit-friendly this neighbourhood is.
75
/ 100
Walk Score
Very Walkable
60
/ 100
Transit Score
Good Transit
48
/ 100
Bike Score
Somewhat Bikeable
Scores are estimates based on neighbourhood data and are for informational purposes only.
MLS® data courtesy of the Toronto Regional Real Estate Board (TRREB).
The information provided herein must only be used by consumers that have a bona fide interest in the purchase, sale, or lease of real estate and may not be used for any commercial purpose or any other purpose. Listing information is deemed reliable but is not guaranteed accurate by the Toronto Regional Real Estate Board, the listing brokerage, or this website. The trademarks REALTOR®, REALTORS® and the REALTOR® logo are controlled by The Canadian Real Estate Association (CREA) and identify real estate professionals who are members of CREA. MLS®, Multiple Listing Service®, and the associated logos are owned by CREA. Not intended to solicit properties currently listed for sale or buyers under contract.
You may also like
More homes in Vaughan
Hand-picked listings with a similar price range and style.
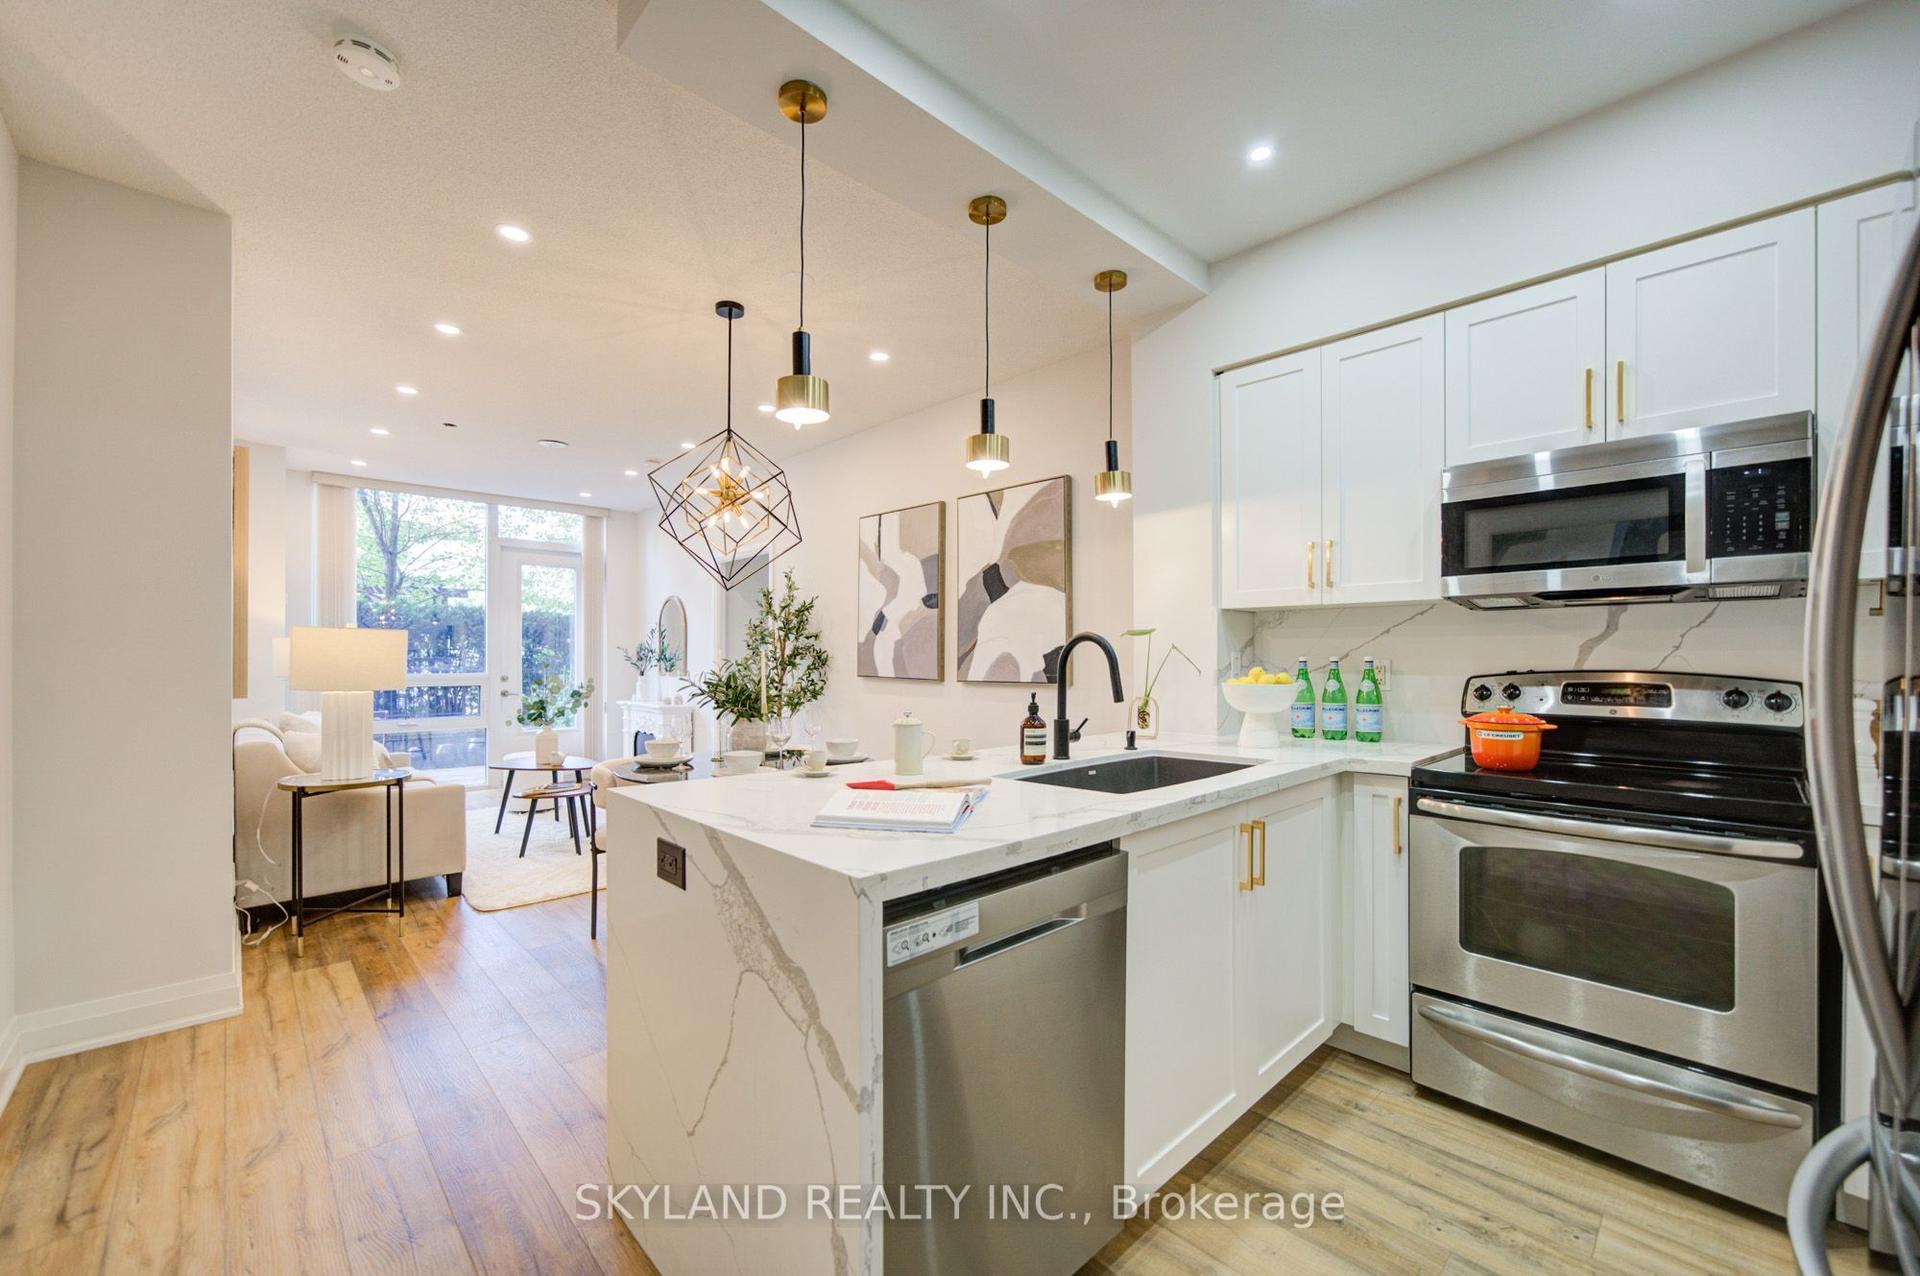
For Sale1 month ago
$612,800
Condo
est. $2,687/mo
520 Steeles Avenue W 102 #102, Crestwood-Springfarm-Yorkhill
Vaughan, ON
2+1 bd
3 ba
1,100
1
MLS# N13807472Skyland Realty Inc.
WhatsApp Aman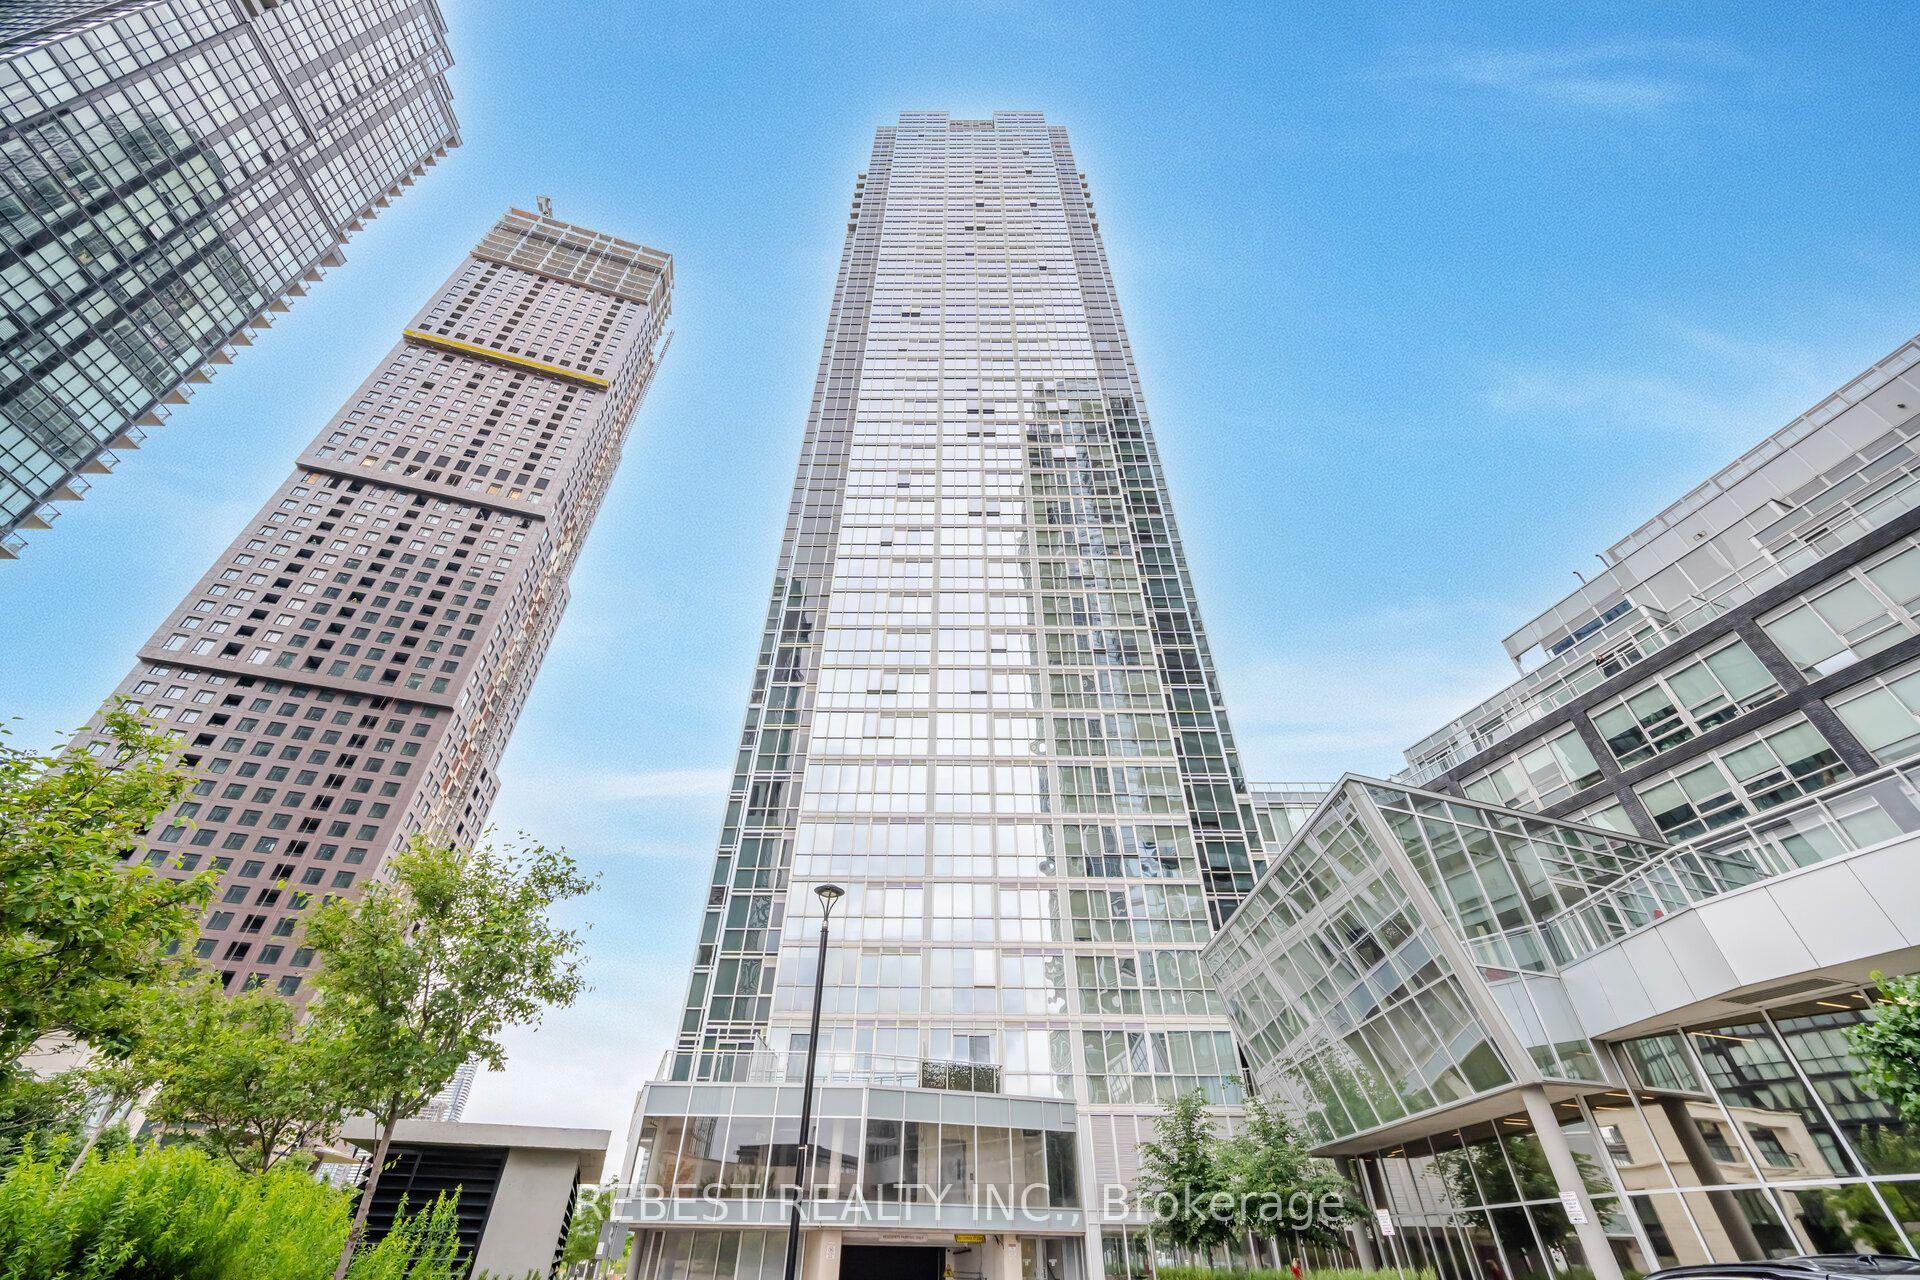
For Sale2 months ago
$579,900
Condo
est. $2,542/mo
2916 Highway 7 Road 502 #502, Concord
Vaughan, ON
2+1 bd
2 ba
850
1
MLS# N13659186Rebest Realty Inc.
WhatsApp Aman