For Sale
Just Listed
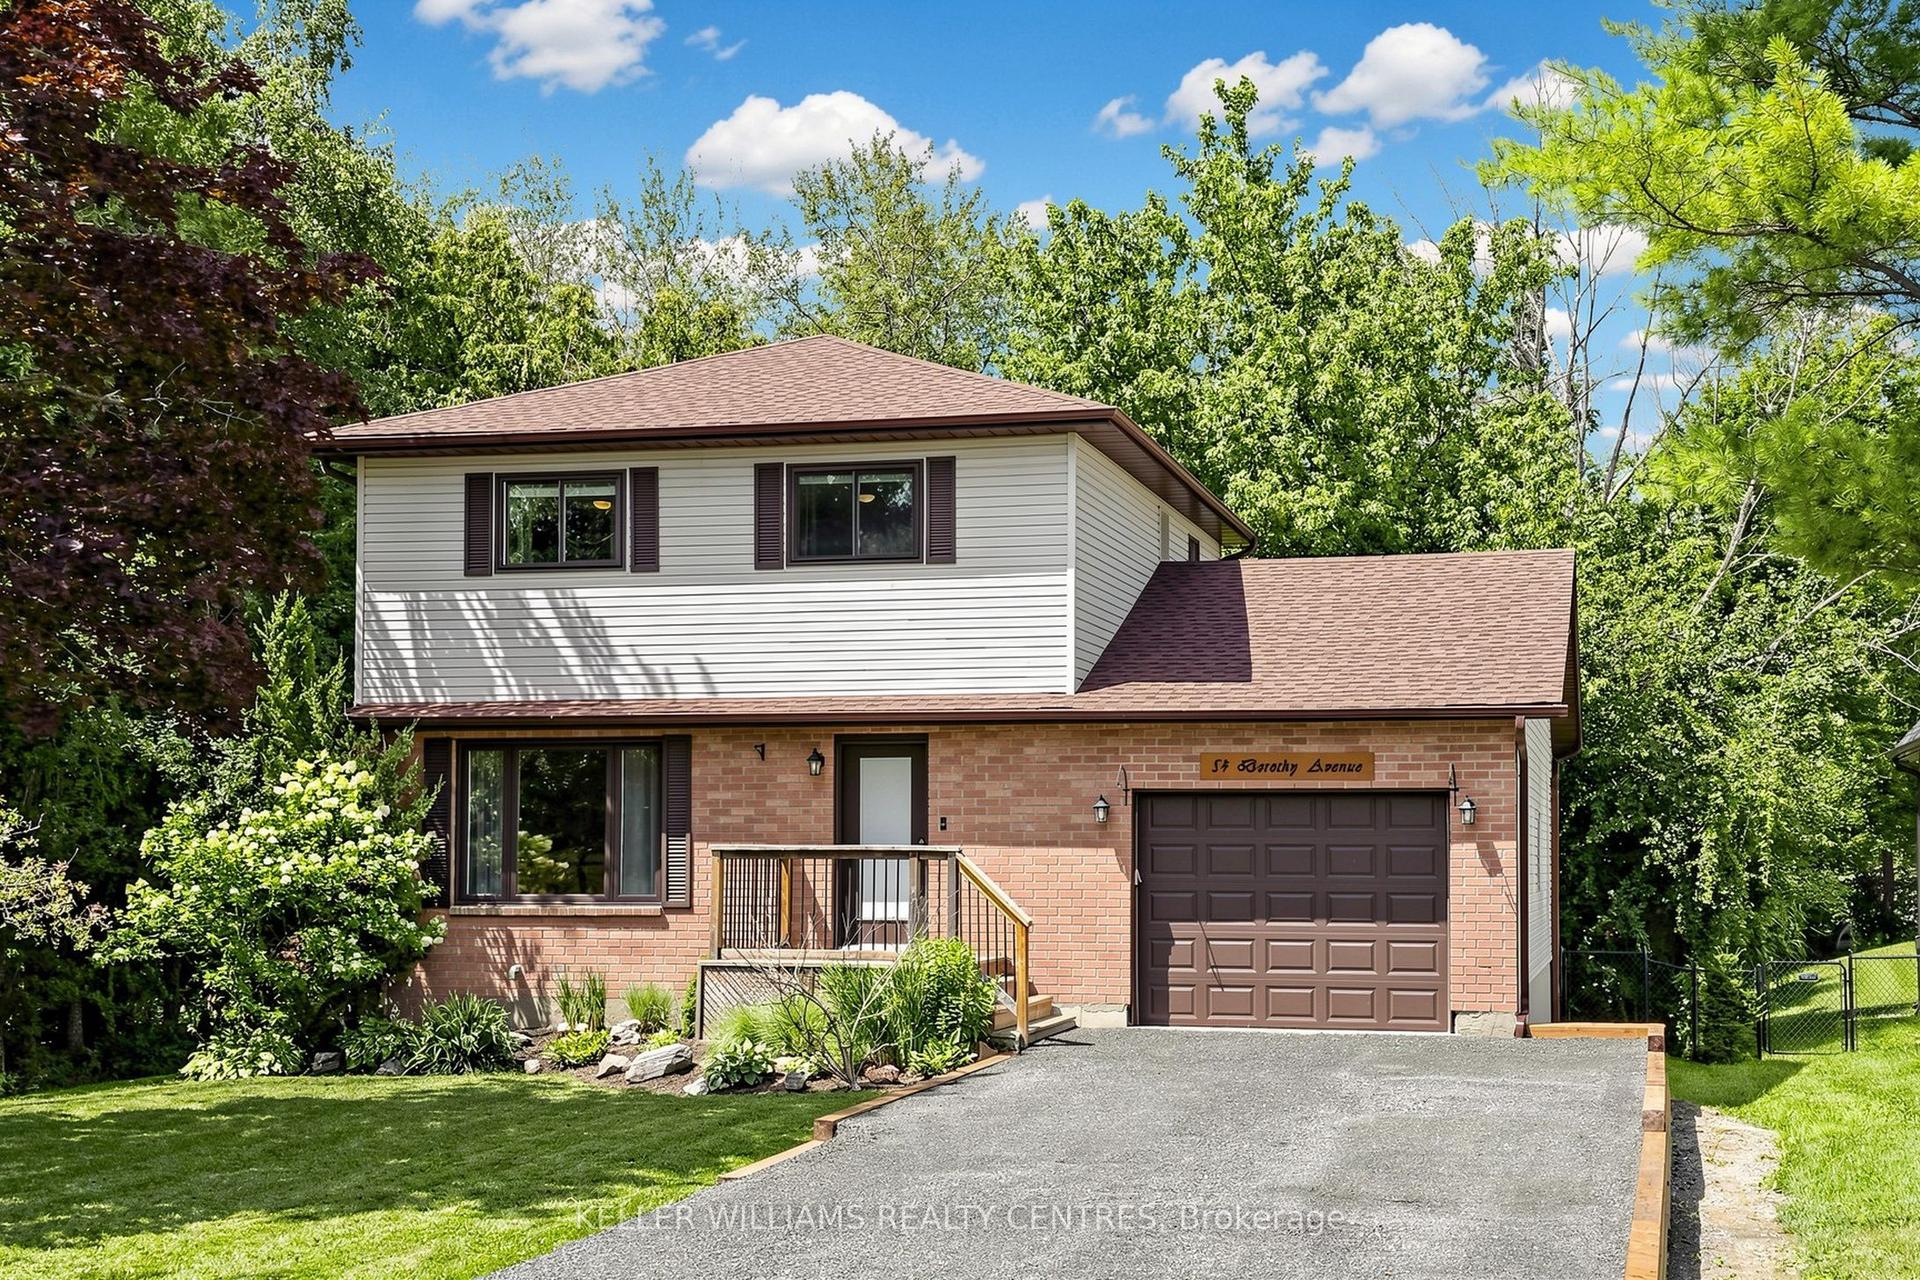
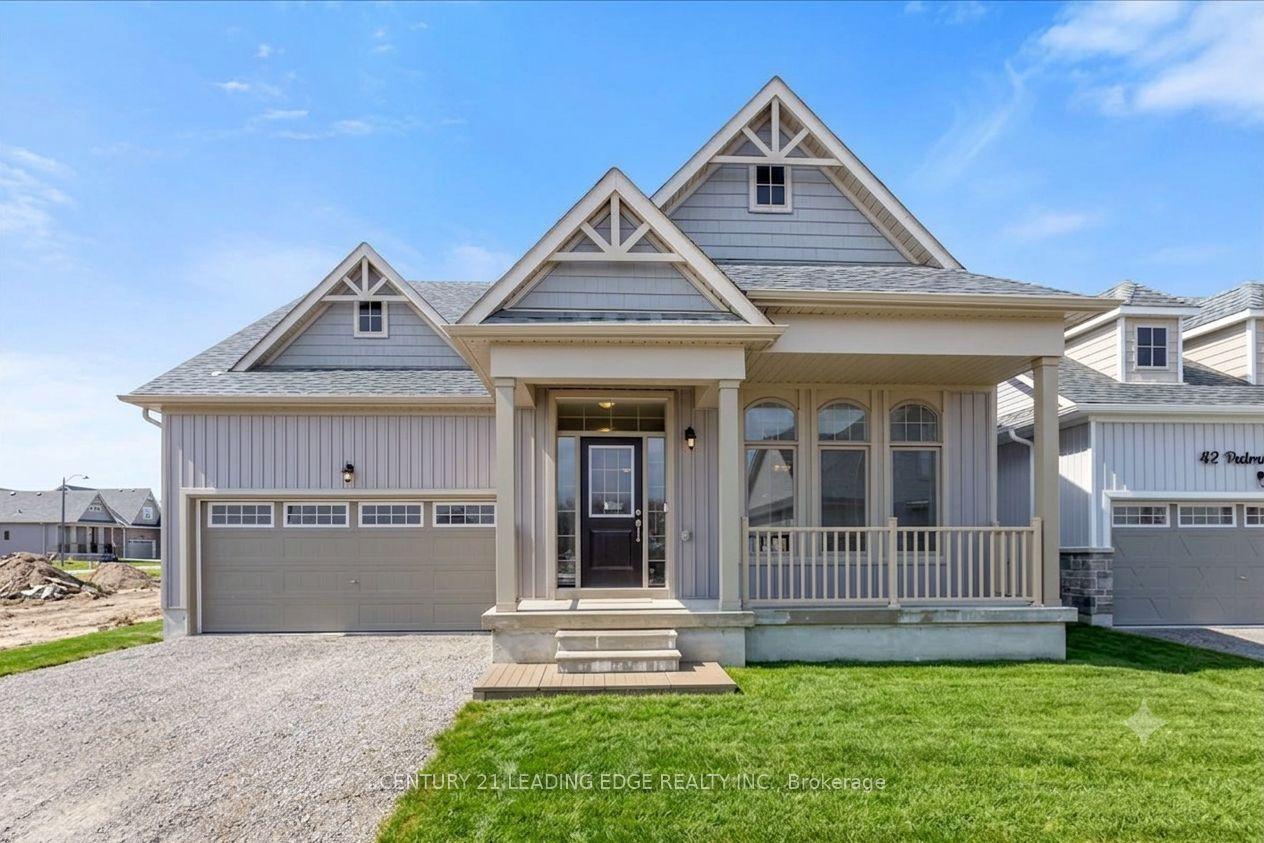
288 Irene Drive
Keswick South, Georgina, ON
$799,900
3+2Bd
3Ba
1,300+sqft
8Parking
60 x 125 ftlot
$615/sqft
DetachedMLS# N13659336Listed 2026-08-100 DOM
Heating
Water Heater
Cooling
Central Air
Basement
Finished with Walk-Out
Just listed! New listings in Georgina often receive offers within the first week.
About this home
Exceptional Value Near the Lake! Beautifully upgraded detached bungalow situated on a premium 60' x 125' lot, just steps from the lake, beach, parks and boat launch. This move-in-ready home offers 3+2 bedrooms, 3 bathrooms and a double-car garage with direct interior access. The bright main level features wood flooring throughout with no carpet, plus an updated kitchen with upgraded stainless steel appliances, slate flooring and a convenient breakfast bar. The finished walkout basement includes 2 bedrooms, a second kitchen and separate laundry, offering excellent potential for extended family or an in-law suite. Enjoy outdoor living on the multi-level deck overlooking the private backyard. Located minutes from Highway 404, schools, shopping, restaurants, recreation and everyday amenities. A wonderful combination of lifestyle, comfort and future potential at an attractive price!
GarageWalkoutIn-law Suite
Rooms
Main Floor
| Dining Room | 6.10 × 4.80 m | Updated Combined w/Living Open Concept |
| Living Room | 6.10 × 4.80 m | Updated Combined w/Dining Open Concept |
| Kitchen | 5.00 × 3.20 m | Updated Slate Flooring Open Concept |
| Primary Bedroom | 5.20 × 3.00 m | Updated 3 Pc Ensuite Hardwood Floor |
| Bedroom 2 | 3.60 × 3.00 m | Updated Window Laminate |
| Bedroom 3 | 4.70 × 2.30 m | Updated W/O To Deck Hardwood Floor |
Basement
| Kitchen | 3.60 × 2.70 m | Updated Ceramic Backsplash Ceramic Floor |
| Living Room | 6.50 × 3.80 m | Updated W/O To Yard Laminate |
| Bedroom | 3.30 × 2.70 m | Updated Laminate |
| Bedroom | 3.30 × 3.70 m | Updated Laminate |
Features
- In-Law Suite
- Water Heater
- Apartment
- Finished with Walk-Out
- Central Air
- Bungalow
Financials
Annual Taxes
$5,132
Estimated Rental Income
Entire property$3,200 – $4,800/mo
Basement apartment$1,800 – $2,500/mo
Rental yield4.8% – 7.2%
*Estimates based on comparable rentals in the area. Actual income may vary.
Market Data — Georgina
Days on market0 days
Buyer's MarketSeller's Market
Based on active listings in Georgina. Data updates daily.
Getting around
How walkable, bikeable, and transit-friendly this neighbourhood is.
59
/ 100
Walk Score
Somewhat Walkable
36
/ 100
Transit Score
Some Transit
55
/ 100
Bike Score
Bikeable
Scores are estimates based on neighbourhood data and are for informational purposes only.
MLS® data courtesy of the Toronto Regional Real Estate Board (TRREB).
The information provided herein must only be used by consumers that have a bona fide interest in the purchase, sale, or lease of real estate and may not be used for any commercial purpose or any other purpose. Listing information is deemed reliable but is not guaranteed accurate by the Toronto Regional Real Estate Board, the listing brokerage, or this website. The trademarks REALTOR®, REALTORS® and the REALTOR® logo are controlled by The Canadian Real Estate Association (CREA) and identify real estate professionals who are members of CREA. MLS®, Multiple Listing Service®, and the associated logos are owned by CREA. Not intended to solicit properties currently listed for sale or buyers under contract.
You may also like
More homes in Georgina
Hand-picked listings with a similar price range and style.
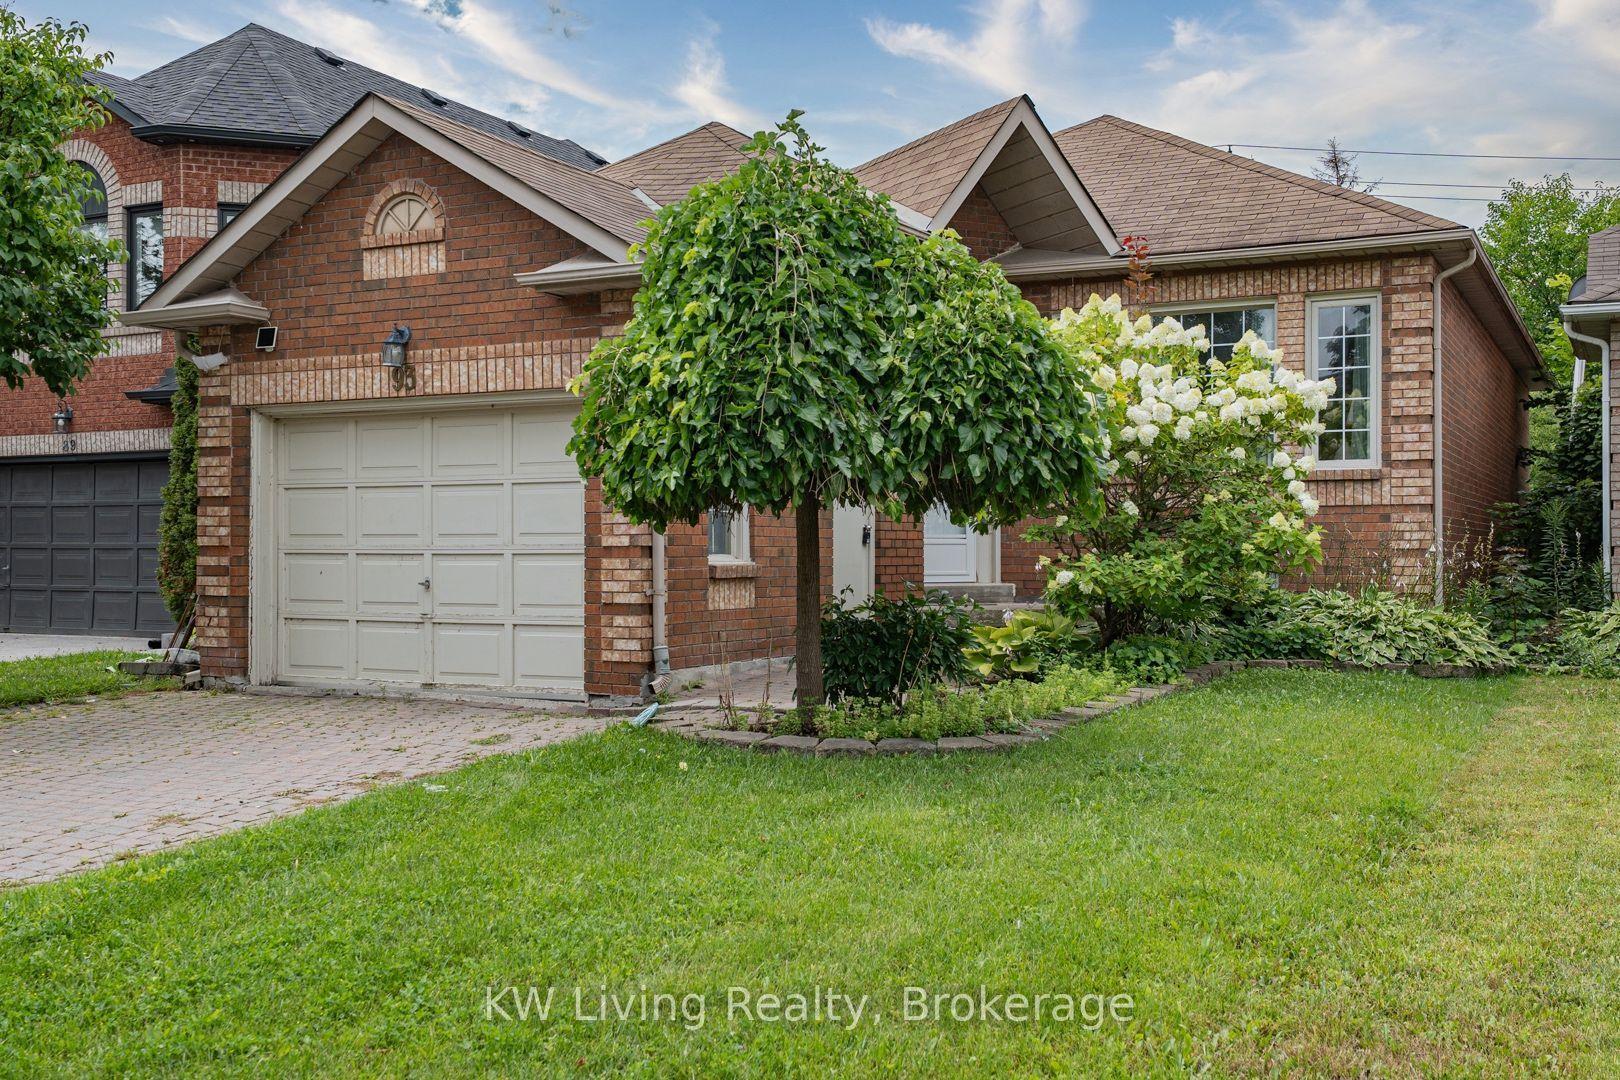
For Sale9 h ago
$859,000
Detached
est. $3,766/mo
93 Sunbird Boulevard, Keswick North
Georgina, ON
2 bd
3 ba
1,300
3
MLS# N13657378KW Living Realty
WhatsApp Aman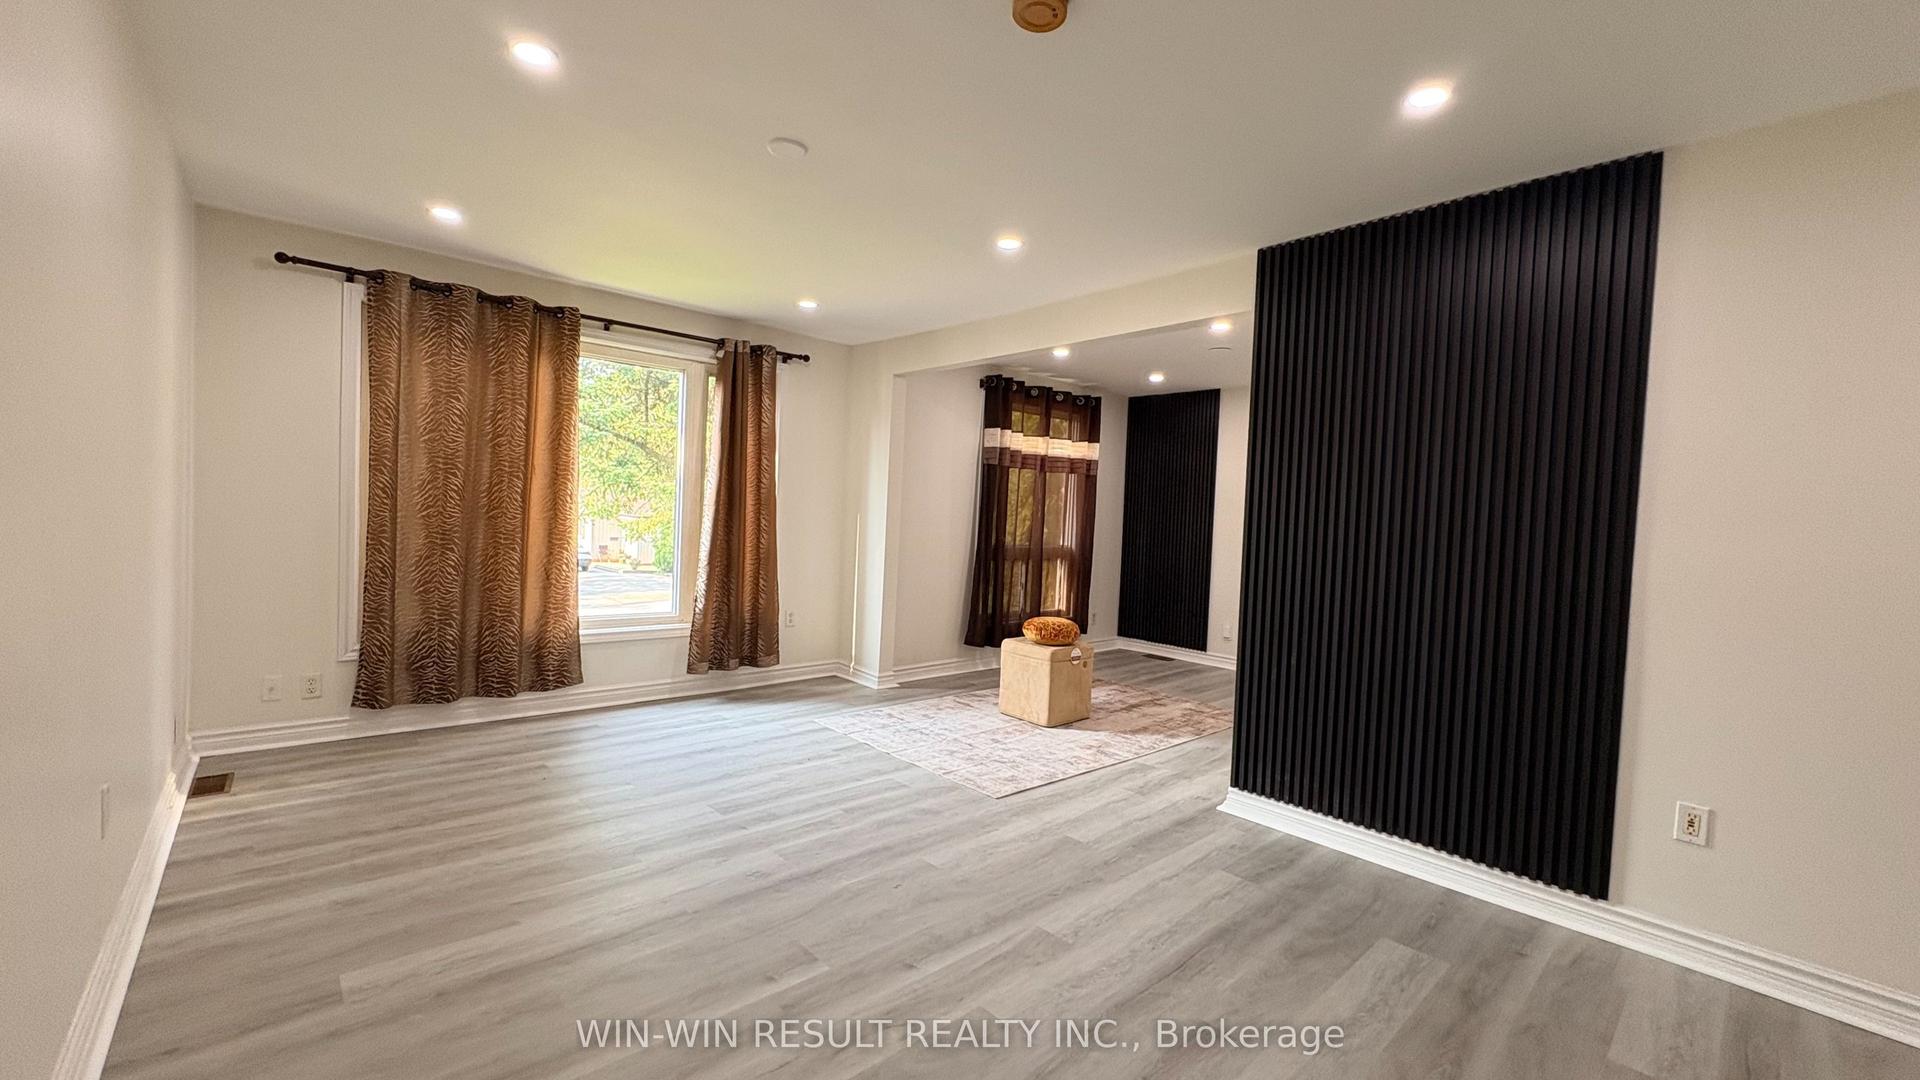
For Sale9 h ago
$639,700
Detached
est. $2,804/mo
243 Cedarholme Avenue, Keswick South
Georgina, ON
2+1 bd
2 ba
1,300
5
MLS# N13658078Win-Win Result Realty Inc.
WhatsApp Aman