For Sale
Just Listed
Open House Sat 18–20
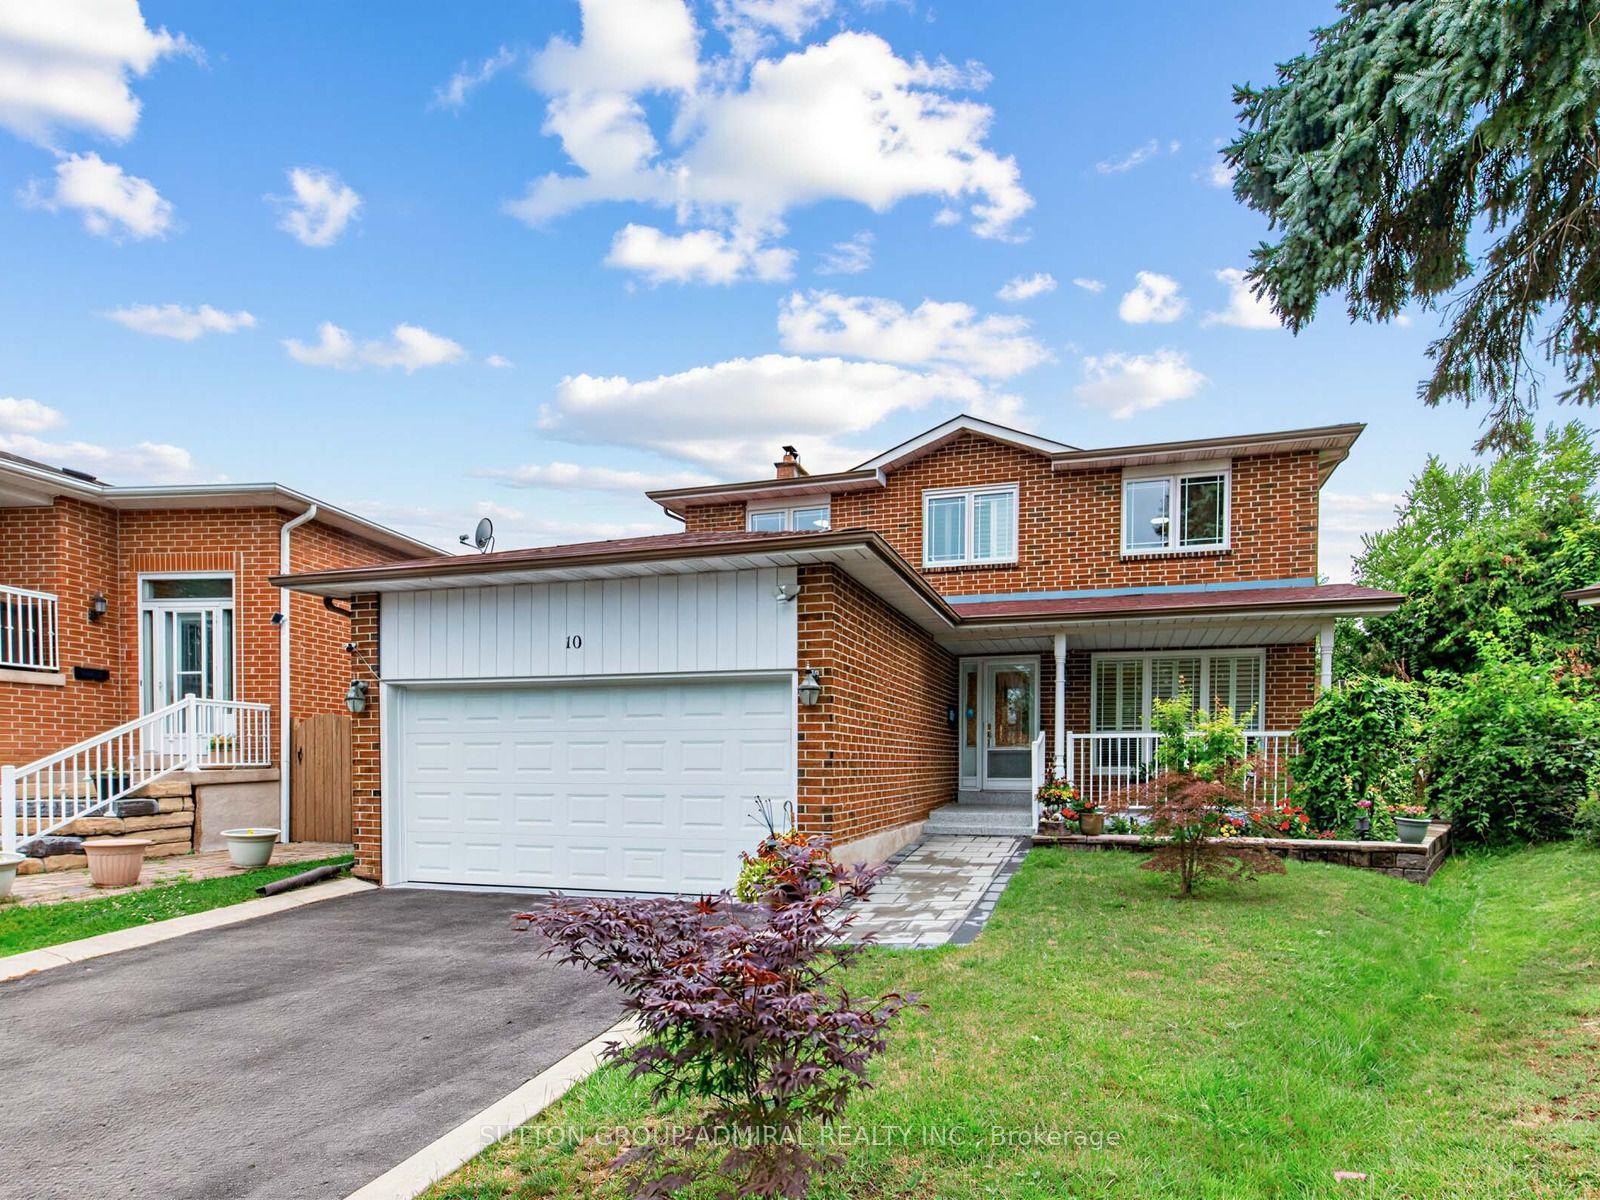
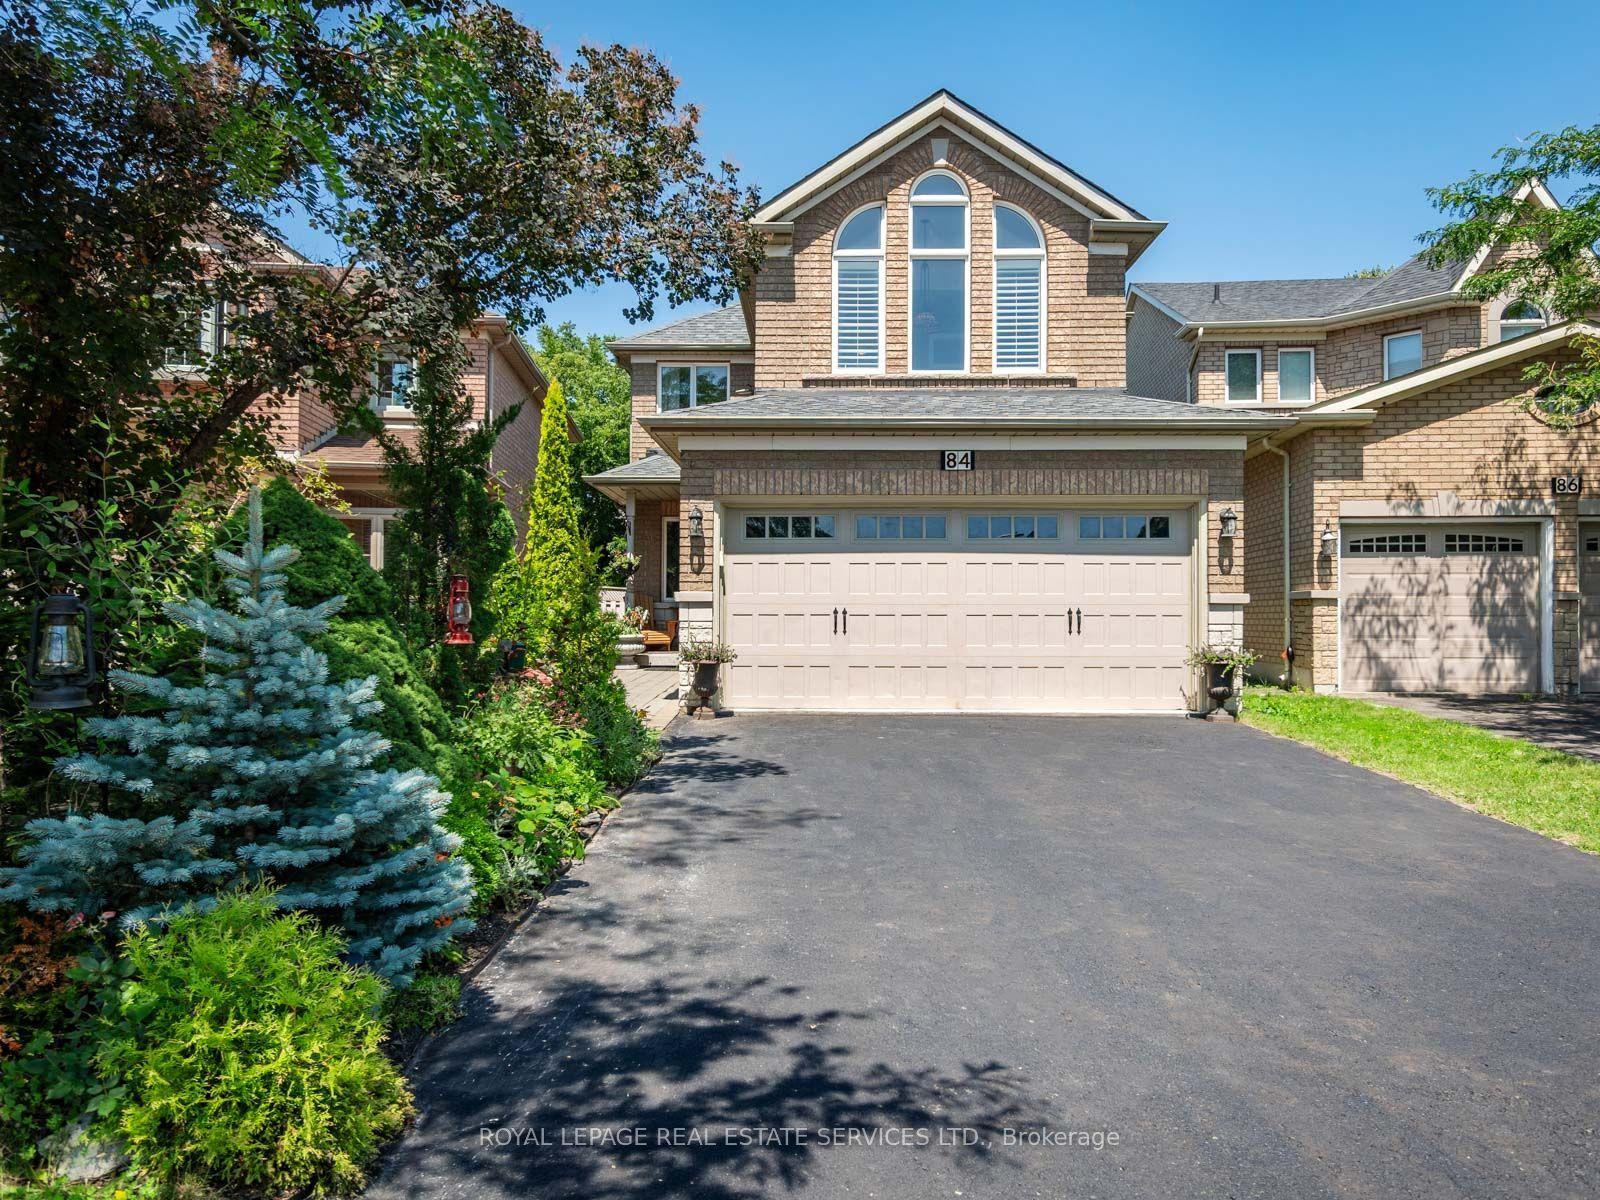
38 Springfield Way
Crestwood-Springfarm-Yorkhill, Vaughan, ON
$1,295,000
3+2Bd
4Ba
2,250+sqft
4Parking
35.16 x 111.34 ftlot
$576/sqft
DetachedMLS# N13664196Listed 2026-08-110 DOM
Cooling
Central Air
Basement
Finished
Just listed! New listings in Vaughan often receive offers within the first week.
About this home
Family, Meet Your Forever Home. Some houses check a few boxes. This one just handed families the whole checklist, gift-wrapped, at a price you'll want to double-check.This turn-key 3+2 bed, 4 bath stunner isn't just about location, location - it's new floors, a new kitchen, a new furnace, a new deck, updated baths, and a fully finished basement, all sitting pretty behind a gorgeous yard with views for days. What's not to like? Walk in through the giant foyer (two double closets - yes, two) and flow straight into the open-concept living and dining space, which spills effortlessly out to the yard. That new kitchen means business: quartz counters, new appliances, a BI pantry, and its own door to the deck for BBQ season. Main floor laundry too, because adulting should at least come with some conveniences. Head up half a level and find the family room - fireplace included - tucked into a bonus zone of space and light that could easily become a second primary suite. Keep climbing to the second floor for generously sized bedrooms and an oversized primary retreat with a makeup space, walk-in closet, and a spa bath with double sinks, custom shower and stand alone tub. Yes, double sinks. No more toothpaste diplomacy. The fully finished basement is a blank canvas - playroom, rec room, extra bedrooms, home office, take your pick. Outside, the fenced yard is a rare kind of private: the home backs onto a curve, so no one's overlooking your BBQ, your kids or your Sunday nap. Just view and quiet. Oh - and a double car garage with a driveway big enough for the whole extended family to show up uninvited. 38 Springfield. What more are you looking for?
GarageFireplace
Rooms
Main Floor
| Foyer | 3.23 × 3.89 m | Vinyl Floor Double Closet Large Window |
| Living Room | 7.93 × 3.23 m | Bay Window Combined w/Dining Vinyl Floor |
| Dining Room | 3.81 × 3.33 m | Walk-Out Combined w/Living Vinyl Floor |
| Kitchen | 4.93 × 3.58 m | Eat-in Kitchen Centre Island Undermount Sink |
| Bathroom | 1.83 × 1.75 m | Vinyl Floor |
| Laundry | 2.39 × 1.91 m | Large Window Vinyl Floor Laundry Sink |
Second Floor
| Primary Bedroom | 5.77 × 3.23 m | Bay Window Walk-In Closet(s) 5 Pc Ensuite |
| Bathroom | 3.61 × 2.72 m | 5 Pc Ensuite Soaking Tub Double Sink |
| Bedroom 2 | 3.76 × 3.48 m | Large Window Double Closet Vinyl Floor |
| Bedroom 3 | 4.60 × 2.85 m | Large Window Double Closet Vinyl Floor |
| Bathroom | 1.35 × 2.95 m | 5 Pc Bath Large Window Double Sink |
Basement
| Bedroom 4 | 6.68 × 4.55 m | Vinyl Floor Pot Lights |
| Bedroom 5 | — | Vinyl Floor Pot Lights |
| Bathroom | 1.47 × 3.38 m | 4 Pc Bath |
| Recreation | 8.26 × 6.15 m | Vinyl Floor |
Other
| Family Room | 5.46 × 4.57 m | Fireplace Bay Window Vaulted Ceiling(s) |
Features
- Floor Drain
- Finished
- Central Air
- 2-Storey
Financials
Annual Taxes
$7,358
Estimated Rental Income
Entire property$3,200 – $4,800/mo
Basement apartment$1,800 – $2,500/mo
Rental yield3.0% – 4.4%
*Estimates based on comparable rentals in the area. Actual income may vary.
Market Data — Vaughan
Days on market0 days
Buyer's MarketSeller's Market
Based on active listings in Vaughan. Data updates daily.
Demographics — Vaughan
Population
323,103
Avg Household Income
$128,000
Age Distribution
0-19
23%
20-34
18%
35-49
22%
50-64
21%
65+
16%
Ownership85% own · 15% rent
EnglishItalianRussianFarsiMandarin
Getting around
How walkable, bikeable, and transit-friendly this neighbourhood is.
61
/ 100
Walk Score
Somewhat Walkable
38
/ 100
Transit Score
Some Transit
43
/ 100
Bike Score
Somewhat Bikeable
Scores are estimates based on neighbourhood data and are for informational purposes only.
MLS® data courtesy of the Toronto Regional Real Estate Board (TRREB).
The information provided herein must only be used by consumers that have a bona fide interest in the purchase, sale, or lease of real estate and may not be used for any commercial purpose or any other purpose. Listing information is deemed reliable but is not guaranteed accurate by the Toronto Regional Real Estate Board, the listing brokerage, or this website. The trademarks REALTOR®, REALTORS® and the REALTOR® logo are controlled by The Canadian Real Estate Association (CREA) and identify real estate professionals who are members of CREA. MLS®, Multiple Listing Service®, and the associated logos are owned by CREA. Not intended to solicit properties currently listed for sale or buyers under contract.
You may also like
More homes in Vaughan
Hand-picked listings with a similar price range and style.
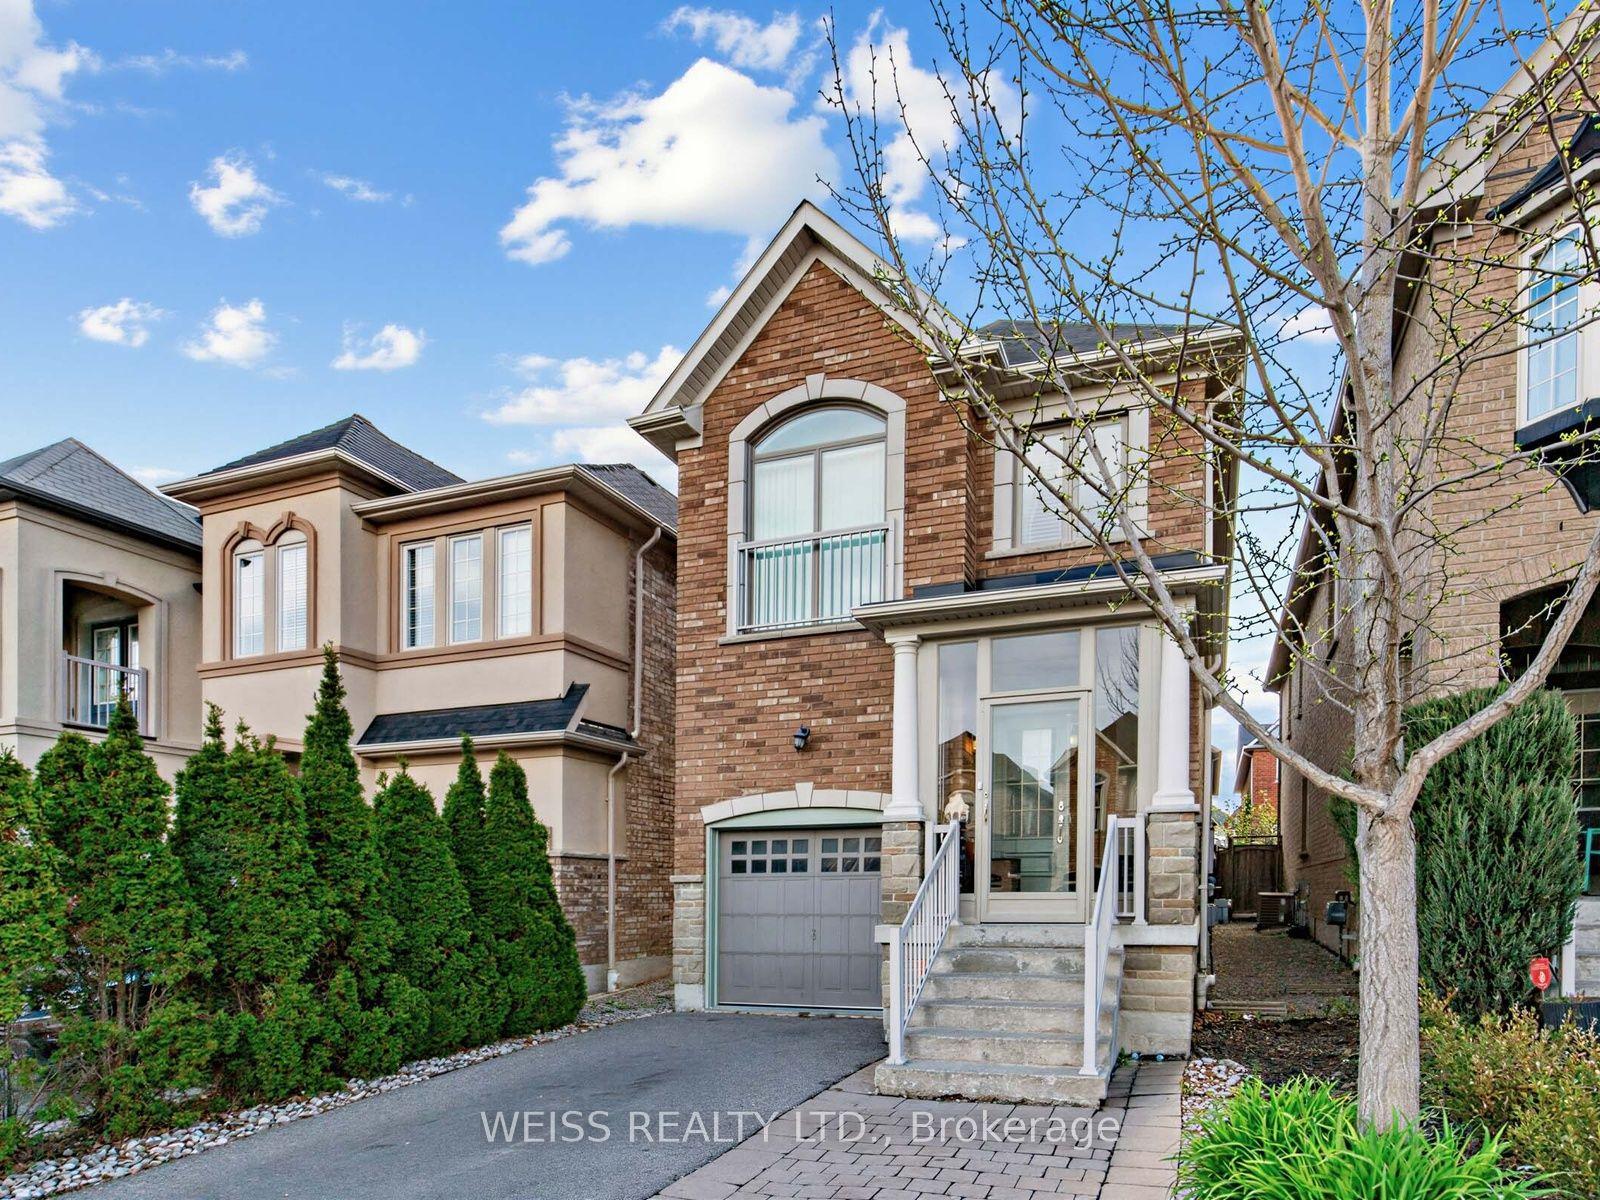
For Sale3 months ago
$1,299,000
Detached
est. $5,695/mo
446 Lady Nadia Drive, Patterson
Vaughan, ON
4+3 bd
4 ba
1,750
3
MLS# N13146290Weiss Realty Ltd.
WhatsApp Aman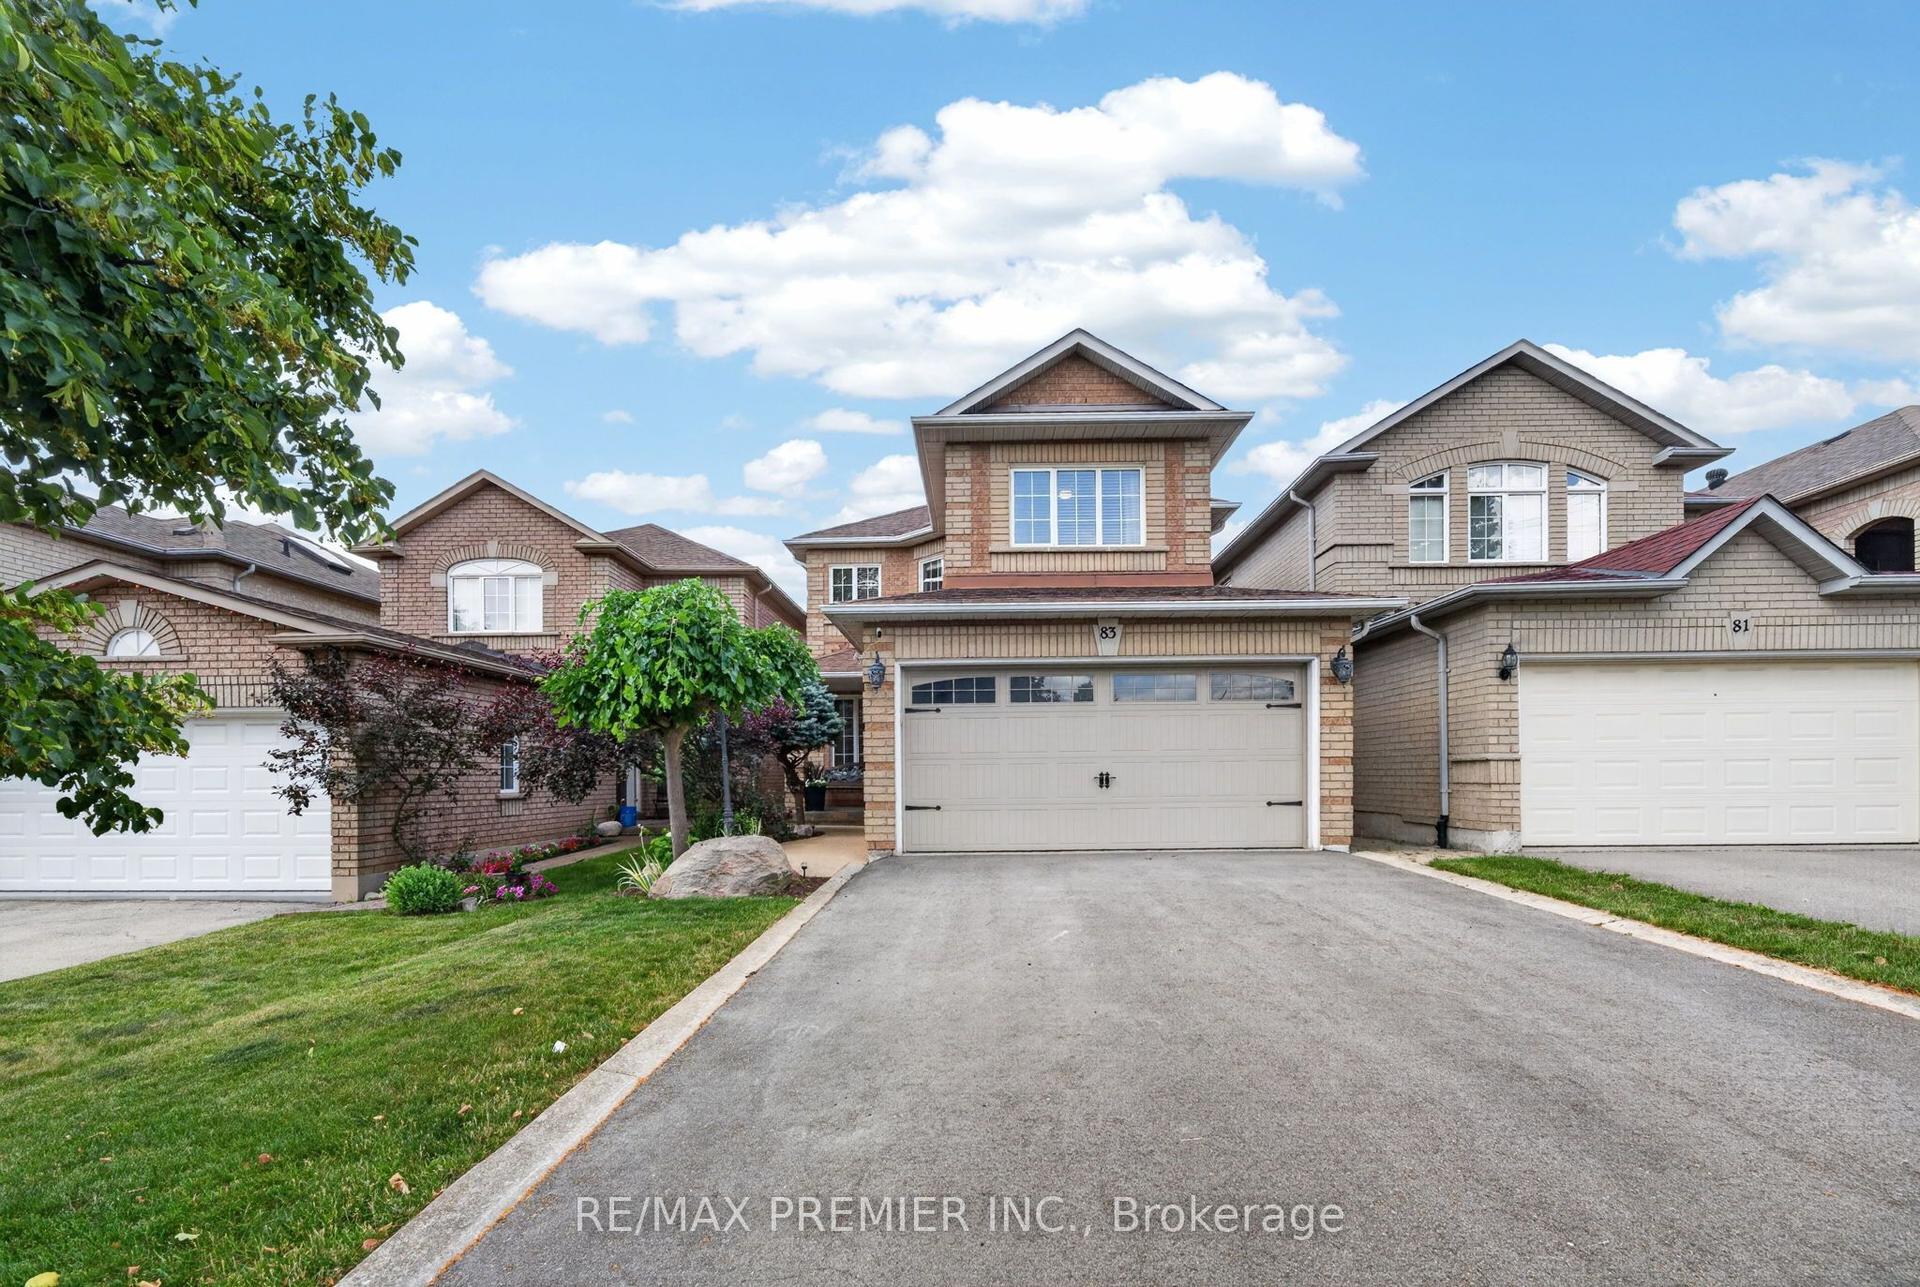
For Sale6 days ago
$1,099,000
Detached
est. $4,818/mo
83 Royal Ridge Crescent, Maple
Vaughan, ON
3 bd
3 ba
1,750
6
MLS# N13642232Re/Max Premier Inc.
WhatsApp Aman