For Sale
Just Listed
1990 Victoria Street
Stroud, Innisfil, ON
$674,000
2Bd
2Ba
900+sqft
7Parking
65.93 x 182 ftlot
$749/sqft
DetachedMLS# N13670254Listed 2026-08-130 DOM
Heating
Water Heater
Basement
Finished
Just listed! New listings in Innisfil often receive offers within the first week.
About this home
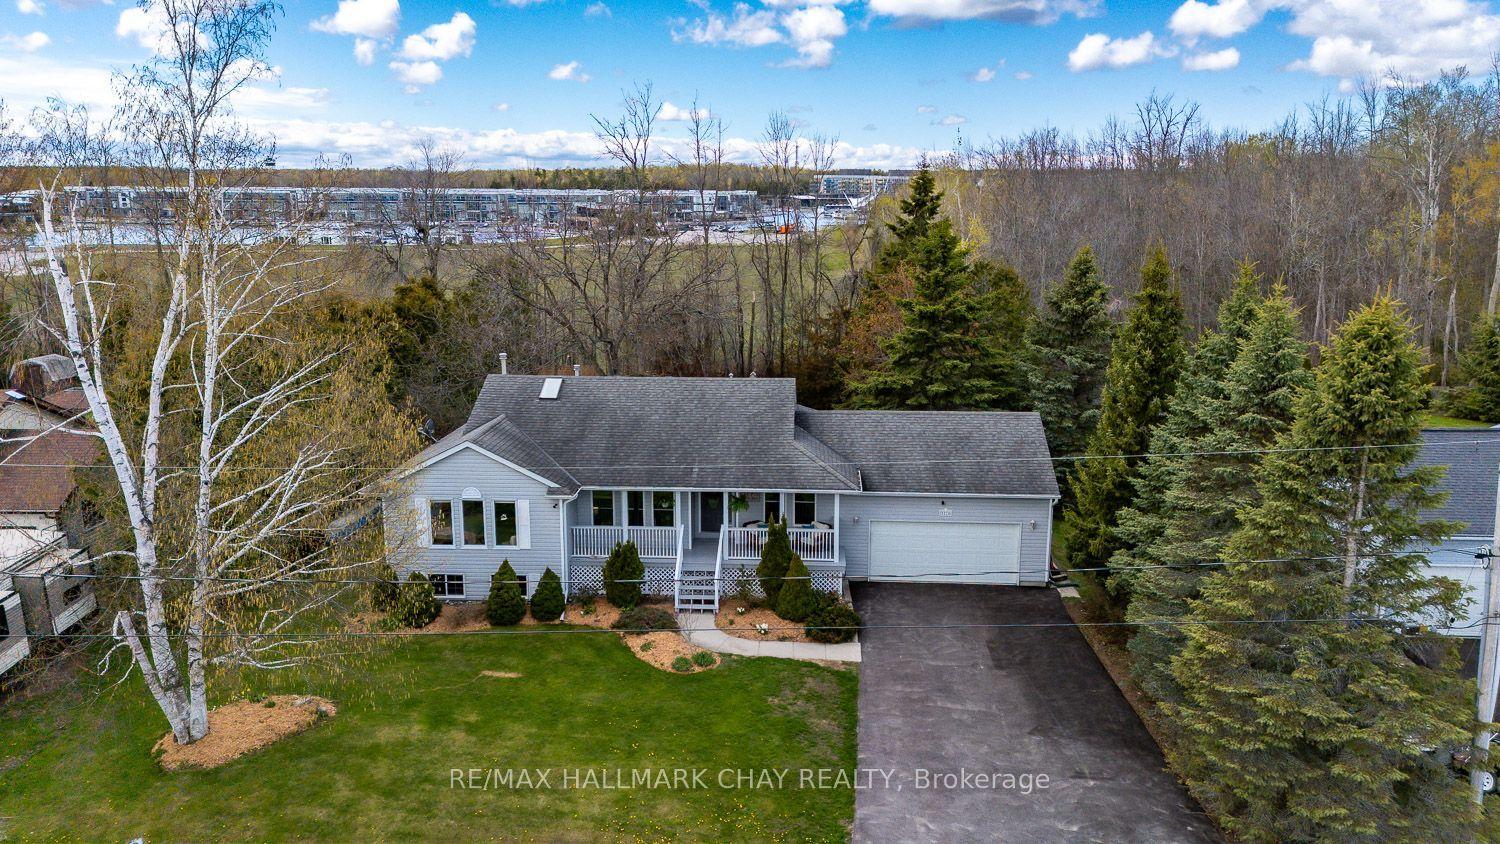
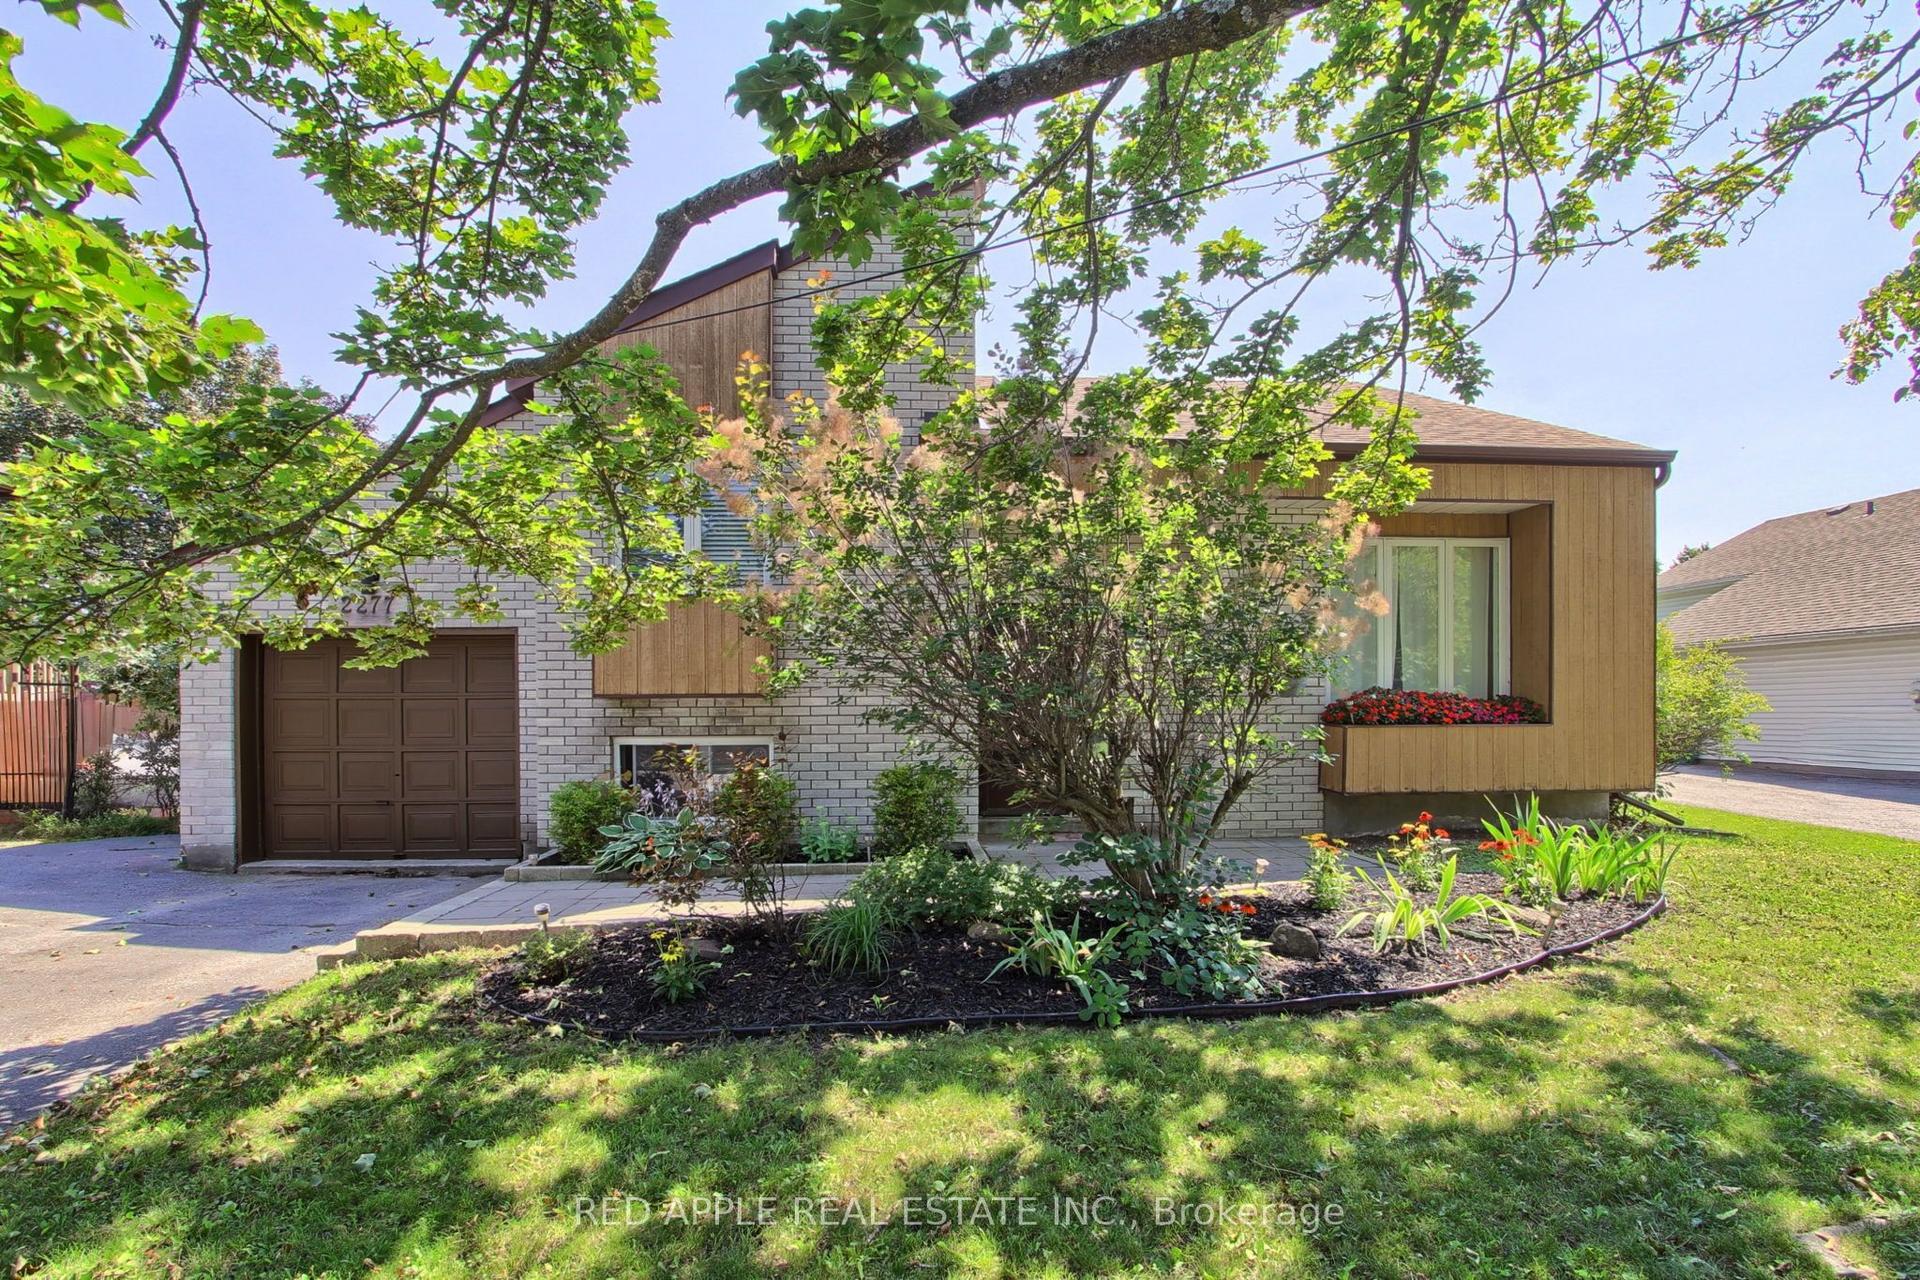
A rare quarter-acre lot backing onto open greenspace with no rear neighbours sets this Stroud bungalow apart, and the major systems here have already been taken care of. The 2018 roof, 2021 upgraded 200 amp electrical service, and brand new 2026 furnace give buyers real peace of mind, while both bathrooms were fully renovated in 2025 and new flooring was installed upstairs in 2026. The well pump and pressure tank were replaced in 2025, the well test is current, and the septic was recently cleaned and serviced. Add in fresh paint throughout and new front porch and back deck construction in 2026, and this home is truly move-in ready. Inside, the main floor offers two bedrooms, a bright eat-in kitchen, a spacious living room, and an updated 4-piece bathroom. A separate split-level entrance leads to a fully finished basement with above-grade windows, a large recreation room, a 3-piece bathroom, and existing kitchen rough-ins, offering genuine in-law suite potential for extended family or guests. Located minutes from Lake Simcoe, Innisfil Beach Park, and Highway 400 access into Barrie, close to Stroud's schools and everyday amenities
RenovatedIn-law Suite
Rooms
Main Floor
| Living Room | 5.85 × 3.51 m | |
| Kitchen | 4.26 × 3.39 m | Double Sink Overlooks Dining |
| Dining Room | 3.16 × 2.76 m | Window W/O To Deck |
| Primary Bedroom | 3.51 × 3.16 m | Broadloom Closet Window |
| Bathroom | 2.39 × 1.49 m | 4 Pc Bath |
| Bedroom 2 | 3.16 × 2.66 m | Broadloom Closet Window |
| Laundry | 5.75 × 3.29 m | |
| Living Room | 5.85 × 3.51 m | Large Window Overlooks Frontyard |
Basement
| Bathroom | 2.13 × 2.24 m | 3 Pc Bath |
| Recreation | 3.47 × 8.83 m | 3 Pc Bath Open Concept Finished |
| Utility Room | 4.68 × 2.29 m | |
| Bedroom | 4.87 × 3.35 m | |
| Kitchen | 3.68 × 7.13 m |
Features
- In-Law Capability
- Primary Bedroom - Main Floor
- Sewage Pump
- Water Heater
- Water Softener
- Water Treatment
- Storage
- Sump Pump
- Deck
- Porch
- Finished
- Separate Entrance
- None
- Bungalow
Financials
Annual Taxes
$3,681
Estimated Rental Income
Entire property$2,600 – $3,800/mo
Basement apartment$1,800 – $2,500/mo
Rental yield4.6% – 6.8%
*Estimates based on comparable rentals in the area. Actual income may vary.
Market Data — Innisfil
Days on market0 days
Buyer's MarketSeller's Market
Based on active listings in Innisfil. Data updates daily.
Getting around
How walkable, bikeable, and transit-friendly this neighbourhood is.
57
/ 100
Walk Score
Somewhat Walkable
48
/ 100
Transit Score
Some Transit
55
/ 100
Bike Score
Bikeable
Scores are estimates based on neighbourhood data and are for informational purposes only.
MLS® data courtesy of the Toronto Regional Real Estate Board (TRREB).
The information provided herein must only be used by consumers that have a bona fide interest in the purchase, sale, or lease of real estate and may not be used for any commercial purpose or any other purpose. Listing information is deemed reliable but is not guaranteed accurate by the Toronto Regional Real Estate Board, the listing brokerage, or this website. The trademarks REALTOR®, REALTORS® and the REALTOR® logo are controlled by The Canadian Real Estate Association (CREA) and identify real estate professionals who are members of CREA. MLS®, Multiple Listing Service®, and the associated logos are owned by CREA. Not intended to solicit properties currently listed for sale or buyers under contract.
You may also like
More homes in Innisfil
Hand-picked listings with a similar price range and style.
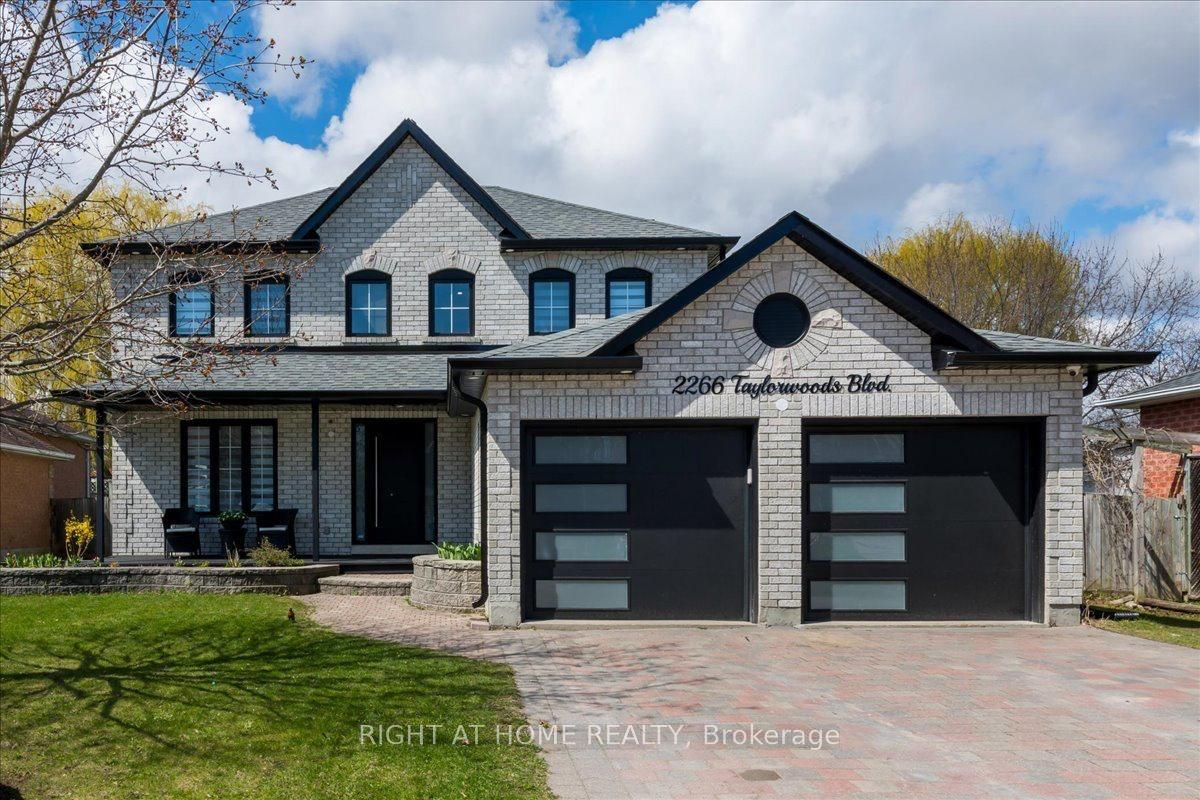
For Sale9 days ago
$799,999
Detached
est. $3,507/mo
2266 Taylorwoods Boulevard, Alcona
Innisfil, ON
3+1 bd
4 ba
1,750
6
MLS# N13637842Right At Home Realty
WhatsApp Aman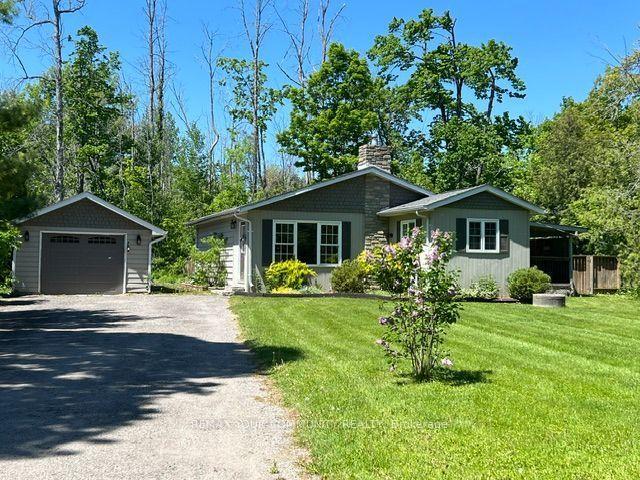
For Sale1 month ago
$599,900
Detached
est. $2,630/mo
3816 30th Side Road, Rural Innisfil
Innisfil, ON
2 bd
1 ba
900
7
MLS# N13522178Remax Your Community Realty
WhatsApp Aman