For Sale
9000 Jane Street 703 #703
Vellore Village, Vaughan, ON
$859,900
2Bd
2Ba
1,100+sqft
2Parking
$782/sqft
CondoMLS# N13670372Listed 2026-08-138 DOM
Cooling
Central Air
About this home
ABSOLUTELY STUNNING! This spacious, over 1,000 sq. ft. luxury suite is truly one of a kind! This beautiful 2-bedroom, 2-bathroom unit offers 1,004 sq. ft. of thoughtfully designed living space with an impressive list of premium upgrades and finishes. The oversized kitchen is a showstopper, featuring extended cabinetry, quartz countertops, a spectacular quartz waterfall island and matching backsplash, upgraded faucets and fixtures, and plenty of storage and workspace. Enjoy smooth ceilings, pot lights throughout, upgraded light fixtures, organized closets, stylish barn doors, and upgraded faucets throughout. The bathrooms are equally impressive, complete with frameless glass shower doors and elegant finishes. Step outside and experience the incredible large wraparound balcony, featuring an extra-wide sitting area and unobstructed views - the perfect setting for morning coffee, entertaining, or simply relaxing while taking in the view. The exceptional features continue with two premium side-by-side parking spaces, ideally located in a desirable corner area of the garage. This unit also includes two separate storage rooms AND a bicycle locker, providing an abundance of additional storage rarely found in condominium living. Perfectly situated just steps from Vaughan Mills, and only minutes from Cortellucci Vaughan Hospital, the TTC Vaughan Metropolitan Centre Subway Station, schools, major shopping, dining, and the 400-serieshighways.This is luxury living at its finest - an exceptional opportunity for the most discerning buyer. A truly one-of-a-kind unit that must be seen to be fully appreciated!
Garage
Rooms
Main Floor
| Kitchen | 5.55 × 3.66 m | Quartz Counter Backsplash Open Concept |
| Dining Room | 8.78 × 3.61 m | Combined w/Living Laminate Pot Lights |
| Living Room | 8.78 × 3.61 m | Combined w/Dining Laminate W/O To Balcony |
| Primary Bedroom | 3.05 × 3.35 m | Walk-In Closet(s) Closet Organizers Large Window |
| Bedroom 2 | 3.25 × 2.90 m | Laminate Large Window Closet Organizers |
Features
- Carpet Free
- Lawn Sprinkler System
- Landscaped
- None
- Central Air
- Apartment
Financials
Annual Taxes
$3,671.16
Estimated Rental Income
Entire property$2,600 – $3,500/mo
Rental yield3.6% – 4.9%
*Estimates based on comparable rentals in the area. Actual income may vary.
Market Data — Vaughan
Days on market8 days
Buyer's MarketSeller's Market
Based on active listings in Vaughan. Data updates daily.
Demographics — Vaughan
Population
323,103
Avg Household Income
$128,000
Age Distribution
0-19
23%
20-34
18%
35-49
22%
50-64
21%
65+
16%
Ownership85% own · 15% rent
EnglishItalianRussianFarsiMandarin
Getting around
How walkable, bikeable, and transit-friendly this neighbourhood is.
73
/ 100
Walk Score
Very Walkable
50
/ 100
Transit Score
Good Transit
56
/ 100
Bike Score
Bikeable
Scores are estimates based on neighbourhood data and are for informational purposes only.
MLS® data courtesy of the Toronto Regional Real Estate Board (TRREB).
The information provided herein must only be used by consumers that have a bona fide interest in the purchase, sale, or lease of real estate and may not be used for any commercial purpose or any other purpose. Listing information is deemed reliable but is not guaranteed accurate by the Toronto Regional Real Estate Board, the listing brokerage, or this website. The trademarks REALTOR®, REALTORS® and the REALTOR® logo are controlled by The Canadian Real Estate Association (CREA) and identify real estate professionals who are members of CREA. MLS®, Multiple Listing Service®, and the associated logos are owned by CREA. Not intended to solicit properties currently listed for sale or buyers under contract.
You may also like
More homes in Vaughan
Hand-picked listings with a similar price range and style.
For Sale4 months ago
$799,900
Condo
est. $3,507/mo
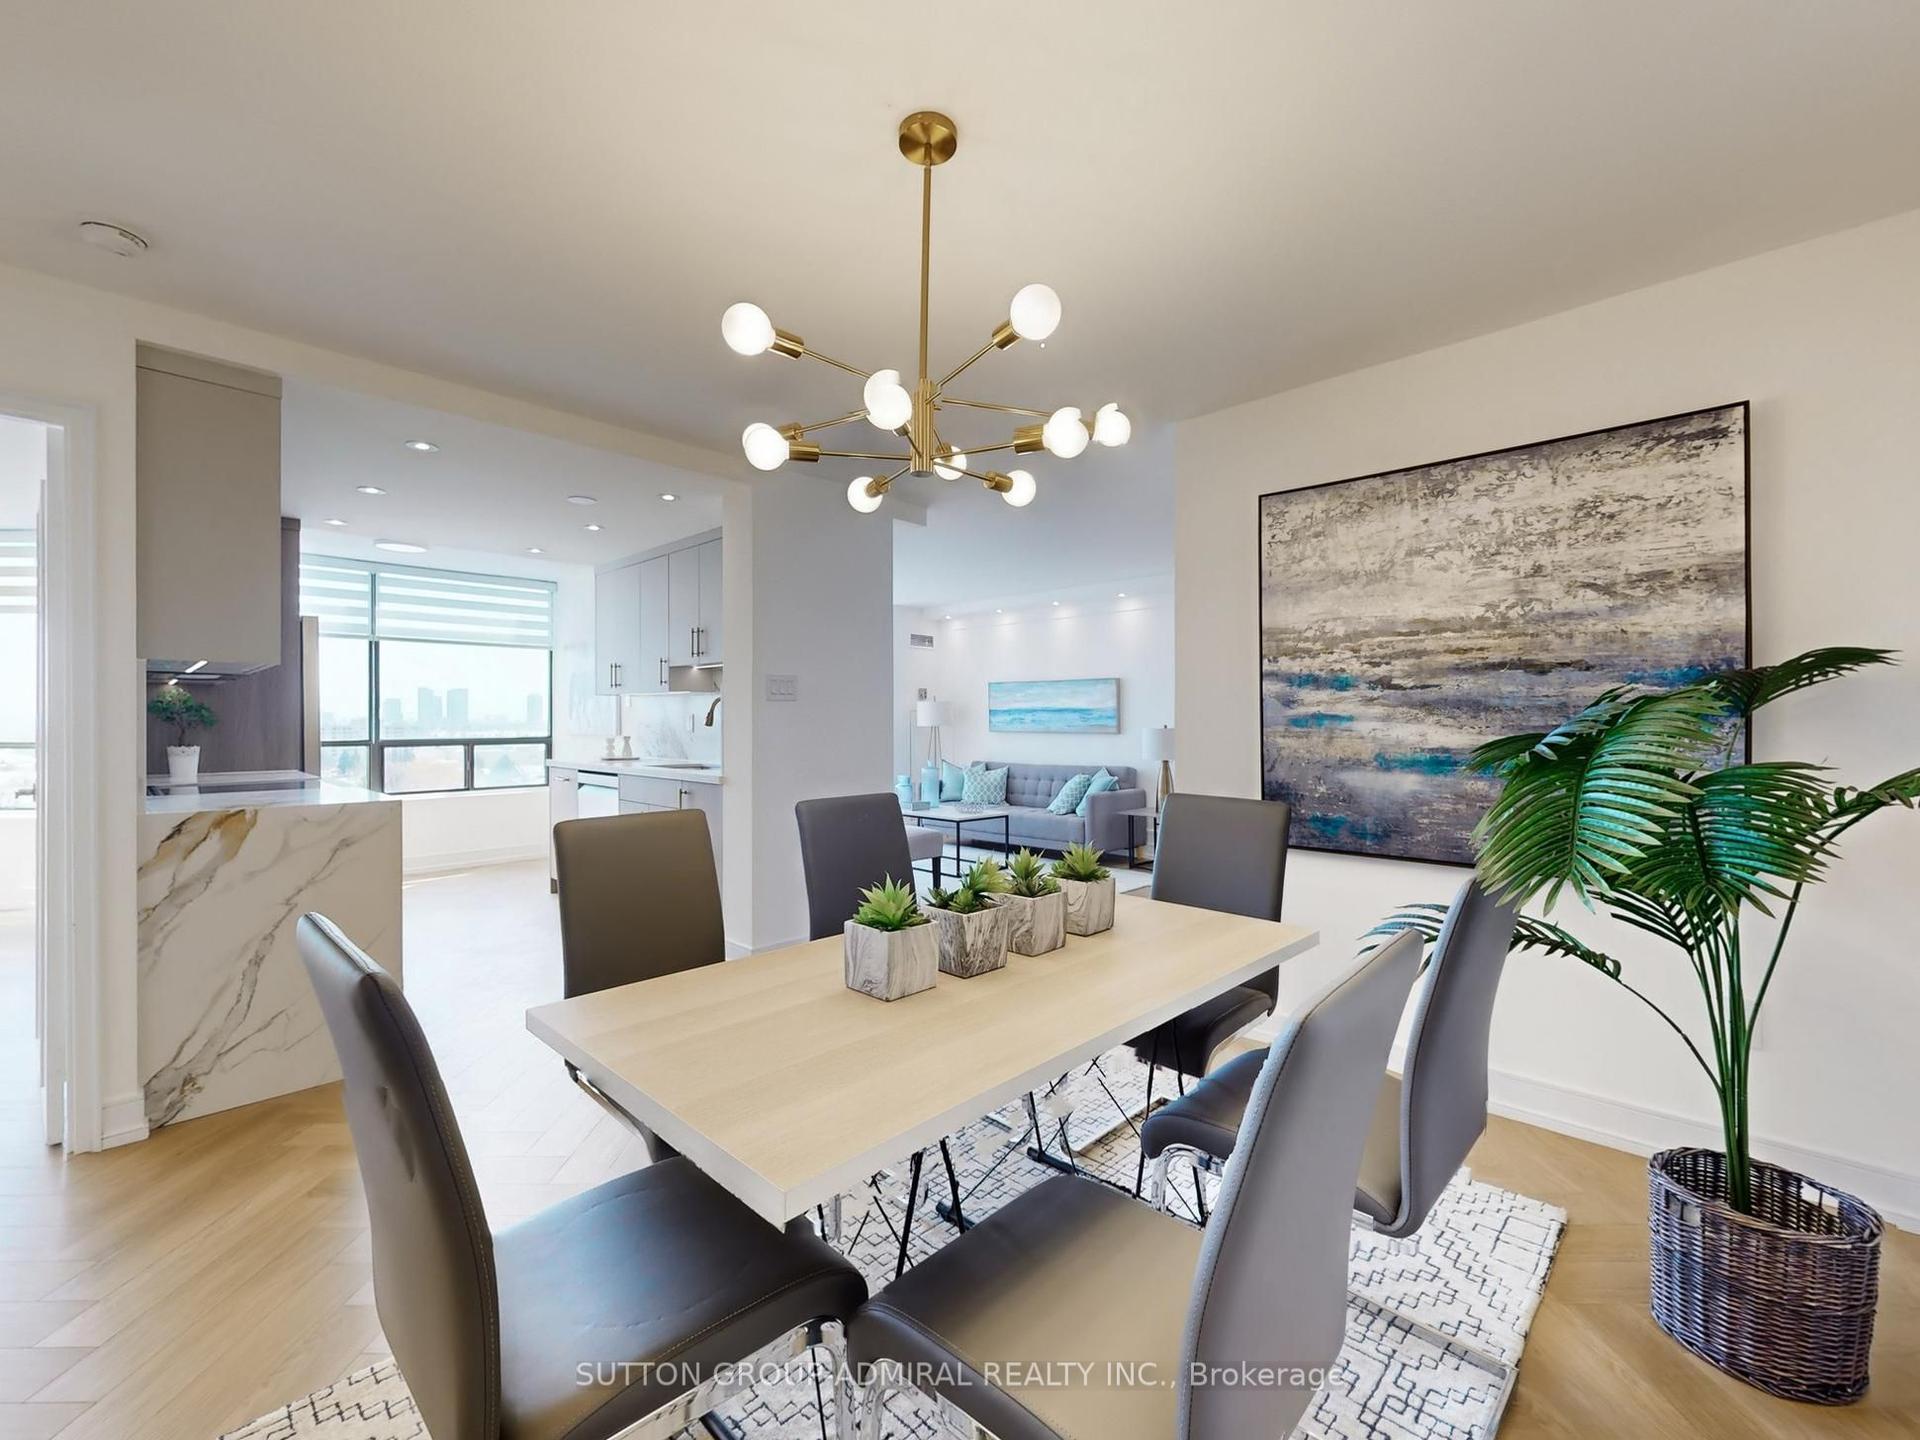
7440 Bathurst Street 1009 #1009, Brownridge
Vaughan, ON
2 bd
2 ba
1,100
1
MLS# N12979250Sutton Group-Admiral Realty Inc.
WhatsApp Aman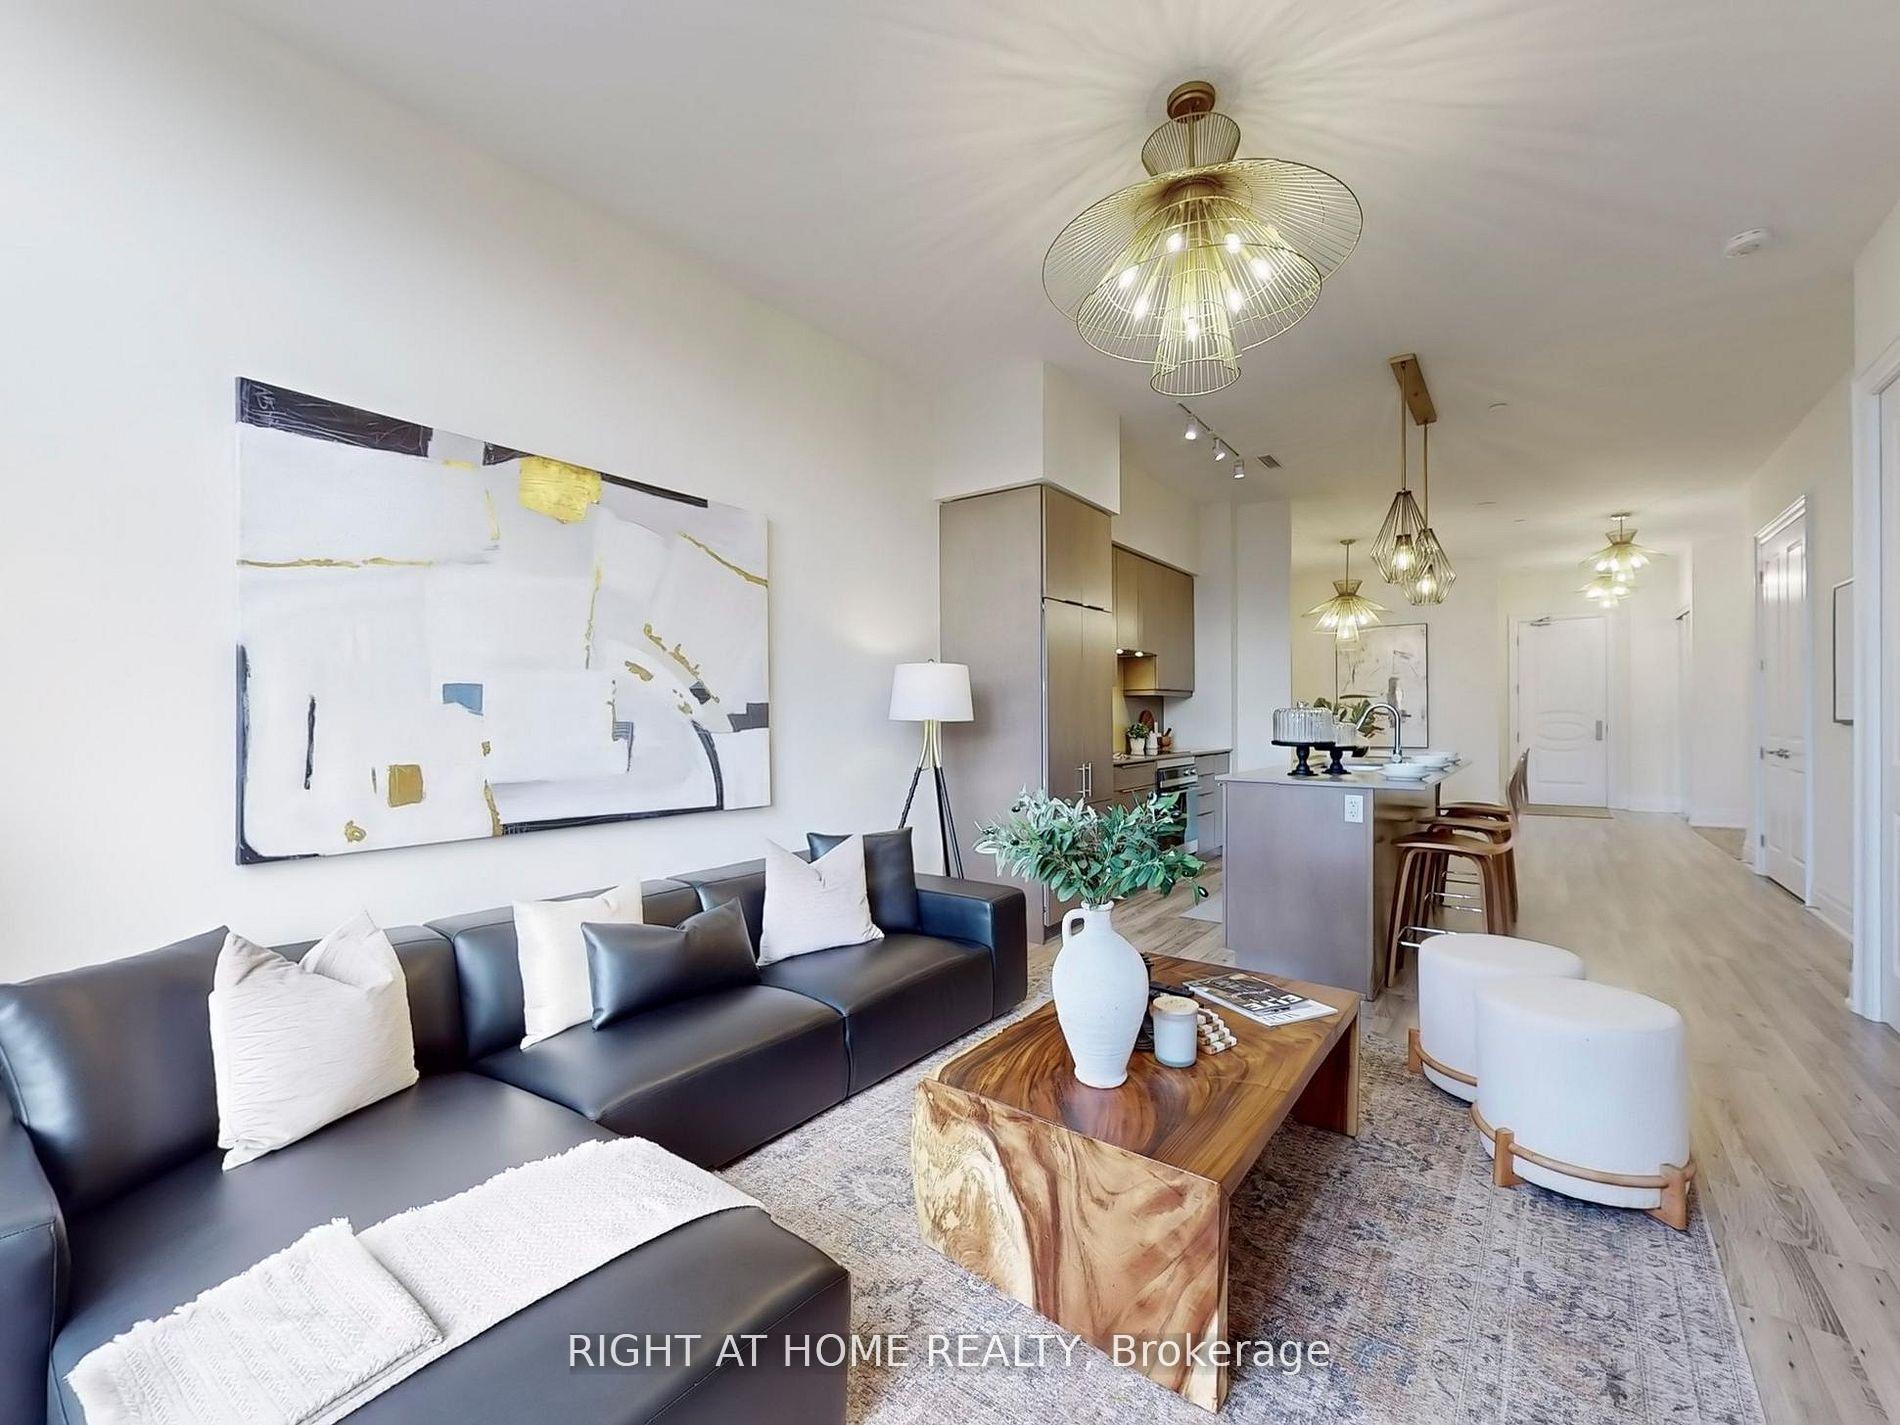
For Sale3 days ago
$799,000
Condo
est. $3,503/mo
9075 Jane Street 106 #106, Concord
Vaughan, ON
1+1 bd
3 ba
1,100
1
MLS# N13687078Right At Home Realty
WhatsApp Aman
