For Sale
Just Listed
7300 Yonge Street 1111 #1111
Crestwood-Springfarm-Yorkhill, Vaughan, ON
$789,000
2+1Bd
2Ba
1,700+sqft
2Parking
$464/sqft
CondoMLS# N13687076Listed 2026-08-183 DOM
Cooling
Central Air
Just listed! New listings in Vaughan often receive offers within the first week.
About this home
Luxury Resort Living at the Prestigious Skyrise at Yonge & Clark. Bathed in natural sunlight, this impressive 1,675 sq. ft. residence offers an exceptional floor plan complemented by custom-laid herringbone hardwood floors and spectacular, unobstructed western sunset views. A grand entrance foyer welcomes you into the expansive open-concept living and dining areas, framed by wall-to-wall windows that flood the space with natural light. The generous living room provides an inviting setting for everyday relaxation, while the spacious dining area is perfectly suited for entertaining and hosting the largest of family gatherings.The well-appointed eat-in kitchen offers an abundance of cabinetry and generous preparation space, providing exceptional storage and functionality for both everyday living and the home chef. The inviting breakfast area creates the perfect spot for quick family meals, morning coffee, or casual dining, while the kitchen's thoughtful layout makes preparing everything from weeknight dinners to elaborate meals a pleasure.The highly desirable split-bedroom layout provides exceptional privacy, with two spacious bedrooms thoughtfully positioned apart from one another. The luxurious primary suite features a generous walk-in closet, private balcony, and impressive 5-piece ensuite.Benefit from exceptional storage throughout including a large dedicated laundry room, extremely rare two underground parking spaces, and a large locker further enhance the comfort and convenience of this remarkable home. Ideally situated at Yonge Street and Clark Avenue, with an unparalleled selection of shopping, dining, entertainment, parks, and transit just steps away. The future Yonge North Subway Extension will further elevate this already exceptional location.The best values in the building, with two parking spaces and one locker included. A rare opportunity to experience true luxury resort-style living in one of the area's most desirable addresses. Don't miss it!
Hardwood
Rooms
Main Floor
| Foyer | 3.28 × 2.08 m | Tile Floor Closet Crown Moulding |
| Living Room | 5.56 × 4.22 m | Hardwood Floor Open Concept Renovated |
| Dining Room | 5.89 × 3.45 m | Renovated Hardwood Floor Open Concept |
| Kitchen | 3.10 × 3.00 m | Open Concept Eat-in Kitchen Breakfast Bar |
| Breakfast | 5.49 × 3.00 m | Bay Window Tile Floor Open Concept |
| Primary Bedroom | 4.88 × 3.20 m | 4 Pc Ensuite Walk-In Closet(s) W/O To Balcony |
| Bathroom | 3.20 × 2.18 m | 4 Pc Bath Soaking Tub Separate Shower |
| Bedroom 2 | 5.64 × 6.05 m | Broadloom Large Window Closet |
| Bathroom | 2.44 × 1.52 m | 4 Pc Bath Tile Floor Separate Shower |
| Laundry | 3.12 × 1.75 m | Separate Room Tile Floor |
Other
| Dining Room | — | |
| Bedroom 2 | — |
Features
- None
- Central Air
- Apartment
Financials
Annual Taxes
$4,361.5
Estimated Rental Income
Entire property$2,600 – $3,500/mo
Rental yield4.0% – 5.3%
*Estimates based on comparable rentals in the area. Actual income may vary.
Market Data — Vaughan
Days on market3 days
Buyer's MarketSeller's Market
Based on active listings in Vaughan. Data updates daily.
Demographics — Vaughan
Population
323,103
Avg Household Income
$128,000
Age Distribution
0-19
23%
20-34
18%
35-49
22%
50-64
21%
65+
16%
Ownership85% own · 15% rent
EnglishItalianRussianFarsiMandarin
Getting around
How walkable, bikeable, and transit-friendly this neighbourhood is.
68
/ 100
Walk Score
Somewhat Walkable
59
/ 100
Transit Score
Good Transit
43
/ 100
Bike Score
Somewhat Bikeable
Scores are estimates based on neighbourhood data and are for informational purposes only.
MLS® data courtesy of the Toronto Regional Real Estate Board (TRREB).
The information provided herein must only be used by consumers that have a bona fide interest in the purchase, sale, or lease of real estate and may not be used for any commercial purpose or any other purpose. Listing information is deemed reliable but is not guaranteed accurate by the Toronto Regional Real Estate Board, the listing brokerage, or this website. The trademarks REALTOR®, REALTORS® and the REALTOR® logo are controlled by The Canadian Real Estate Association (CREA) and identify real estate professionals who are members of CREA. MLS®, Multiple Listing Service®, and the associated logos are owned by CREA. Not intended to solicit properties currently listed for sale or buyers under contract.
You may also like
More homes in Vaughan
Hand-picked listings with a similar price range and style.
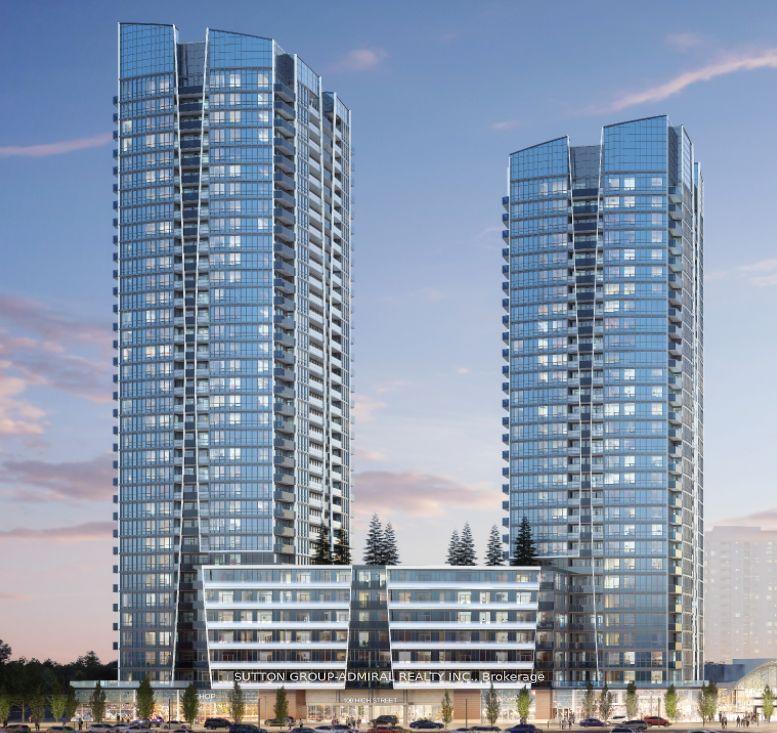
For Sale17 days ago
$699,000
Condo
est. $3,064/mo
30 Upper Mall Way A1505 #A1505, Brownridge
Vaughan, ON
2+1 bd
2 ba
950
1
MLS# N13633958Sutton Group-Admiral Realty Inc.
WhatsApp Aman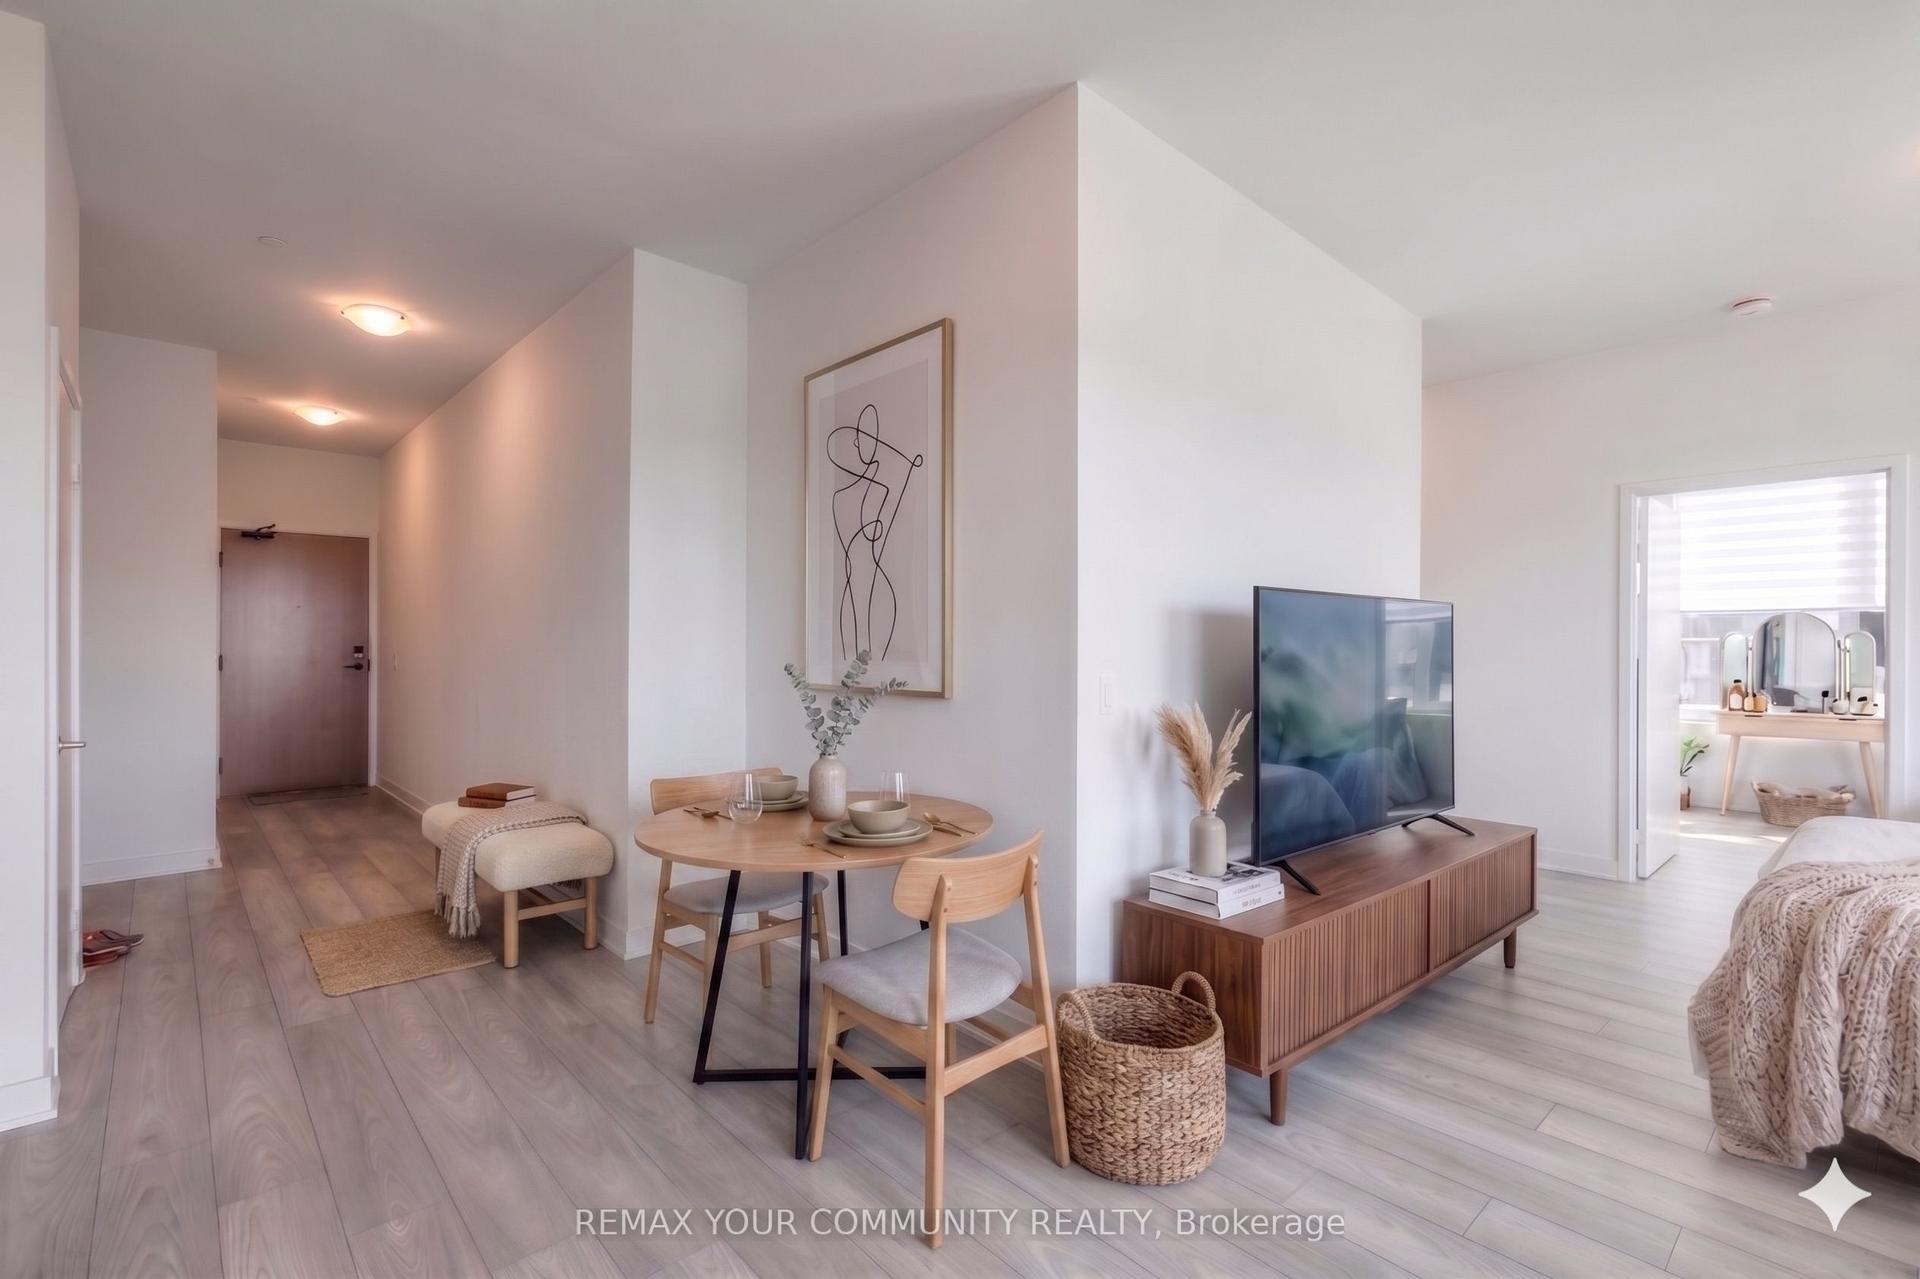
For Sale1 day ago
$639,900
Condo
est. $2,805/mo
2920 Highway 7 Road 3301 #3301, Concord
Vaughan, ON
2 bd
2 ba
950
1
MLS# N13697934Remax Your Community Realty
WhatsApp Aman
