For Sale
Just Listed
9075 Jane Street 106 #106
Concord, Vaughan, ON
$799,000
1+1Bd
3Ba
1,100+sqft
1Parking
$726/sqft
CondoMLS# N13687078Listed 2026-08-183 DOM
Cooling
Central Air
Just listed! New listings in Vaughan often receive offers within the first week.
About this home
Experience spacious condo living with the warmth and feel of a private home in this beautifully designed main-floor unit, perfect for downsizers or a young family. This 1 bedroom plus den, 3-bathroom unit has been thoughtfully converted into a spacious 1-bedroom with a den and a large, family-sized dining room, easily convertible back to a 2-bedroom if needed. With soaring 10-foot ceilings and south-facing exposure, this bright, main-floor unit is filled with natural light and warmth. A large terrace extends the living space outdoors, ideal for entertaining or gardening. The custom kitchen features upgraded full-sized Integrated Fisher & Paykel appliances, an eat-in extended 8-foot island and elegant baseboards and casings. Full size Laundry Room with stacked washer and dryer along with full size laundry tub. The modern design includes chandeliers throughout, creating a sophisticated yet inviting ambiance. A spacious den serves as the perfect workspace for remote professionals, while the expansive family room caters to both relaxing and gathering. Two full bathrooms, a powder room, and stylish upgraded fixtures elevate everyday living. A generously sized parking space includes a locked storage room offering a lot of storage space, plus an additional caged locker for extra storage. Enjoy low maintenance fees and property taxes while living close to amenities, major highways, and transit, yet tucked away from city noise. This is refined condo living with room to grow.
Rooms
Main Floor
| Dining Room | 3.96 × 3.04 m | Laminate Open Concept |
| Family Room | 4.26 × 3.66 m | W/O To Terrace Window Floor to Ceiling |
| Primary Bedroom | 3.65 × 3.04 m | Window Floor to Ceiling Laminate |
| Den | 3.04 × 2.43 m | Laminate Open Concept |
Features
- Built-In Oven
- Countertop Range
- Carpet Free
- Primary Bedroom - Main Floor
- Landscape Lighting
- Controlled Entry
- Landscaped
- None
- Central Air
- Apartment
Financials
Annual Taxes
$3,451
Estimated Rental Income
Entire property$2,100 – $2,800/mo
Rental yield3.2% – 4.2%
*Estimates based on comparable rentals in the area. Actual income may vary.
Market Data — Vaughan
Days on market3 days
Buyer's MarketSeller's Market
Based on active listings in Vaughan. Data updates daily.
Demographics — Vaughan
Population
323,103
Avg Household Income
$128,000
Age Distribution
0-19
23%
20-34
18%
35-49
22%
50-64
21%
65+
16%
Ownership85% own · 15% rent
EnglishItalianRussianFarsiMandarin
Getting around
How walkable, bikeable, and transit-friendly this neighbourhood is.
66
/ 100
Walk Score
Somewhat Walkable
59
/ 100
Transit Score
Good Transit
55
/ 100
Bike Score
Bikeable
Scores are estimates based on neighbourhood data and are for informational purposes only.
MLS® data courtesy of the Toronto Regional Real Estate Board (TRREB).
The information provided herein must only be used by consumers that have a bona fide interest in the purchase, sale, or lease of real estate and may not be used for any commercial purpose or any other purpose. Listing information is deemed reliable but is not guaranteed accurate by the Toronto Regional Real Estate Board, the listing brokerage, or this website. The trademarks REALTOR®, REALTORS® and the REALTOR® logo are controlled by The Canadian Real Estate Association (CREA) and identify real estate professionals who are members of CREA. MLS®, Multiple Listing Service®, and the associated logos are owned by CREA. Not intended to solicit properties currently listed for sale or buyers under contract.
You may also like
More homes in Vaughan
Hand-picked listings with a similar price range and style.
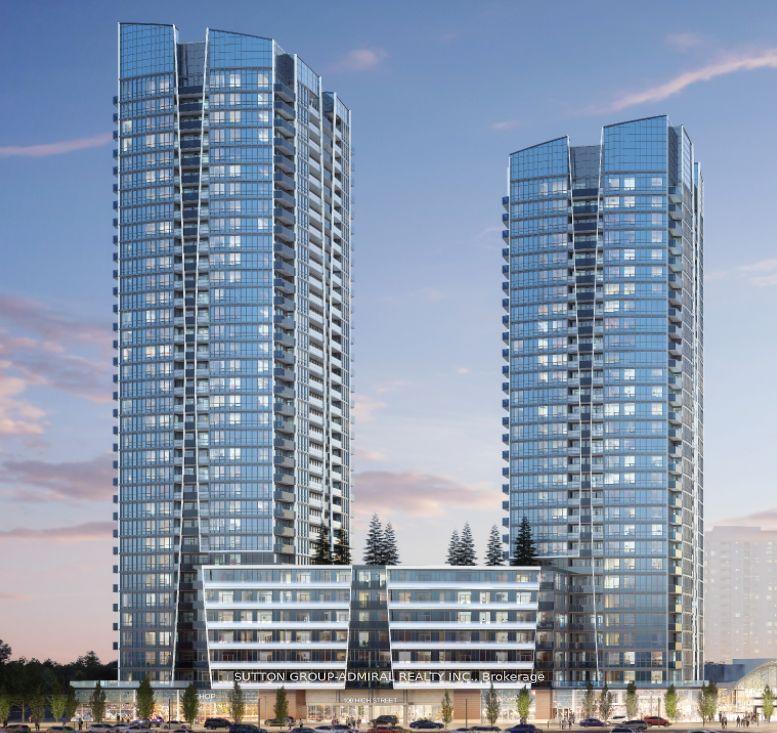
For Sale17 days ago
$699,000
Condo
est. $3,064/mo
30 Upper Mall Way A1505 #A1505, Brownridge
Vaughan, ON
2+1 bd
2 ba
950
1
MLS# N13633958Sutton Group-Admiral Realty Inc.
WhatsApp Aman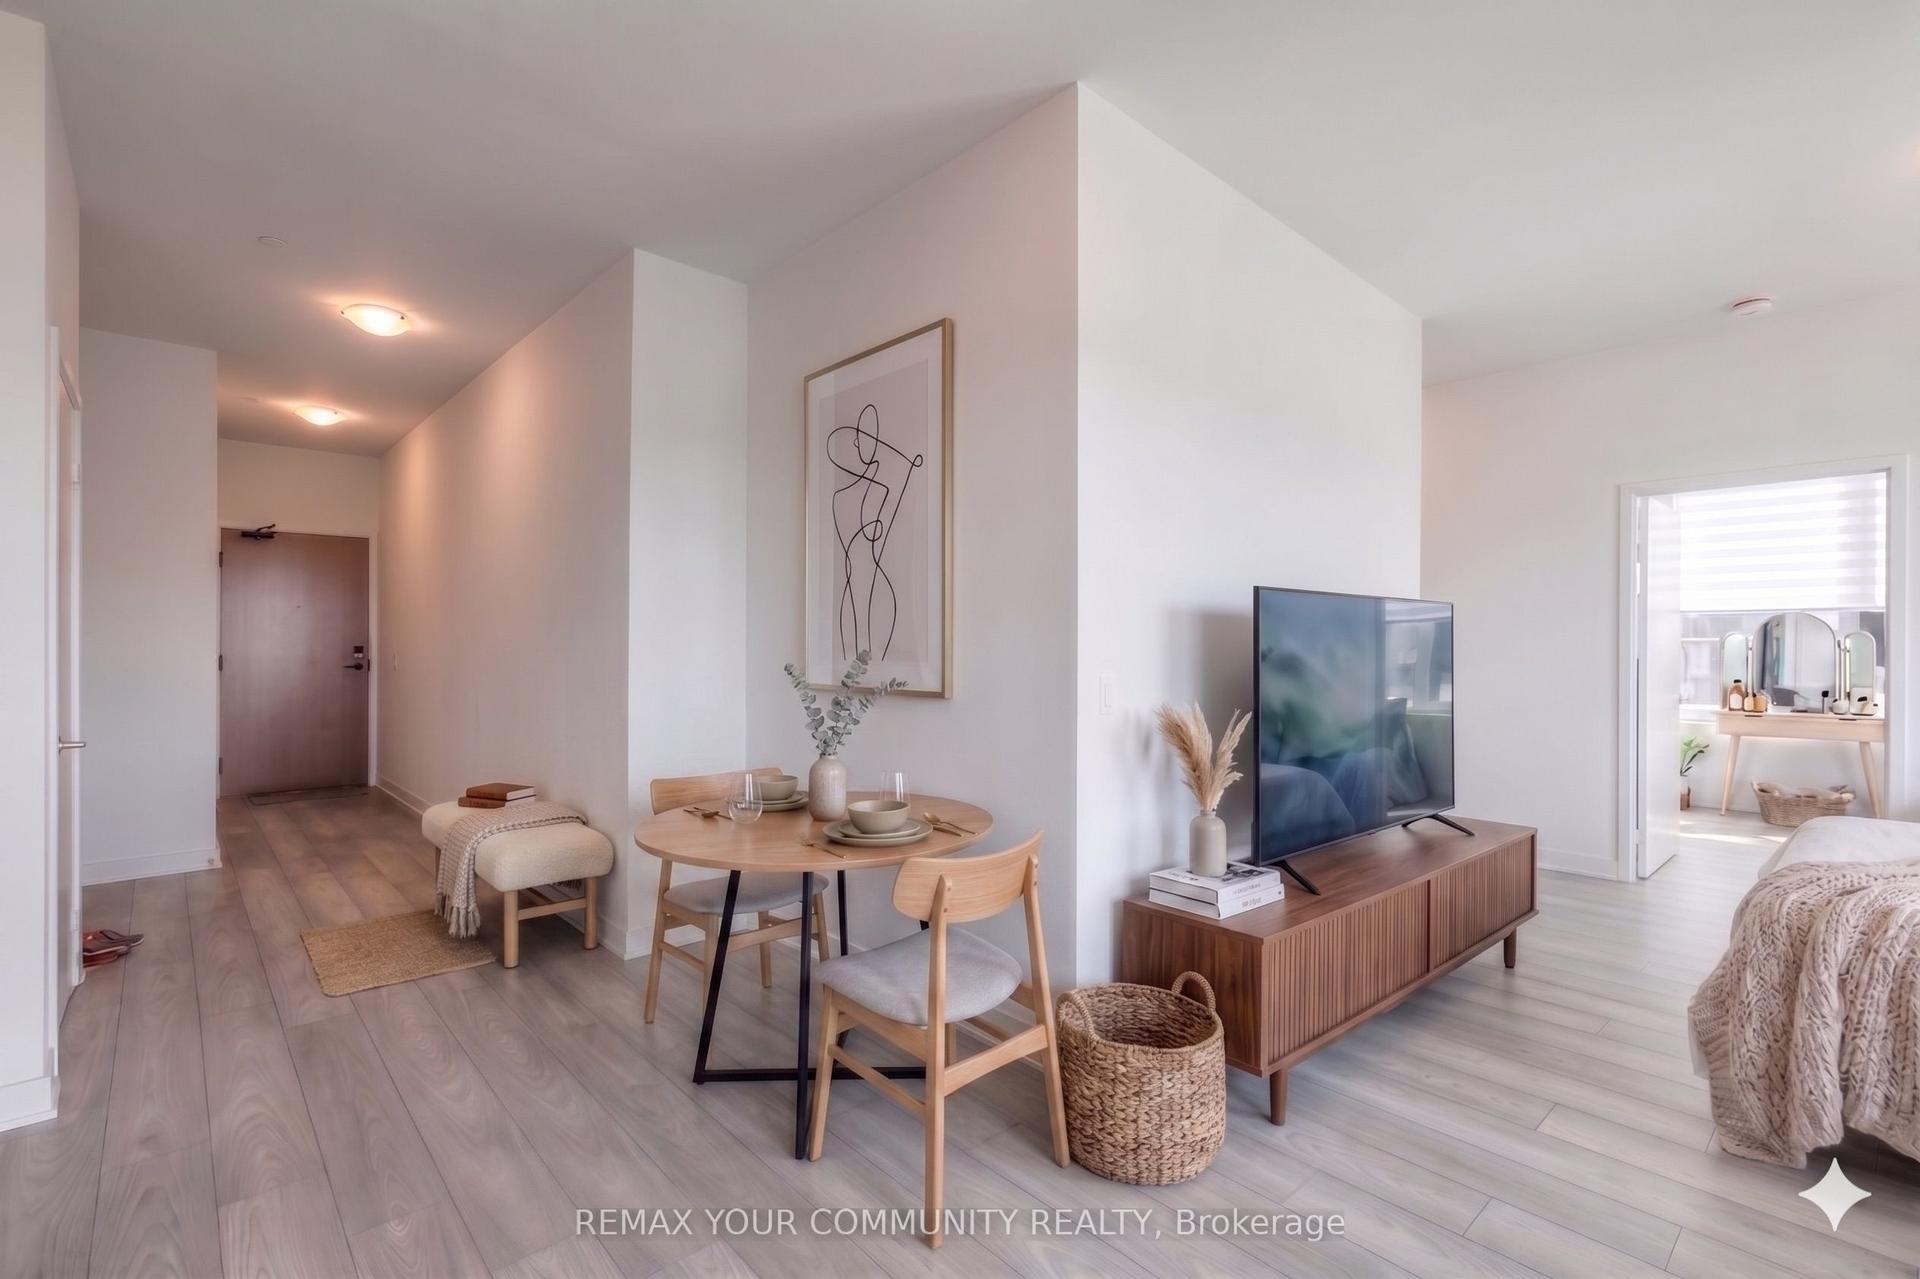
For Sale1 day ago
$639,900
Condo
est. $2,805/mo
2920 Highway 7 Road 3301 #3301, Concord
Vaughan, ON
2 bd
2 ba
950
1
MLS# N13697934Remax Your Community Realty
WhatsApp Aman
