For Lease
158 Legendary Trail
Ballantrae, Whitchurch-Stouffville, ON
$4,200
2Bd
3Ba
2,250+sqft
4Parking
49.34 x 113.78 ftlot
$2/sqft
DetachedMLS# N13672306Listed 2026-08-1396 DOM
Cooling
Central Air
Basement
Partially Finished
On the market for 96 days — longer than average. The seller may be open to negotiation.
About this home
Landlord pays property taxes and condo fees. Tenant pays all Utilities (Hydro, Gas, Town Water). This DORAL model backs east to the Golf Course and has a Large Private Patio with Awning. Features many Upgrades including additional finished space in the lower level. Also has lots of storage space. All Appliances and Light Fixtures remain for your use. Move-in and Enjoy. A Rogers Internet and TV package is included! Easy walk to the Recreation/Wellness Centre (which is included in the lease!). The Golf course is public, but residents can enjoy special rates and leagues. Tenant agrees to follow all condo rules. This property also listed for sale. Some photos are virtually staged.
Rooms
Main Floor
| Kitchen | 4.02 × 3.60 m | Cathedral Ceiling(s) Open Concept Centre Island |
| Great Room | 6.94 × 4.63 m | Hardwood Floor Gas Fireplace Overlook Golf Course |
| Breakfast | 3.47 × 2.75 m | W/O To Patio Open Concept East View |
| Den | 3.97 × 3.36 m | Hardwood Floor Overlooks Frontyard Double Doors |
| Dining Room | 4.27 × 3.36 m | Cathedral Ceiling(s) Open Concept Crown Moulding |
| Primary Bedroom | 4.58 × 4.58 m | Hardwood Floor 5 Pc Ensuite Coffered Ceiling(s) |
| Bedroom 2 | 3.66 × 3.36 m | Broadloom Double Closet Large Window |
| Laundry | 2.00 × 2.00 m | Enclosed B/I Shelves Laundry Sink |
Lower
| Office | 3.95 × 3.66 m | Laminate Open Concept 2 Pc Bath |
| Recreation | 5.50 × 3.66 m | Broadloom Window |
Features
- Auto Garage Door Remote
- Primary Bedroom - Main Floor
- Storage
- Partially Finished
- Central Air
- Bungalow
Financials
Estimated Rental Income
Entire property$2,600 – $3,800/mo
Rental yield742.9% – 1085.7%
*Estimates based on comparable rentals in the area. Actual income may vary.
Market Data — Whitchurch-Stouffville
Days on market96 days
Buyer's MarketSeller's Market
Based on active listings in Whitchurch-Stouffville. Data updates daily.
Other rentals like this
Similar rentals in Whitchurch-Stouffville
Same property type, similar price, similar size — currently for rent.
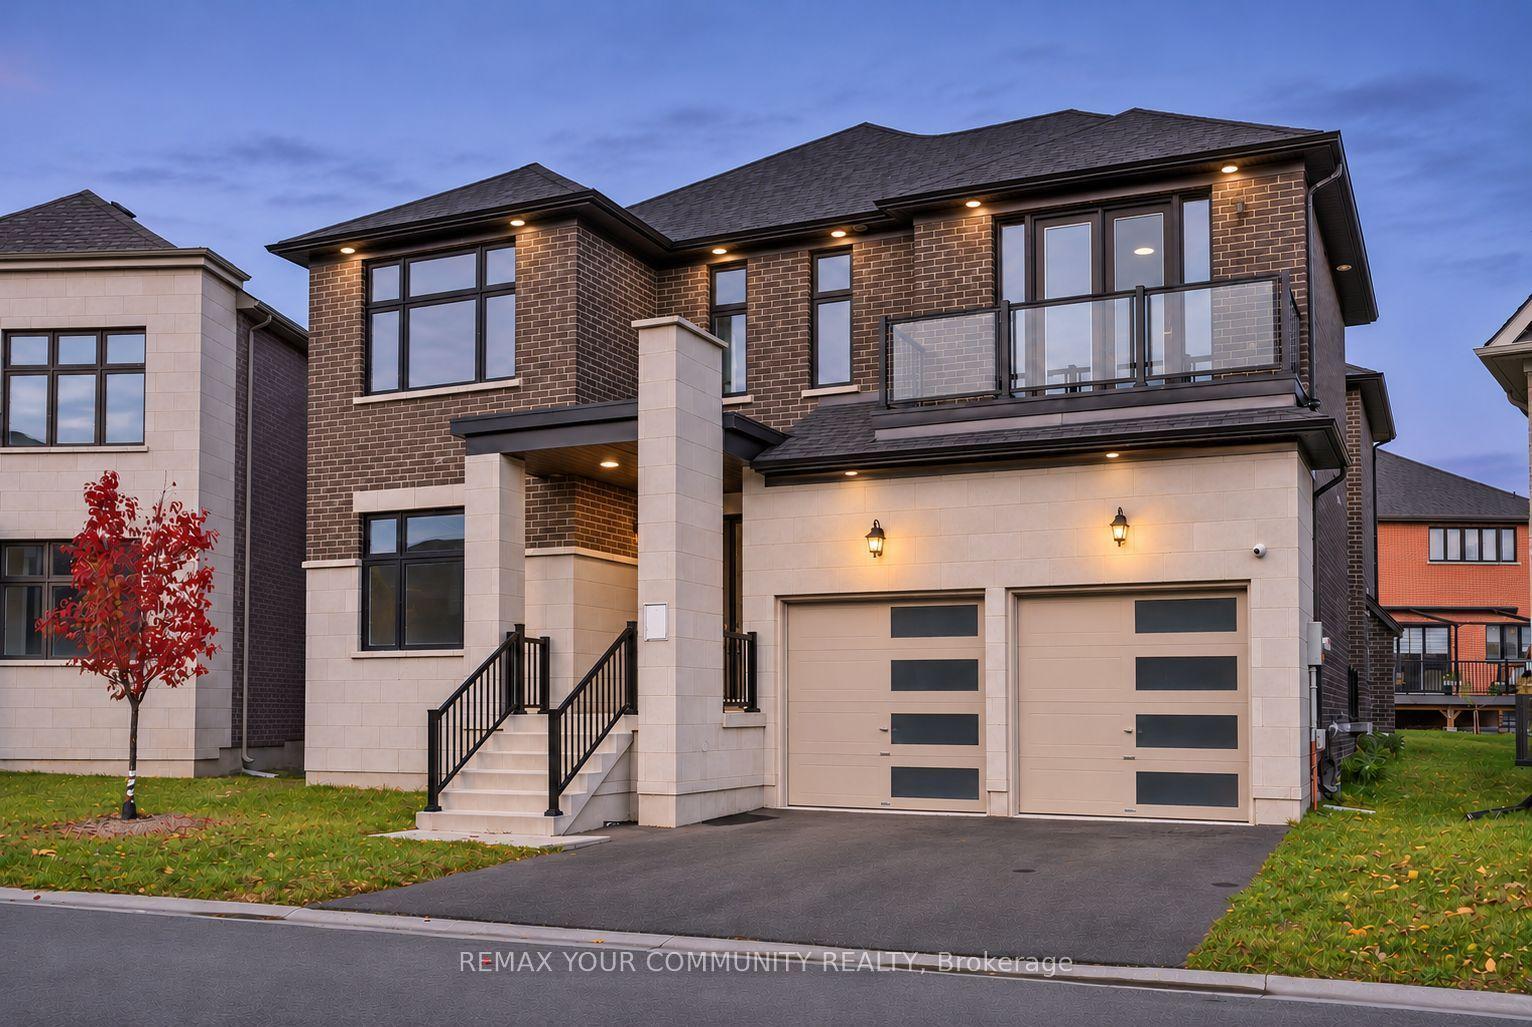
For Lease13 days ago
$4,950
Detached
23 Joiner Circle N, Ballantrae
Whitchurch-Stouffville, ON
4 bd
4 ba
4,250
4
MLS# N14148892Remax Your Community Realty
WhatsApp Aman
For Lease5 days ago
$4,500
Detached
2016 St Johns Side Road, Rural Whitchurch-Stouffville
Whitchurch-Stouffville, ON
3 bd
4 ba
3,250
7.5
MLS# N14175416Remax Your Community Realty
WhatsApp Aman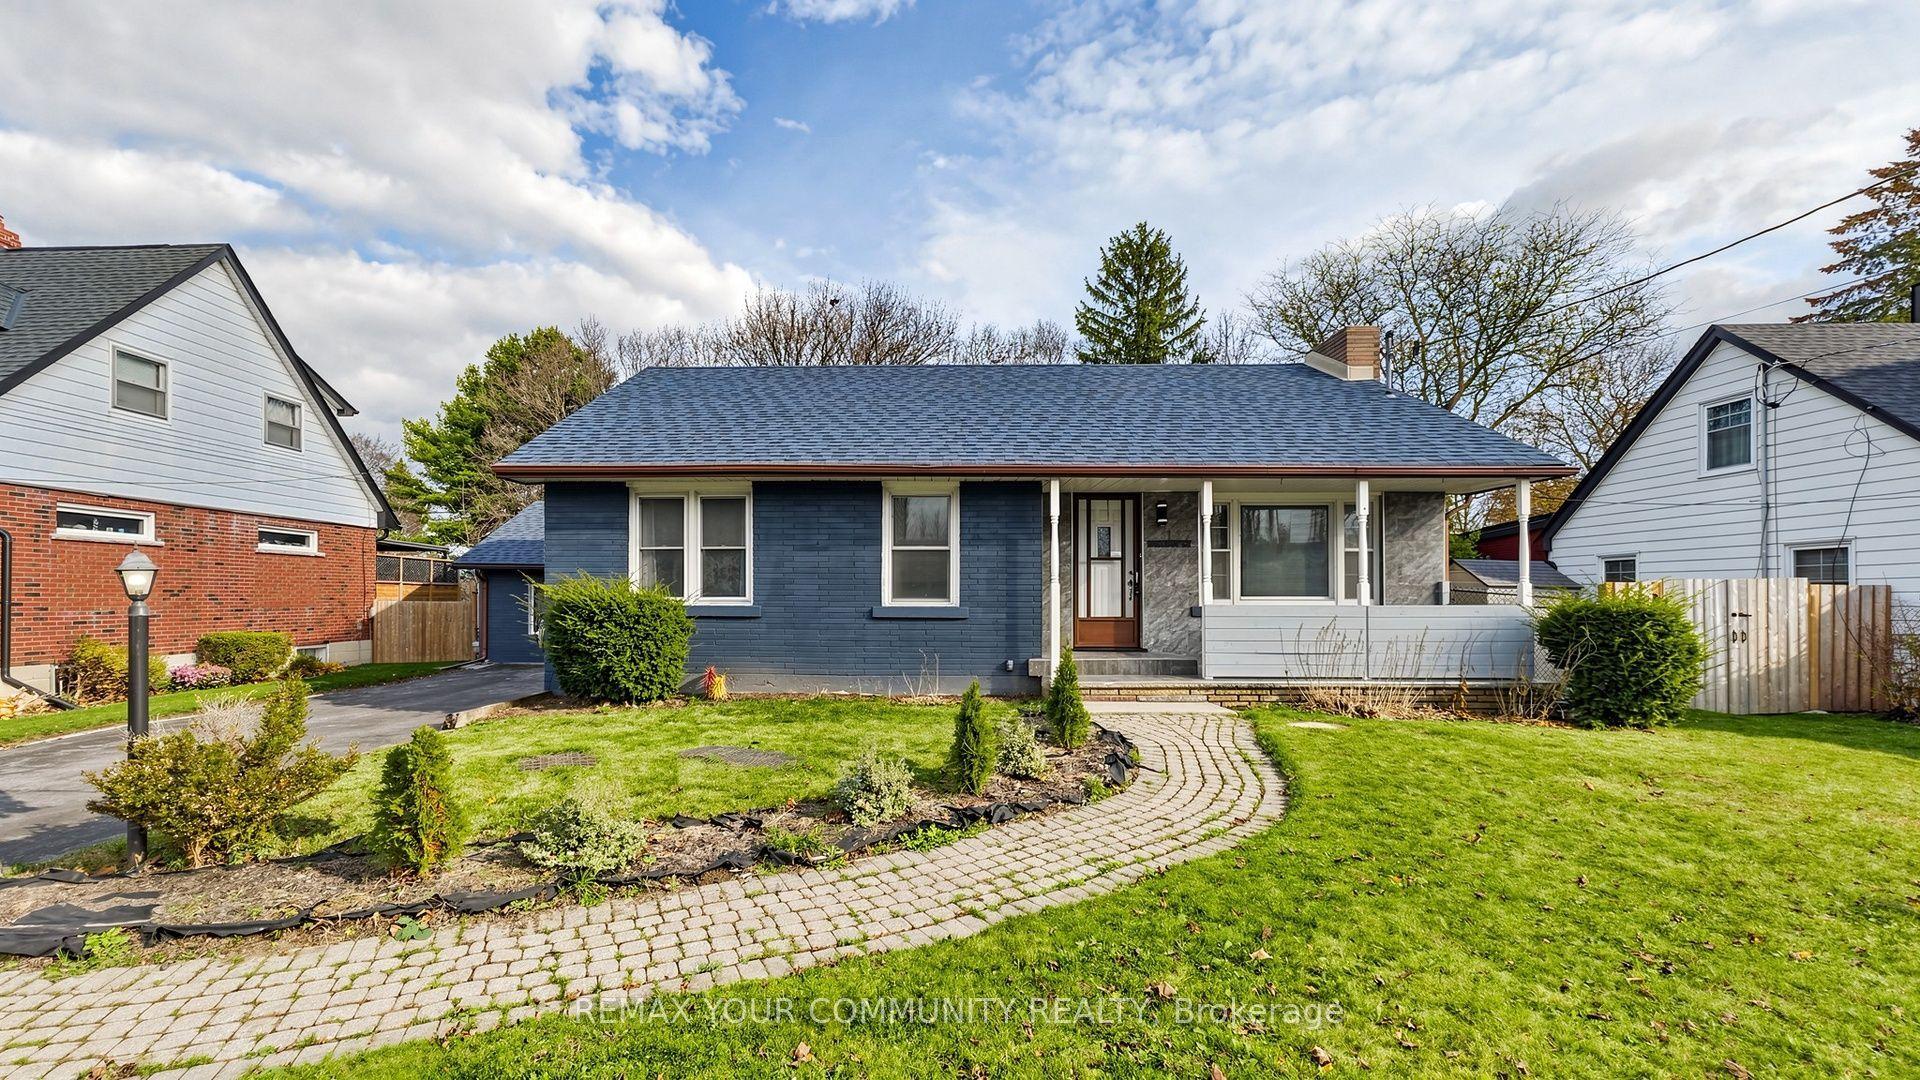

Getting around
How walkable, bikeable, and transit-friendly this neighbourhood is.
57
/ 100
Walk Score
Somewhat Walkable
36
/ 100
Transit Score
Some Transit
39
/ 100
Bike Score
Somewhat Bikeable
Scores are estimates based on neighbourhood data and are for informational purposes only.
MLS® data courtesy of the Toronto Regional Real Estate Board (TRREB).
The information provided herein must only be used by consumers that have a bona fide interest in the purchase, sale, or lease of real estate and may not be used for any commercial purpose or any other purpose. Listing information is deemed reliable but is not guaranteed accurate by the Toronto Regional Real Estate Board, the listing brokerage, or this website. The trademarks REALTOR®, REALTORS® and the REALTOR® logo are controlled by The Canadian Real Estate Association (CREA) and identify real estate professionals who are members of CREA. MLS®, Multiple Listing Service®, and the associated logos are owned by CREA. Not intended to solicit properties currently listed for sale or buyers under contract.