For Lease
23 Joiner Circle N
Ballantrae, Whitchurch-Stouffville, ON
$4,950
4Bd
4Ba
4,250+sqft
4Parking
40.42 x 113.32 ftlot
$1/sqft
DetachedMLS# N14148892Listed 2026-11-0413 DOM
Cooling
Central Air
Basement
Unfinished
About this home
Experience spacious living in Ballantrae with this extensively upgraded Rosewood model by Ballymore Homes. Built in 2024, this detached residence offers approximately 4,370 sq. ft. above grade, four bedrooms and four bathrooms. Available for lease as an entire, unfurnished home with immediate possession. The main floor features soaring 10-ft ceilings, oversized windows, upgraded hardwood flooring and elegant waffle ceiling details. Separate living and dining rooms, a great room with fireplace and a private office with French doors provide space to relax, entertain and work from home. The kitchen features quartz countertops, built-in appliances, custom cabinetry, a generous breakfast bar and a pantry/servery, alongside a spacious breakfast area. Enjoy a distinctive private courtyard and backyard. Upstairs, the generous primary suite offers two walk-in closets and a spa-inspired ensuite. Three additional bedrooms have access to private or shared ensuite bathrooms. Upper-level ensuite laundry adds convenience. The unfinished basement features upgraded 9-ft ceilings. A two-car built-in garage and two driveway spaces provide four parking spaces in total. Close to golf courses, parks, nature trails and local amenities. One-year lease. Water heater included in lease cost.
GarageHardwoodFireplace
Rooms
Main Floor
| Living Room | 3.66 × 3.66 m | Hardwood Floor Large Window W/O To Porch |
| Office | 3.56 × 3.35 m | Hardwood Floor French Doors |
| Breakfast | 3.61 × 5.18 m | Hardwood Floor Combined w/Great Rm Eat-in Kitchen |
| Great Room | 5.33 × 3.96 m | Hardwood Floor Moulded Ceiling Overlooks Backyard |
| Dining Room | 4.32 × 5.28 m | Hardwood Floor W/O To Yard |
| Kitchen | 3.05 × 5.18 m | Pantry B/I Appliances Quartz Counter |
| Sunroom | 7.00 × 16.20 m | W/O To Patio |
| Pantry | 1.80 × 2.10 m | Combined w/Kitchen Hardwood Floor Backsplash |
Second Floor
| Primary Bedroom | 6.10 × 5.18 m | Walk-In Closet(s) 5 Pc Ensuite Quartz Counter |
| Bedroom 2 | 3.96 × 4.27 m | 4 Pc Bath Walk-In Closet(s) |
| Bedroom 3 | 4.11 × 4.11 m | 4 Pc Bath Walk-In Closet(s) |
| Bedroom 4 | 3.81 × 4.32 m | 3 Pc Ensuite Walk-In Closet(s) |
| Laundry | 2.70 × 2.10 m | Laundry Sink |
Basement
| Other | 16.00 × 17.50 m | Open Concept Above Grade Window Roughed-In Fireplace |
Features
- None
- Unfinished
- Central Air
- 2-Storey
Financials
Estimated Rental Income
Entire property$4,000 – $6,500/mo
Basement apartment$1,800 – $2,500/mo
Rental yield969.7% – 1575.8%
*Estimates based on comparable rentals in the area. Actual income may vary.
Market Data — Whitchurch-Stouffville
Days on market13 days
Buyer's MarketSeller's Market
Based on active listings in Whitchurch-Stouffville. Data updates daily.
Other rentals like this
Similar rentals in Whitchurch-Stouffville
Same property type, similar price, similar size — currently for rent.

For Lease5 days ago
$4,500
Detached
2016 St Johns Side Road, Rural Whitchurch-Stouffville
Whitchurch-Stouffville, ON
3 bd
4 ba
3,250
7.5
MLS# N14175416Remax Your Community Realty
WhatsApp Aman
For Lease5 days ago
$4,800
Detached
2104 St. Johns Side Road, Rural Whitchurch-Stouffville
Whitchurch-Stouffville, ON
3+1 bd
3 ba
1,750
18
MLS# N14173406Re/Max Realty Enterprises Inc.
WhatsApp Aman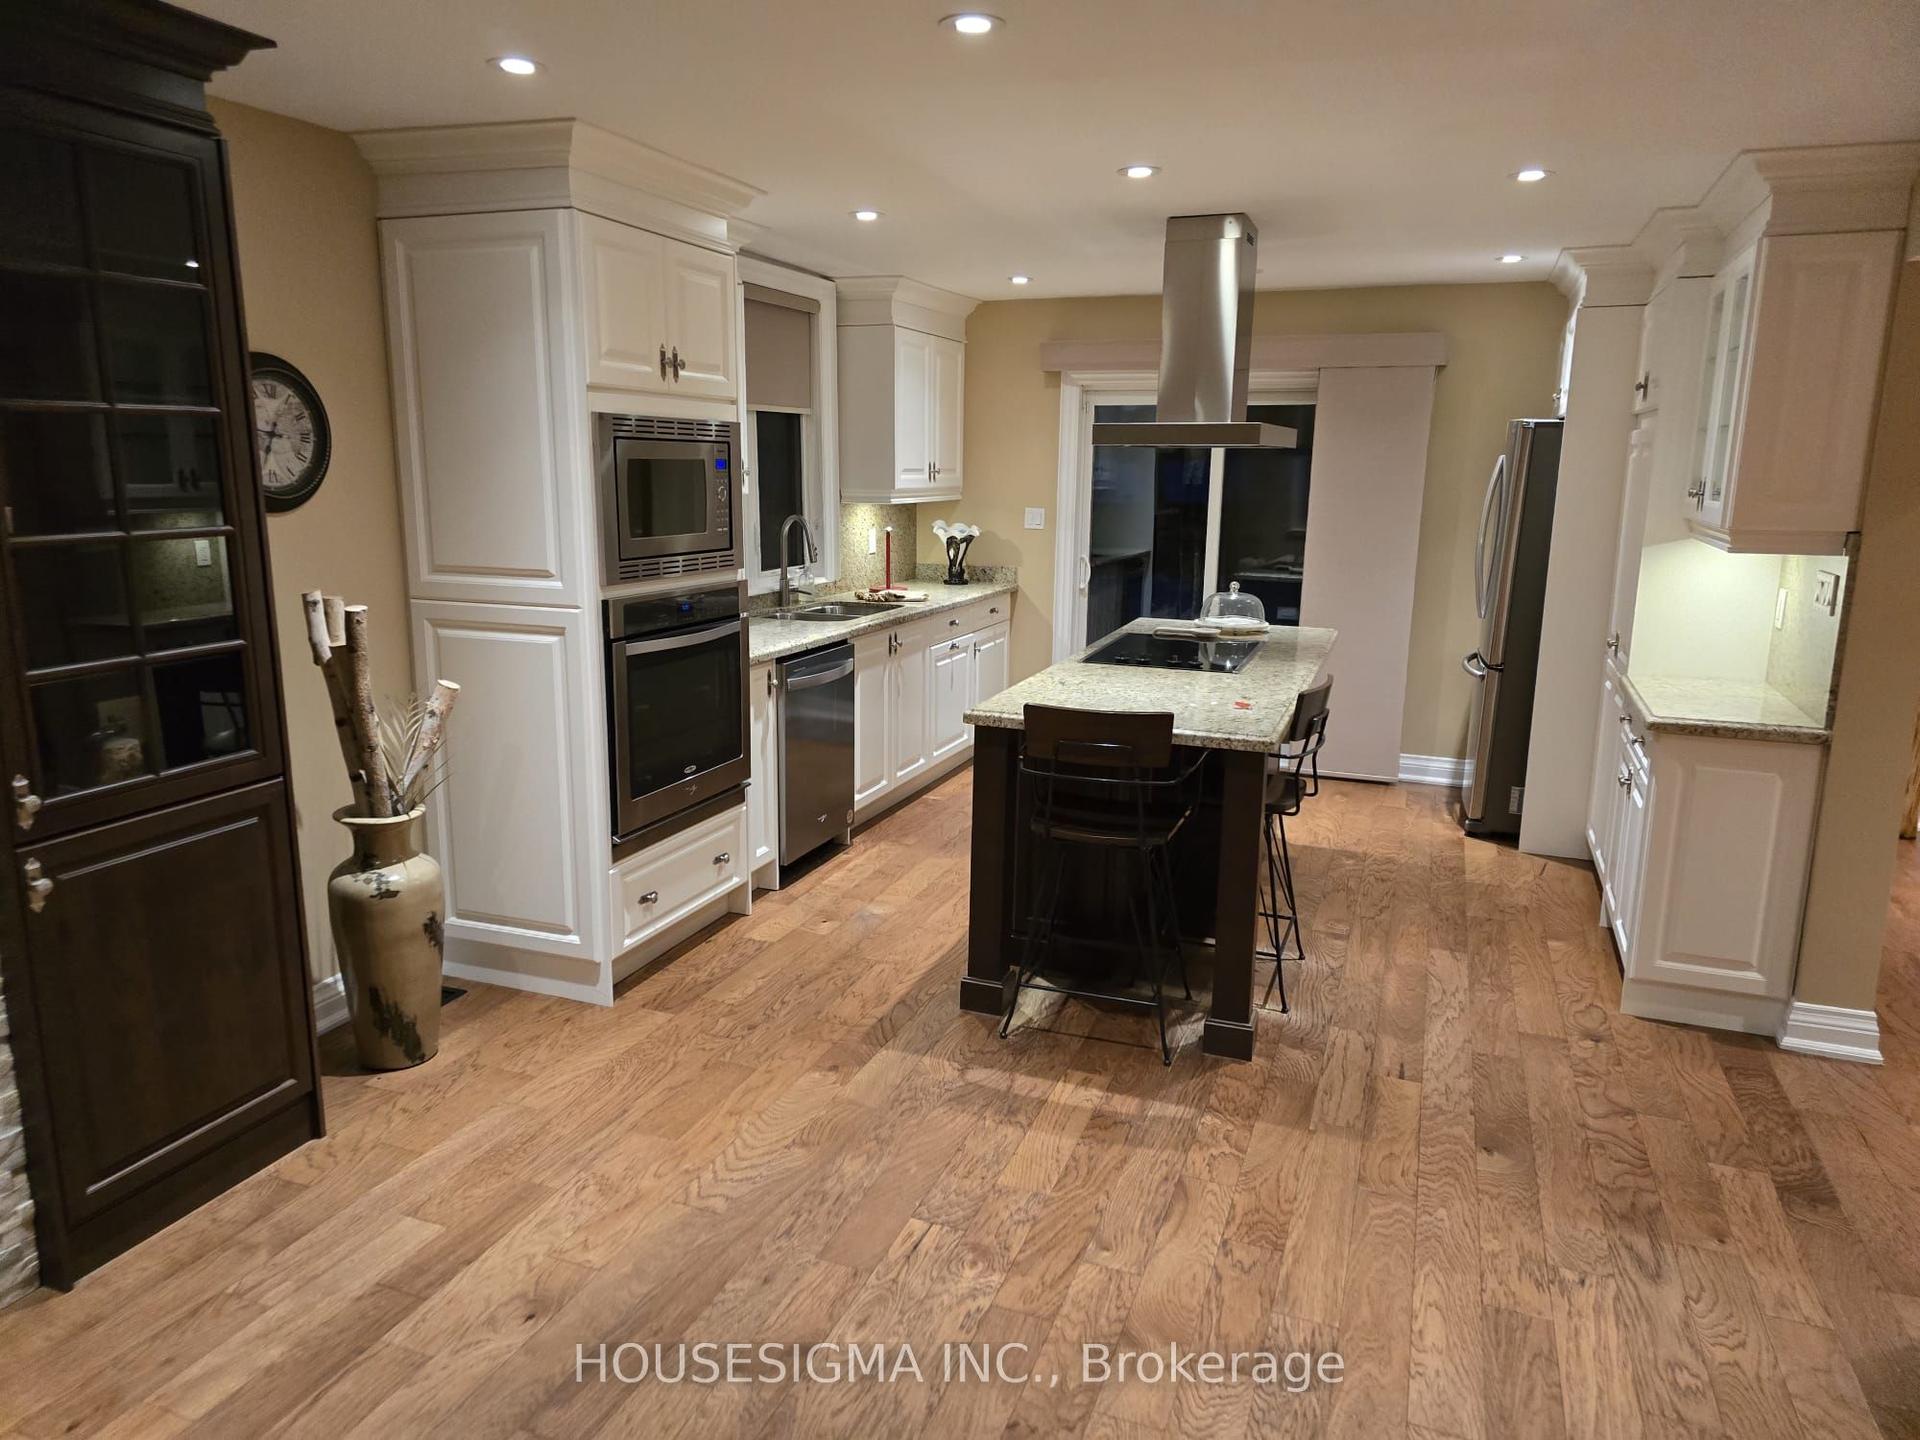

Getting around
How walkable, bikeable, and transit-friendly this neighbourhood is.
64
/ 100
Walk Score
Somewhat Walkable
41
/ 100
Transit Score
Some Transit
44
/ 100
Bike Score
Somewhat Bikeable
Scores are estimates based on neighbourhood data and are for informational purposes only.
MLS® data courtesy of the Toronto Regional Real Estate Board (TRREB).
The information provided herein must only be used by consumers that have a bona fide interest in the purchase, sale, or lease of real estate and may not be used for any commercial purpose or any other purpose. Listing information is deemed reliable but is not guaranteed accurate by the Toronto Regional Real Estate Board, the listing brokerage, or this website. The trademarks REALTOR®, REALTORS® and the REALTOR® logo are controlled by The Canadian Real Estate Association (CREA) and identify real estate professionals who are members of CREA. MLS®, Multiple Listing Service®, and the associated logos are owned by CREA. Not intended to solicit properties currently listed for sale or buyers under contract.