For Lease
Just Listed
2104 St. Johns Side Road
Rural Whitchurch-Stouffville, Whitchurch-Stouffville, ON
$4,800
3+1Bd
3Ba
1,750+sqft
18Parking
150 x 581 ftlot
$3/sqft
DetachedMLS# N14173406Listed 2026-11-125 DOM
Cooling
Central Air
Basement
Finished with Walk-Out
About this home
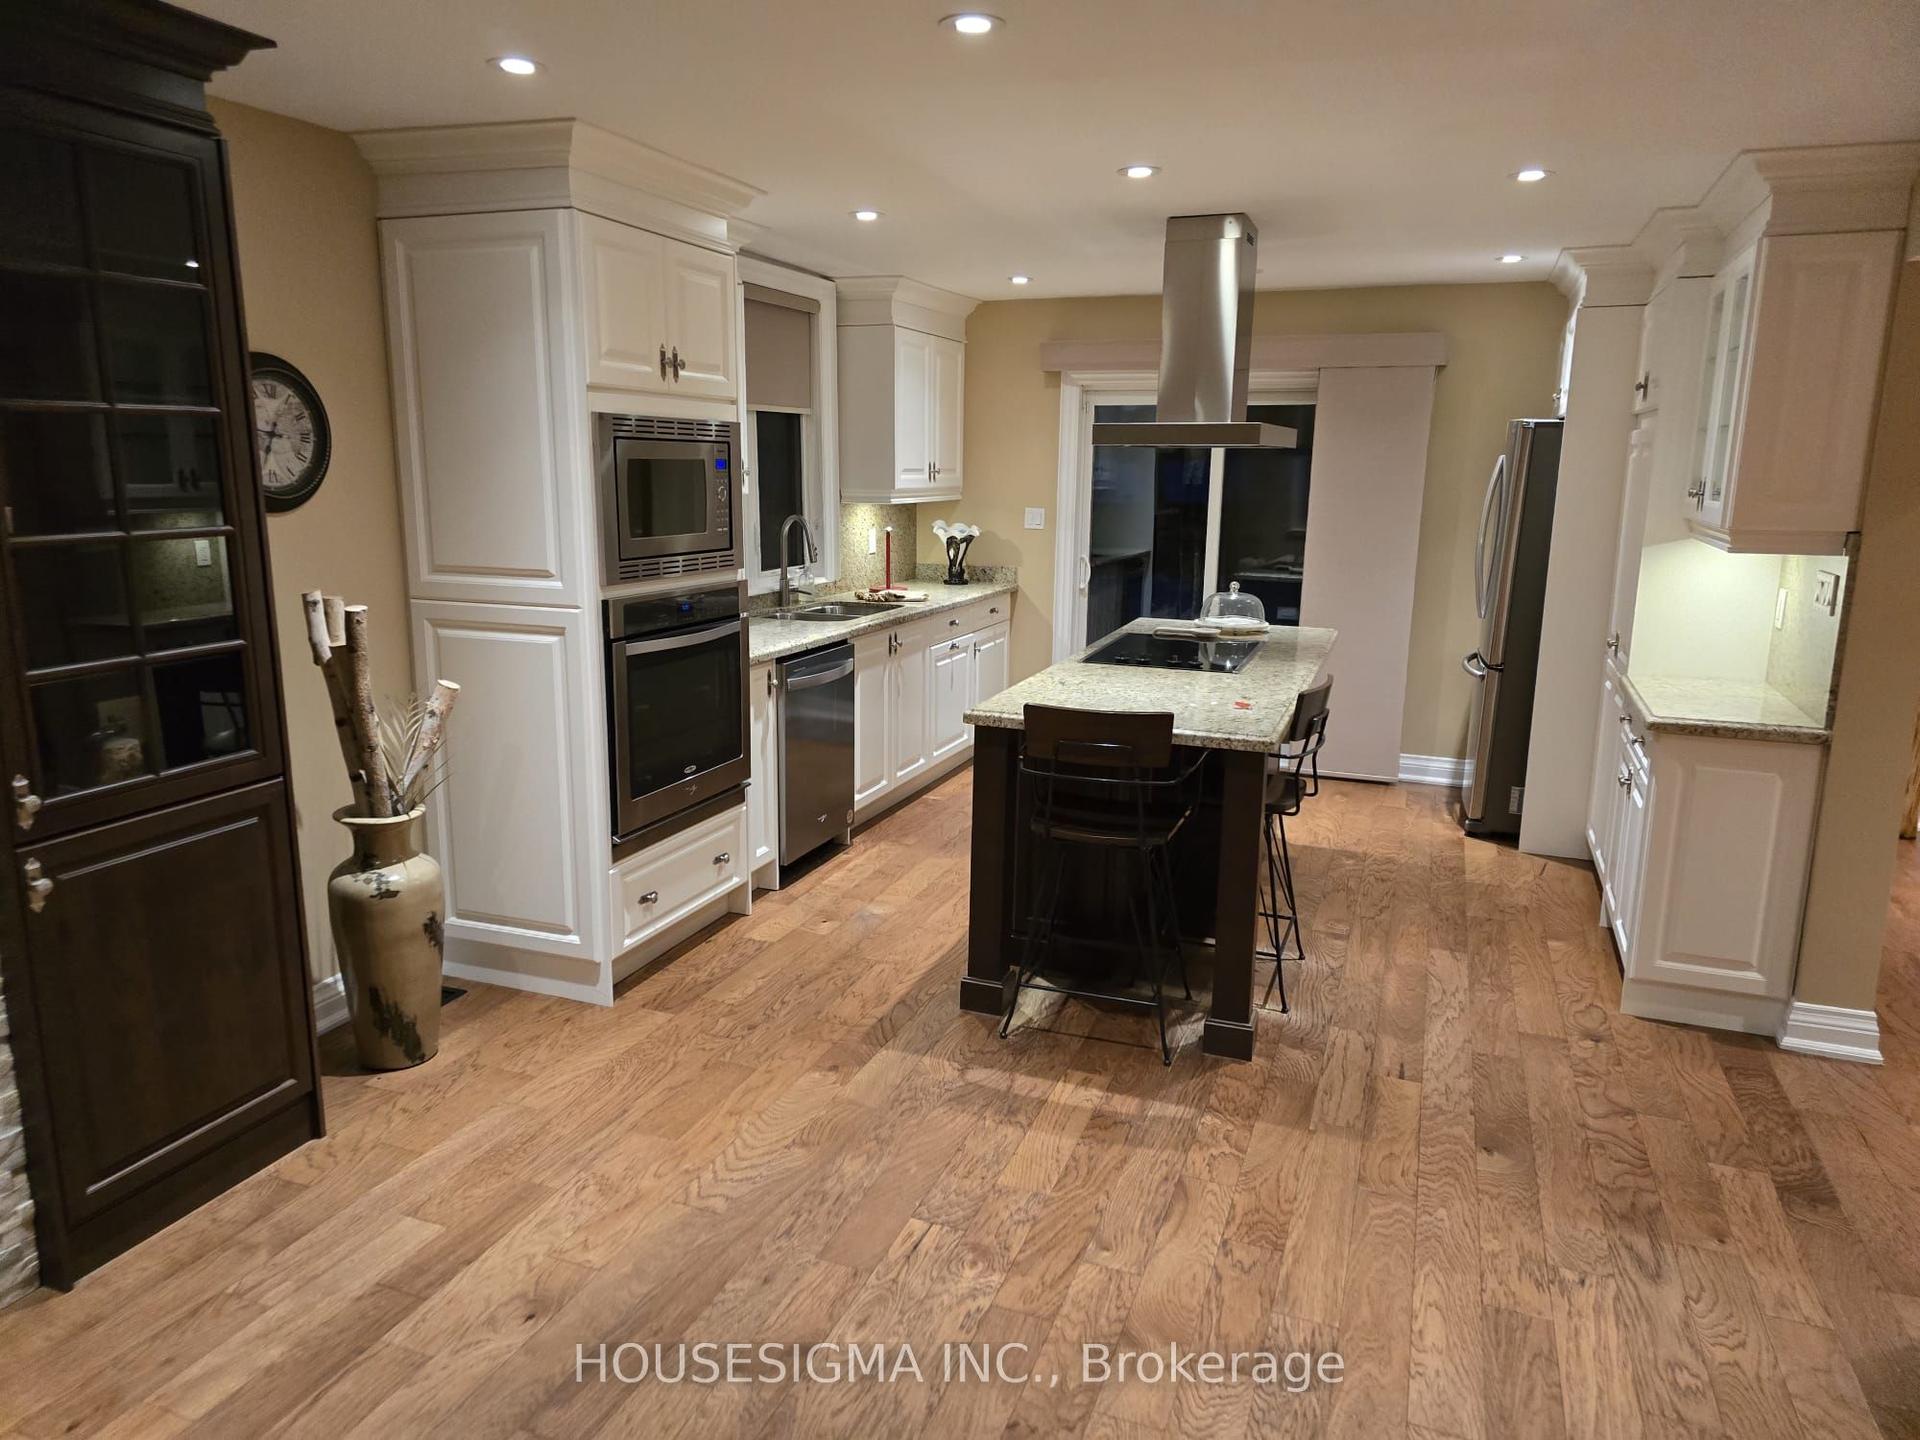
Rare country estate living just minutes from urban conveniences! Situated on an expansive ~2-acre private parcel at Woodbine Ave & St. John's Sideroad, this meticulously updated brick-and-stone detached bungalow blends peaceful rural charm with unmatched commuter accessibility-moments to Hwy 404, Aurora GO, top-tier schools, shopping, and dining across Aurora and Newmarket.The sun-drenched main level showcases rich hardwood floors, classic crown moulding, and sleek LED pot lights throughout. Designed for effortless entertaining, it features a welcoming living room framed by a massive picture window, two distinct dining spaces, and an updated chef's kitchen complete with granite countertops, generous cabinetry, a center island, and a sunny breakfast nook overlooking the lush grounds. The primary suite enjoys a private 4-piece ensuite, complemented by two additional well-appointed bedrooms and a newly renovated secondary bath boasting an oversized frameless glass shower.The fully finished lower level offers versatile in-law or extended family potential, highlighted by a spacious recreation room with a cozy wood-burning fireplace, a second kitchenette, a bright 4th bedroom, a brand-new 3-piece bath, laundry, and a direct walk-up to the oversized 2-car garage. Step outside to your private fenced backyard retreat, perfect for family relaxation, paired with a massive circular driveway accommodating up to 16 vehicles. Upgraded mechanicals ensure complete peace of mind, including a newer roof, furnace, hot water tank, windows, and advanced UV water filtration system. Exceptional privacy, turnkey comfort, and prime York Region location! Tenant has use of backyard until fence - large backyard.
GarageRenovatedHardwoodFireplace
Rooms
Main Floor
| Living Room | 5.87 × 4.06 m | Hardwood Floor Crown Moulding Pot Lights |
| Dining Room | 3.97 × 3.56 m | Hardwood Floor Crown Moulding W/O To Porch |
| Living Room | 3.56 × 3.33 m | Porcelain Floor Large Window |
| Kitchen | 4.27 × 3.45 m | Granite Counters Centre Island Eat-in Kitchen |
| Breakfast | 3.61 × 3.45 m | Tile Floor Combined w/Kitchen Large Window |
| Primary Bedroom | 3.91 × 4.14 m | Hardwood Floor 4 Pc Ensuite Double Closet |
| Bedroom 2 | 3.91 × 3.28 m | Hardwood Floor Double Closet Large Window |
| Bedroom 3 | 3.43 × 2.95 m | Double Closet Hardwood Floor |
Lower
| Recreation | 10.29 × 9.17 m | Fireplace Tile Floor Open Concept |
| Kitchen | 2.64 × 2.72 m | Tile Floor |
| Bedroom 4 | 4.17 × 3.33 m | Vinyl Floor Above Grade Window |
| Den | 6.38 × 2.06 m | Vinyl Floor |
| Laundry | 4.95 × 3.71 m |
Features
- Primary Bedroom - Main Floor
- Water Treatment
- Patio
- Porch
- Privacy
- Year Round Living
- Finished with Walk-Out
- Full
- Central Air
- Bungalow
Financials
Estimated Rental Income
Entire property$3,200 – $4,800/mo
Rental yield800.0% – 1200.0%
*Estimates based on comparable rentals in the area. Actual income may vary.
Market Data — Whitchurch-Stouffville
Days on market5 days
Buyer's MarketSeller's Market
Based on active listings in Whitchurch-Stouffville. Data updates daily.
Other rentals like this
Similar rentals in Whitchurch-Stouffville
Same property type, similar price, similar size — currently for rent.
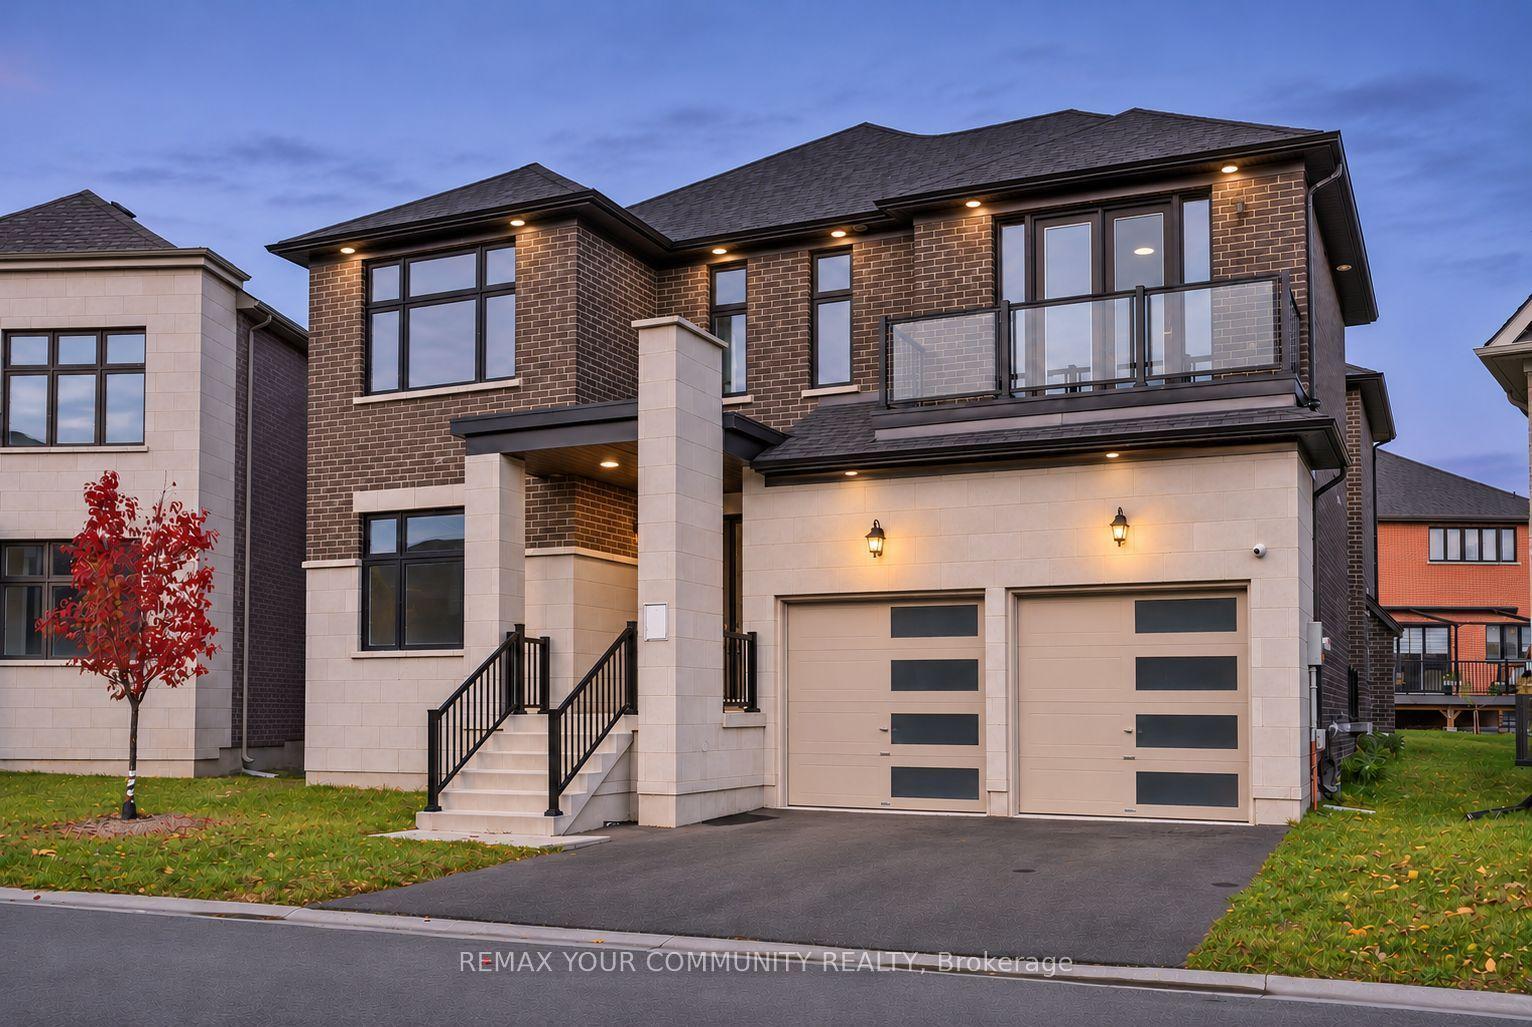
For Lease13 days ago
$4,950
Detached
23 Joiner Circle N, Ballantrae
Whitchurch-Stouffville, ON
4 bd
4 ba
4,250
4
MLS# N14148892Remax Your Community Realty
WhatsApp Aman
For Lease5 days ago
$4,500
Detached
2016 St Johns Side Road, Rural Whitchurch-Stouffville
Whitchurch-Stouffville, ON
3 bd
4 ba
3,250
7.5
MLS# N14175416Remax Your Community Realty
WhatsApp Aman
Getting around
How walkable, bikeable, and transit-friendly this neighbourhood is.
55
/ 100
Walk Score
Somewhat Walkable
46
/ 100
Transit Score
Some Transit
45
/ 100
Bike Score
Somewhat Bikeable
Scores are estimates based on neighbourhood data and are for informational purposes only.
MLS® data courtesy of the Toronto Regional Real Estate Board (TRREB).
The information provided herein must only be used by consumers that have a bona fide interest in the purchase, sale, or lease of real estate and may not be used for any commercial purpose or any other purpose. Listing information is deemed reliable but is not guaranteed accurate by the Toronto Regional Real Estate Board, the listing brokerage, or this website. The trademarks REALTOR®, REALTORS® and the REALTOR® logo are controlled by The Canadian Real Estate Association (CREA) and identify real estate professionals who are members of CREA. MLS®, Multiple Listing Service®, and the associated logos are owned by CREA. Not intended to solicit properties currently listed for sale or buyers under contract.